"Garden apartment on Ölberg - plenty of space inside and out"
Address
9500 WilPrice
- Purchase price:
- CHF 1,490,000.–
- Notify on price drop
Main information
- Availability:
- By agreement
- Type:
- Apartment
- No. of rooms:
- 4.5
- Floor:
- GF
- Surface living:
- 139 m2
- Year built:
- 2026
Characteristics
Pets allowed
Elevator
Documents (0)
Description
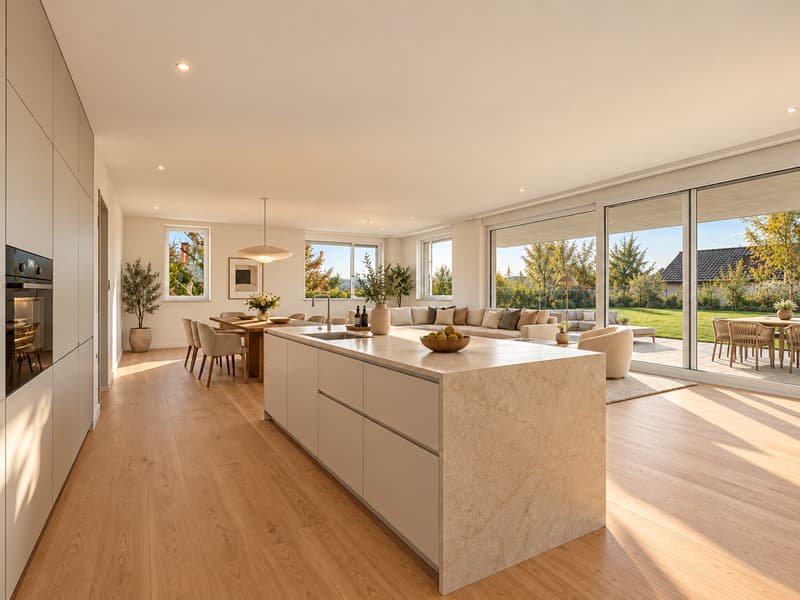
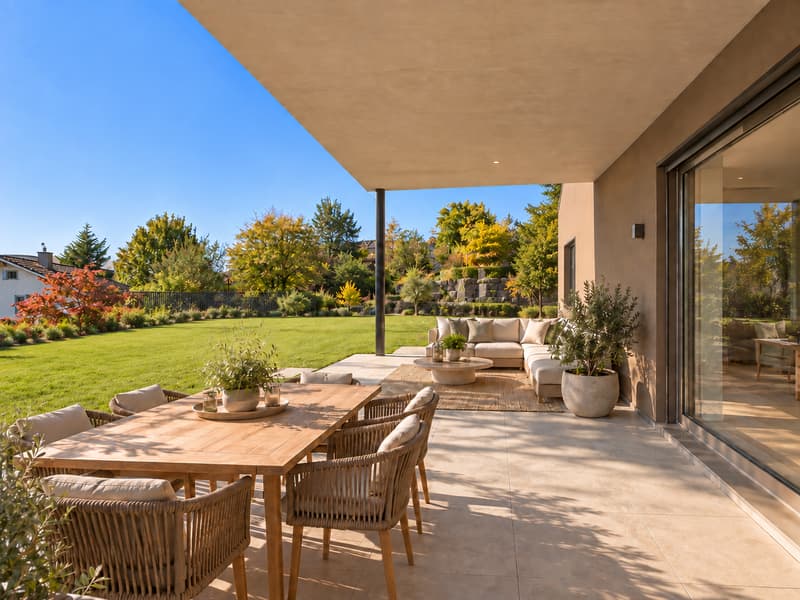
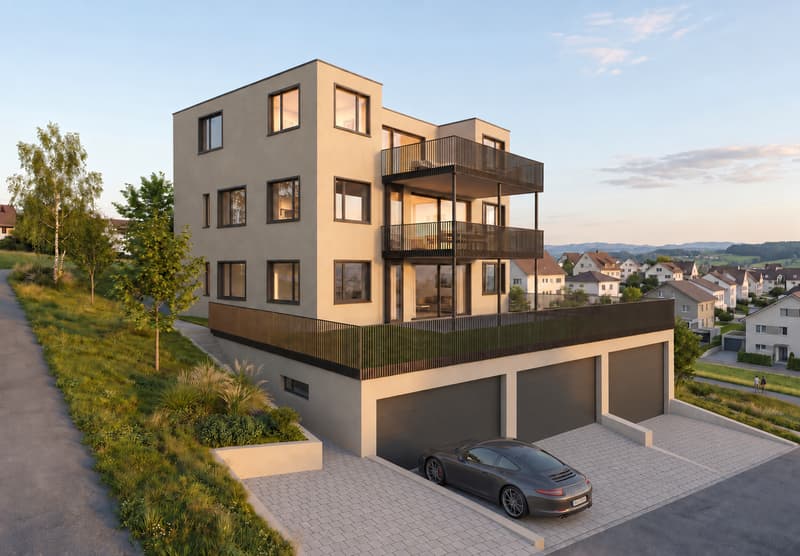
This 4.5-room new apartment on Ölbergstrasse in Wil combines spacious living with a private garden. The open living, dining, and kitchen area covers around 61 m² according to the plan. Large windows and sliding doors open it up to the approximately 33.7 m² large, covered terrace and the adjacent lawn area of around 111 m². The elevated location offers a view over Wil and makes the garden a special retreat.
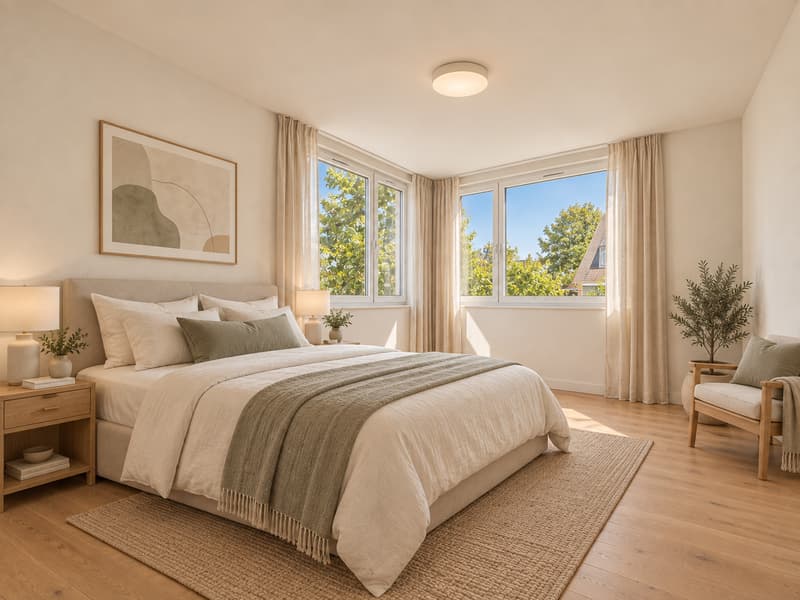
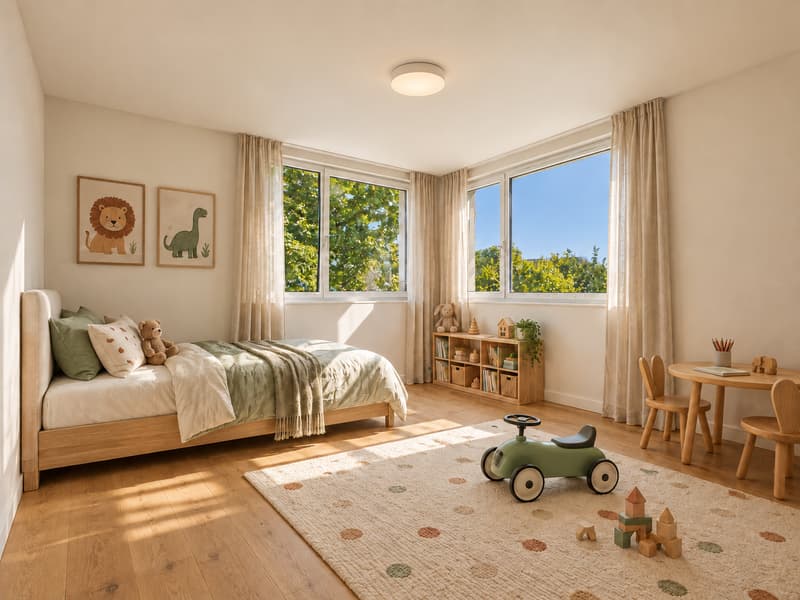
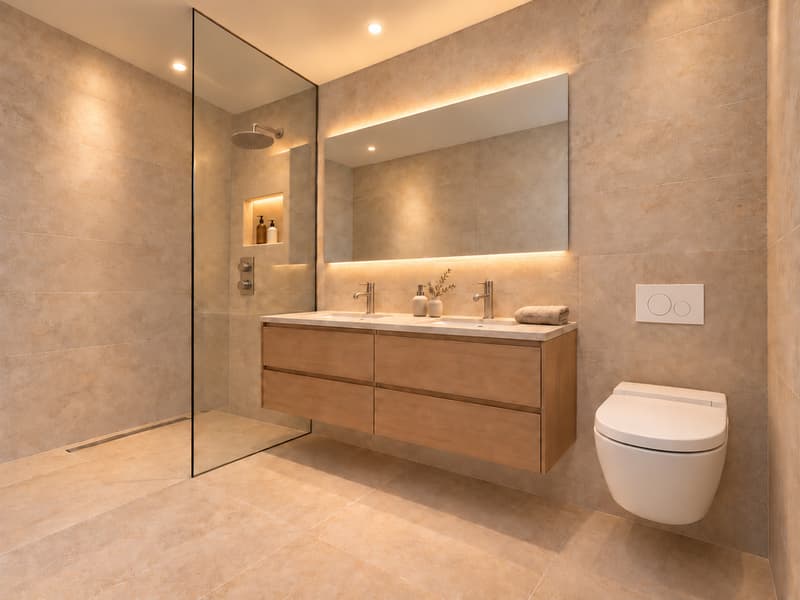
Three bedrooms provide space for family, guests, or a home office. Oak parquet, a kitchen with a separate oven and steam cooker, as well as a bathroom with a spacious rain shower, characterize the equipment. An additional separate toilet and a laundry area in the apartment make everyday life easier. Floor heating and passive cooling via the earth probe system provide comfort in every season.
This property offer is characterized by:
- 4.5 rooms with three bedrooms
- Open living, dining, and kitchen area with around 61 m²
- Covered terrace with around 33.7 m² and private lawn area with around 111 m²
- View over Wil and west orientation with afternoon and evening sun
- Oak parquet, high-quality kitchen, and spacious bathroom with rain shower
- Separate toilet and laundry tower in the apartment
- Separate 72m2 garage with sink for 3 cars at 100,000 CHF
- Lift from basement
- Geothermal heat pump, floor cooling, and photovoltaics with battery storage
- Interior design can still be chosen
Interested? Contact us for the floor plan, construction description, and a personal viewing.
Mortgage Calculator
From dream house to home ownership: the mortgage calculator can help you estimate the affordability of this property.

Create an account for more options
Create your account to manage your favorites across all devices, keep track of your search alerts, and never miss an update. Everything you need for your home search, all in one place!


- Listing ID
- 4003515824
- Object ref.
- a00Vj00000cH9QtIAK_1AE77