

• Chamblon - Magnifique villa individuelle de 5.5 pièces face aux Alpes (1)
  • Chamblon - Magnifique villa individuelle de 5.5 pièces face aux Alpes (2)
  • Chamblon - Magnifique villa individuelle de 5.5 pièces face aux Alpes (3)
  • Chamblon - Magnifique villa individuelle de 5.5 pièces face aux Alpes (4)
  • Chamblon - Magnifique villa individuelle de 5.5 pièces face aux Alpes (5)
  • Chamblon - Magnifique villa individuelle de 5.5 pièces face aux Alpes (6)
  • Chamblon - Magnifique villa individuelle de 5.5 pièces face aux Alpes (7)
  • Chamblon - Magnifique villa individuelle de 5.5 pièces face aux Alpes (8)
  • Chamblon - Magnifique villa individuelle de 5.5 pièces face aux Alpes (9)
  • Chamblon - Magnifique villa individuelle de 5.5 pièces face aux Alpes (10)
  • Chamblon - Magnifique villa individuelle de 5.5 pièces face aux Alpes (11)
  • Chamblon - Magnifique villa individuelle de 5.5 pièces face aux Alpes (12)
  • Chamblon - Magnifique villa individuelle de 5.5 pièces face aux Alpes (13)
  • Get full property details

    Contact Maillard Immobilier SA for the exact address, floor plans and additional documents.

1 / 14
Rooms
5.5
Living space
166 m2
Selling price
CHF 1,230,000.–
Notify on price drop

"Chamblon - Magnificent 5.5-room villa facing the Alps"

Find the right mortgage for your new home

The advertiser has not provided the exact address.

Address

1436 Chamblon

Price

Purchase price:
CHF 1,230,000.–
Notify on price drop

Main information

Availability:
By agreement
Type:
Single house
No. of rooms:
5.5
Number of bathrooms:
3
Floor:
2
Surface living:
166 m2
Land area:
321 m2
Year built:
1999

Characteristics

  • Balcony / Terrace

  • Mountain view

  • Quiet neighborhood

  • Child-friendly

  • Garage

Documents (1)

Description

5.5-room villa facing the Alps

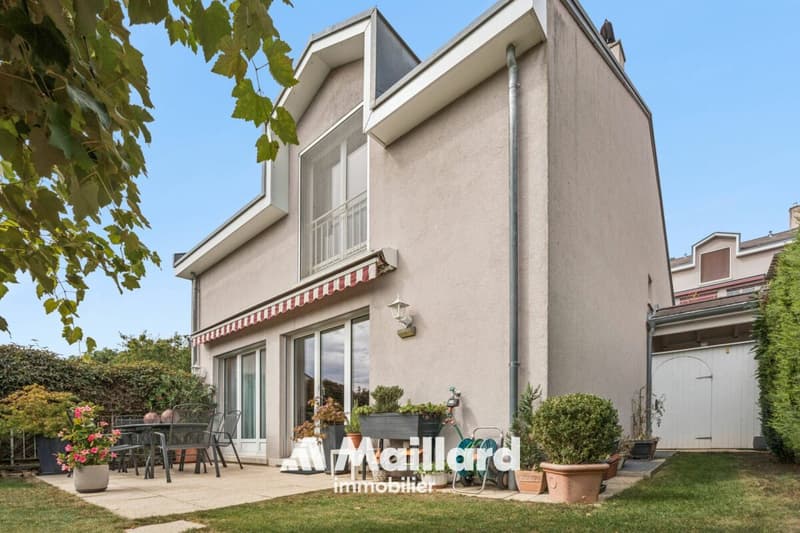
Magnificent 5.5-room villa (in PPE) located in a peaceful neighborhood of Chamblon.
Ideally oriented facing the Alps and the Orbe plain, it benefits from a privileged location, without vis-à-vis.

This perfectly maintained property offers a pleasant living area and the distribution of the rooms has been intelligently thought out. It adapts perfectly to a family.

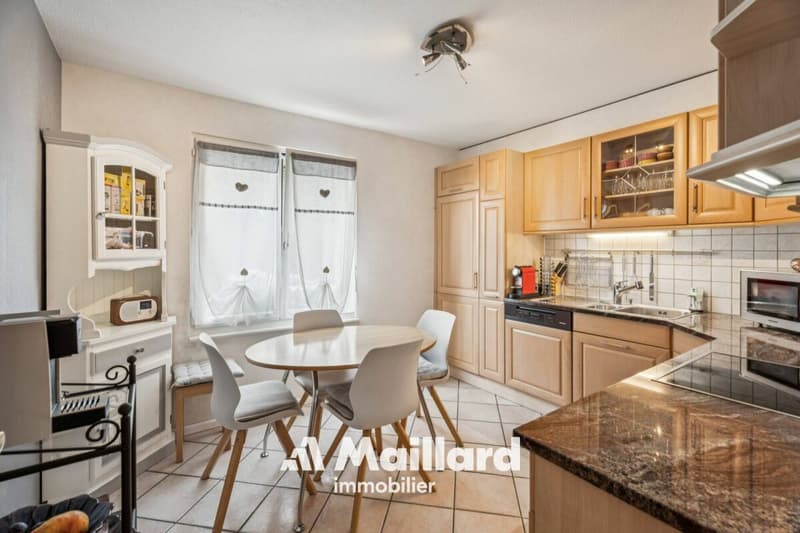
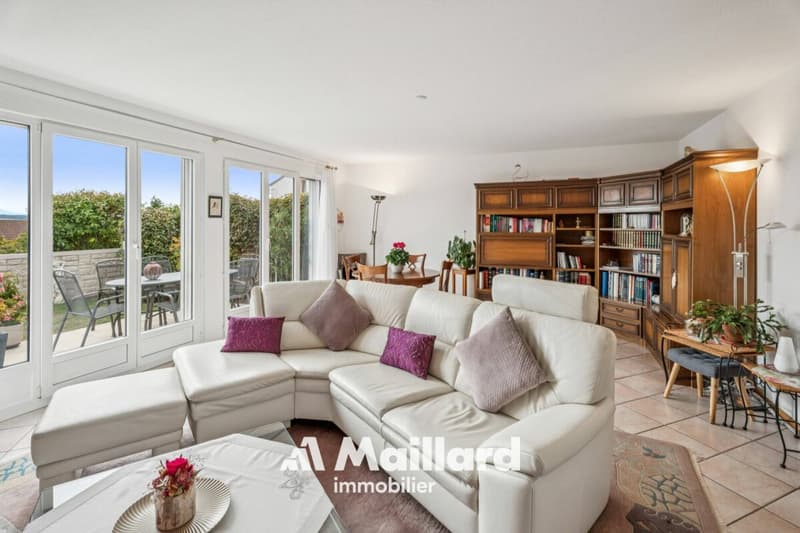
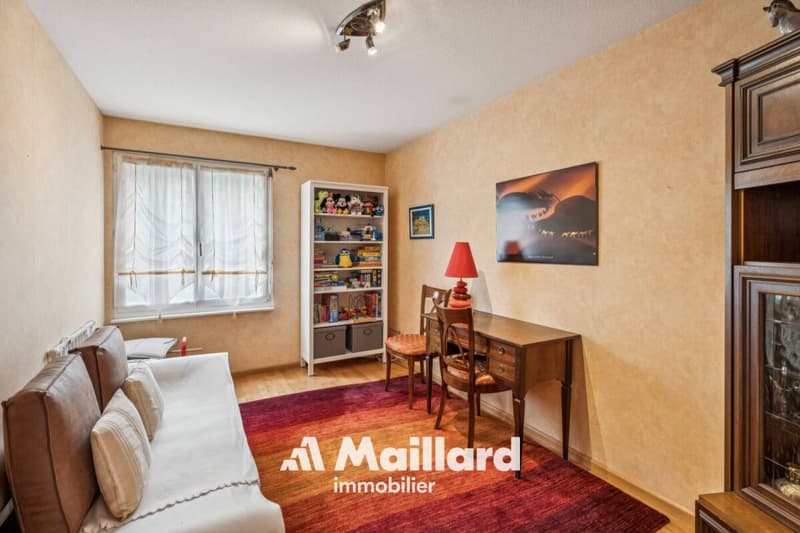
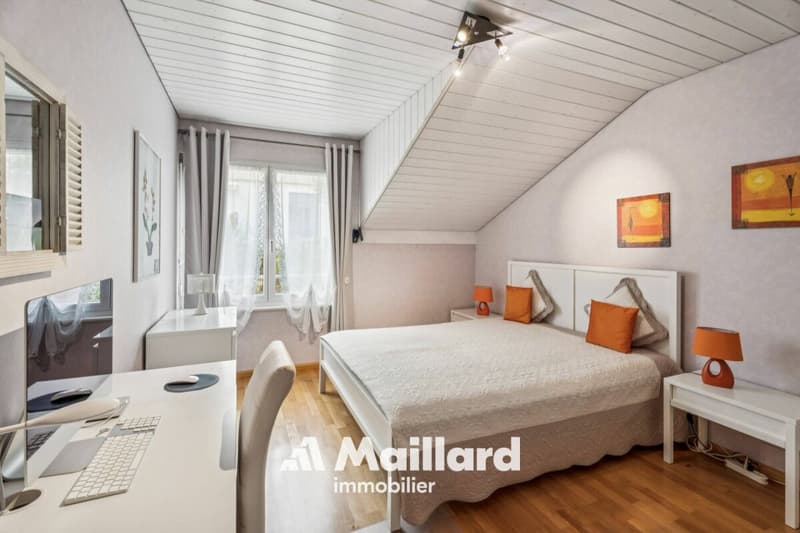
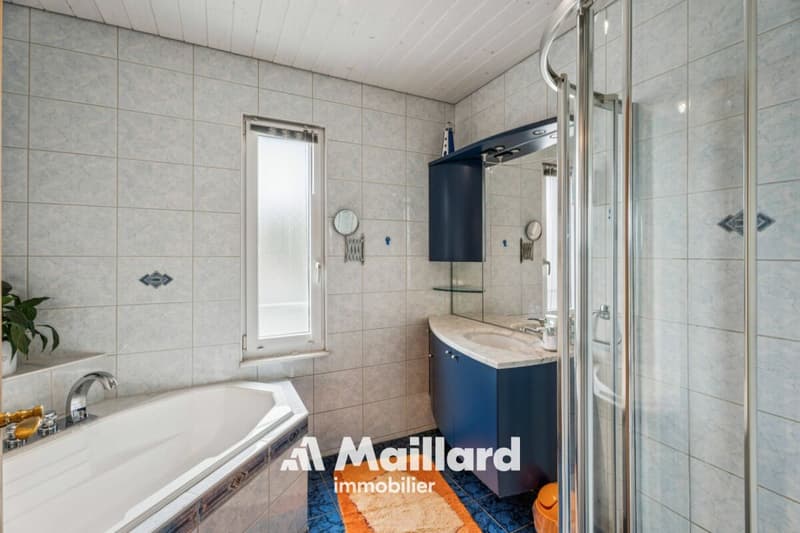
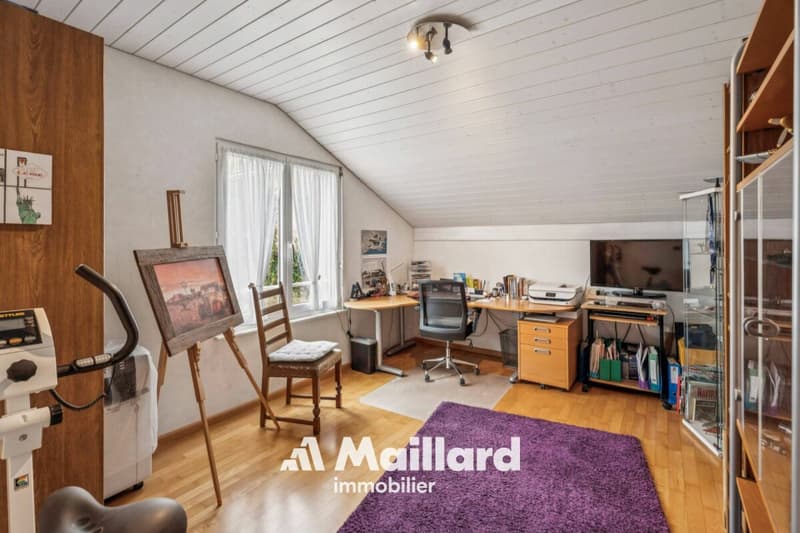
The ground floor offers a spacious living room with independent kitchen, dining room, and large living room with fireplace. A bedroom and a shower room complete this level. On the upper floor, there are 3 bedrooms, including a parental suite with dressing room and private bathroom. A second bathroom complements this floor. An attic is also available (via a trapdoor) offering additional storage space.

Finally, the basement offers the usual rooms such as cellar and laundry room. This level is complemented by a large double garage allowing direct access to the house. An outdoor parking space is also available to facilitate access.

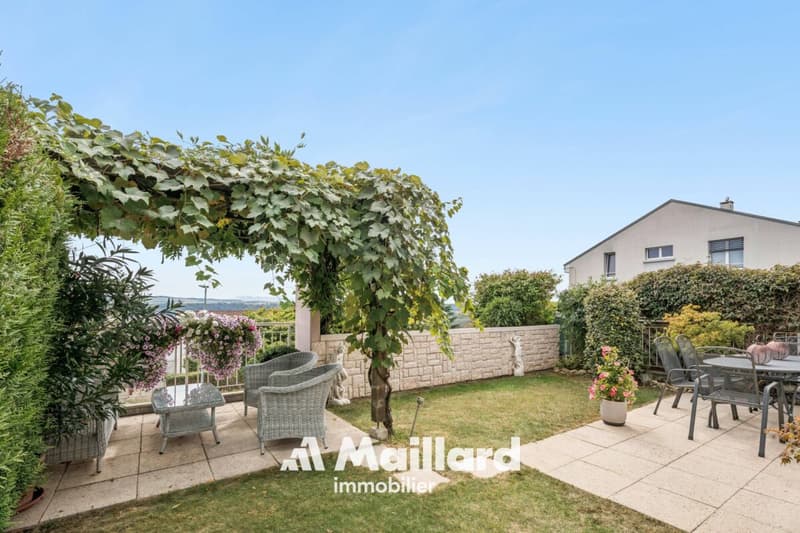
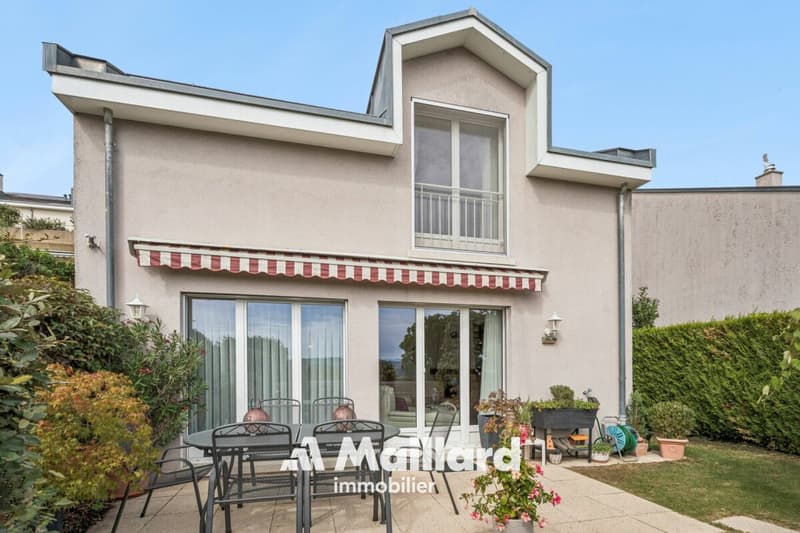
Outside, you can enjoy a cozy terrace as well as a charming pergola sheltered from prying eyes. You can also appreciate the magnificent view of the Alps. This is a real asset for this property!

Additional information

  • Gas heating (2023) in the PPE
  • Renovation fund as of 30.06.2025: Fr. 81,000.- (payment of Fr. 20,000.-/year into the renovation fund from 2026)
  • PPE charges: Fr. 650.- (including heating and renovation fund)
  • OIBT control: 11.2021
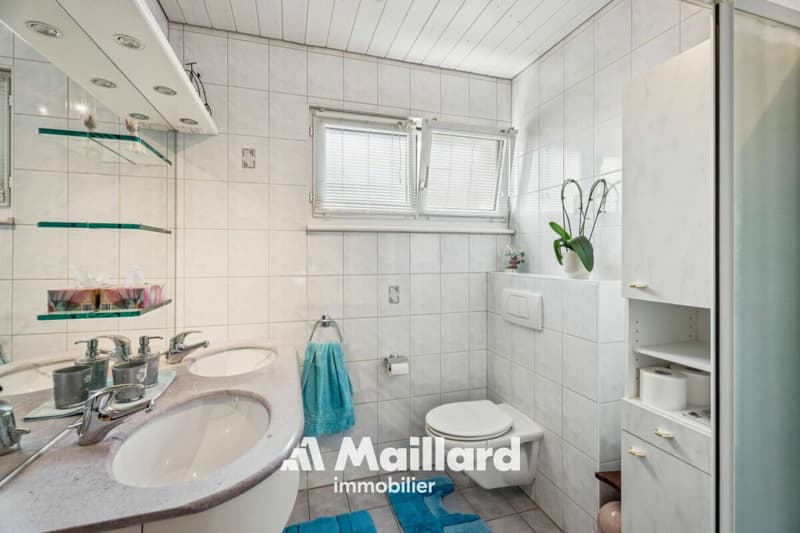
  • 3 bathrooms with bathtub or shower

Mortgage Calculator

From dream house to home ownership: the mortgage calculator can help you estimate the affordability of this property.

Purchase price
Household income

Annual gross income of all persons applying for the mortgage (including 13th month salary or bonus payment).

The mortgage is affordable if the living costs do not exceed one third (33%) of your income.

Equity capital

You must finance at least 20% of the property value with your own funds. This includes savings, advance inheritance, gifts, all retirement assets (3a, 3b) and pension fund assets. You may withdraw a maximum of 10% of the purchase price from the pension fund.

Create your account
Free

Create an account for more options

Create your account to manage your favorites across all devices, keep track of your search alerts, and never miss an update. Everything you need for your home search, all in one place!

Gold Partner
Maillard Immobilier SARue de la Plaine 9, 1400 Yverdon-les-BainsSee all listings from this agency
Michael Jaques
Michael JaquesCourtier senior – Responsable Nord Vaudois – fondé de pouvoir
Listing ID
4003510114
Object ref.
4d4c21ab-bbde-11f1-b4f8-0e90ca4da74f
Gold Partner
Michael Jaques
Michael Jaques

Contact the advertiser

Equity capital (optional)

By continuing, I declare that I accept the GTC and acknowledge the privacy policy, and that personal aggregated data related to my interests may be shared with the advertiser.

* By selecting “Yes”, I agree that ImmoScout24 may process this information as described here.

Similar properties which might be interesting for you

Fraud prevention: a few useful tips

  • Never transfer money in advance
  • Be careful if the price appears too low
  • Never share personal data such as bank details or copies of ID upfront
  • Do not sign a contract before you have visited the property

Tips and services