Rooms
4.5
Living space
146 m2
Selling price
CHF 1,490,000.–
Notify on price drop
"Cuarny Family Villa from 2019, garden, pergola and cinema in the basement"
Address
A Cuarny, 1404 CuarnyPrice
- Purchase price:
- CHF 1,490,000.–
- Notify on price drop
Main information
- Availability:
- By agreement
- Type:
- Villa
- No. of rooms:
- 4.5
- Number of floors:
- 2
- Surface living:
- 146 m2
- Land area:
- 1758 m2
- Year built:
- 2019
Characteristics
Parking space
Garage
Documents (0)
Description
In Cuarny, the countryside begins at the end of the garden. The village is situated on the plateau that dominates Yverdon-les-Bains, away from the main roads, between fields and forests. The villa is located at the end of a private driveway, facing an open view. You can hear the wind in the hedges, not the road.
Built in 2019, it was designed for family life, then rethought for space. Originally planned as a 6.5-room house, its distribution was opened up to offer more generous volumes for everyday use. The result: 146 m² of living space, 221 m² of usable space, and 613 m² of land, with no work to be done.
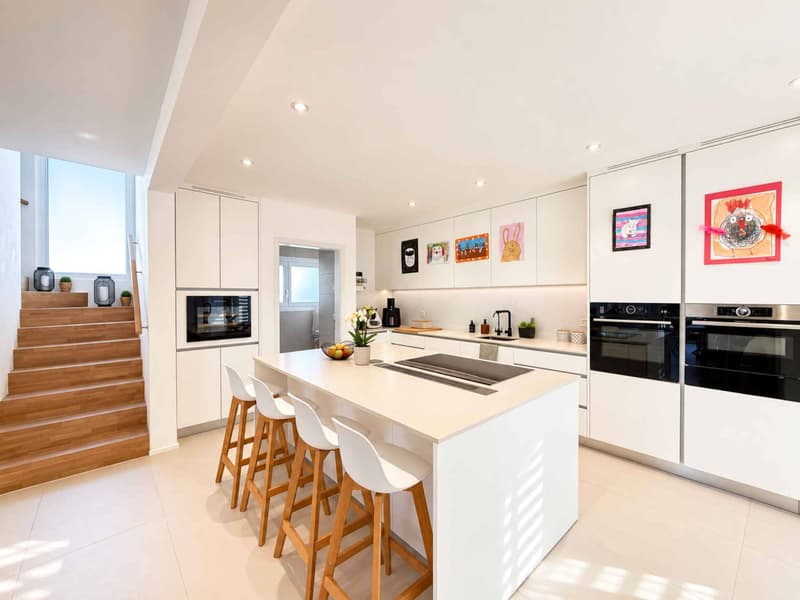
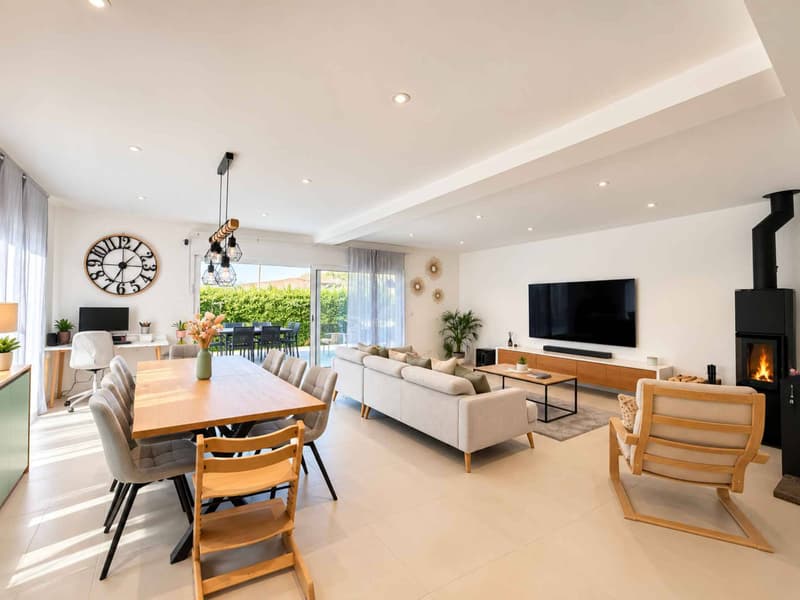
The ground floor lives on the same level as the terrace. The entrance hall with its wall-mounted cupboards opens onto a kitchen organized around a central island, extended by the dining room and the living room. The wood stove brings everyone together as soon as the first autumn evenings begin. Large sliding windows let the garden into the house. A shower room with WC completes the level.
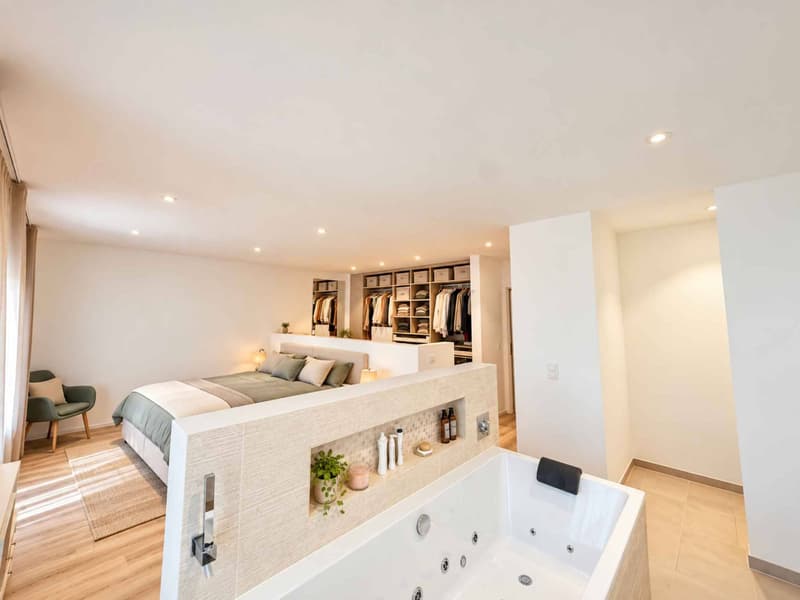
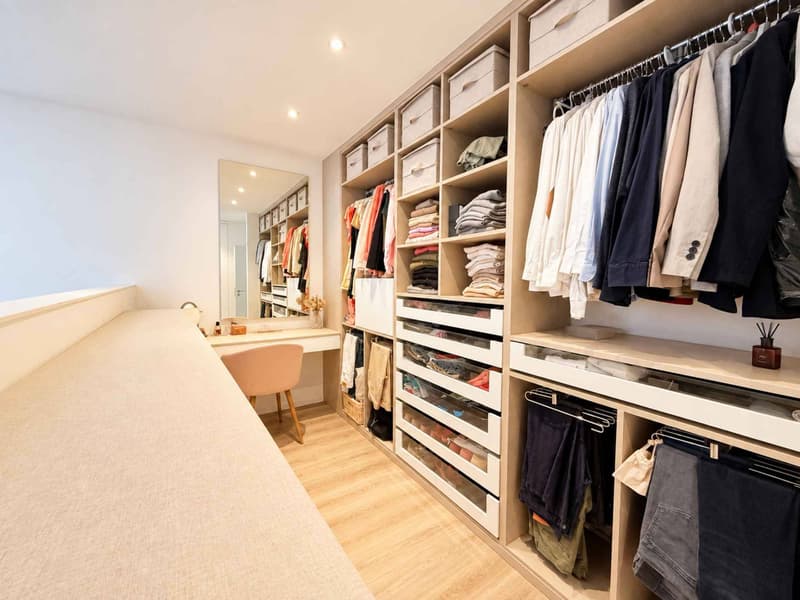
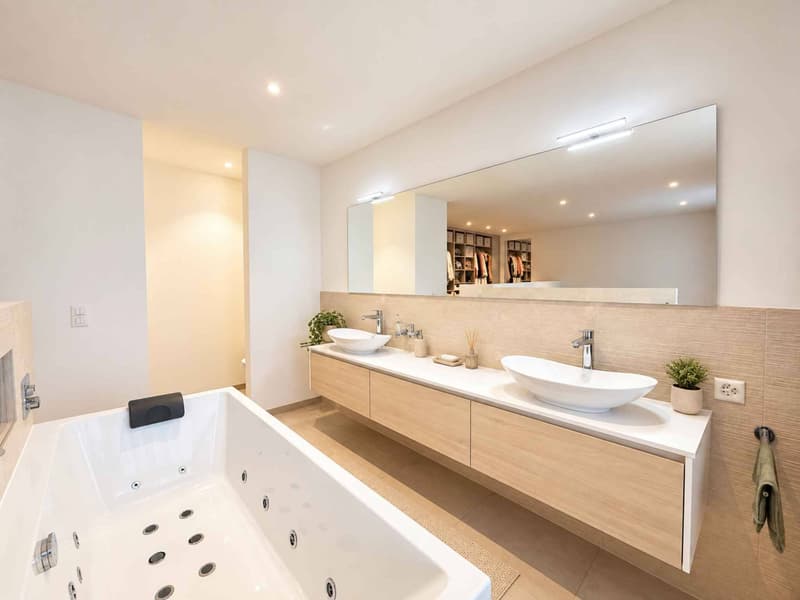
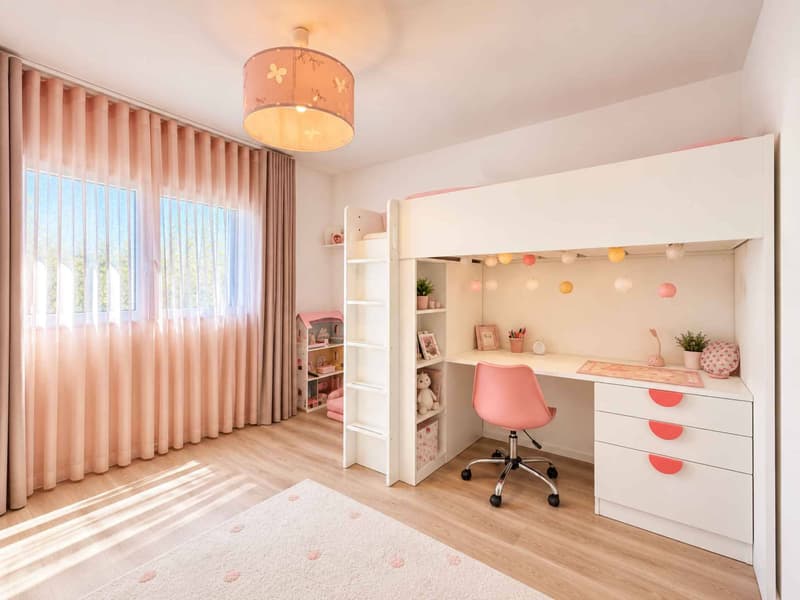
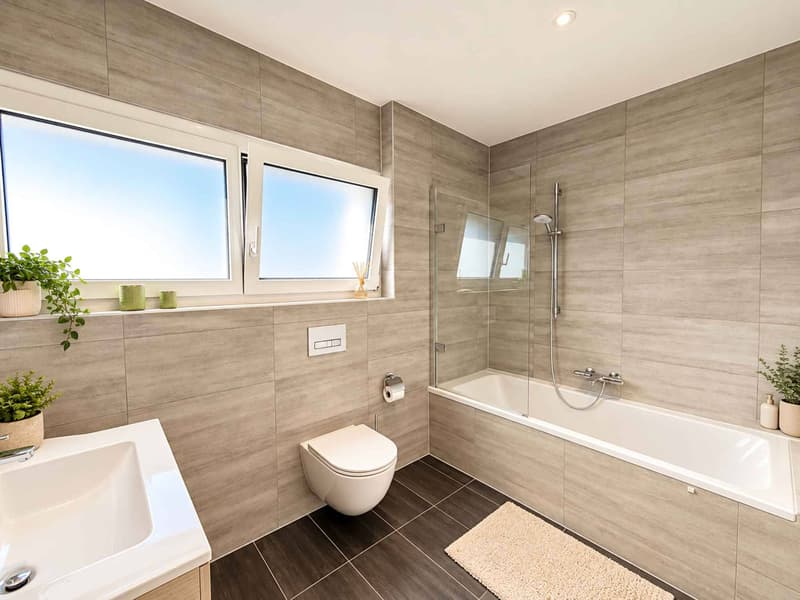
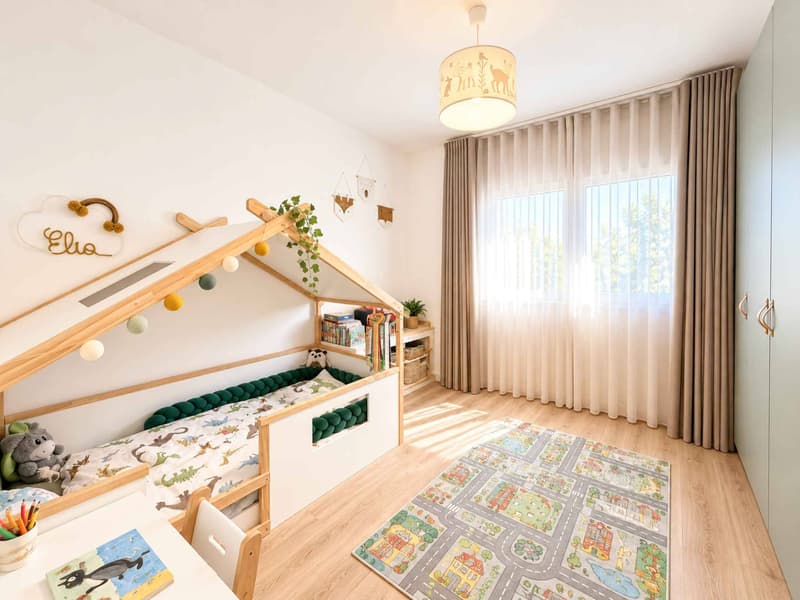
The upper floor is entirely dedicated to nights. The parental suite of over 35 m² functions like an apartment in the house. It includes a custom-made dressing room and an open bathroom with a whirlpool bath, double sink, and separate WC. Two children's rooms and a second bathroom with a bath and WC complete the floor.
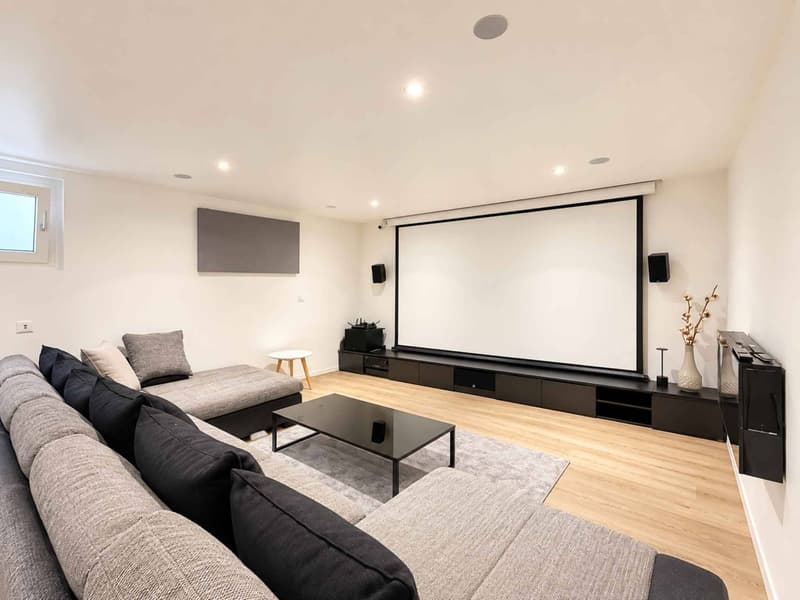
The fully excavated basement changes the use of the house. A large cinema and game room, lit by windows, accommodates family evenings and rainy afternoons. The level also offers an additional bedroom, two storage spaces, and the laundry room with the technical room.
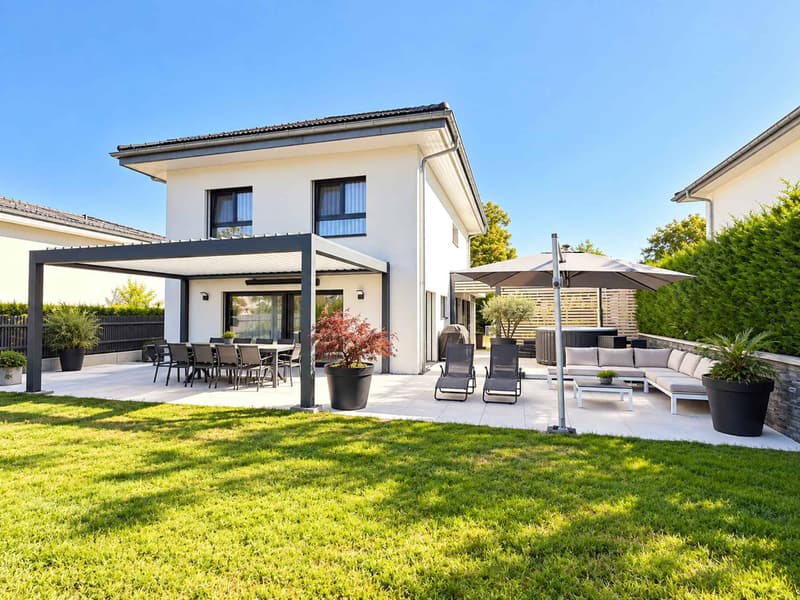
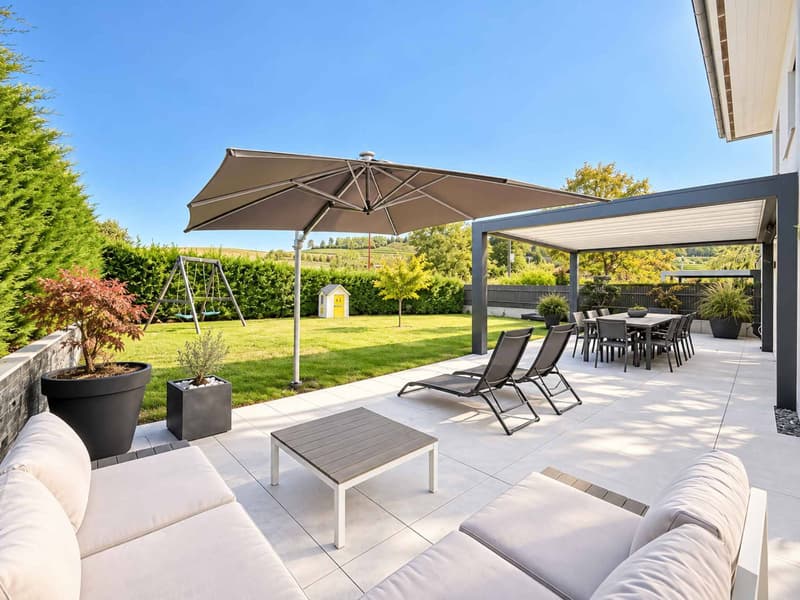
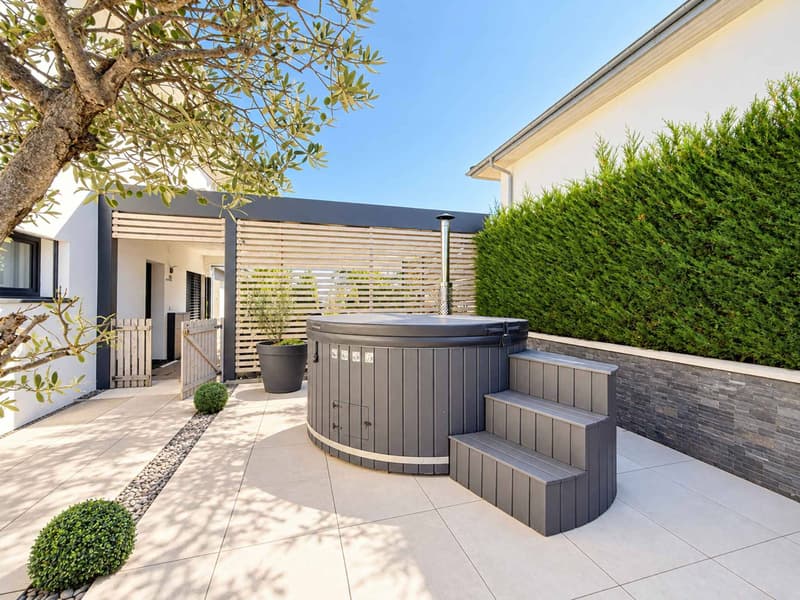
Outside, you live from April to October. The terrace is paved with large slabs. The thermodynamic pergola is equipped with electric shutters, heating, and a sound system. The fenced garden has an automatic irrigation system and is bordered by dense hedges that protect it from views. A closed relaxation area, enclosed by a wooden lattice, completes the whole.
Comfort is also found in what you don't see:
air-water heat pump and photovoltaic panels;
centralized vacuum cleaner;
laundry chute;
insect screens.
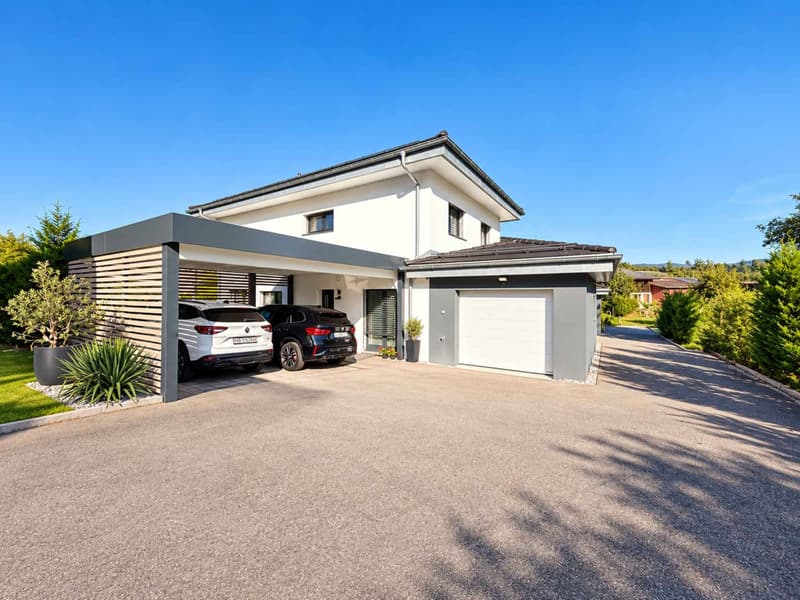
For cars, a garage box and a carport can accommodate two vehicles. The installation of a charging station is possible.
Yverdon-les-Bains, its train station, and the A1 motorway junction are about ten minutes away by car. Lausanne and Neuchâtel are about twenty minutes away by train. The shores of the lake and the beach of Yvonand are about a quarter of an hour away.
A house for a family that wants space and a real garden, without giving up the city.
Built in 2019, it was designed for family life, then rethought for space. Originally planned as a 6.5-room house, its distribution was opened up to offer more generous volumes for everyday use. The result: 146 m² of living space, 221 m² of usable space, and 613 m² of land, with no work to be done.
The ground floor lives on the same level as the terrace. The entrance hall with its wall-mounted cupboards opens onto a kitchen organized around a central island, extended by the dining room and the living room. The wood stove brings everyone together as soon as the first autumn evenings begin. Large sliding windows let the garden into the house. A shower room with WC completes the level.
The upper floor is entirely dedicated to nights. The parental suite of over 35 m² functions like an apartment in the house. It includes a custom-made dressing room and an open bathroom with a whirlpool bath, double sink, and separate WC. Two children's rooms and a second bathroom with a bath and WC complete the floor.
The fully excavated basement changes the use of the house. A large cinema and game room, lit by windows, accommodates family evenings and rainy afternoons. The level also offers an additional bedroom, two storage spaces, and the laundry room with the technical room.
Outside, you live from April to October. The terrace is paved with large slabs. The thermodynamic pergola is equipped with electric shutters, heating, and a sound system. The fenced garden has an automatic irrigation system and is bordered by dense hedges that protect it from views. A closed relaxation area, enclosed by a wooden lattice, completes the whole.
Comfort is also found in what you don't see:
air-water heat pump and photovoltaic panels;
centralized vacuum cleaner;
laundry chute;
insect screens.
For cars, a garage box and a carport can accommodate two vehicles. The installation of a charging station is possible.
Yverdon-les-Bains, its train station, and the A1 motorway junction are about ten minutes away by car. Lausanne and Neuchâtel are about twenty minutes away by train. The shores of the lake and the beach of Yvonand are about a quarter of an hour away.
A house for a family that wants space and a real garden, without giving up the city.
Mortgage Calculator
From dream house to home ownership: the mortgage calculator can help you estimate the affordability of this property.

Free
Create an account for more options
Create your account to manage your favorites across all devices, keep track of your search alerts, and never miss an update. Everything you need for your home search, all in one place!
Advertiser

Golay Immobilier SA
Rue du Grand-Chêne 2
1003Lausanne
Contact
Praet Thomas
- Listing ID
- 4003508420
- Object ref.
- 82288