Rooms
4.5
Living space
164 m2
Selling price
CHF 1,080,000.–
Notify on price drop
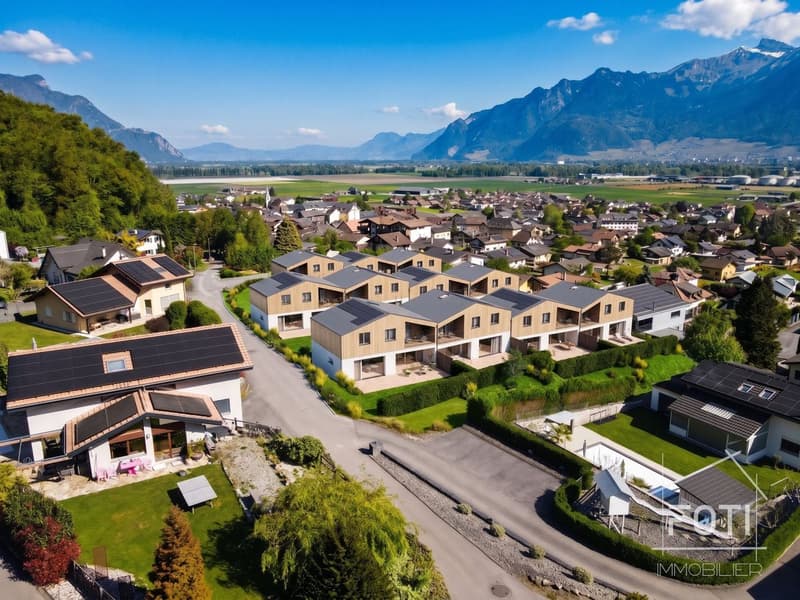
"New Villa 4.5 rooms, 131 m² - garden, 39 m² terrace and view of Dents-du-Midi - Muraz"
Address
1893 Muraz (Collombey)Price
- Purchase price:
- CHF 1,080,000.–
- Notify on price drop
Main information
- Availability:
- By agreement
- Type:
- Row house
- No. of rooms:
- 4.5
- Number of floors:
- 2
- Surface living:
- 164 m2
- Land area:
- 200 m2
- Volume:
- 614 m3
- Year built:
- 2026
Characteristics
Balcony / Terrace
View
Child-friendly
Parking space
Garage
New building
Corner house
Documents (1)
Description
Villa No. 9 - the best oriented in the development
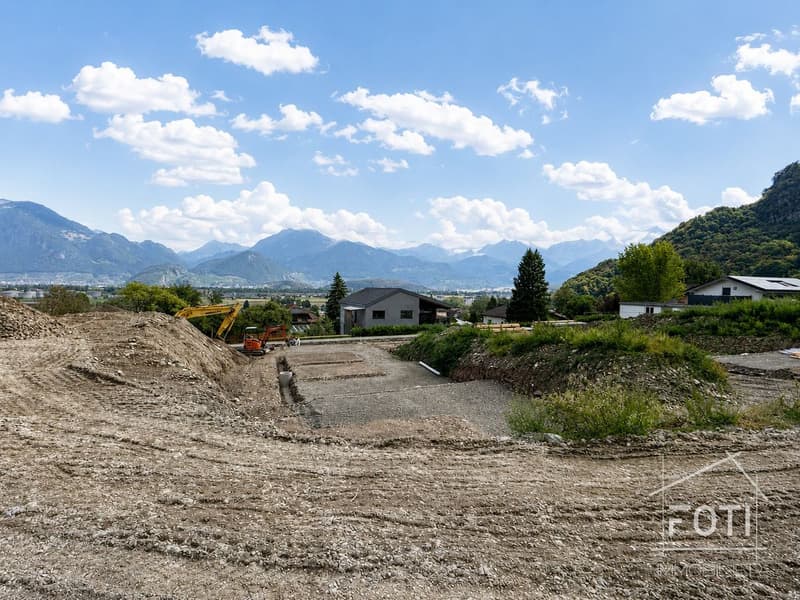
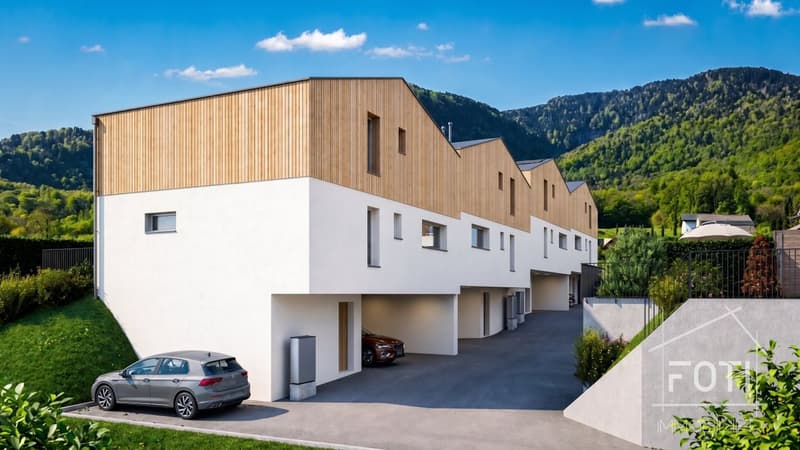
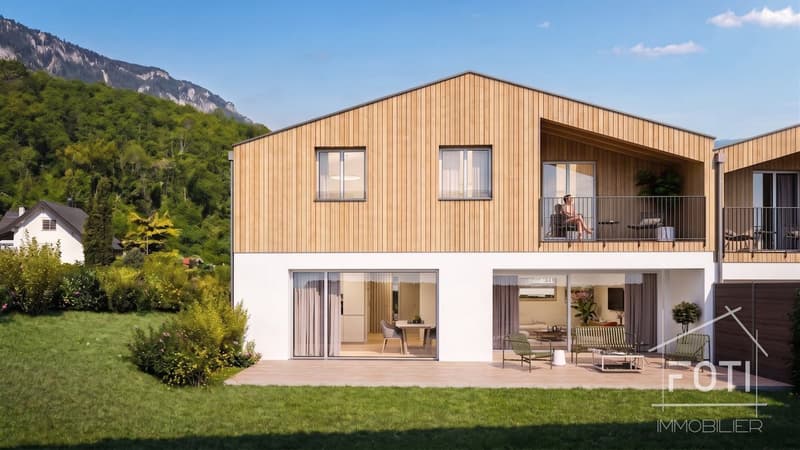
Located in the southeast of this new semi-detached house ensemble, Villa No. 9 benefits from a completely unobstructed view of the Dents-du-Midi and the surrounding hills, without any vis-à-vis. In a quiet residential area in Muraz, it offers 131 m² of living space (179 m² of usable space) on three levels, with a private garden, terrace, and two garage spaces - all in a high-energy-efficient construction, where you can still choose the finishes.
Ground floor - entrance and services
1st floor - day area, 48 m²
2nd floor - night area, 3 bedrooms
For attic areas, only surfaces with a height under the ceiling of more than 180 cm are counted.
Construction and energy
Heat pump, photovoltaic and triple glazing: very low heating costs and appreciable energy independence over time.
Finishes choice - budgets included in the price
Included and options
Location
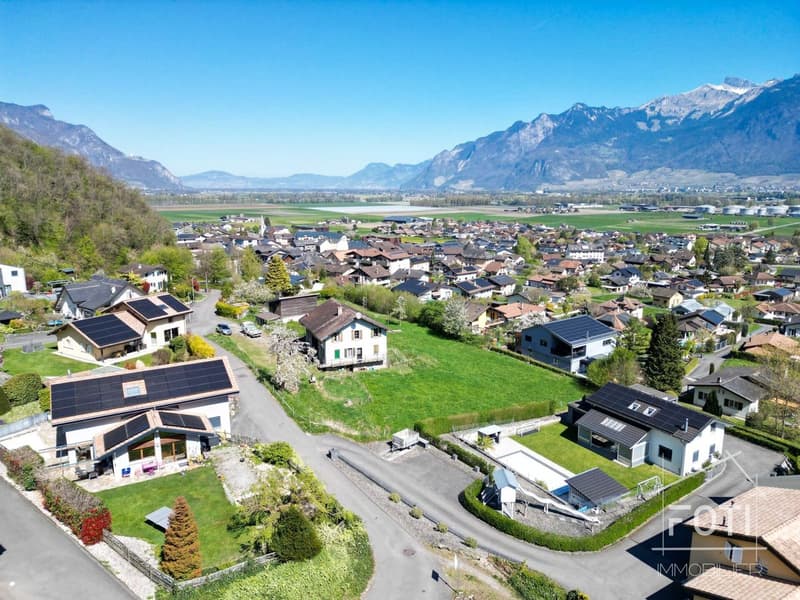
Sports center at 300 m, public transport stop at 400 m and shops at 600 m. The kindergarten and primary school of Muraz are about 1.2 km away, the center of Monthey and its services 3.5 km, the train station and hospital about 3 km. The A9 highway entrance is about 10 km away, Geneva airport about 1 hour 15 minutes, and the Chablais ski stations (Champéry, Morgins, Les Crosets) about 20 minutes.
In summary
Delivery about 15 to 18 months after the start of construction. Contact us to receive the complete dossier (detailed plans, construction description and schedule) or to visit the site.
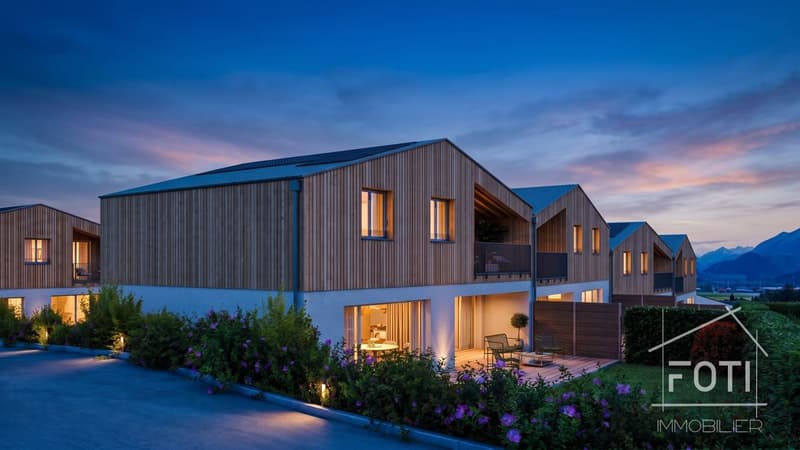
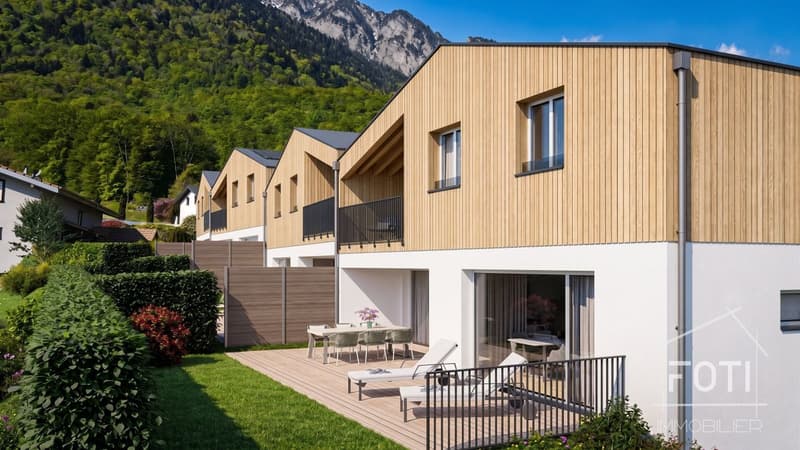
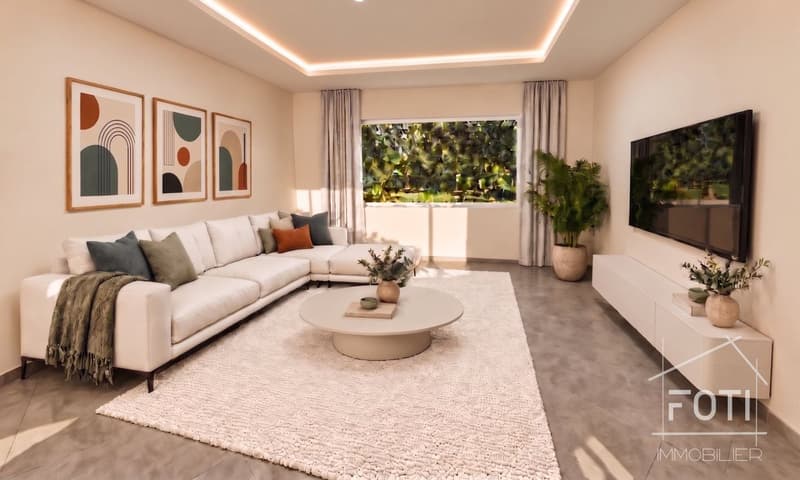
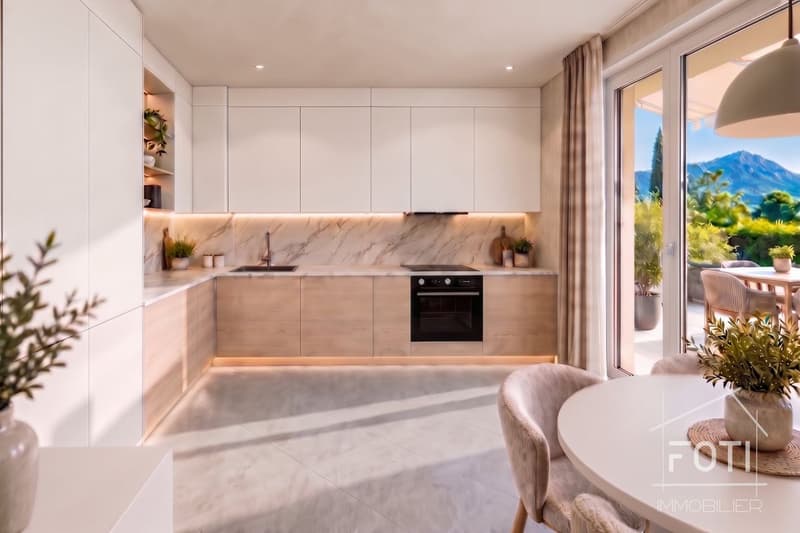
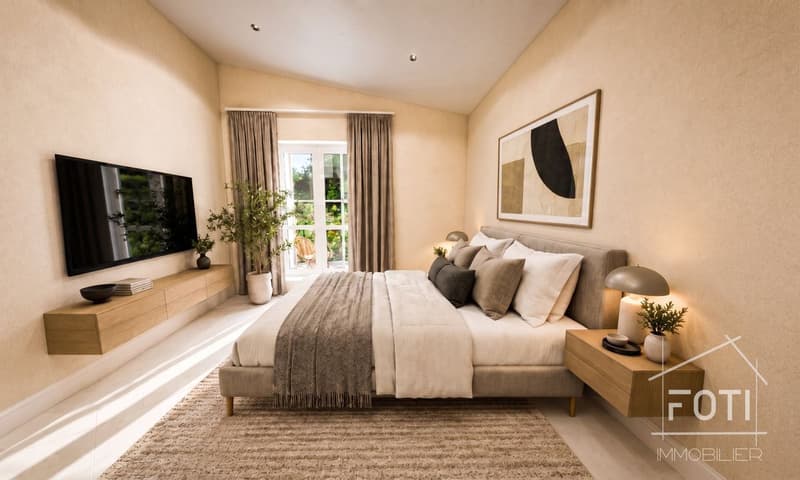
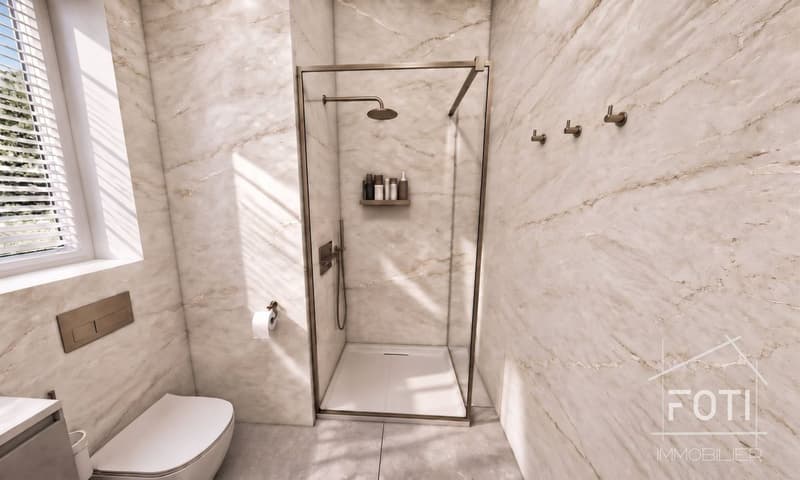
The interior and exterior visualizations are non-contractual computer images.
Located in the southeast of this new semi-detached house ensemble, Villa No. 9 benefits from a completely unobstructed view of the Dents-du-Midi and the surrounding hills, without any vis-à-vis. In a quiet residential area in Muraz, it offers 131 m² of living space (179 m² of usable space) on three levels, with a private garden, terrace, and two garage spaces - all in a high-energy-efficient construction, where you can still choose the finishes.
Ground floor - entrance and services
- Spacious entrance hall with built-in cupboards
- Private cellar of over 9 m² and separate technical room
- Open garage for two vehicles, with a dedicated bicycle area
1st floor - day area, 48 m²
- Living room : large, bright and open space, extended by a glass front leading directly to the 39 m² terrace and the private garden of 82 m²
- Kitchen : L-shaped, modern and ergonomic, open to the living room
- Annexes : storage room and shower room with Italian shower
2nd floor - night area, 3 bedrooms
- Parental suite : about 15 m² (~19 m² of floor space), with dressing room and private 6 m² balcony
- Two bedrooms of more than 10 m² and 11.5 m² (~13 m² of floor space each), ideal for children's rooms or office
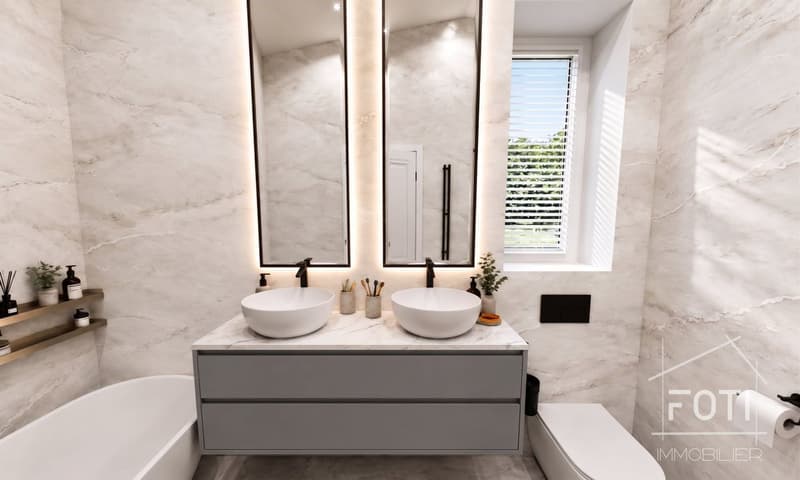
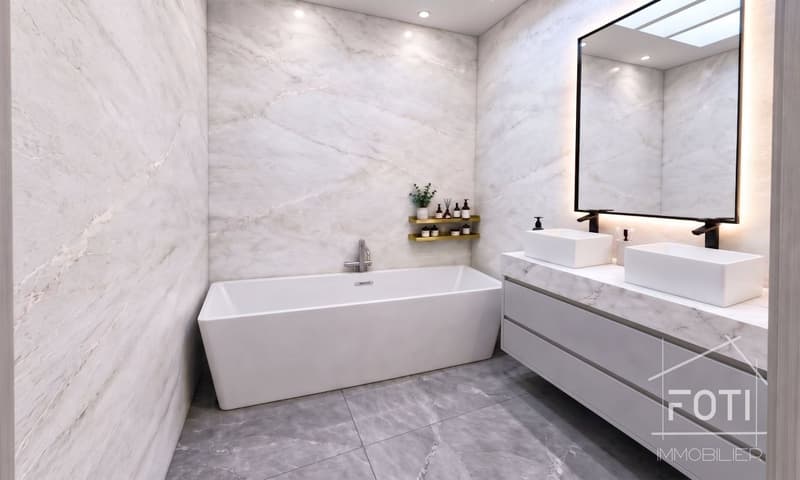
- Main bathroom : bathtub, Italian shower and double sink
- Integrated laundry room in the corridor
For attic areas, only surfaces with a height under the ceiling of more than 180 cm are counted.
Construction and energy
- Heating : individual air/water heat pump and underfloor heating, regulated by thermostats per room
- Electricity : photovoltaic panels on the roof
- Envelope : traditional masonry, peripheral insulation, plastered facade, white PVC windows with triple glazing, aluminum blinds
- Coverings : 30×60 cm ceramic tiles in the living area, chosen parquet in the bedrooms
- Kitchen : high-end equipment, granite countertop
Heat pump, photovoltaic and triple glazing: very low heating costs and appreciable energy independence over time.
Finishes choice - budgets included in the price
- Kitchen equipment: about CHF 21,000.-
- Sanitary equipment: about CHF 13,400.-
Included and options
- Included in the price : open garage for 2 cars + bicycles, private cellar, garden and terrace
- Optional : 1 or 2 additional covered parking spaces at CHF 28,000.- per unit
Location
Sports center at 300 m, public transport stop at 400 m and shops at 600 m. The kindergarten and primary school of Muraz are about 1.2 km away, the center of Monthey and its services 3.5 km, the train station and hospital about 3 km. The A9 highway entrance is about 10 km away, Geneva airport about 1 hour 15 minutes, and the Chablais ski stations (Champéry, Morgins, Les Crosets) about 20 minutes.
In summary
- New semi-detached house villa with 4.5 rooms, in the gable
- 131 m² of living space / 179 m² of usable space on a 200 m² plot
- 3 bedrooms, including a parental suite with dressing room
- 2 bathrooms / shower rooms
- 39 m² terrace, 82 m² garden, 6 m² balcony
- Open garage for 2 cars included
- Heat pump, underfloor heating, photovoltaic panels, triple glazing
- Unobstructed view of the Dents-du-Midi, south orientation, without vis-à-vis
- Finishes choice by the buyer
Delivery about 15 to 18 months after the start of construction. Contact us to receive the complete dossier (detailed plans, construction description and schedule) or to visit the site.
The interior and exterior visualizations are non-contractual computer images.
Mortgage Calculator
From dream house to home ownership: the mortgage calculator can help you estimate the affordability of this property.

Free
Create an account for more options
Create your account to manage your favorites across all devices, keep track of your search alerts, and never miss an update. Everything you need for your home search, all in one place!

Fabienne FotiAssociée - Sous-directrice
- Listing ID
- 4003504522
- Object ref.
- M844-DLA8-1331