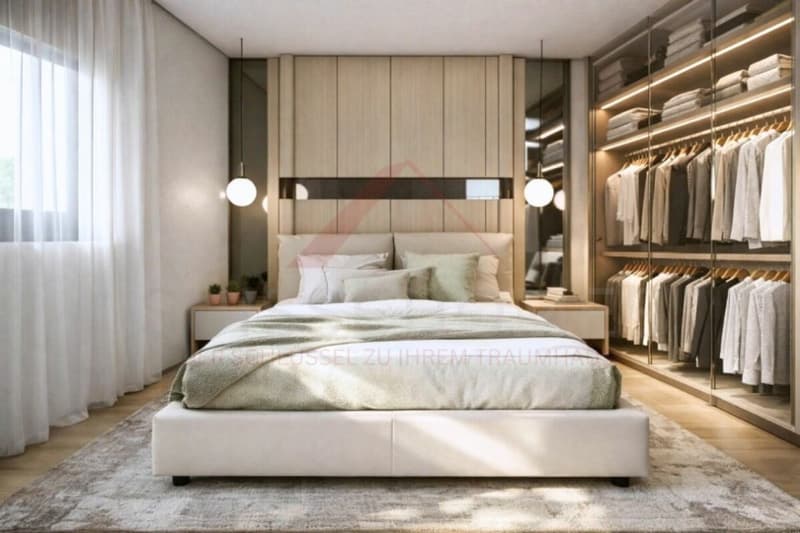
"Living with a view - modern 4.5-room villas in Plasselb"
Address
Auf Anfrage 1, 1737 PlasselbPrice
- Purchase price:
- On request
Main information
- Availability:
- By agreement
- Type:
- Villa
- No. of rooms:
- 18
- Number of bathrooms:
- 4
- Number of floors:
- 3
- Surface living:
- 442 m2
- Floor space:
- 504 m2
- Land area:
- 942 m2
- Year built:
- 2026
Characteristics
Washing machine
Tumble dryer
Cable TV
Mountain view
Quiet neighborhood
Child-friendly
Parking space
Connected land for building
New building
Documents (1)
Description
Arrival, breathing, and feeling at home.
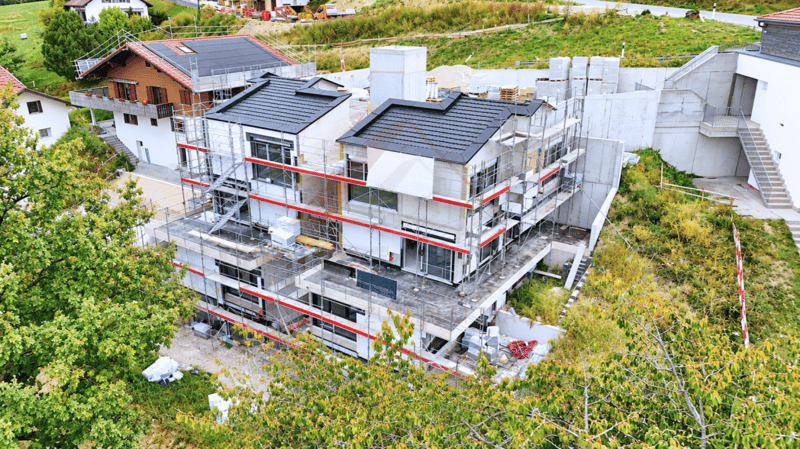
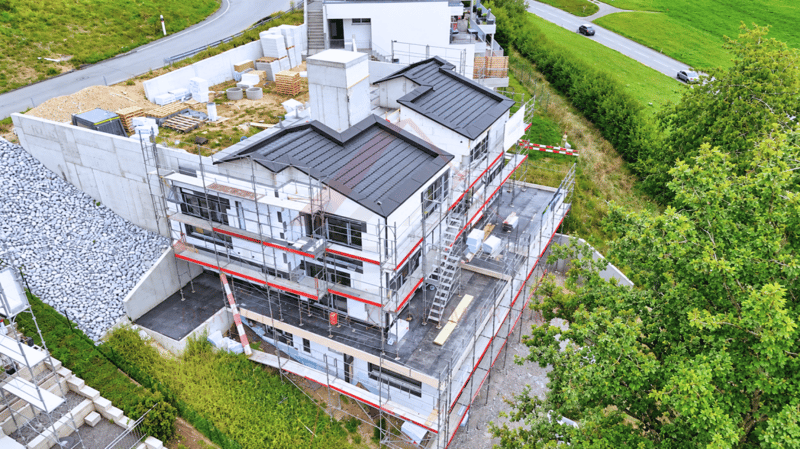
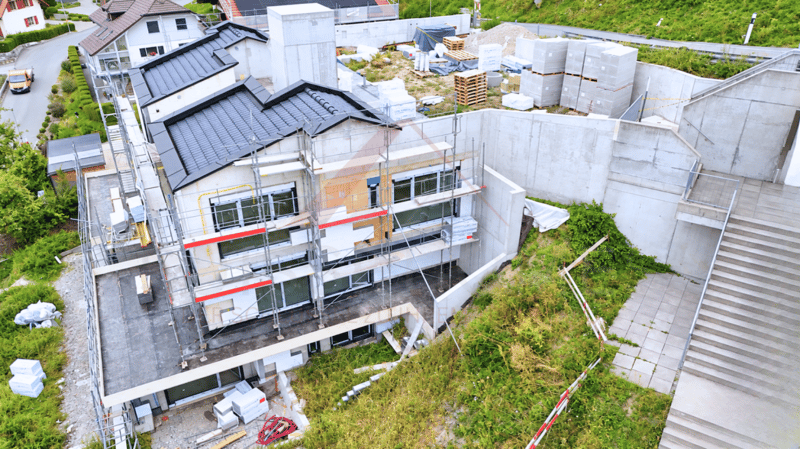
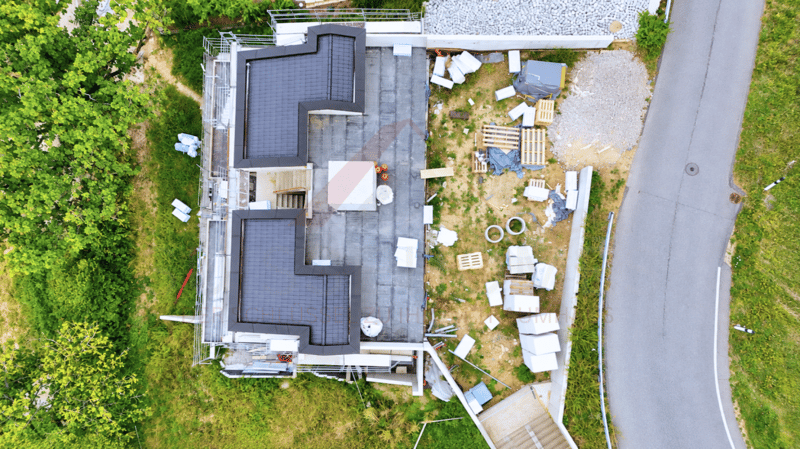
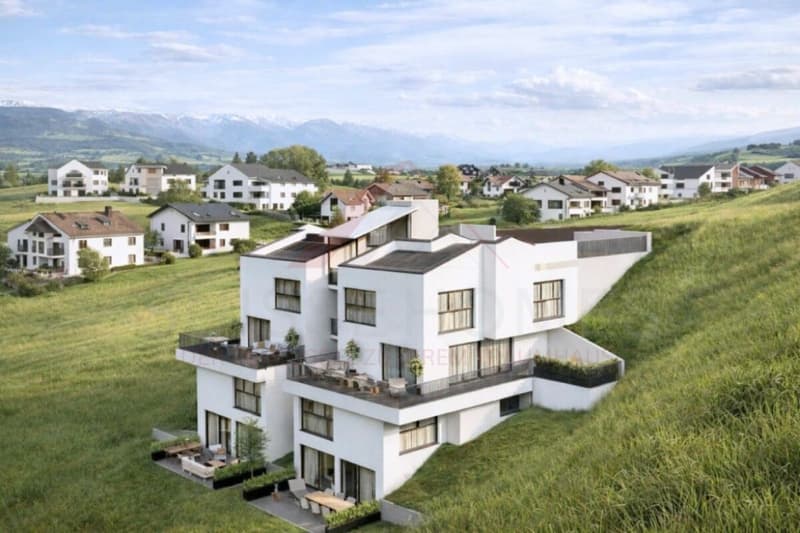
In the midst of Plasselb's green landscape, a modern new construction project with four attractive 4.5-room villas is being built, combining contemporary architecture, spacious living, and a special proximity to nature.
The elevated slope location, the view of the surrounding landscape and mountains, and the spacious private outdoor areas give this project its special character. Here, a home is being created for people who want peace, space, and modern living quality - without wanting to sacrifice good accessibility. The project documentation confirms both the free view and the good sunlight of the villas.
With 4.5 rooms, three bedrooms, and approximately 107 to 114 m² of living space, each villa offers a well-thought-out space concept for couples and families with a claim to comfort and quality of life.
A home that convinces inside and out
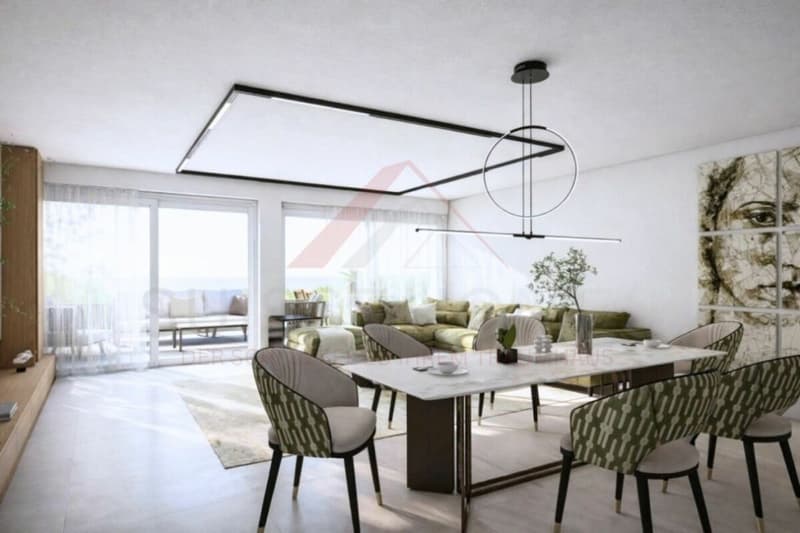
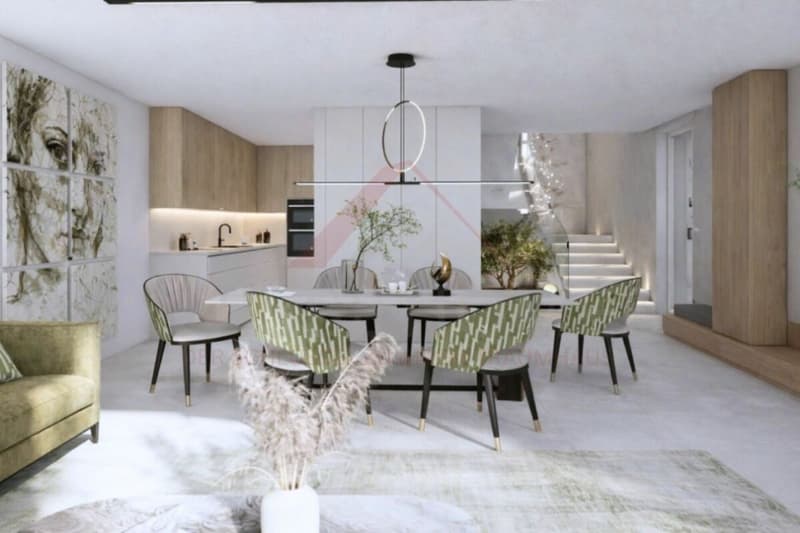
The heart of each villa is the spacious living and dining area. The open room design creates a pleasant feeling of width, while large window areas let in plenty of natural light and open up the view outside.
The modern, openly designed kitchen is harmoniously integrated into the living area. Cooking, eating, and living merge into a common center of life - ideal for cozy evenings with the family as well as for sociable hours with friends.
Particularly attractive is the direct connection to the private outdoor area. The terraces extend the living space outdoors and create a personal retreat for sunny afternoons, joint dinners, or relaxed hours with a view of nature.
It is precisely this combination of light-flooded interior spaces, spacious terraces, and natural surroundings that makes the project a home with special living quality.
Three bedrooms - space for life
The private area of each villa offers three comfortably sized bedrooms.
The main bedroom has approximately 14.66 m², the two other rooms approximately 11.54 m² each. This provides flexible possibilities for parents', children's, guest, or workrooms.
A separate bathroom with shower and a separate toilet provide additional comfort in everyday life. Practical storage rooms and secondary rooms complement the space offer and create valuable storage space.
The building technology is also planned in a contemporary way: the heat supply is provided by a brine-water heat pump in combination with geothermal probes - a modern solution for the new construction project.
The highlights at a glance
- Four modern 4.5-room villas
- Approx. 107-114 m² living space per villa
- Approx. 121-131 m² usable space per villa
- Well-thought-out floor plans on several living levels
- Three bedrooms per villa
- Spacious, light-flooded living and dining area
- Modern open kitchen
- Private terraces and outdoor areas
- View of nature and mountain landscape
- Bathroom with shower and separate toilet
- Practical storage rooms and additional secondary areas
- Brine-water heat pump with geothermal probes
- Quiet, natural, and family-friendly living location
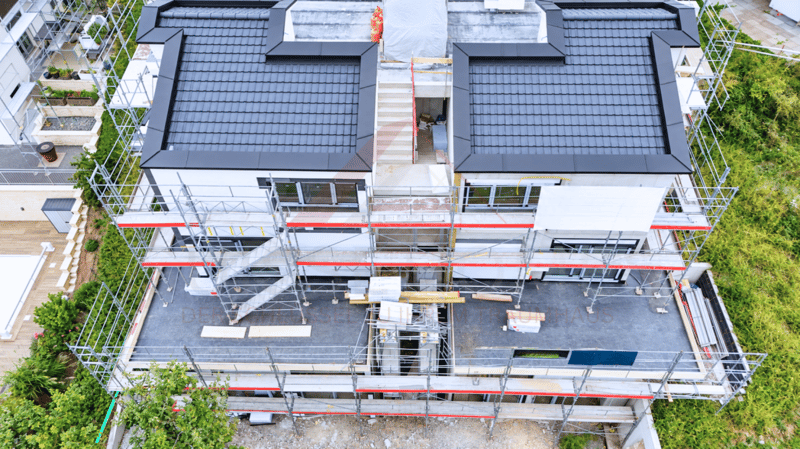
- New building - planned construction year 2026
The specified living and usable areas as well as the construction year correspond to the available project documentation.
Location and surroundings - living in nature in Plasselb
Those who like to live in the green and still value good accessibility will find an attractive living environment in Plasselb.
The municipality is characterized by a varied landscape and offers ideal conditions for walks, leisure activities, and relaxation in nature. At the same time, the important facilities of daily life remain easily accessible.
The bus stop Plasselb, village is located approximately 285 meters away, according to the project documentation. Shopping opportunities can be found, among other things, in the nearby Plaffeien: Coop and Denner Express are approximately 2.7 km, the Migros supermarket approximately 2.8 km away.
Schools and childcare facilities are also located in the surrounding area. This provides attractive conditions, especially for families who are looking for a quiet home with a natural connection.
More than four walls - a place to call home
Enjoying the view of the surrounding landscape in the morning, experiencing light-flooded rooms during the day, and letting the evening fade away on your own terrace: this new construction project combines modern living with the peace and quality of life of a natural surroundings.
The combination of 4.5 rooms, three bedrooms, spacious living areas, private terraces, and attractive views creates a home that convinces both in everyday life and in the long term.
Have we piqued your interest?
We would be happy to provide you with the complete sales documentation and inform you personally about the available villas, floor plans, and further project details.
Contact us today - we look forward to presenting this attractive new construction project to you in person.
Suisse Homes - personal. professional. successful.

Create an account for more options
Create your account to manage your favorites across all devices, keep track of your search alerts, and never miss an update. Everything you need for your home search, all in one place!


Contact
Suisse-homes.ch GmbH
- Listing ID
- 4003503024
- Object ref.
- SHBKVillas 09