Living space
344 m2
Selling price
CHF 3,490,000.–
Notify on price drop
"Muguets Villa A"
Address
1234 VessyPrice
- Purchase price:
- CHF 3,490,000.–
- Notify on price drop
Main information
- Availability:
- By agreement
- Type:
- Villa
- Surface living:
- 344 m2
Documents (0)
Description
An arrival in complete discretion
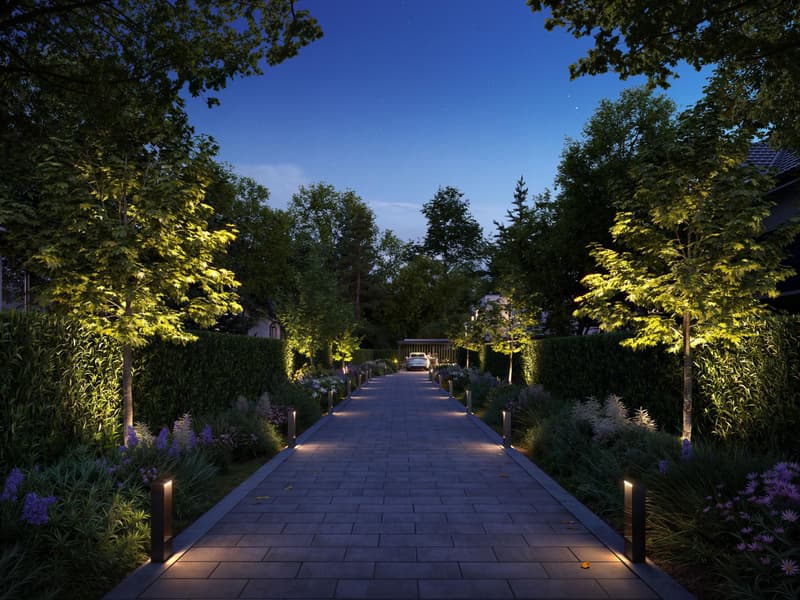
We arrive via a private path, reserved for the sole inhabitants of the place.
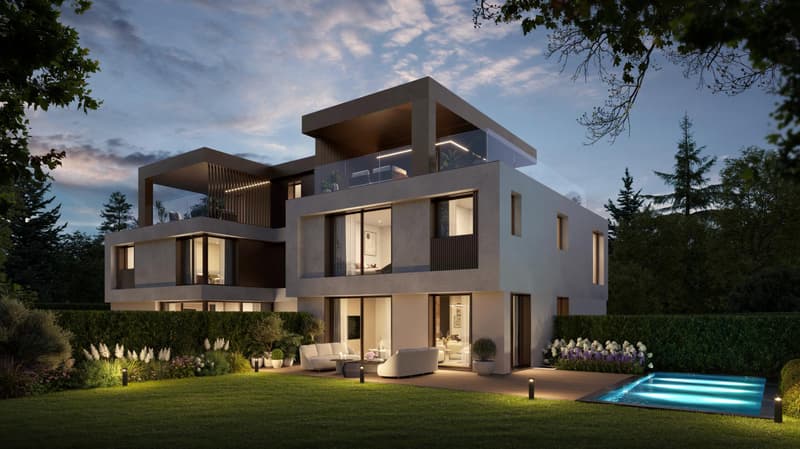
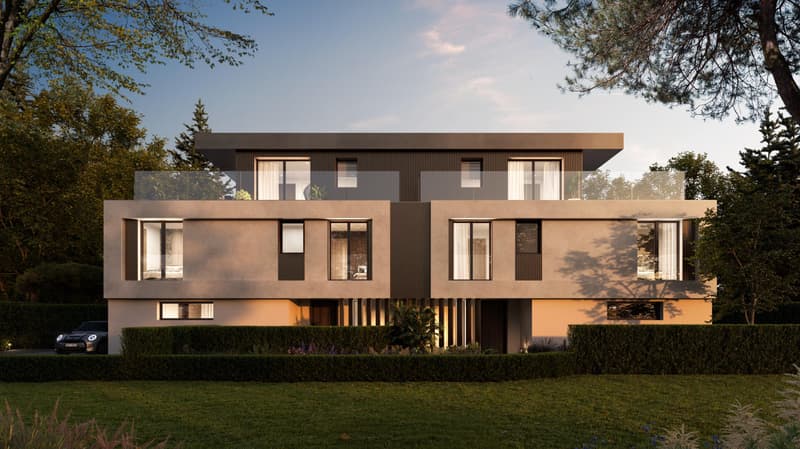
The villa reveals itself behind a persistent hedge, in a green setting.
The ground floor, the heart of life
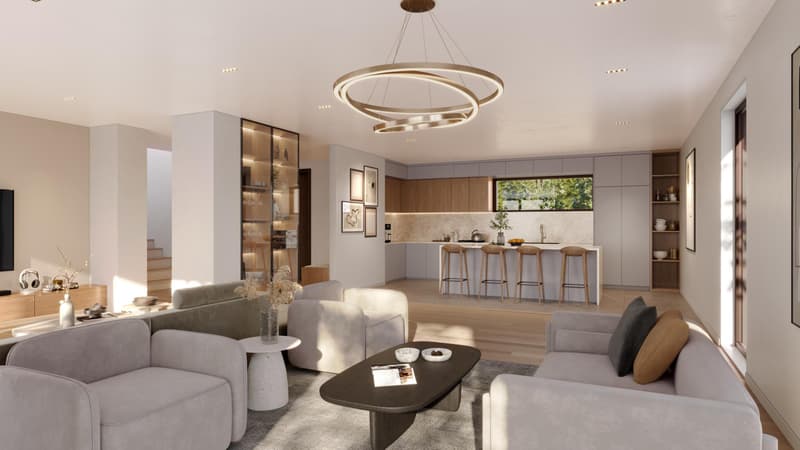
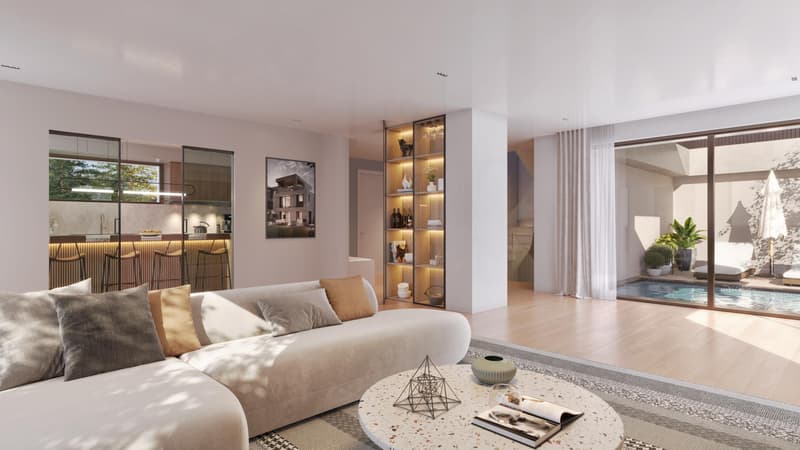
The entrance hall leads to vast reception areas bathed in light. The living room extends into the dining room. Large bay windows open onto the wooden terrace, the pool, and the landscaped garden.
The kitchen is separated by an elegant sliding glass partition. Lit niches, light wood, and soft materials create an atmosphere that is both refined and warm.
The floor, the universe of night
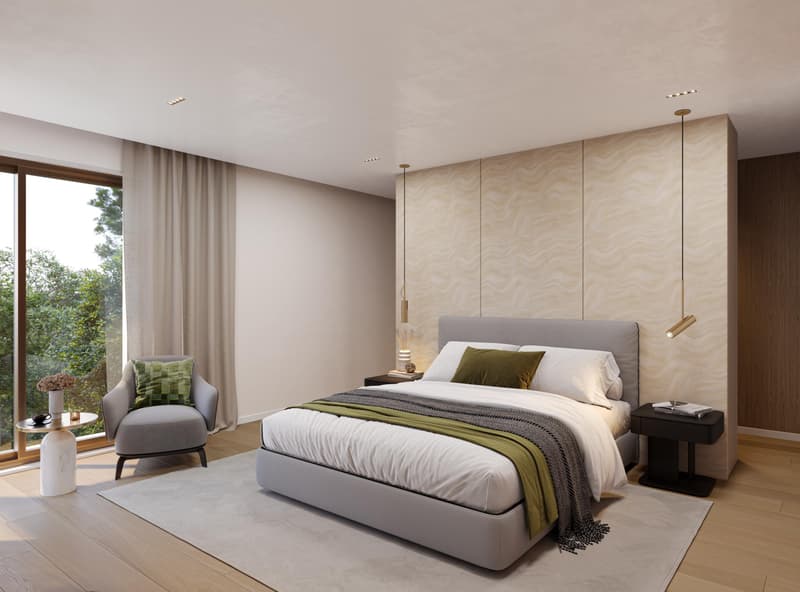
Upstairs, calm prevails. The master suite has its own bathroom and opens onto the trees. Three en-suite bedrooms on the floor, one of which can easily be converted into an office. Oak parquet, natural light, and soothing tones make each room a refuge.
The attic, the privilege of heights
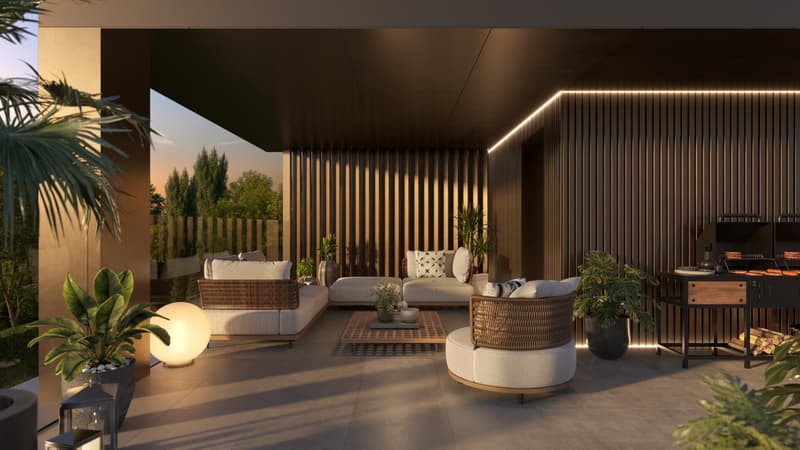
On the roof, the attic reveals a fully glazed fitness room. We train here under the sky's light or convert it into an office facing the landscape.
The basement, dedicated to leisure
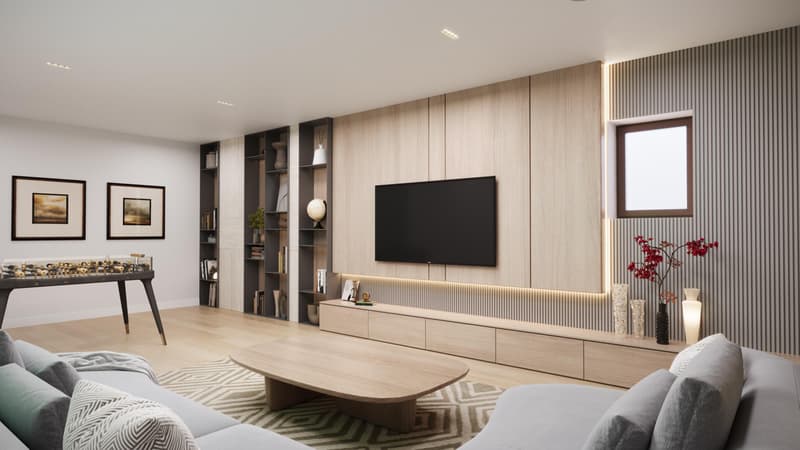
In the basement, a game room offers a relaxation space for the whole family. A laundry room, a cellar, a bathroom, and technical rooms complete this practical and well-thought-out level.
A lasting comfort
The villa is equipped with a heat pump and thermal solar panels for hot water and heating. The ceiling heights are generous, and the finishes are careful.
The Muguets villas, a contemporary art of living, between intimacy, light, and nature.
We arrive via a private path, reserved for the sole inhabitants of the place.
The villa reveals itself behind a persistent hedge, in a green setting.
The ground floor, the heart of life
The entrance hall leads to vast reception areas bathed in light. The living room extends into the dining room. Large bay windows open onto the wooden terrace, the pool, and the landscaped garden.
The kitchen is separated by an elegant sliding glass partition. Lit niches, light wood, and soft materials create an atmosphere that is both refined and warm.
The floor, the universe of night
Upstairs, calm prevails. The master suite has its own bathroom and opens onto the trees. Three en-suite bedrooms on the floor, one of which can easily be converted into an office. Oak parquet, natural light, and soothing tones make each room a refuge.
The attic, the privilege of heights
On the roof, the attic reveals a fully glazed fitness room. We train here under the sky's light or convert it into an office facing the landscape.
The basement, dedicated to leisure
In the basement, a game room offers a relaxation space for the whole family. A laundry room, a cellar, a bathroom, and technical rooms complete this practical and well-thought-out level.
A lasting comfort
The villa is equipped with a heat pump and thermal solar panels for hot water and heating. The ceiling heights are generous, and the finishes are careful.
The Muguets villas, a contemporary art of living, between intimacy, light, and nature.
Mortgage Calculator
From dream house to home ownership: the mortgage calculator can help you estimate the affordability of this property.

Free
Create an account for more options
Create your account to manage your favorites across all devices, keep track of your search alerts, and never miss an update. Everything you need for your home search, all in one place!
Viewing
Contact for viewing
Maxence d'Autheville


Contact
MC Properties
- Listing ID
- 4003499899
- Object ref.
- Muguets Villa A