Selling price
CHF 750,000.–
Notify on price drop
"Charming core house with 7.5 rooms to be renovated, with great potential"
Address
6956 LopagnoPrice
- Purchase price:
- CHF 750,000.–
- Notify on price drop
Main information
- Availability:
- By agreement
- Type:
- Single house
- Number of floors:
- 3
- Year built:
- 2015
Characteristics
Balcony / Terrace
Cable TV
Fireplace
Parking space
Garage
Documents (1)
Description
In Lopagno, a picturesque village in the Luganese region, characterized by its fascinating historic center and an authentic atmosphere that combines the tranquility of country life with the practicality of a strategic location, we propose for sale a suggestive core house with 7.5 rooms.
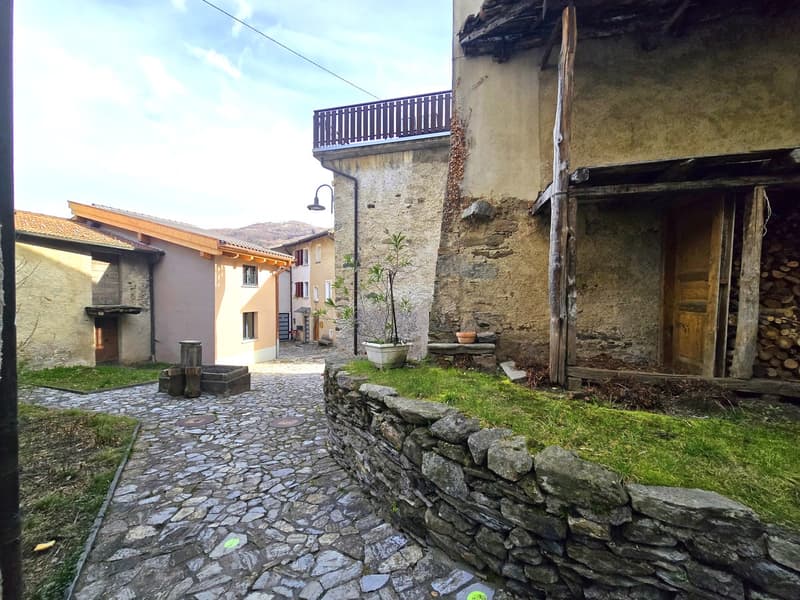
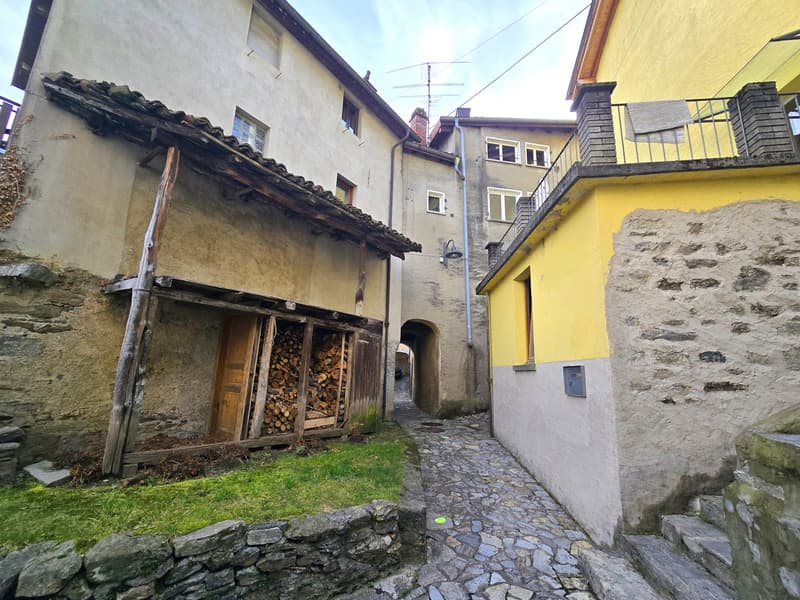
The building is located in a residential context of great historic charm, in the heart of the ancient village. Just a few steps from the house, you can admire a characteristic square with a beautiful washhouse that gives a unique and authentic atmosphere to the entire area.
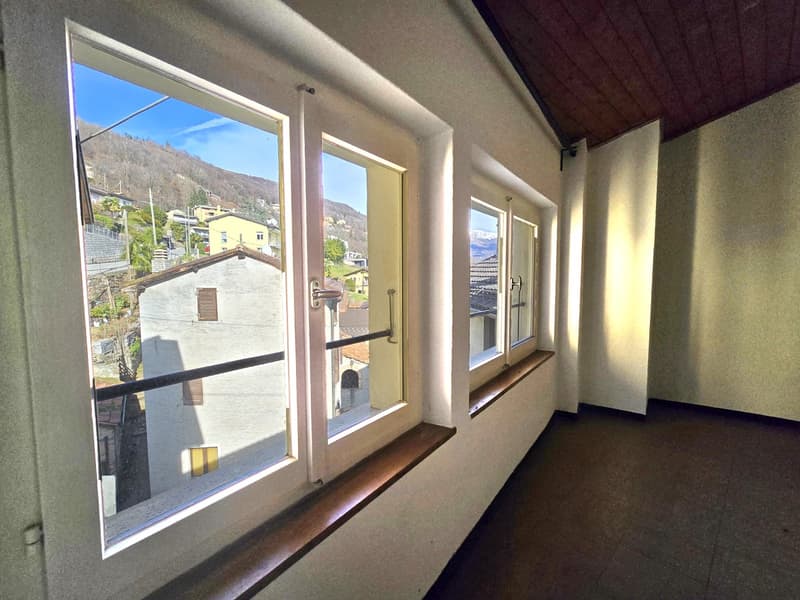
The house has a pleasant terrace of large size, able to offer an ideal outdoor space for moments of relaxation in the open air.
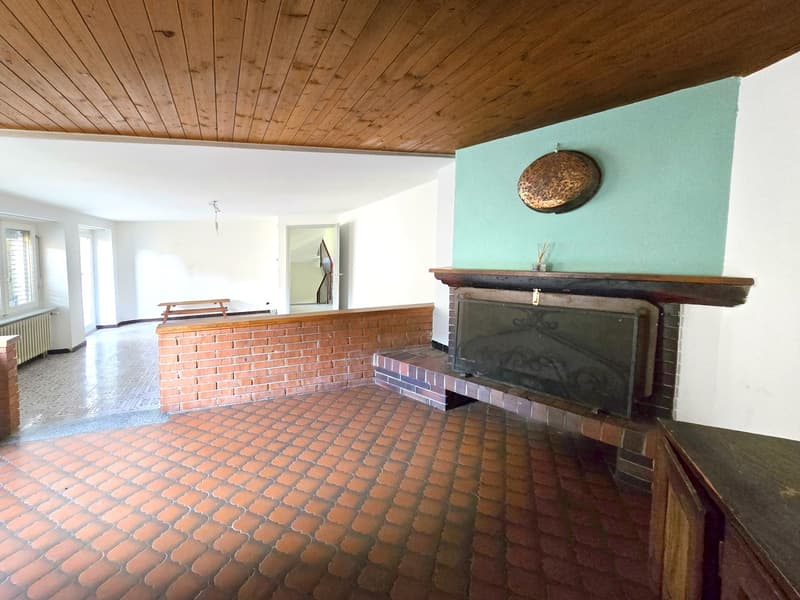
The living room is enriched by a romantic original wood-burning fireplace, able to create a warm and welcoming atmosphere even on the coldest days of the year.
The building, built in historic times, has benefited from some improvements over the years. Around 2015, the windows were renewed, while in 2020 a new burner was installed.
The heating is provided by an autonomous naphta system with radiator distribution, helped by partially PVC and some wooden windows.
A particularly interesting aspect is the double possibility of access: one directly from the historic center, which immediately gives the charm of the ancient context, and the other at street level from the private garage, thus ensuring practicality and comfort in daily use.
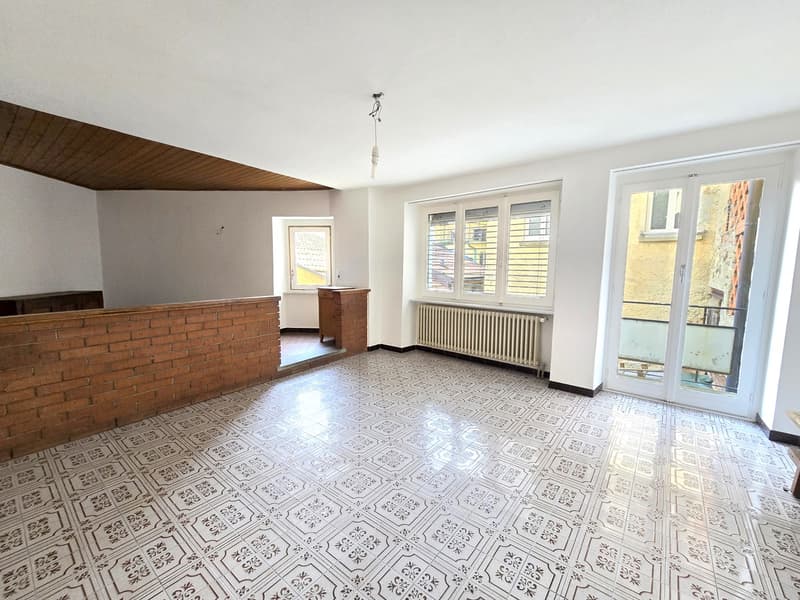
Although the building is currently to be renovated, it is worth noting that the large size and the many rooms available make the opportunity particularly attractive for a small real estate operation. If one decides to completely renovate the building, one would actually obtain an authentic jewel with a particularly interesting resale potential.
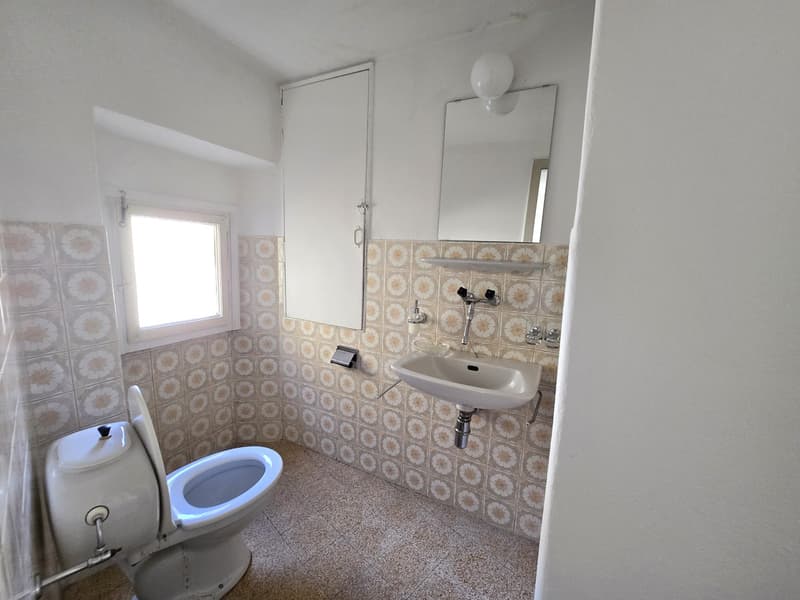
For laundry, a large private laundry room with bathroom is available on the ground floor, offering the maximum comfort and autonomy.
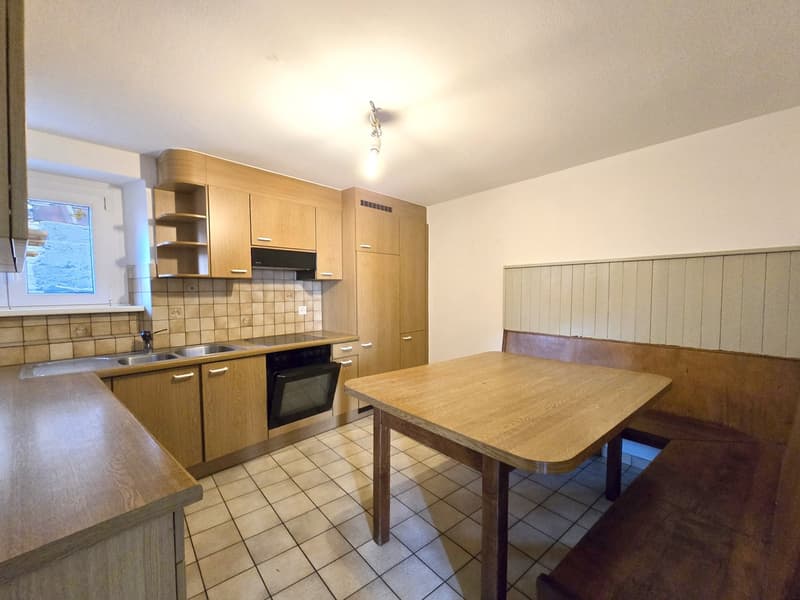
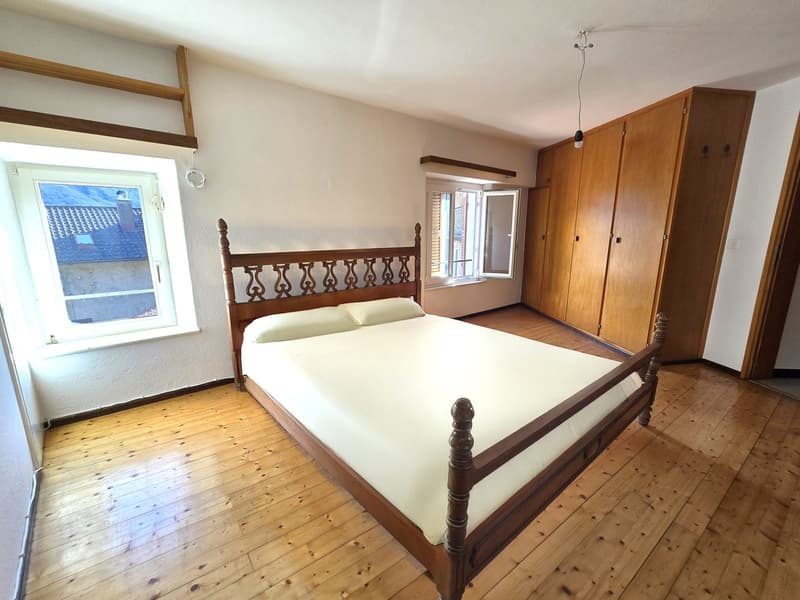
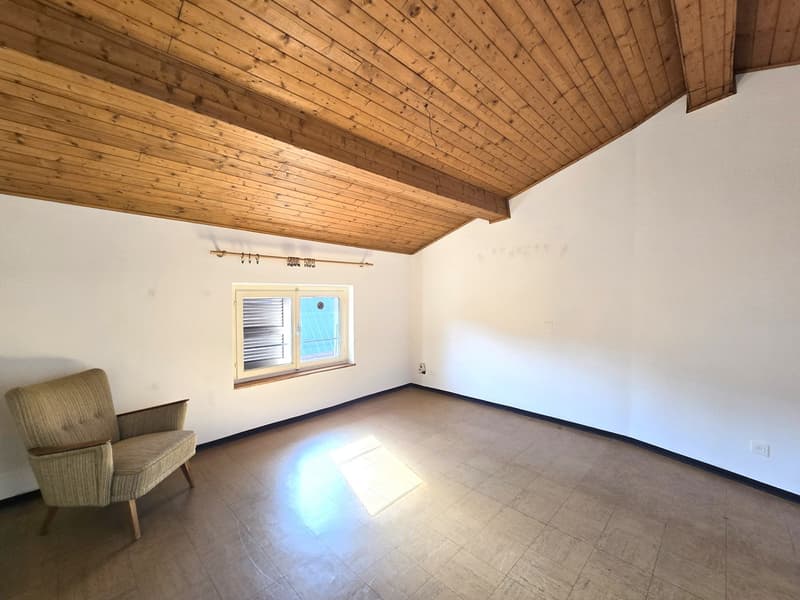
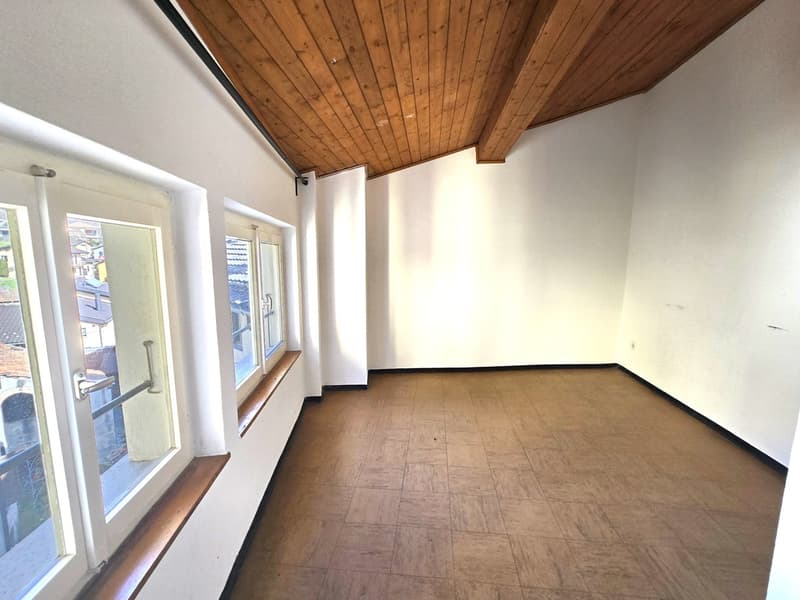
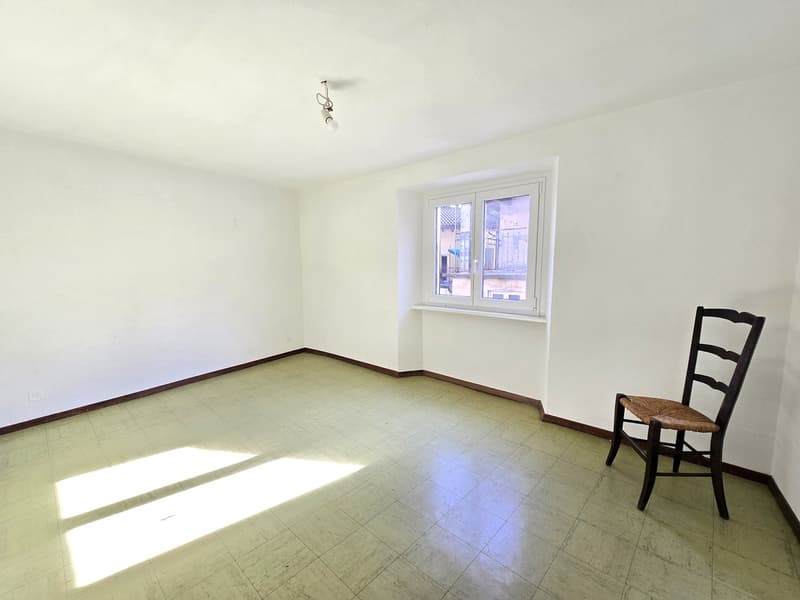
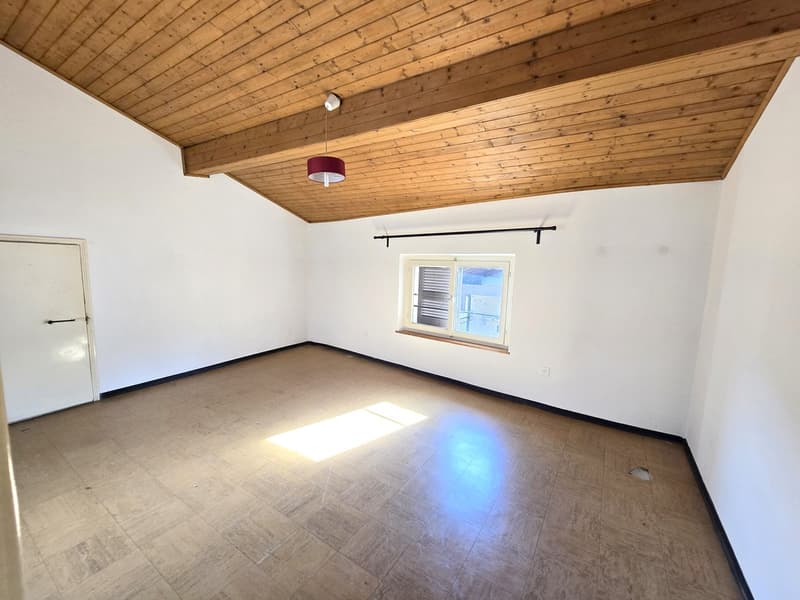
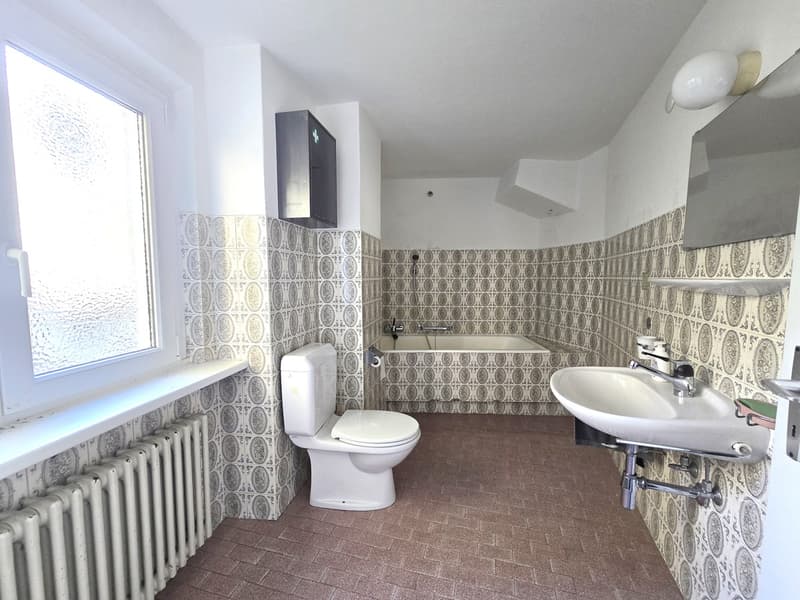
The building consists on the ground floor of a technical room, two cellars, and the large laundry room with bathroom. On the first floor, we find a living room with fireplace, a habitable kitchen, and a large bathroom with bathtub. On the second floor, there are four rooms, a bathroom, and the large terrace. On the third floor, there are two more rooms.
An internal parking space in a private garage and an external parking space in ownership, both authentic rarities for solutions of this type, complete this interesting offer.
A TRULY CHARACTERISTIC HOME!!
The building is located in a residential context of great historic charm, in the heart of the ancient village. Just a few steps from the house, you can admire a characteristic square with a beautiful washhouse that gives a unique and authentic atmosphere to the entire area.
The house has a pleasant terrace of large size, able to offer an ideal outdoor space for moments of relaxation in the open air.
The living room is enriched by a romantic original wood-burning fireplace, able to create a warm and welcoming atmosphere even on the coldest days of the year.
The building, built in historic times, has benefited from some improvements over the years. Around 2015, the windows were renewed, while in 2020 a new burner was installed.
The heating is provided by an autonomous naphta system with radiator distribution, helped by partially PVC and some wooden windows.
A particularly interesting aspect is the double possibility of access: one directly from the historic center, which immediately gives the charm of the ancient context, and the other at street level from the private garage, thus ensuring practicality and comfort in daily use.
Although the building is currently to be renovated, it is worth noting that the large size and the many rooms available make the opportunity particularly attractive for a small real estate operation. If one decides to completely renovate the building, one would actually obtain an authentic jewel with a particularly interesting resale potential.
For laundry, a large private laundry room with bathroom is available on the ground floor, offering the maximum comfort and autonomy.
The building consists on the ground floor of a technical room, two cellars, and the large laundry room with bathroom. On the first floor, we find a living room with fireplace, a habitable kitchen, and a large bathroom with bathtub. On the second floor, there are four rooms, a bathroom, and the large terrace. On the third floor, there are two more rooms.
An internal parking space in a private garage and an external parking space in ownership, both authentic rarities for solutions of this type, complete this interesting offer.
A TRULY CHARACTERISTIC HOME!!
Mortgage Calculator
From dream house to home ownership: the mortgage calculator can help you estimate the affordability of this property.

Free
Create an account for more options
Create your account to manage your favorites across all devices, keep track of your search alerts, and never miss an update. Everything you need for your home search, all in one place!
Advertiser

Casa Lugano Immobiliare SA
Il Piacere di Accontentarvi...
Via Cantonale 1
6900Lugano
Contact
- Listing ID
- 4003490846
- Object ref.
- s1516