"Exclusive two-house estate with four garage spaces and historic vaulted cellar"
Address
Hauptstrasse 6, 7075 ChurwaldenPrice
- Purchase price:
- CHF 5,200,000.–
- Notify on price drop
Main information
- Availability:
- Immediately
- Type:
- Single house
- No. of rooms:
- 10
- Floor space:
- 460 m2
- Year built:
- 2026
Characteristics
Pets allowed
Washing machine
Tumble dryer
Fireplace
Mountain view
Child-friendly
E-charging station
New building
Documents (0)
Description
Two houses. An exceptional estate.
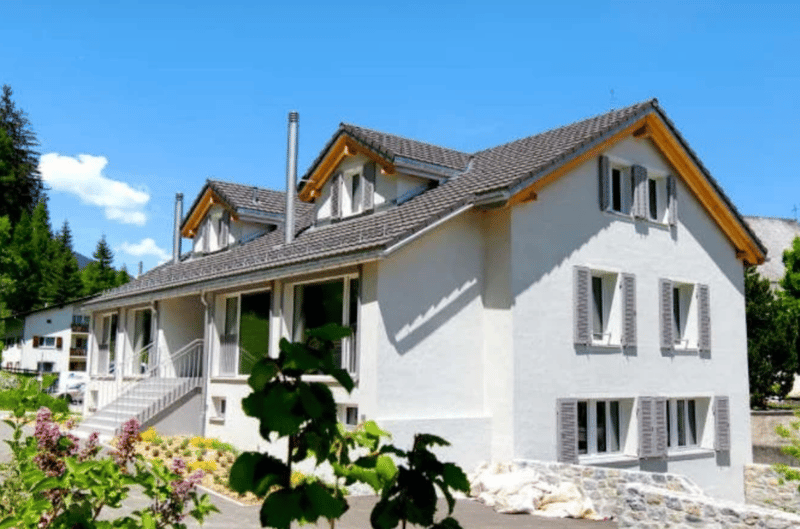
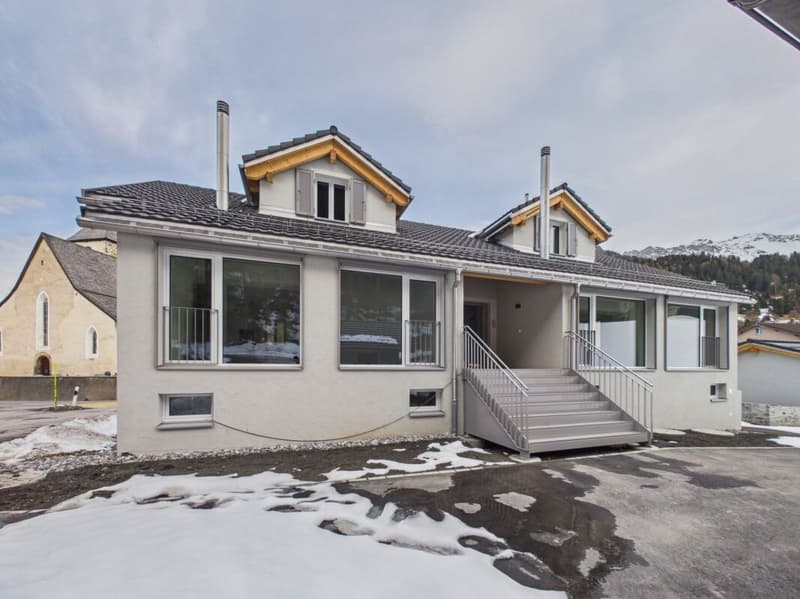
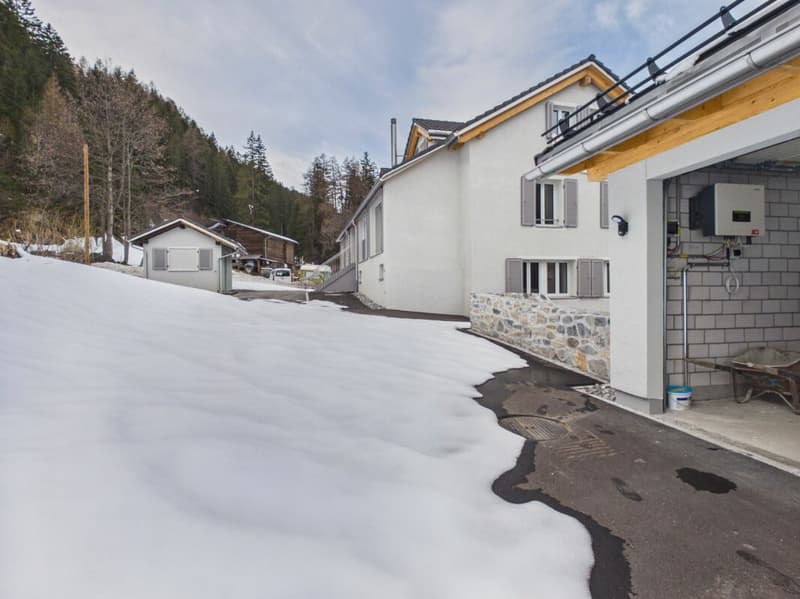
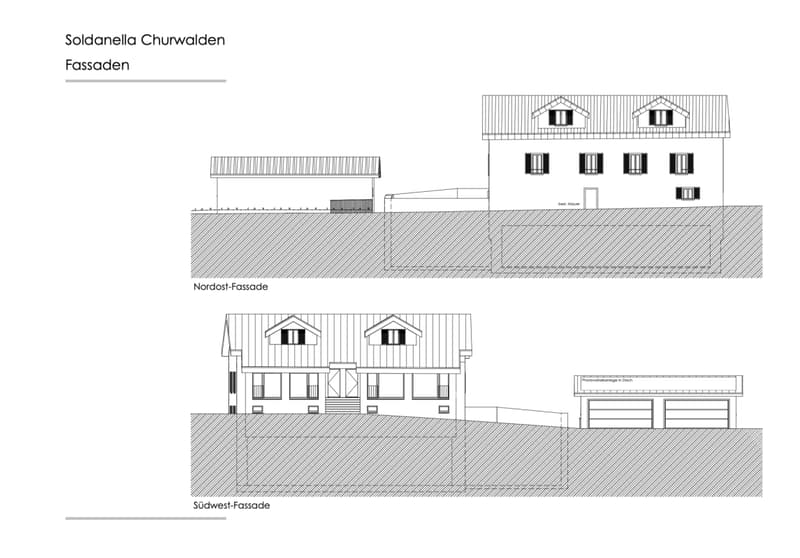
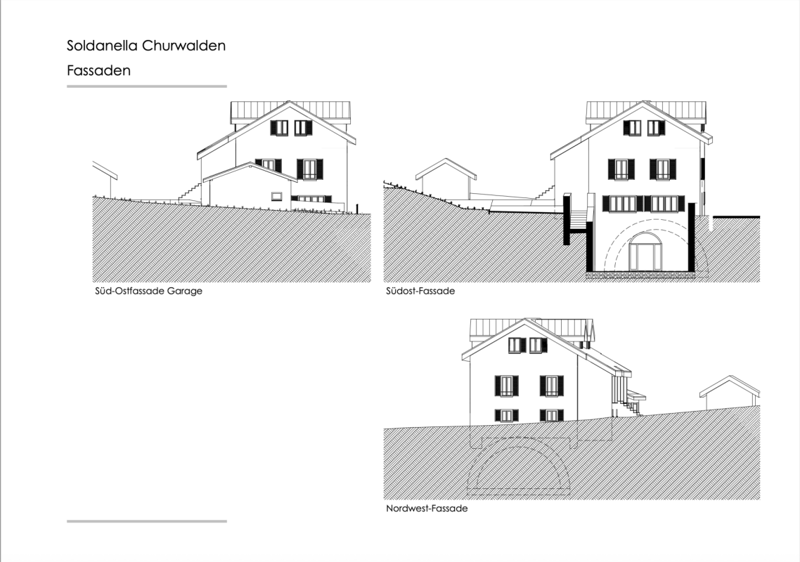
The fully completed and immediately habitable two-house estate on Hauptstrasse 6 in Churwalden combines alpine architecture, modern living comfort, and exceptional usage possibilities. Two independent residential houses, four spacious garage spaces, and a historic vaulted cellar form an ensemble that rarely comes onto the market in this form.
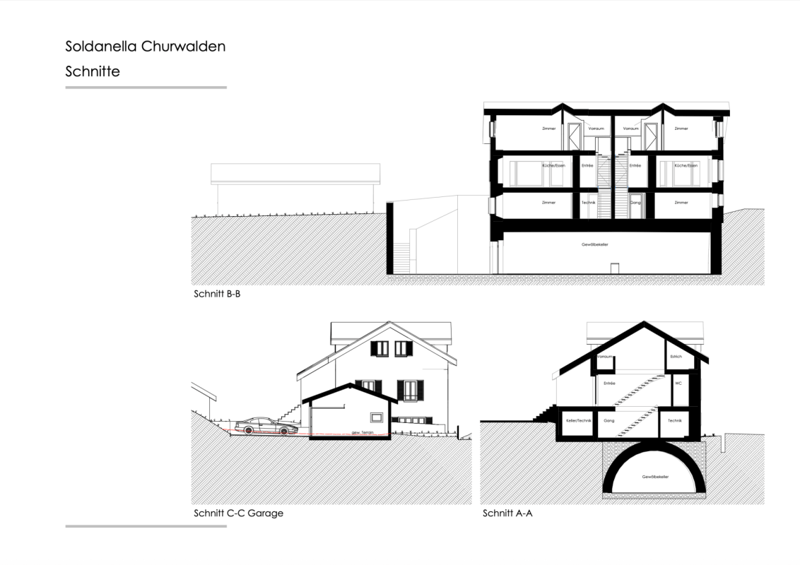
With approximately 165 m² in House A and approximately 195 m² in House B, the two houses offer a total of around 460 m² of living space and ten rooms, including the approximately 98 m² large vaulted cellar. Both houses are fully developed, have their own room structure, and can be used independently of each other. This makes the estate ideal for multiple generations, two families, combining living and working, or as a main residence with a separate guest house.
Two independent living worlds
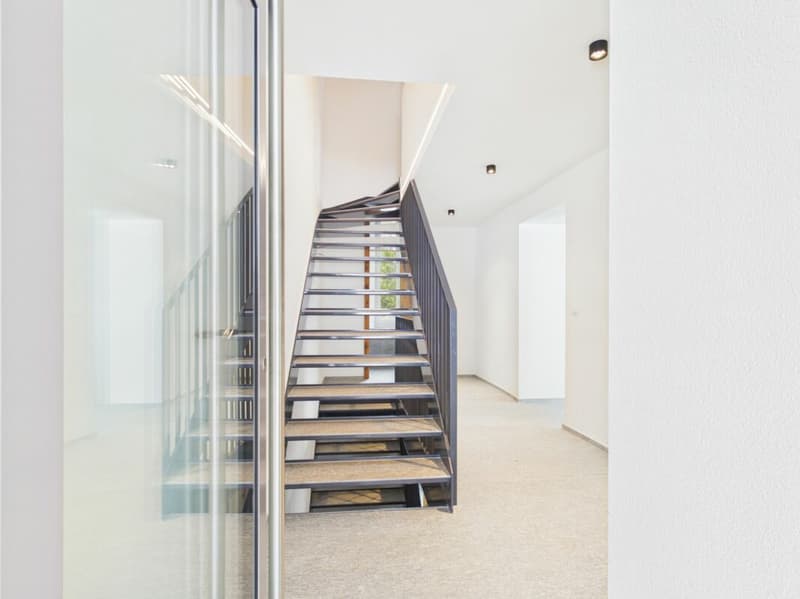
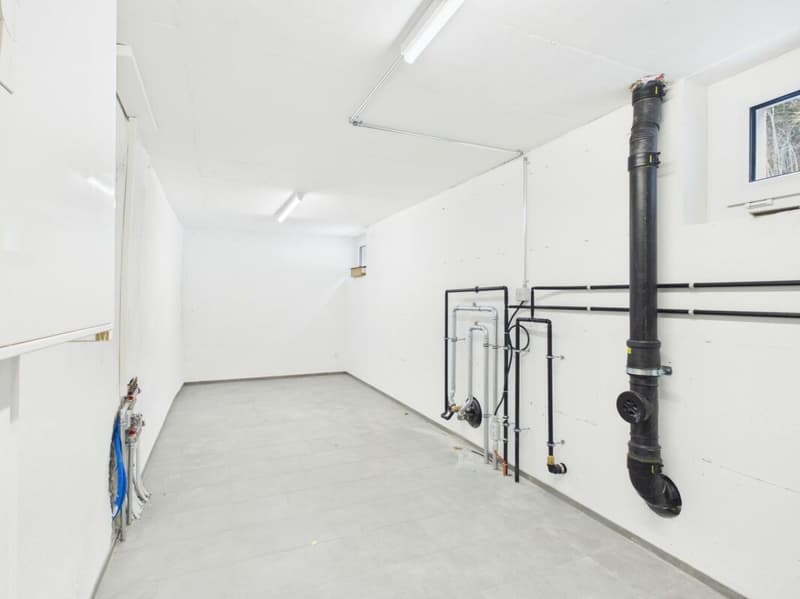
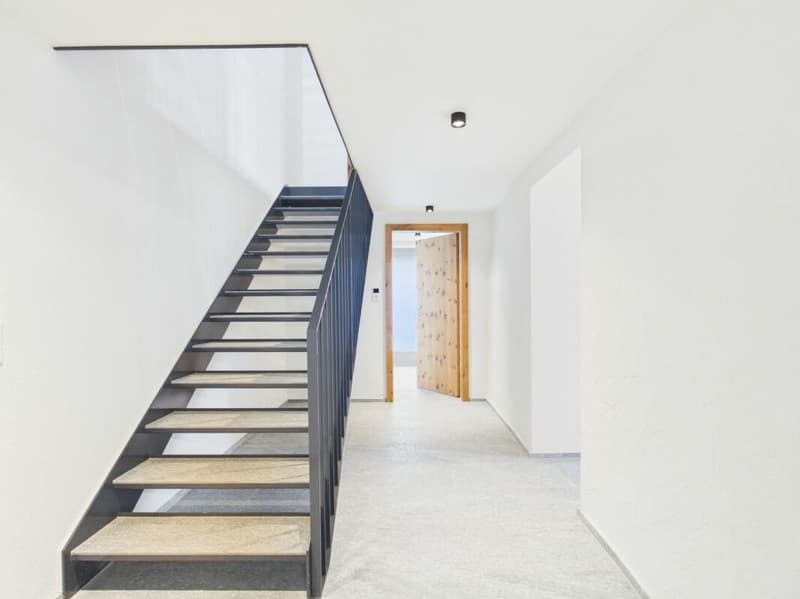
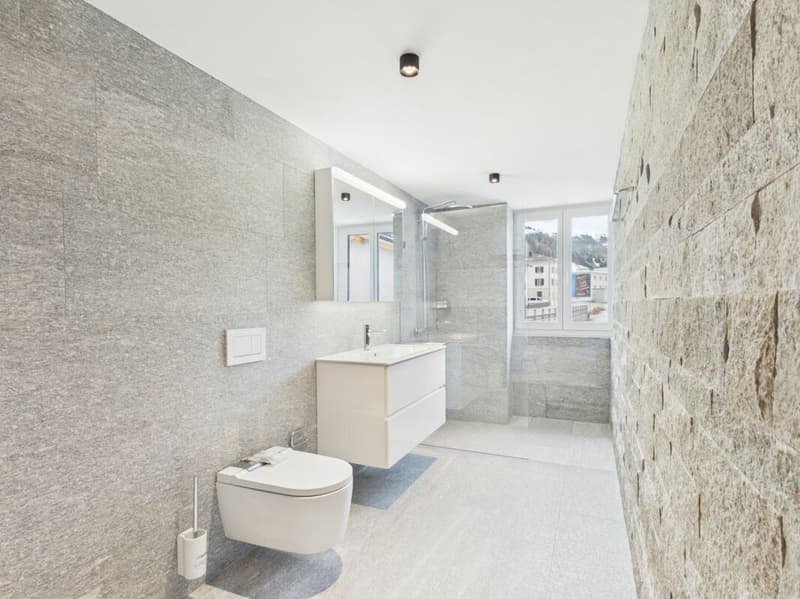
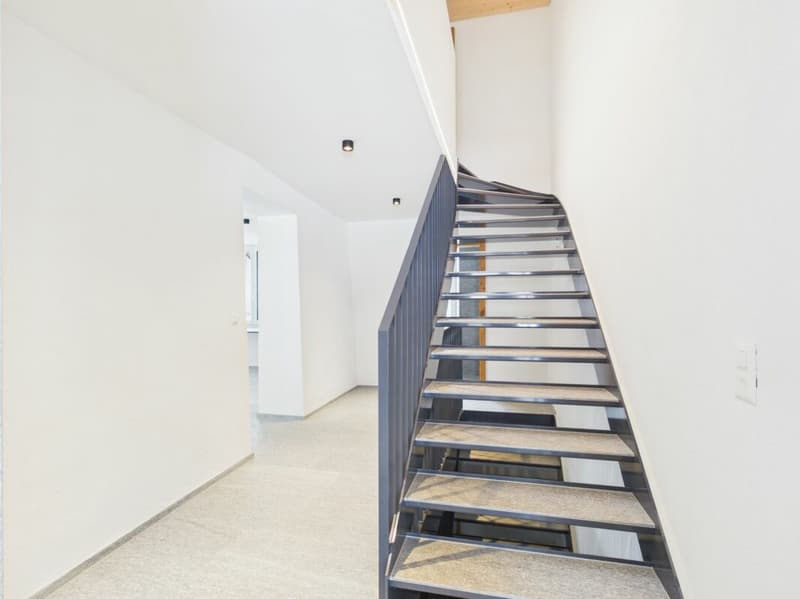
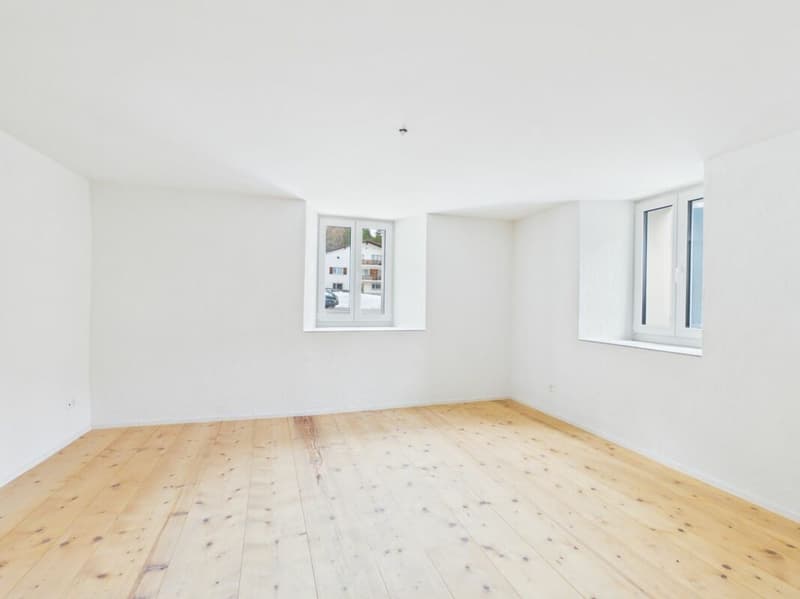
Both houses extend over three levels and follow a well-thought-out, almost equal room concept. On the lower living level, there is a spacious room, a separate shower bathroom, and practical utility and ancillary rooms in each house. This area is excellent as a guest room, office, retreat, or private unit for a family member.
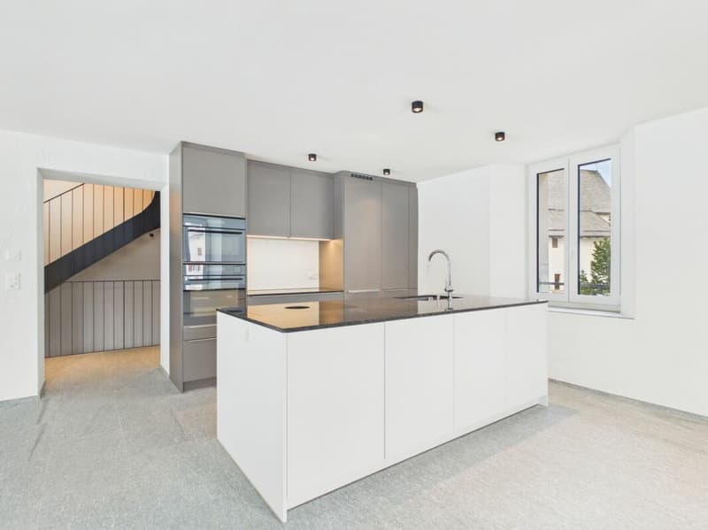
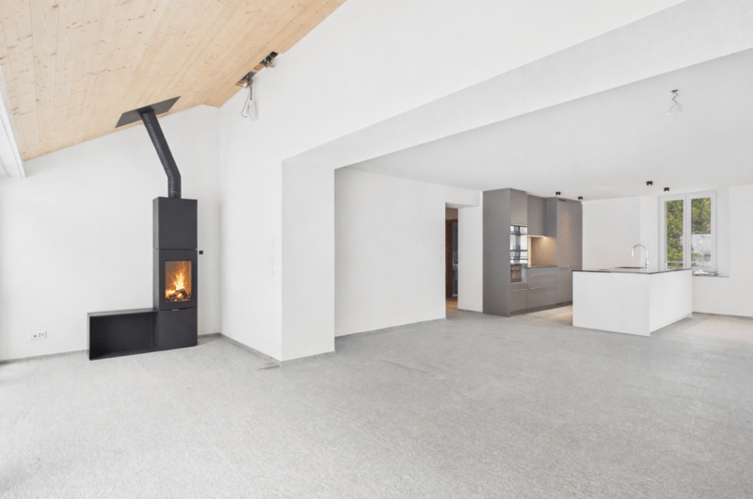
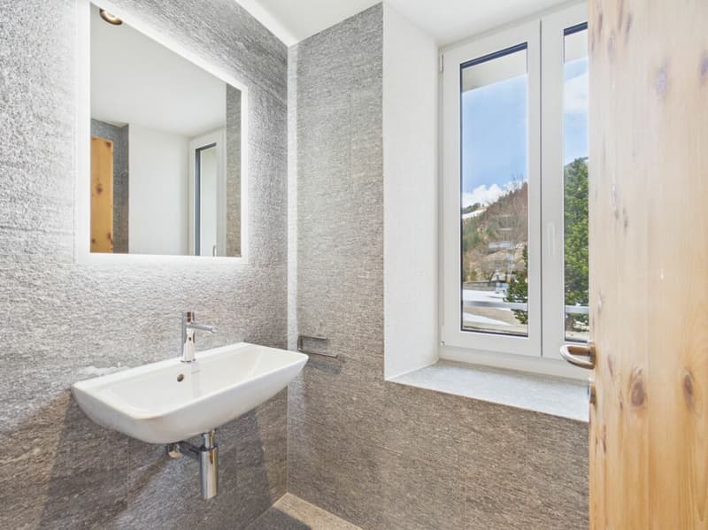
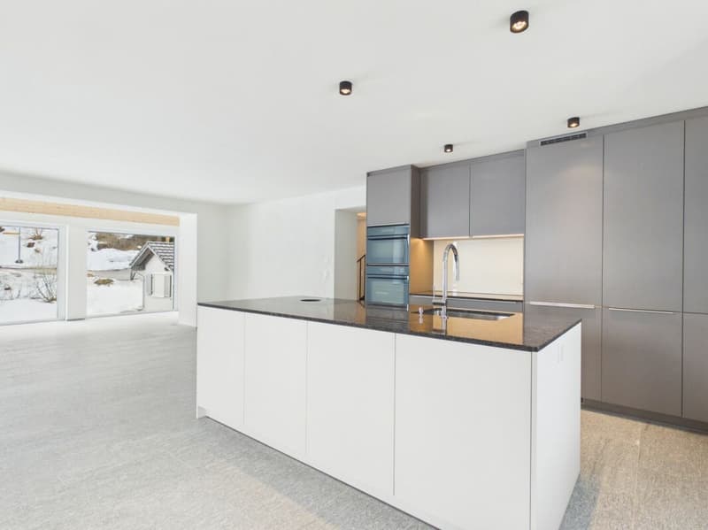
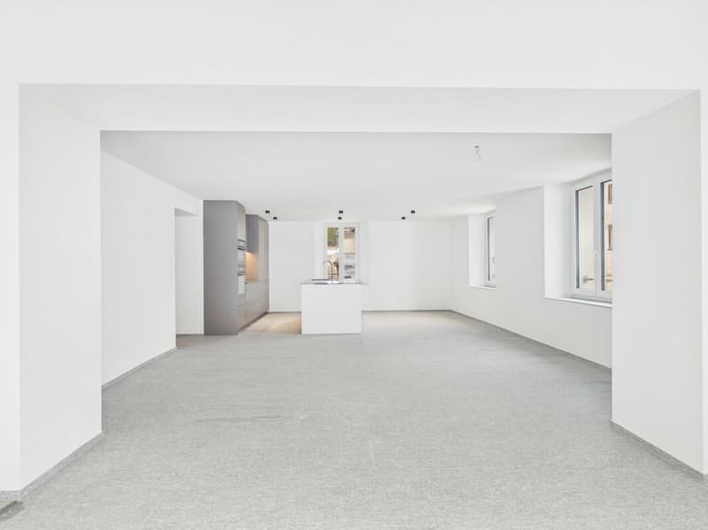
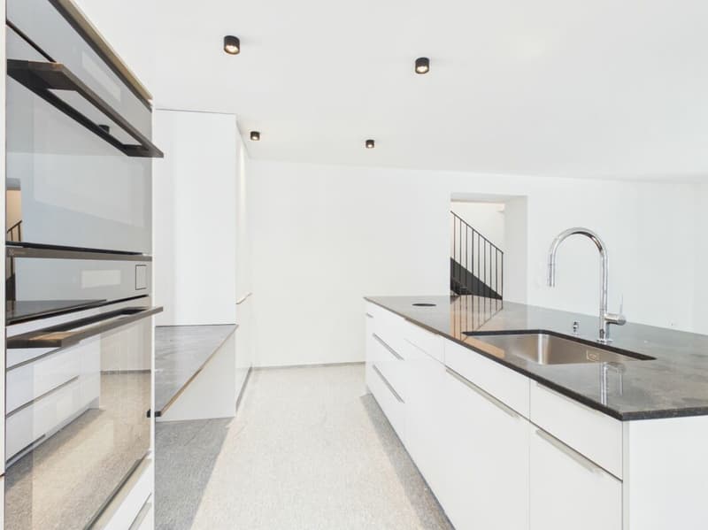
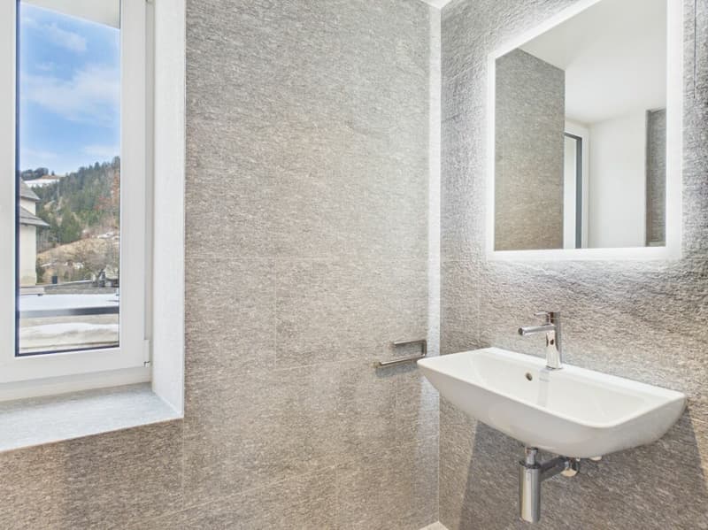
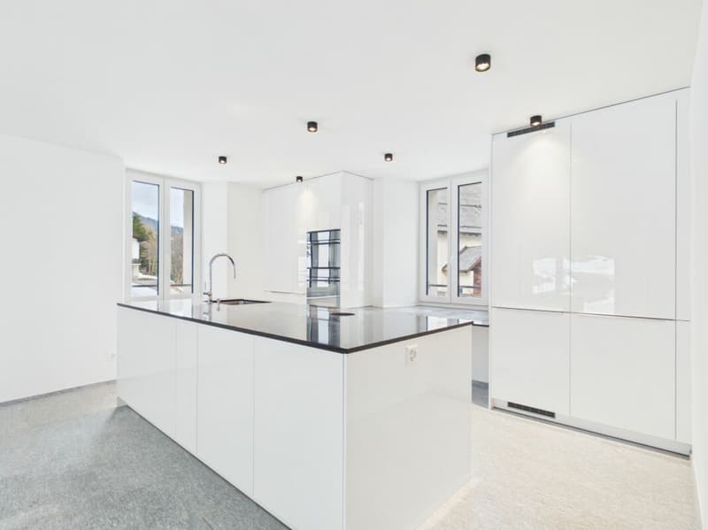
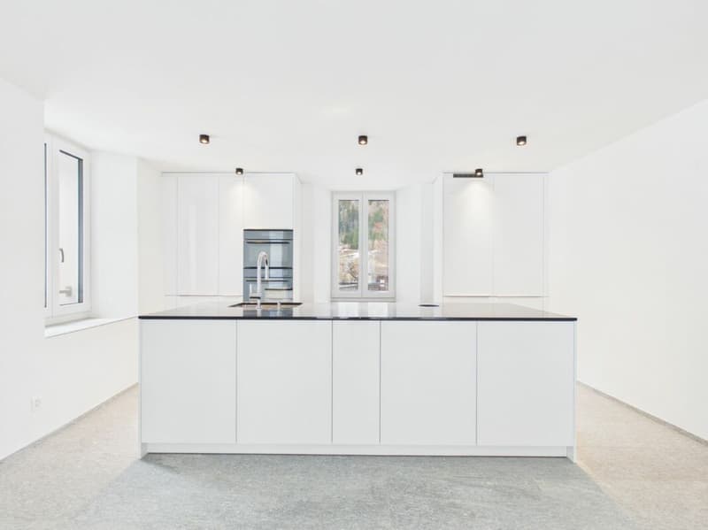
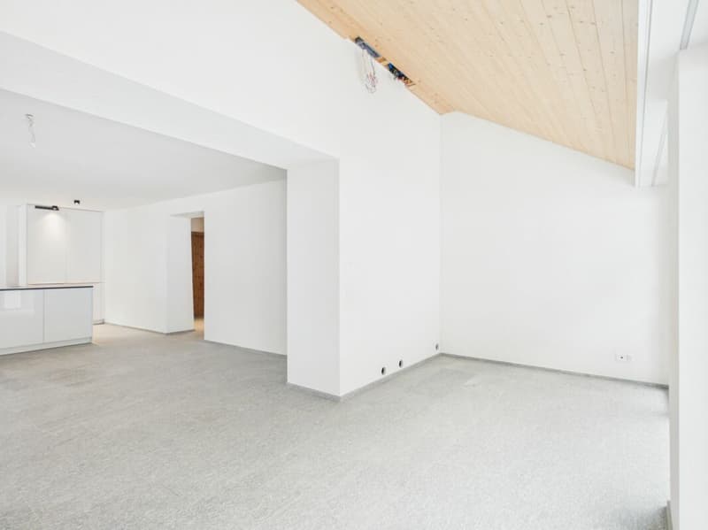
The living floor above forms the heart of each property. Open kitchens with cooking islands flow seamlessly into the spacious living and dining areas. The clear architecture, large window surfaces, and carefully selected materials create a bright and high-quality living ambiance. A separate guest toilet and a protected loggia complement this floor.
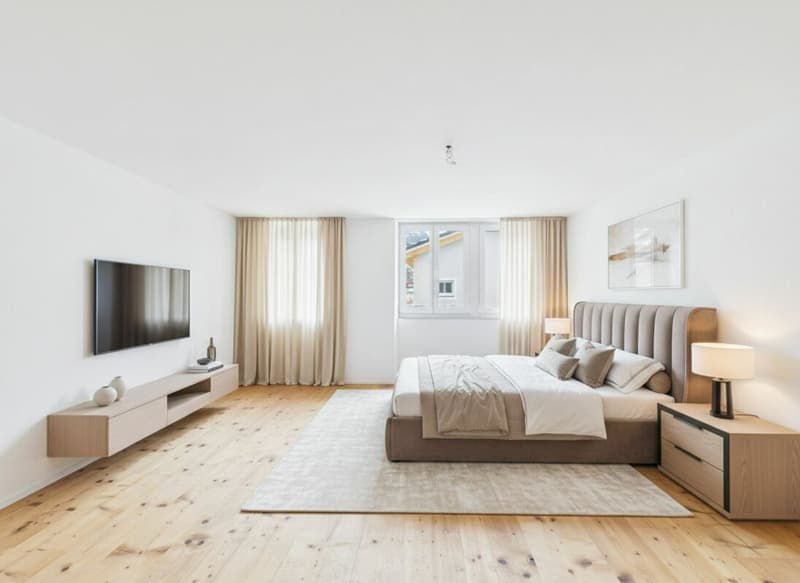
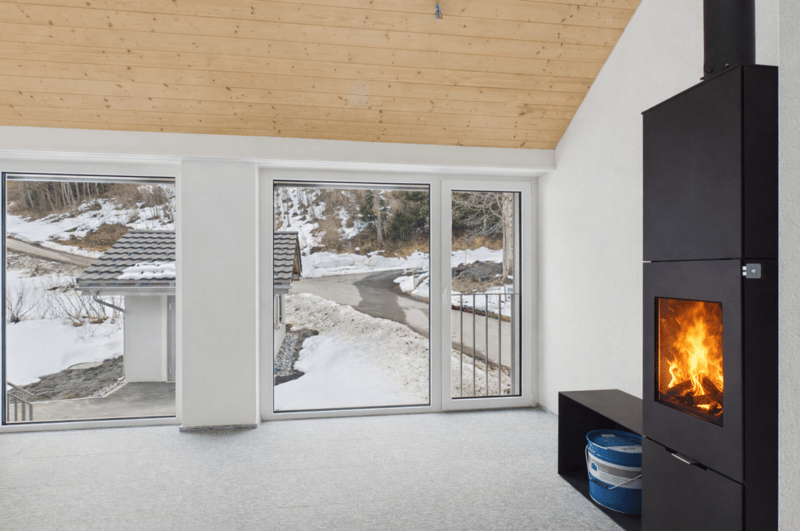
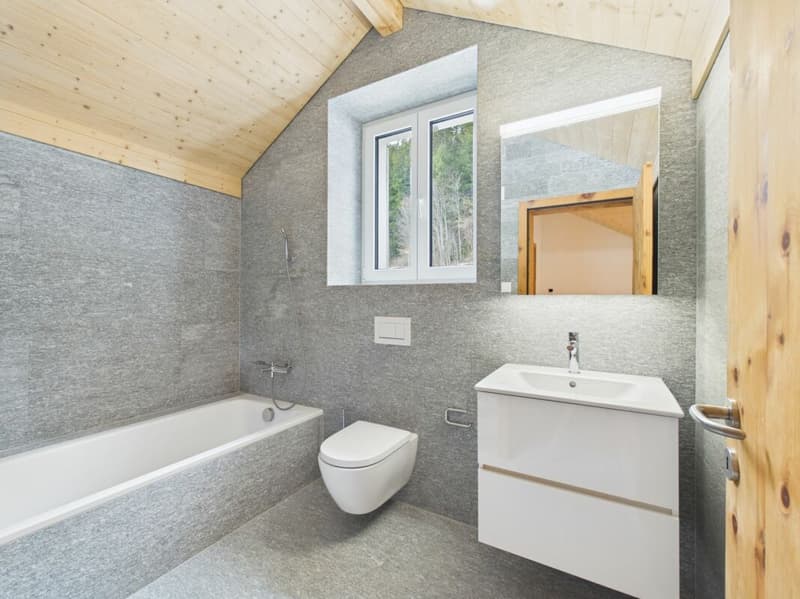
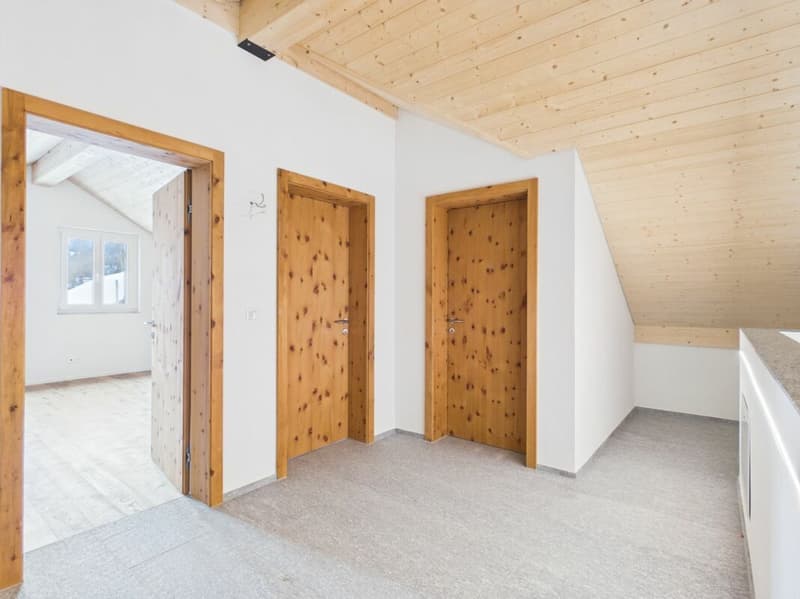
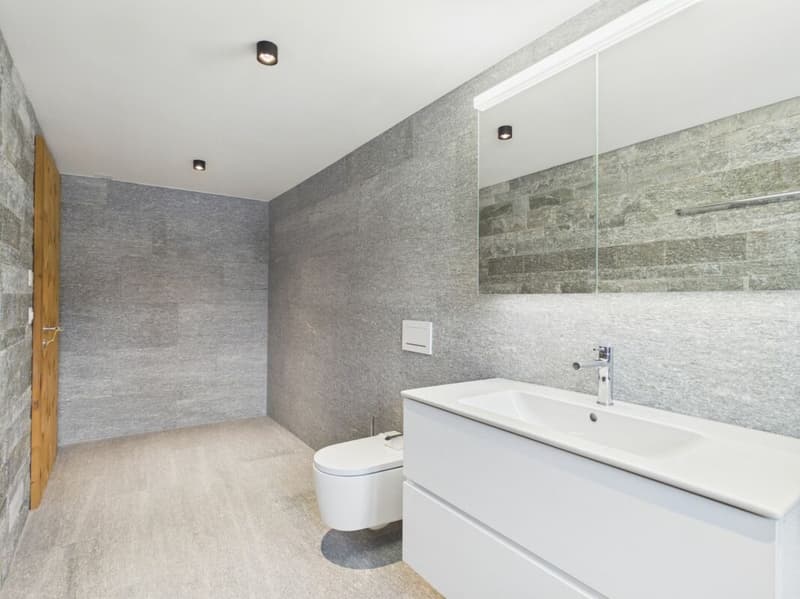
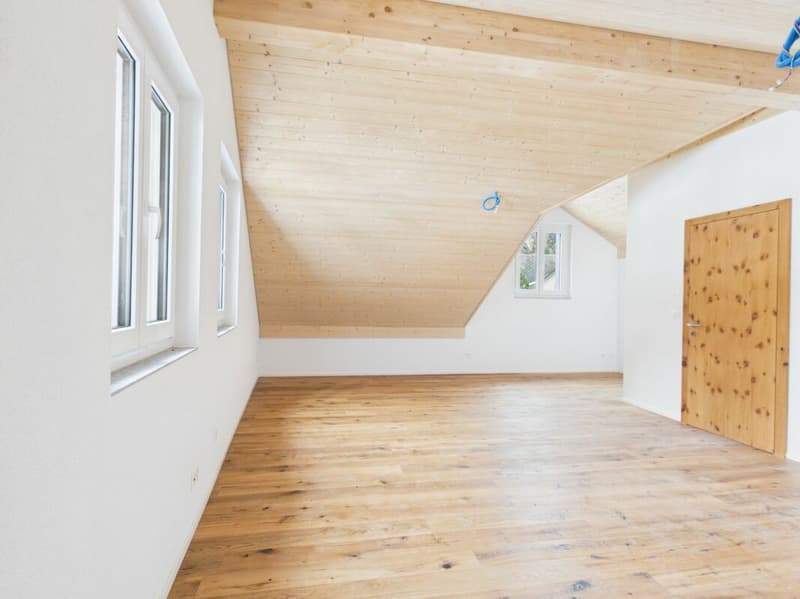
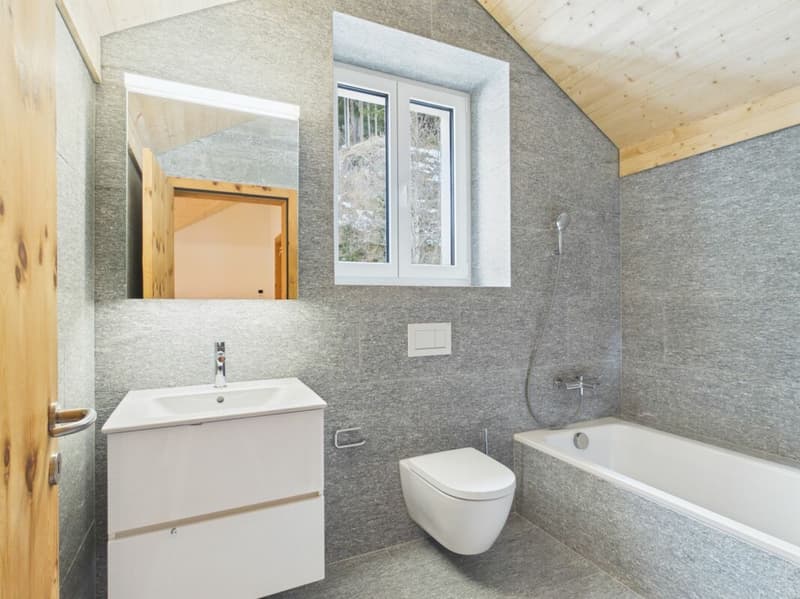
On the top floor, two additional rooms and a full-fledged bathroom are available per house. Visible roof shapes, natural wood elements, and the cozy room effect give these floors an unmistakable alpine character. The rooms can be flexibly used as bedrooms, children's rooms, guest rooms, or workrooms.
High-quality, modern, and immediately habitable
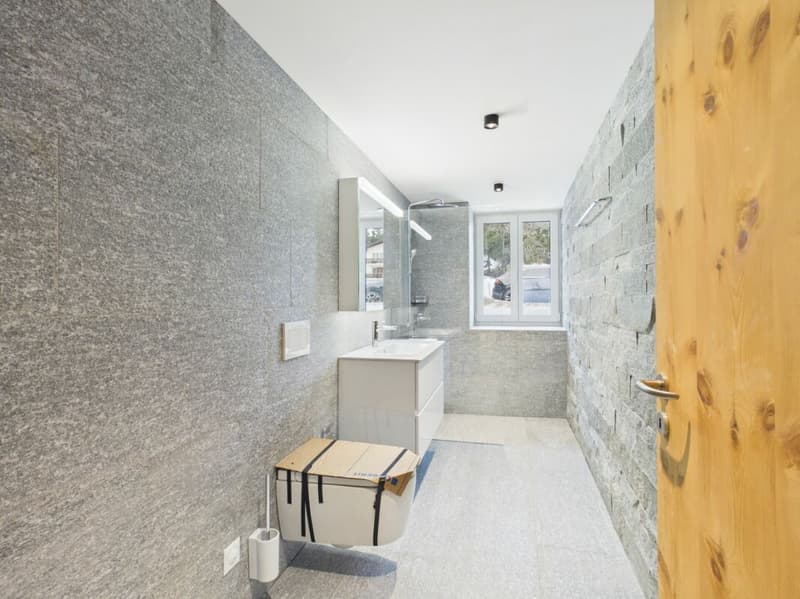
The combination of wood, natural stone, bright surfaces, and clear lines creates a stylish balance between modern living comfort and regional architecture throughout the estate. Fireplaces create a particularly cozy atmosphere on cooler days. The high-quality kitchens, modern bathrooms, and carefully planned floor plans underline the high construction standard.
A modern geothermal heating system in combination with a comfortable underfloor heating system ensures a contemporary and sustainable heat supply. A washing machine and dryer are also available, as is a charging station for electric vehicles. The entire estate is in a new building condition and can be taken over and occupied without prior construction or renovation work.
Historic vaulted cellar with special character
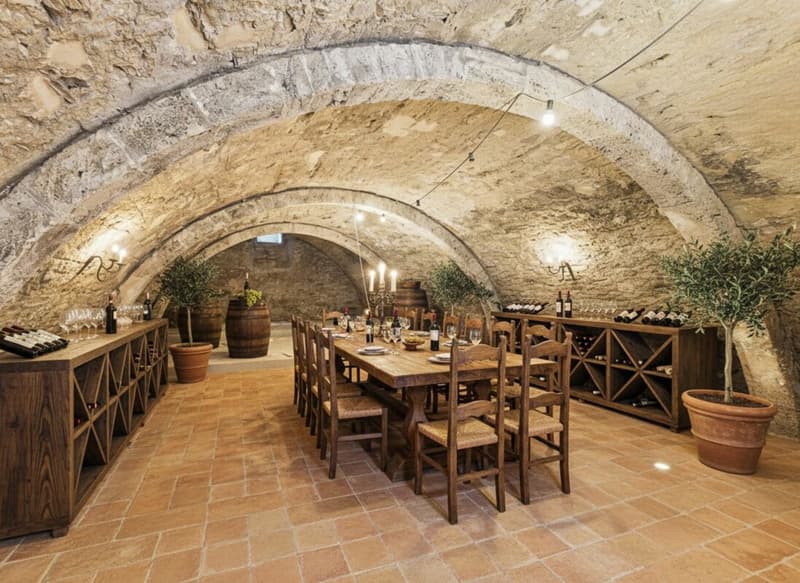
A true unique selling point is the approximately 98 m² large historic vaulted cellar. The impressive natural stone architecture gives this area an atmosphere that clearly distinguishes it from classic ancillary areas. As a separate commercial unit, it offers versatile possibilities - for example, as an exclusive wine cellar, stylish meeting and enjoyment room, or for representative business purposes.
The vaulted cellar combines the history of the place with the contemporary orientation of the newly built estate and creates an exceptional added value for private and business usage concepts.
Spacious parking and protected outdoor areas
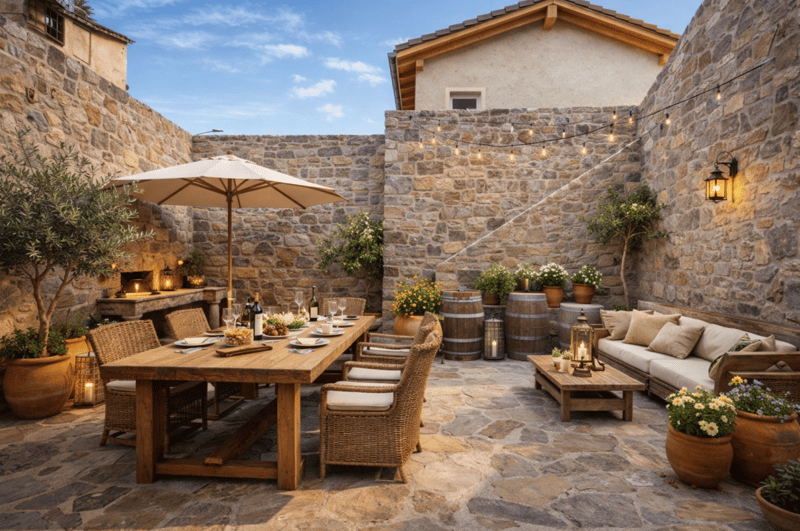
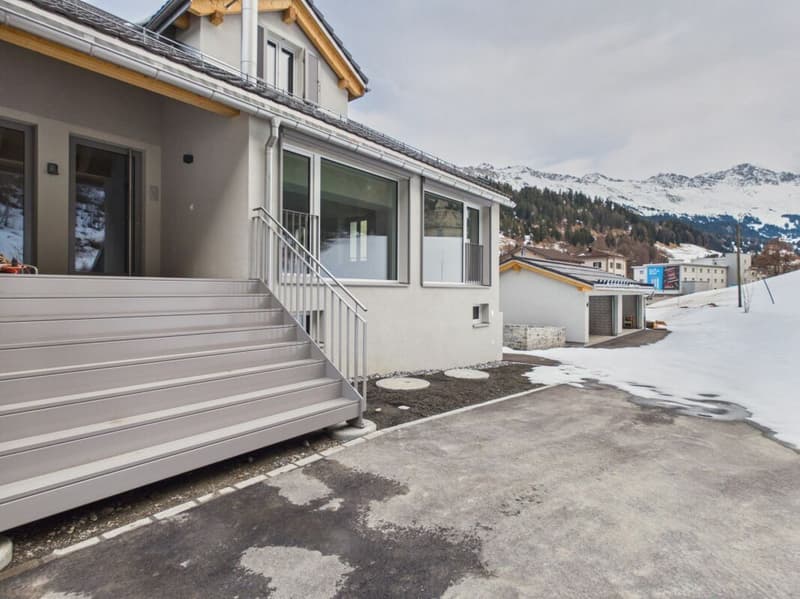
Two double garages offer a total of four spacious and weather-protected garage spaces. The protected outdoor and seating areas, the striking natural stone walls, and the surrounding Bündner mountain landscape round off the overall picture and create an authentic alpine living feeling.
This immediately habitable two-house estate is aimed at people who want to combine spaciousness, independence, and flexible usage possibilities. Two fully-fledged residential houses, a historic vaulted cellar, and four garage spaces come together here to form an exceptional opportunity at the entrance to the Lenzerheide holiday region - created for families, multiple generations, guests, and individual life concepts.
Mortgage Calculator
From dream house to home ownership: the mortgage calculator can help you estimate the affordability of this property.

Create an account for more options
Create your account to manage your favorites across all devices, keep track of your search alerts, and never miss an update. Everything you need for your home search, all in one place!
Advertiser

Contact
Raphael Di Maria
- Listing ID
- 4003489739
- Object ref.
- 1251c08d-b5ba-11f1-b4f8-0e90ca4da74f