Rooms
5.5
Living space
149 m2
Selling price
CHF 790,000.–
Notify on price drop
"NATURAL LIVING EXPERIENCE WITH EXTENSIVE PANORAMA"
Address
1715 Alterswil FRPrice
- Purchase price:
- CHF 790,000.–
- Notify on price drop
Main information
- Availability:
- By agreement
- Type:
- Single house
- No. of rooms:
- 5.5
- Surface living:
- 149 m2
- Land area:
- 2569 m2
- Year built:
- 1870
Characteristics
Balcony / Terrace
Child-friendly
Parking space
Documents (0)
Description
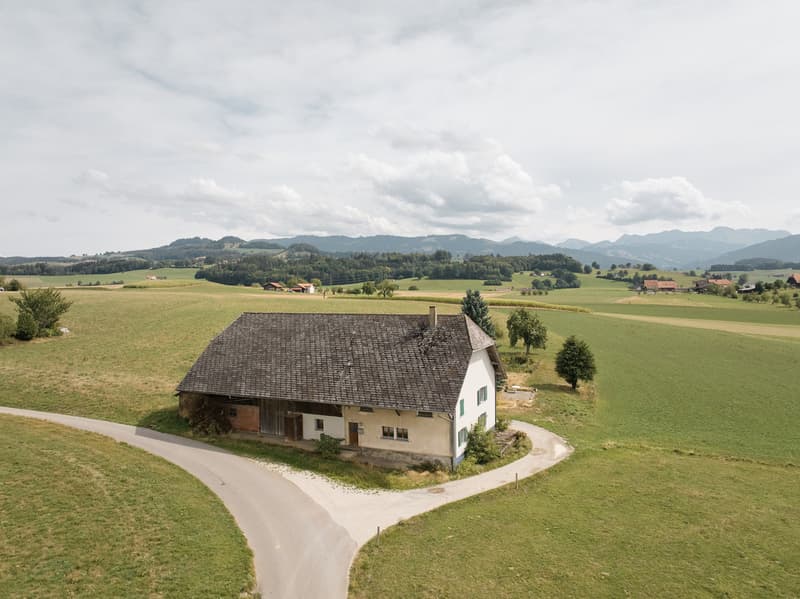
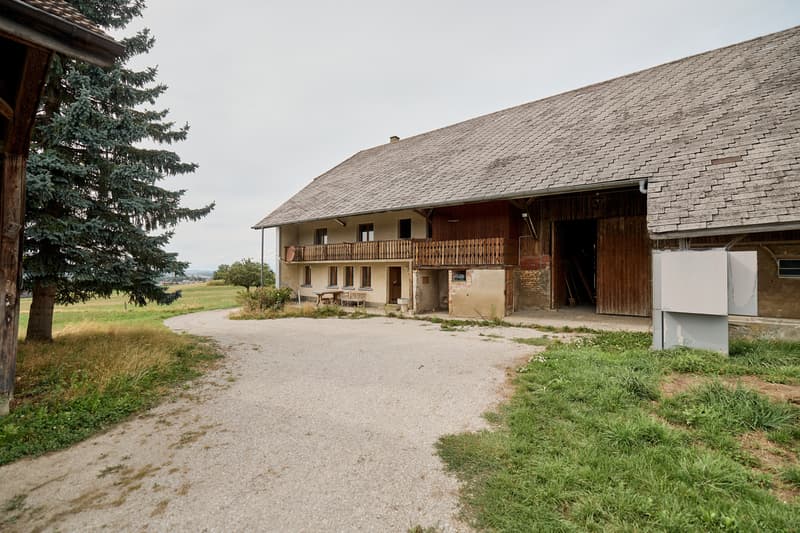
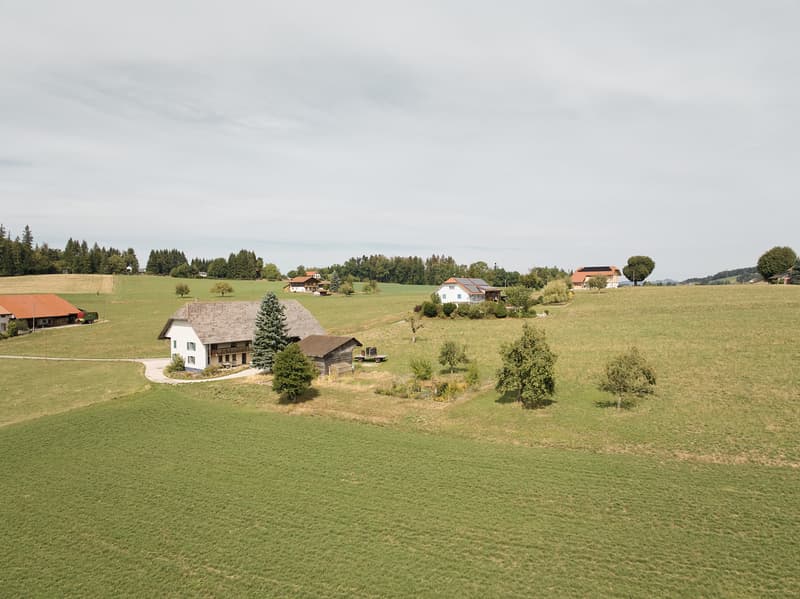
This detached 5.5-room farmhouse at Obere Geriwil 10 in Alterswil combines original rural character with a quiet, natural environment. It is ideal for people who are looking for a lot of space for freedom, individual design ideas, or the realization of their own living and usage concepts.
The property was built in 1870 and has a typical local characteristic. The building volume is divided into a residential area and a spacious economic area, which underlines the original farmhouse character.
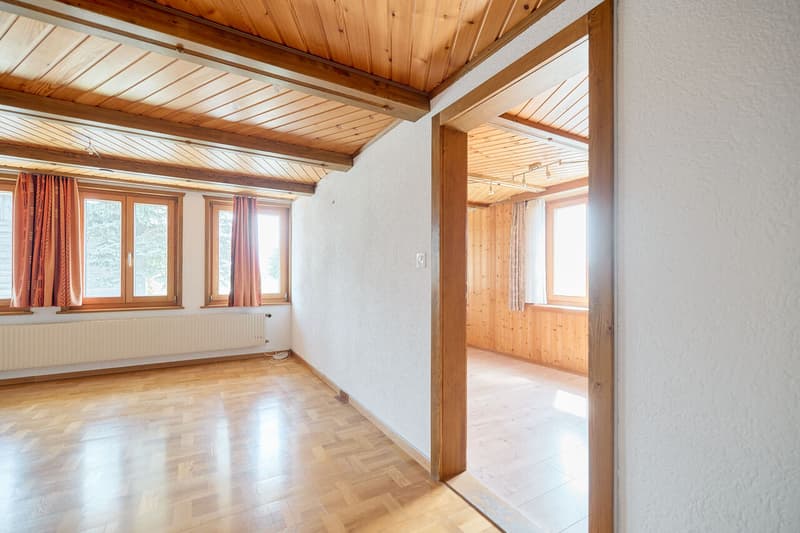
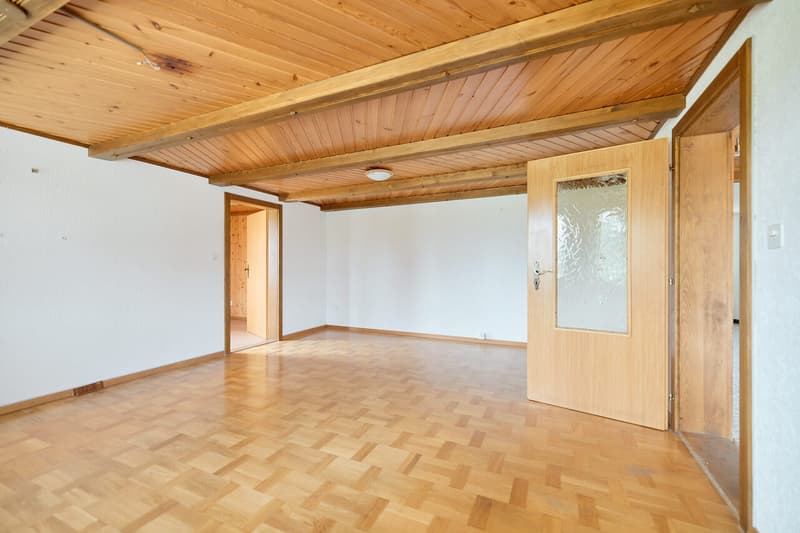
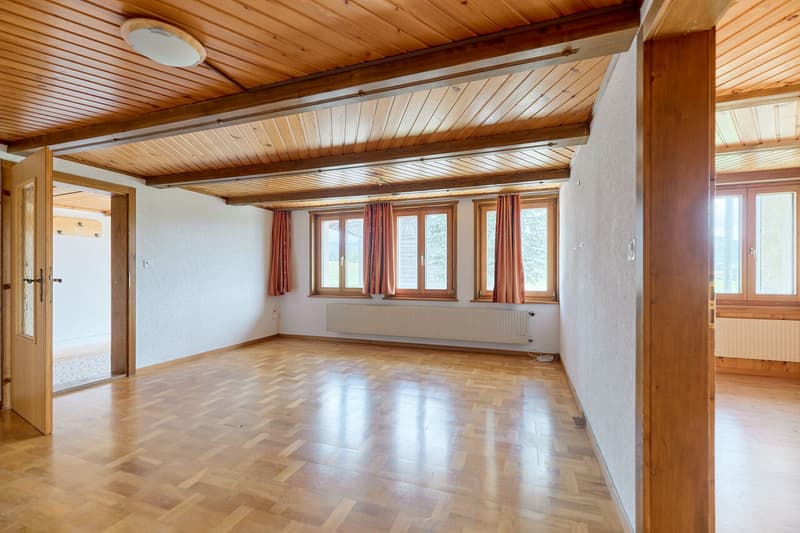
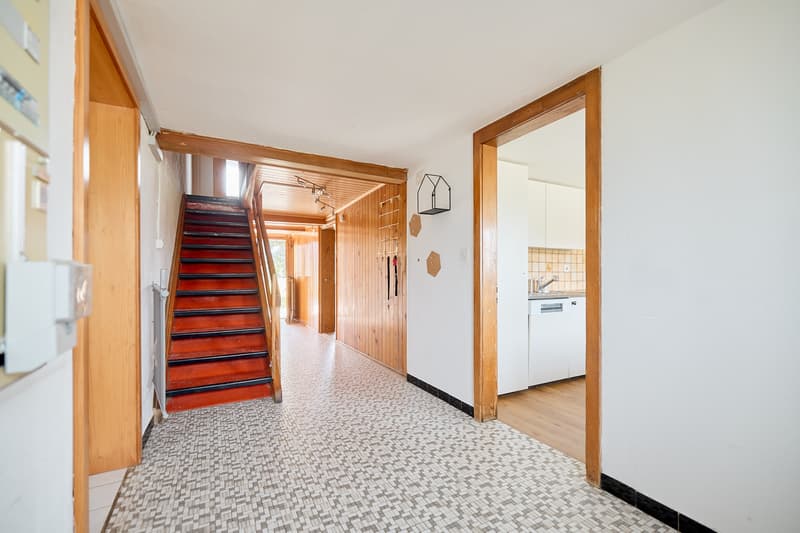
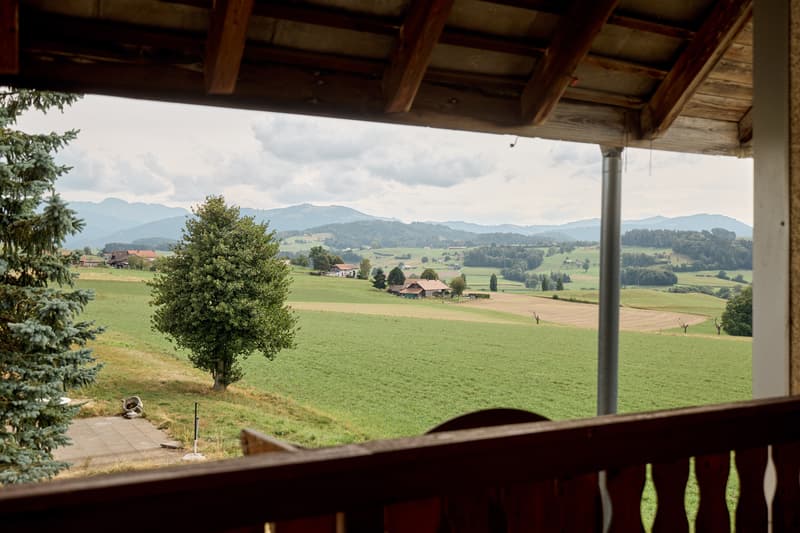
On the ground floor, a spacious entrance area welcomes you with access to the various living and secondary rooms. The living and dining area has a ceiling height of approximately 2.00 m. Spacious window fronts give a clear view into the distance.
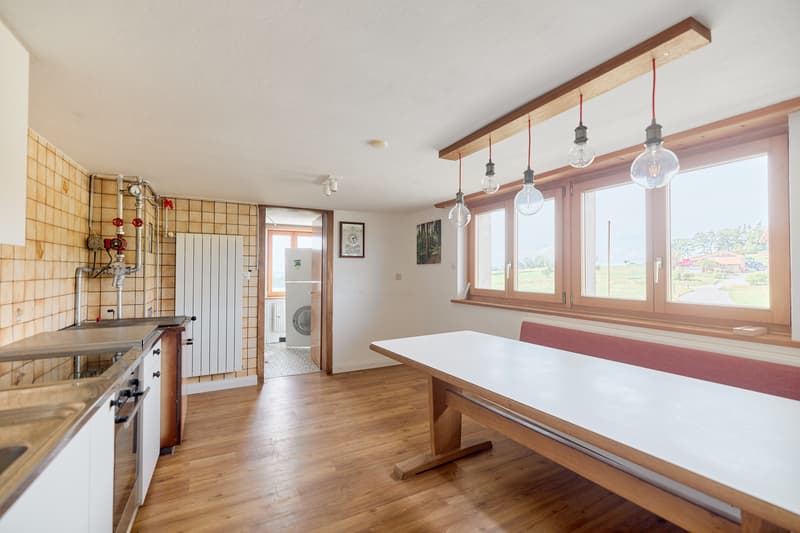
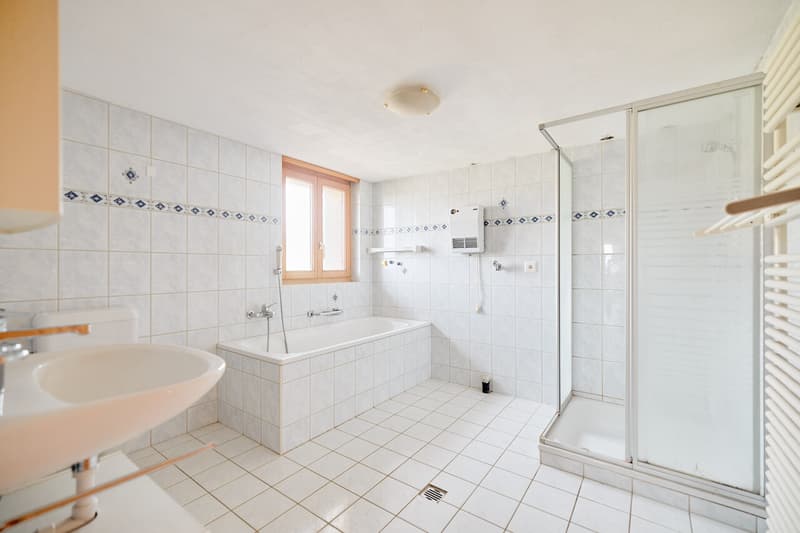
The kitchen is functionally equipped and offers sufficient space. The laundry room is directly accessible from the kitchen. A spacious family bathroom with a bathtub, separate shower, double sink, and toilet complements this living level.
Below the living area, there is a vaulted cellar with a natural floor.
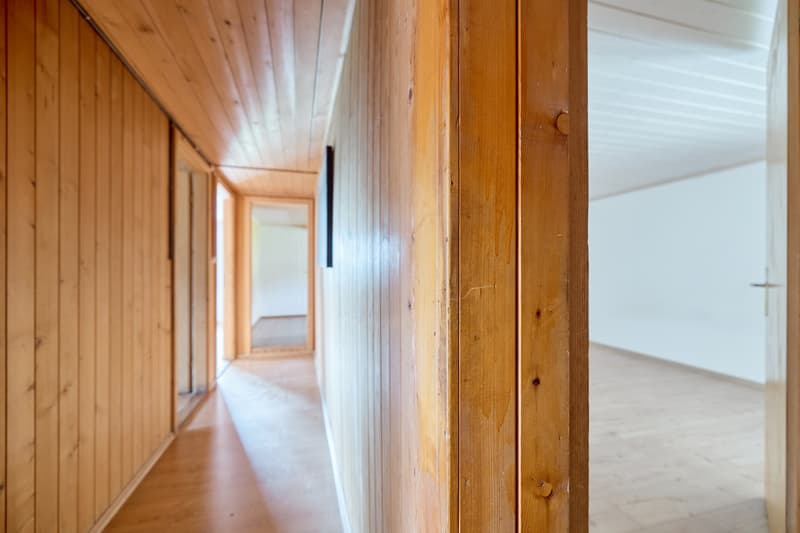
The upper floor comprises several rooms that cater to different needs - be it as children's, office, or guest rooms. A separate toilet rounds off the room offer on this floor. The interior design of individual rooms was renewed in 2016.
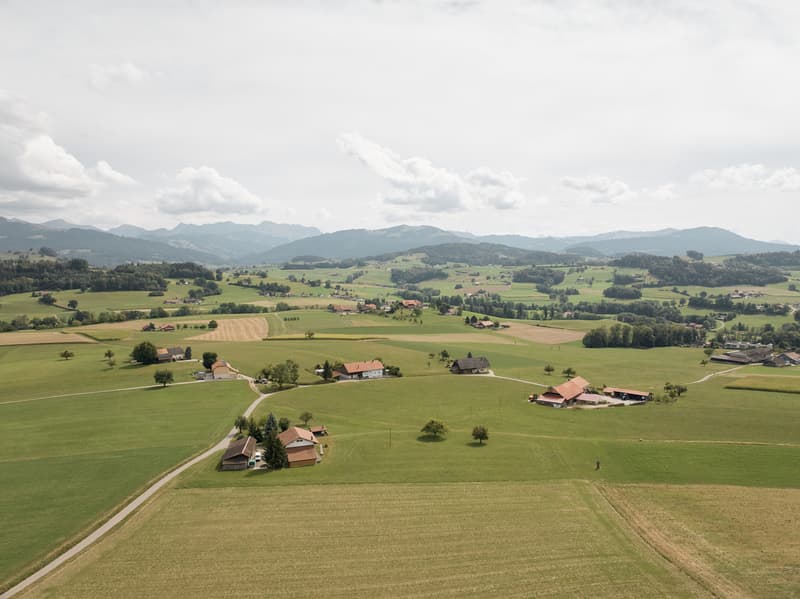
The highlight of the property is the extensive plot of land with an area of 2,569 m² and all-day sunshine. The parcel is not subject to the agricultural land law (BGBB). Therefore, acquisition is also possible for non-farmers.
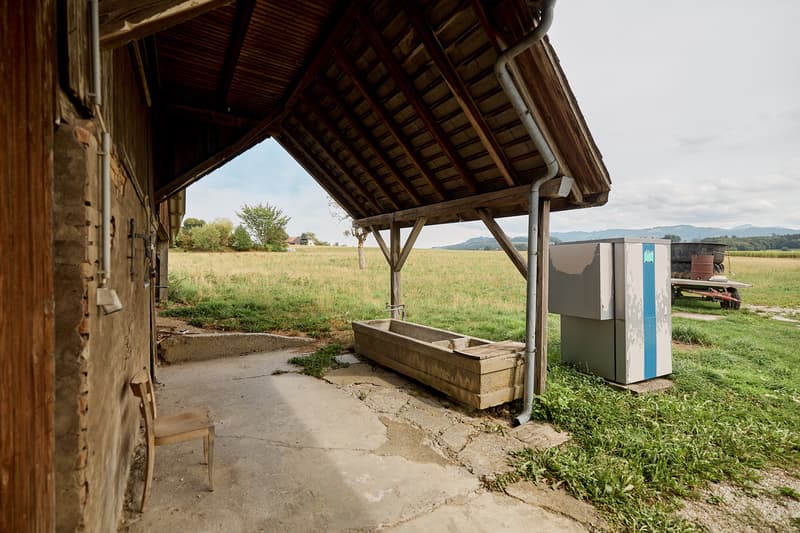
The condition of the property is in need of renovation and no longer meets today's comfort requirements in various areas. At the same time, the property offers great development potential, especially in the economic area with the former stable. The impressive room volumes offer numerous possibilities for expanding the living space or for a workshop, a hobby room, as well as for animal husbandry.
A carport for two vehicles and at least three outdoor parking spaces ensure comfortable parking.
THE MOST IMPORTANT IN BRIEF:
o Vaulted cellar
o Large plot of land
o Carport and parking spaces
o Spacious economic area
For further information or for a viewing on site, we are at your disposal at any time.
"Your specialists for living lifestyle"
The property was built in 1870 and has a typical local characteristic. The building volume is divided into a residential area and a spacious economic area, which underlines the original farmhouse character.
On the ground floor, a spacious entrance area welcomes you with access to the various living and secondary rooms. The living and dining area has a ceiling height of approximately 2.00 m. Spacious window fronts give a clear view into the distance.
The kitchen is functionally equipped and offers sufficient space. The laundry room is directly accessible from the kitchen. A spacious family bathroom with a bathtub, separate shower, double sink, and toilet complements this living level.
Below the living area, there is a vaulted cellar with a natural floor.
The upper floor comprises several rooms that cater to different needs - be it as children's, office, or guest rooms. A separate toilet rounds off the room offer on this floor. The interior design of individual rooms was renewed in 2016.
The highlight of the property is the extensive plot of land with an area of 2,569 m² and all-day sunshine. The parcel is not subject to the agricultural land law (BGBB). Therefore, acquisition is also possible for non-farmers.
The condition of the property is in need of renovation and no longer meets today's comfort requirements in various areas. At the same time, the property offers great development potential, especially in the economic area with the former stable. The impressive room volumes offer numerous possibilities for expanding the living space or for a workshop, a hobby room, as well as for animal husbandry.
A carport for two vehicles and at least three outdoor parking spaces ensure comfortable parking.
THE MOST IMPORTANT IN BRIEF:
o Vaulted cellar
o Large plot of land
o Carport and parking spaces
o Spacious economic area
For further information or for a viewing on site, we are at your disposal at any time.
"Your specialists for living lifestyle"
Mortgage Calculator
From dream house to home ownership: the mortgage calculator can help you estimate the affordability of this property.

Free
Create an account for more options
Create your account to manage your favorites across all devices, keep track of your search alerts, and never miss an update. Everything you need for your home search, all in one place!


Contact
- Listing ID
- 4003489602
- Object ref.
- 6220583