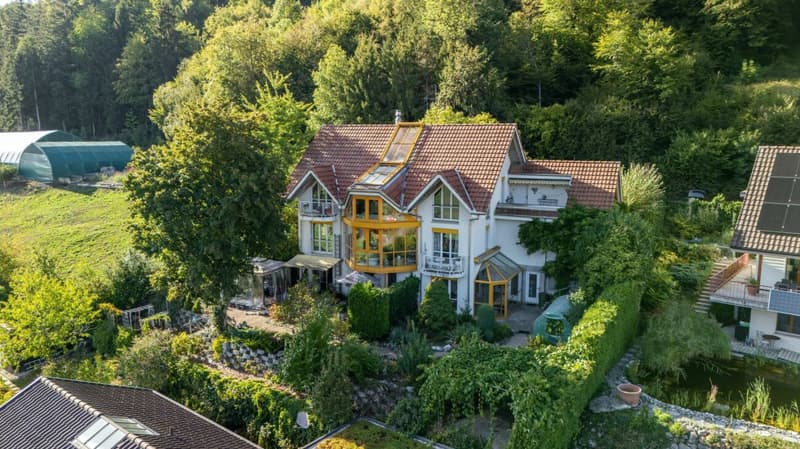
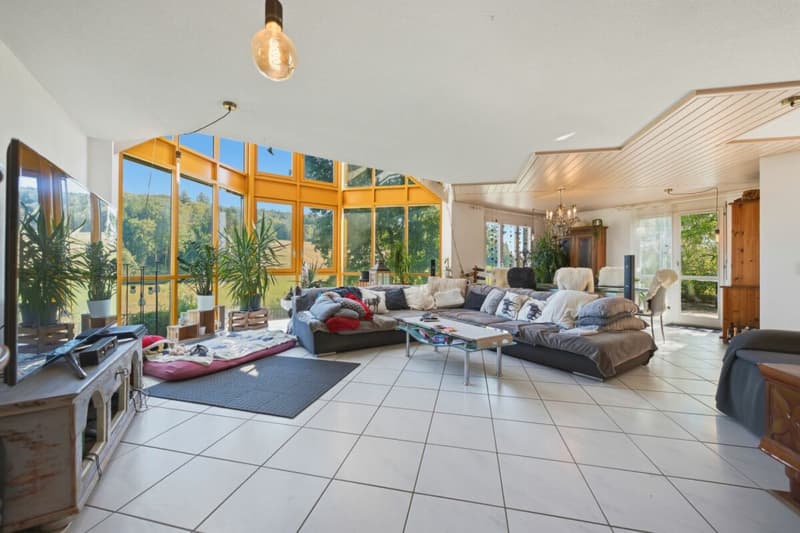
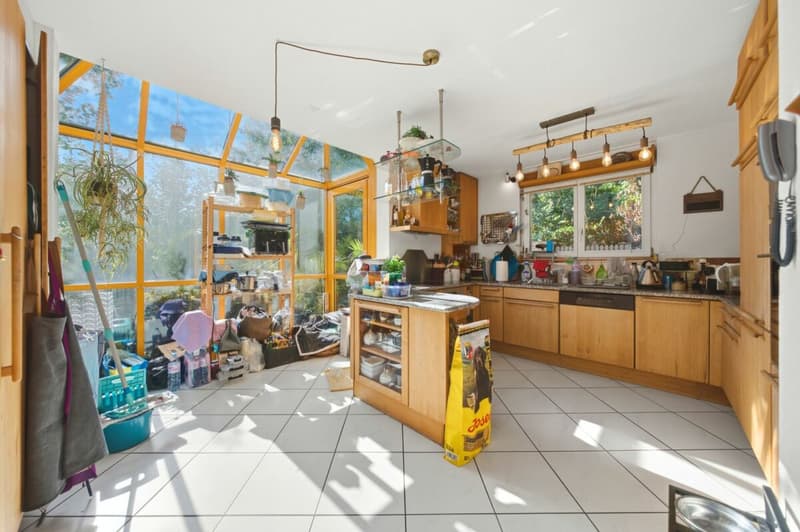
"MAISON TRIA | THREE RESIDENTIAL UNITS. 306 M². A HOUSE FULL OF POSSIBILITIES."
Address
Sunnhalde 11, 3365 SeebergTravel time
- > 60 minStation: Herzogenbuchsee
Surrounding information
Supermarket
14 min.VolgPublic Transport
3 min.Grasswil Sonne
Times refer to the route on foot.
Price
- Purchase price:
- CHF 1,390,000.–
- Notify on price drop
Main information
- Availability:
- By agreement
- Type:
- Multi-family house
- No. of rooms:
- 8
- Number of bathrooms:
- 3
- Number of floors:
- 4
- Surface living:
- 306 m2
- Floor space:
- 411 m2
- Land area:
- 905 m2
- Last refurbishment:
- 2020
- Year built:
- 1994
Characteristics
Pets allowed
Balcony / Terrace
Washing machine
Tumble dryer
Fireplace
Quiet neighborhood
Child-friendly
Parking space
Garage
Documents (0)
Description
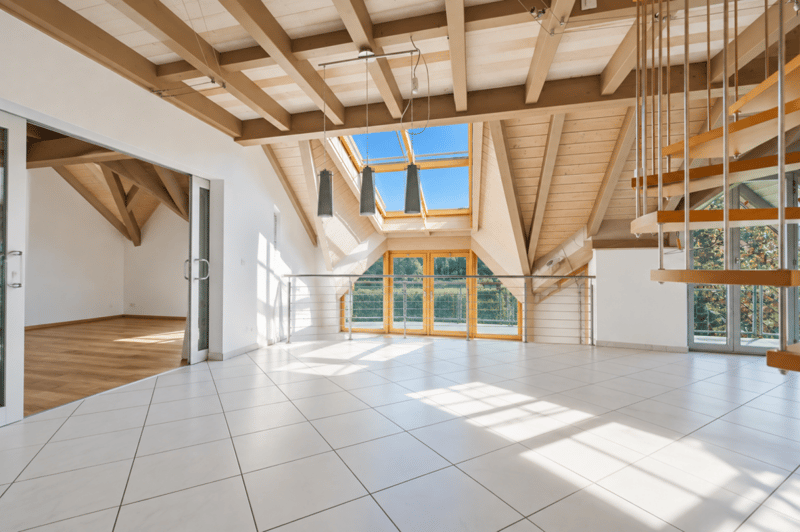
MAISON TRIA is a property that deserves a closer look. Not just because of its size, but mainly due to its layout and the possibilities that arise from it.
The approximately 301 m² of net living space are currently divided as follows:
This opens up completely different possibilities for how MAISON TRIA can be lived in in the future.
It can be a spacious home for the whole family, with plenty of space for children, guests, and retreat. As a multi-generational house, it offers parents, children, or grandparents the opportunity to live under one roof and still have clearly separate, private living areas.
The annex can be rented out separately and thus contribute to the ongoing living costs. And for those who work independently or want to connect their profession and private life, they will find the opportunity to clearly separate living and working and yet unite them in one place.
In our opinion, this is one of the great strengths of this property: You're not buying a house for a single lifestyle. MAISON TRIA can be a family house, a multi-generational house, a home with a rented annex, or a combination of living and working, and it can change with the needs of its inhabitants over the years.
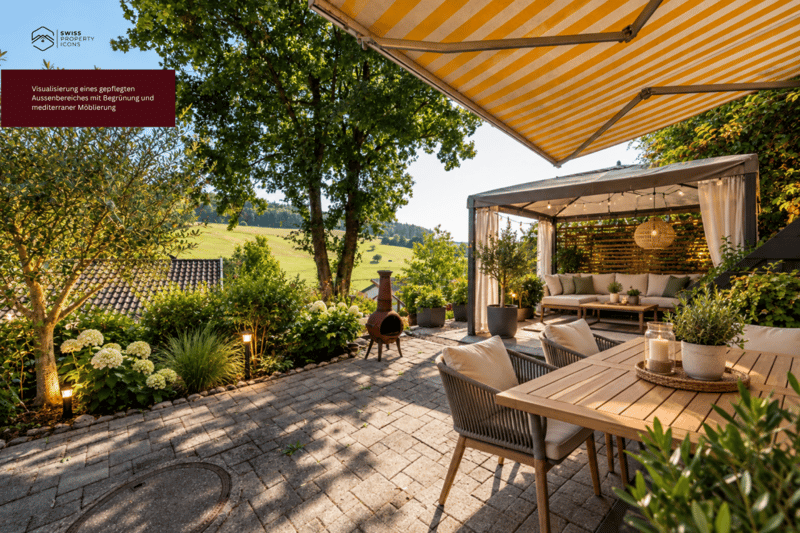
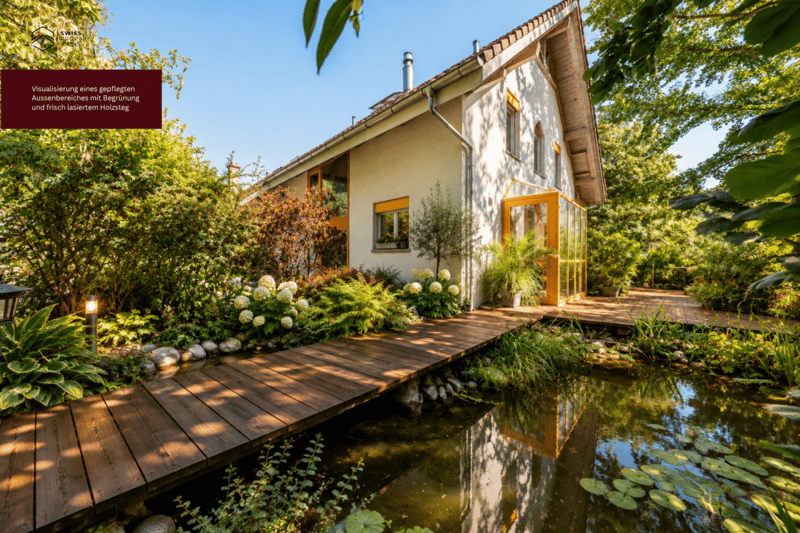
The 905 m² large plot of land provides the appropriate framework for this space offer. Terrace and garden areas, plenty of privacy, and the elevated location with a far-reaching view create space for family life outside the house - for children in the garden, joint meals outdoors, or quiet hours with a view of the surroundings.
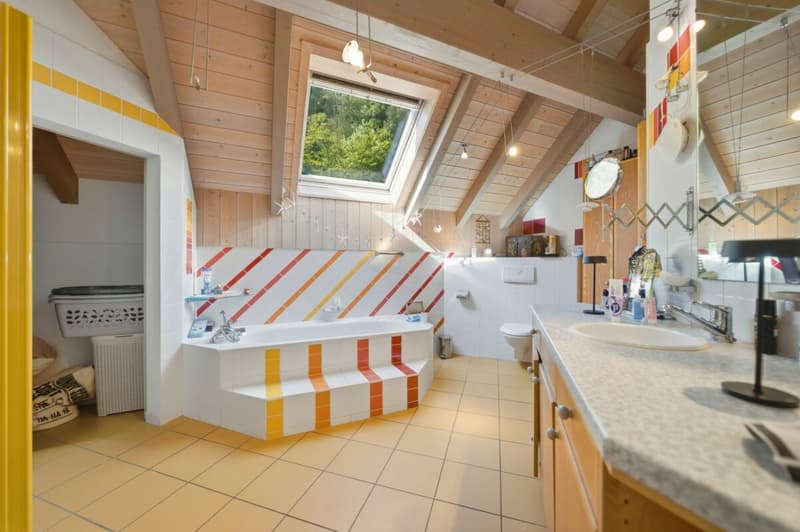
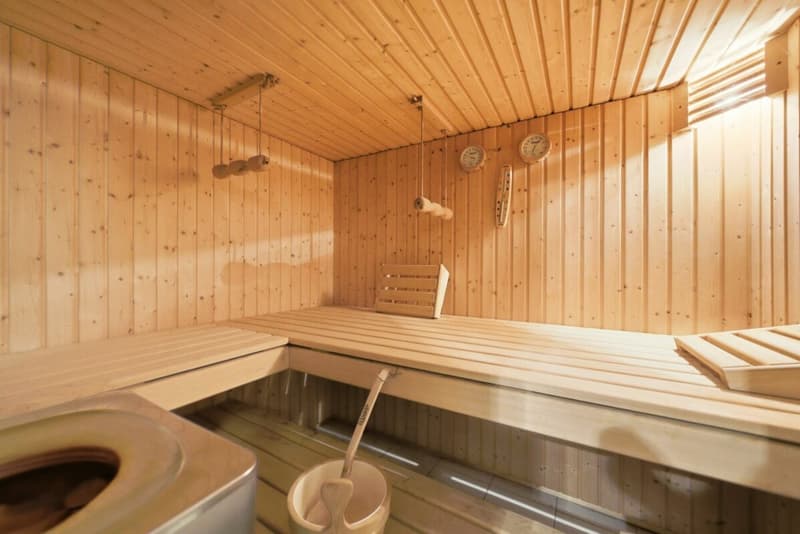
Inside, the space offer also goes far beyond the usual. In addition to the living and sleeping areas, MAISON TRIA has numerous secondary areas as well as a private wellness area with sauna, steam bath, whirlpool, and fitness area.
ONE ADVERTISEMENT IS NOT ENOUGH FOR MAISON TRIA.
With a property of this size, with several floors, different living areas, secondary areas, a wellness area, and a large plot of land, we can only show a part of what the house actually offers here.
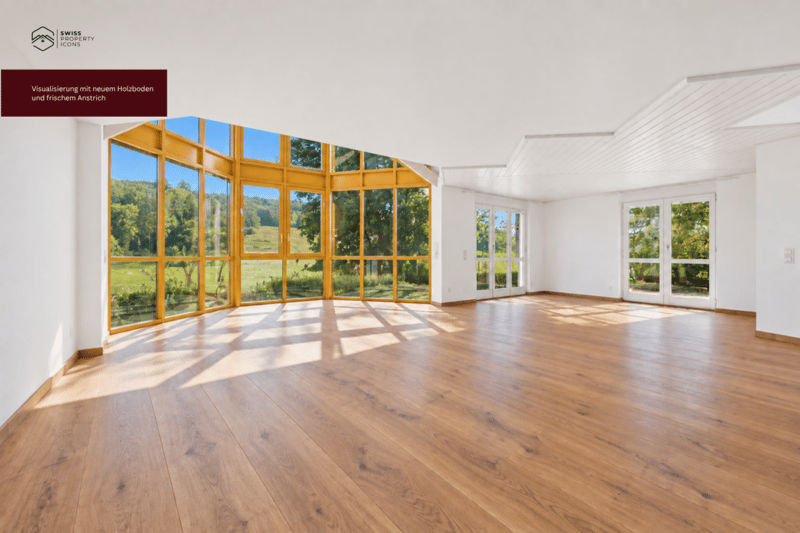
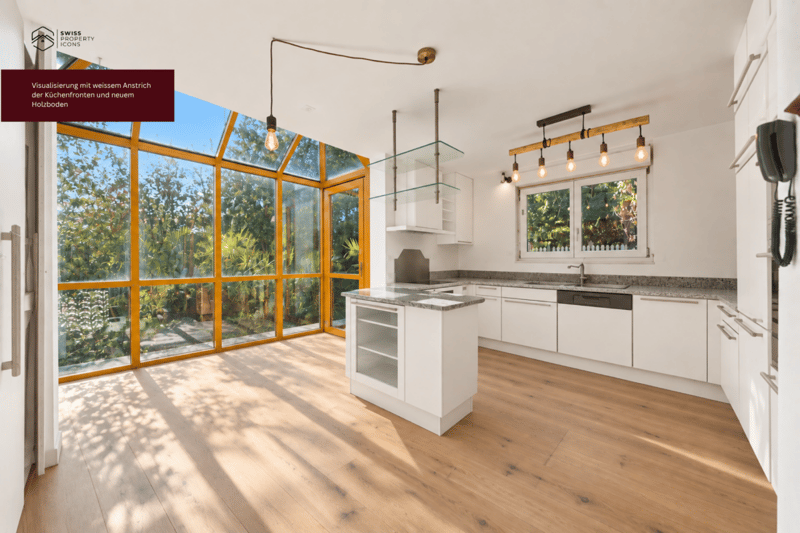
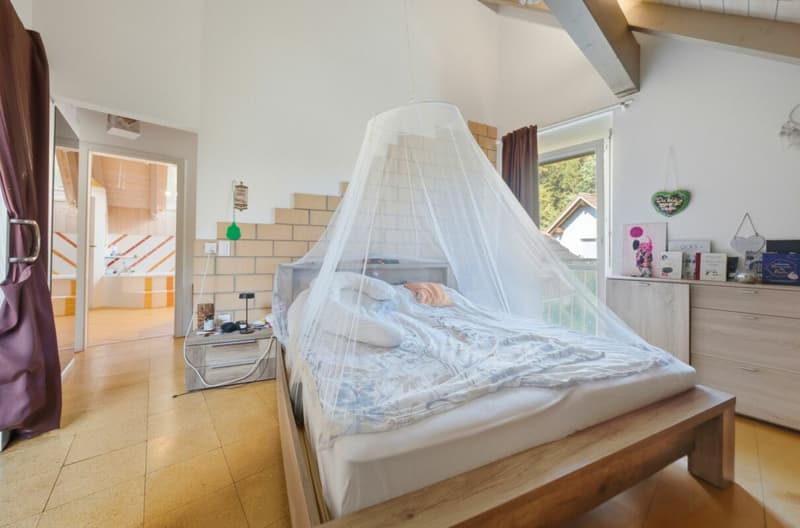
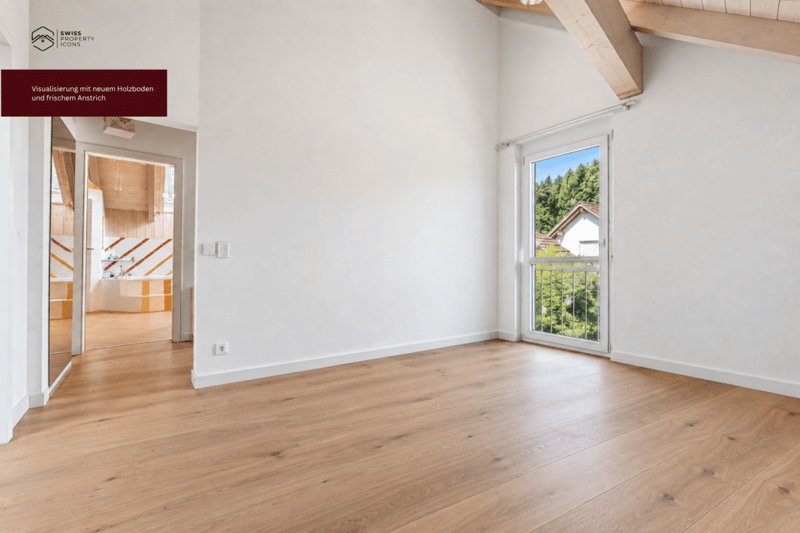
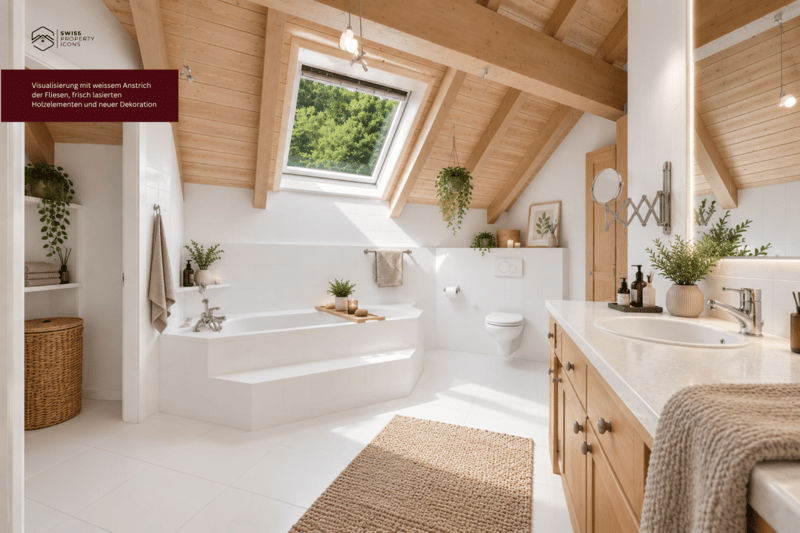
That's why we've created a comprehensive complete exposé for MAISON TRIA. In it, we guide you through all the levels and rooms, show the floor plans and areas, the wellness and outdoor area, as well as a much more comprehensive photo documentation. Selected visualizations also show how individual rooms can be redesigned and used with manageable changes.
We strongly recommend that you request the complete exposé before you make a final judgment about the property.
On our website, you will already find many more pictures of MAISON TRIA and can get a more comprehensive first impression.
We look forward to your contact and to showing you MAISON TRIA in person on site.
Mortgage Calculator
From dream house to home ownership: the mortgage calculator can help you estimate the affordability of this property.

Create an account for more options
Create your account to manage your favorites across all devices, keep track of your search alerts, and never miss an update. Everything you need for your home search, all in one place!


- Listing ID
- 4003487335
- Object ref.
- 1032