"Old Mill Zetzwil – Plot with Existing Property"
Address
Hinterdorfstrasse 195, 5732 ZetzwilTravel time
- 9 min.Station: Zetzwil
Surrounding information
Supermarket
5 min.VolgSchool
4 min.Grundschule ZetzwilPublic Transport
9 min.Zetzwil
Times refer to the route on foot.
Price
- Purchase price:
- CHF 525,000.–
Main information
- Availability:
- Immediately
- Type:
- Commercial and residential building
- Number of floors:
- 5
- Land area:
- 859 m2
- Last refurbishment:
- 2018
- Year built:
- 1939
Characteristics
Old building
Documents (1)
Description
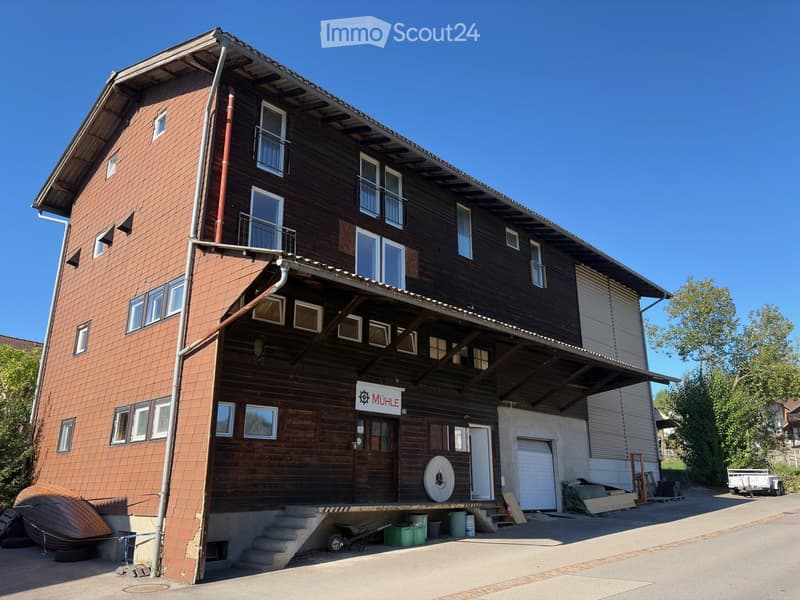
The plot with the property "Alte Mühle" on Hinterdorfstrasse 195 in 5732 Zetzwil is for sale.
Parcel 421
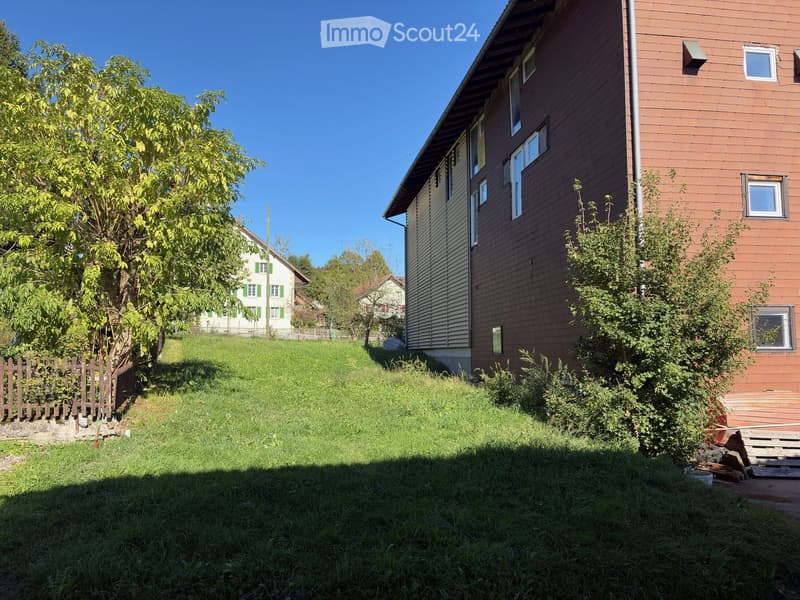
Plot area: 859 m²
Building area according to GWR: approx. 200 m²
Building volume according to older building documents: approx. 2,535 m³
Year of construction according to GWR: 1939
Silo extension: 1990
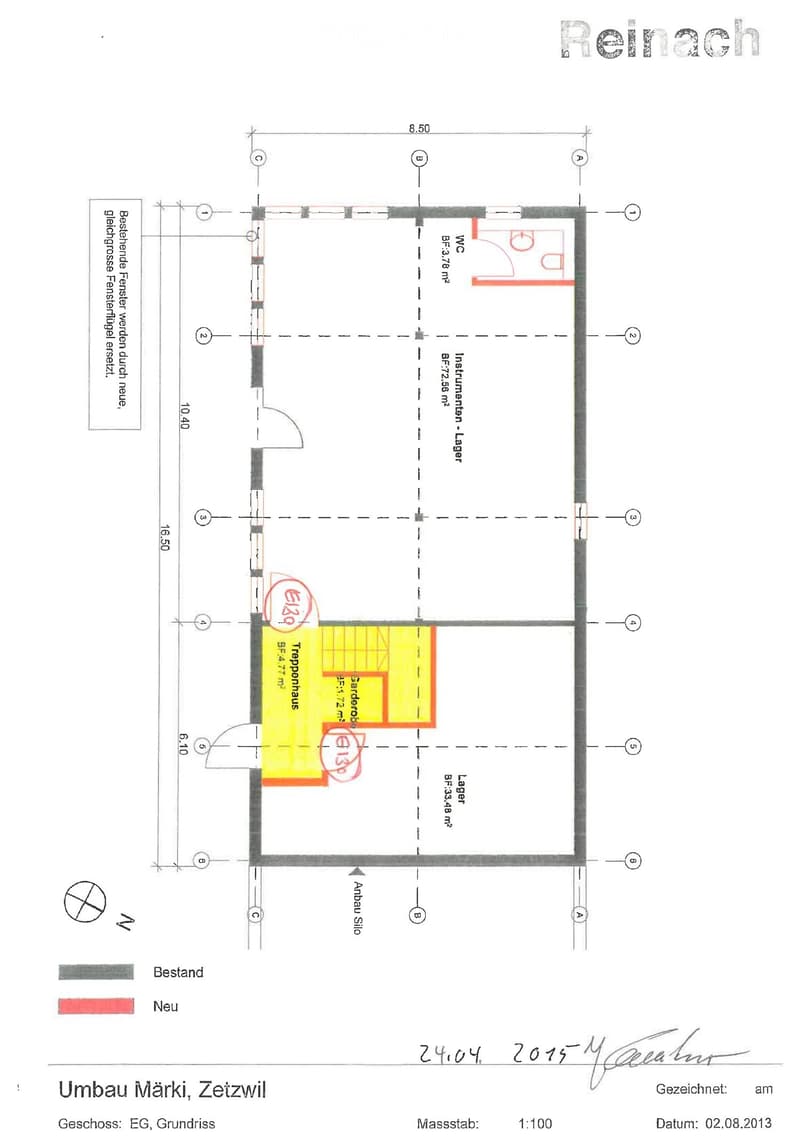
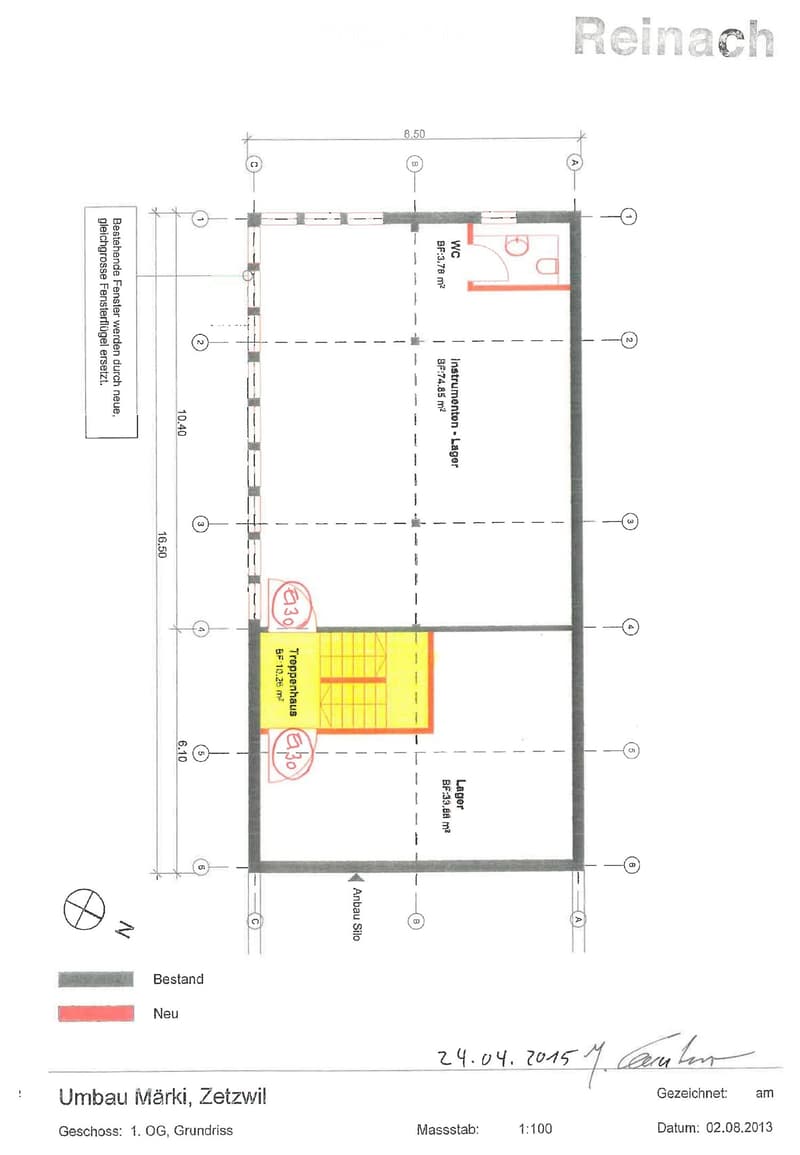
Five building levels including basement according to available building plans
Village core zone D
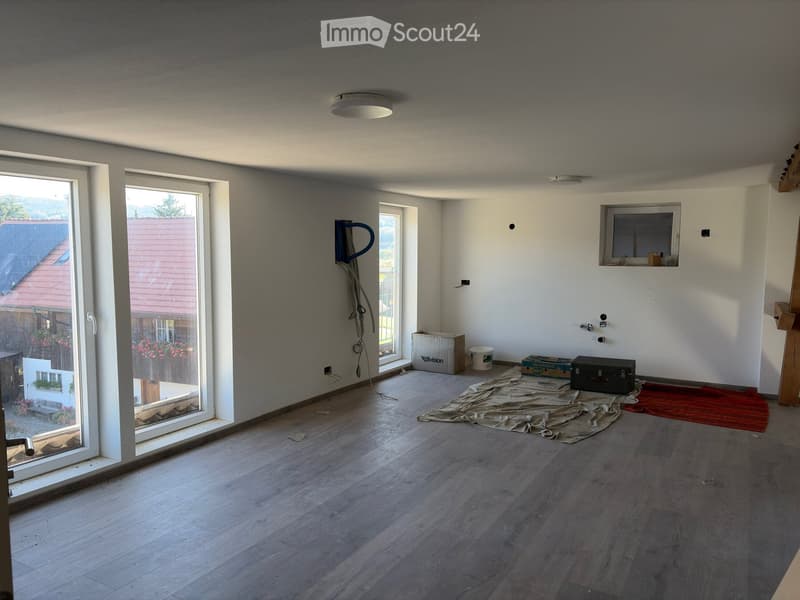
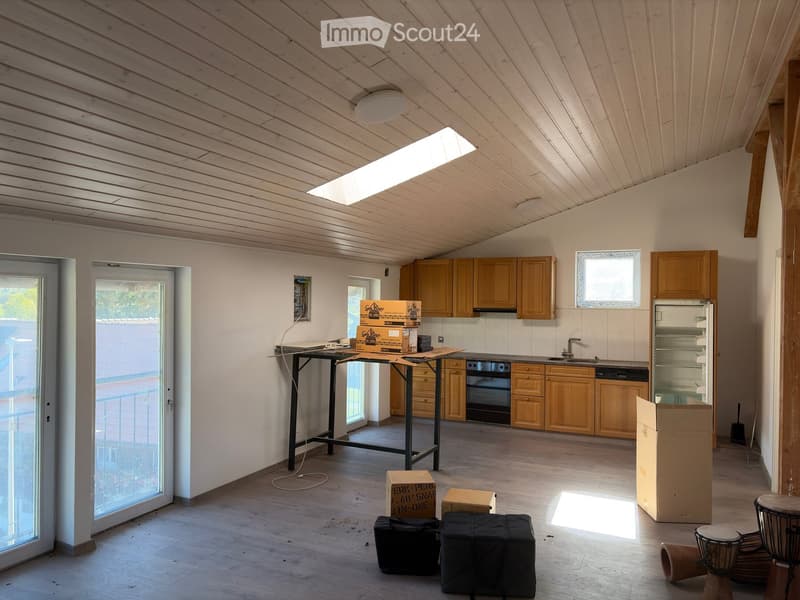
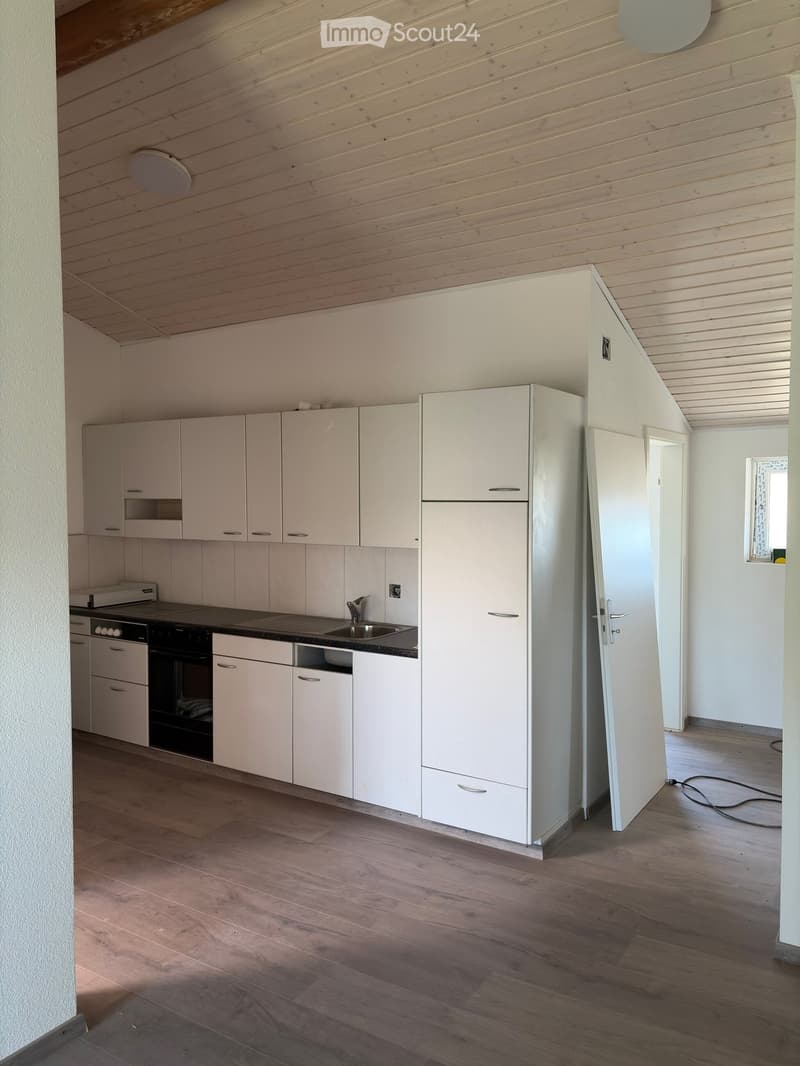
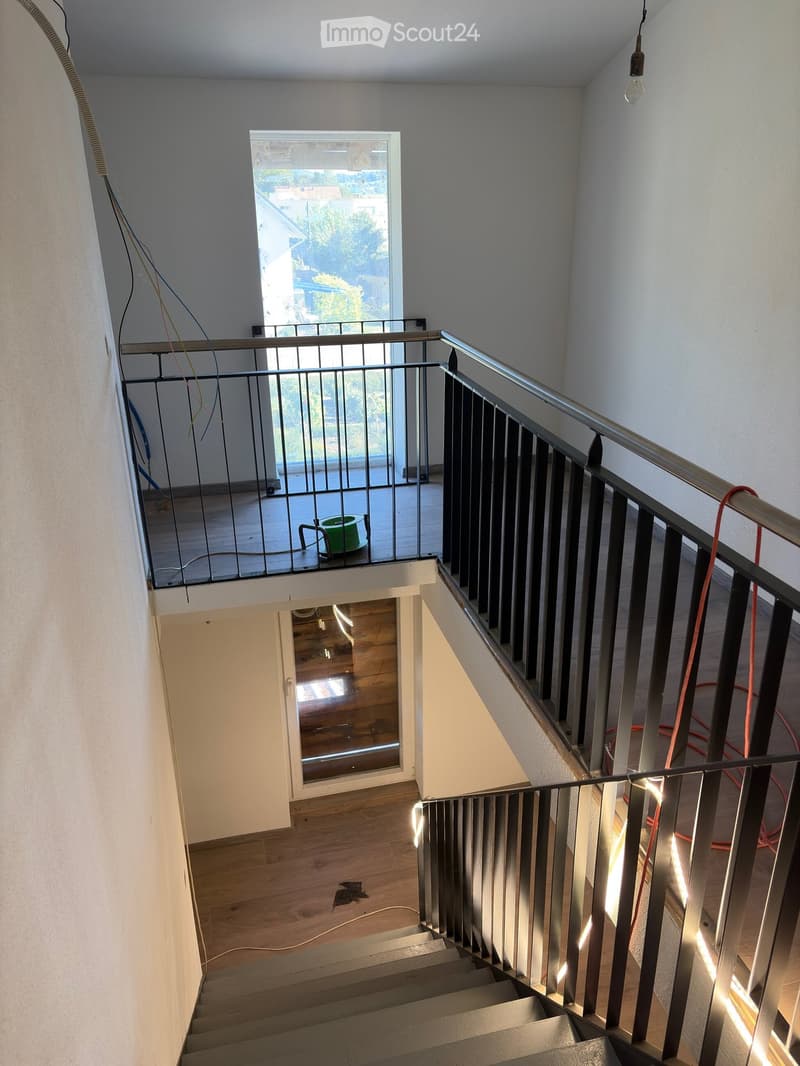
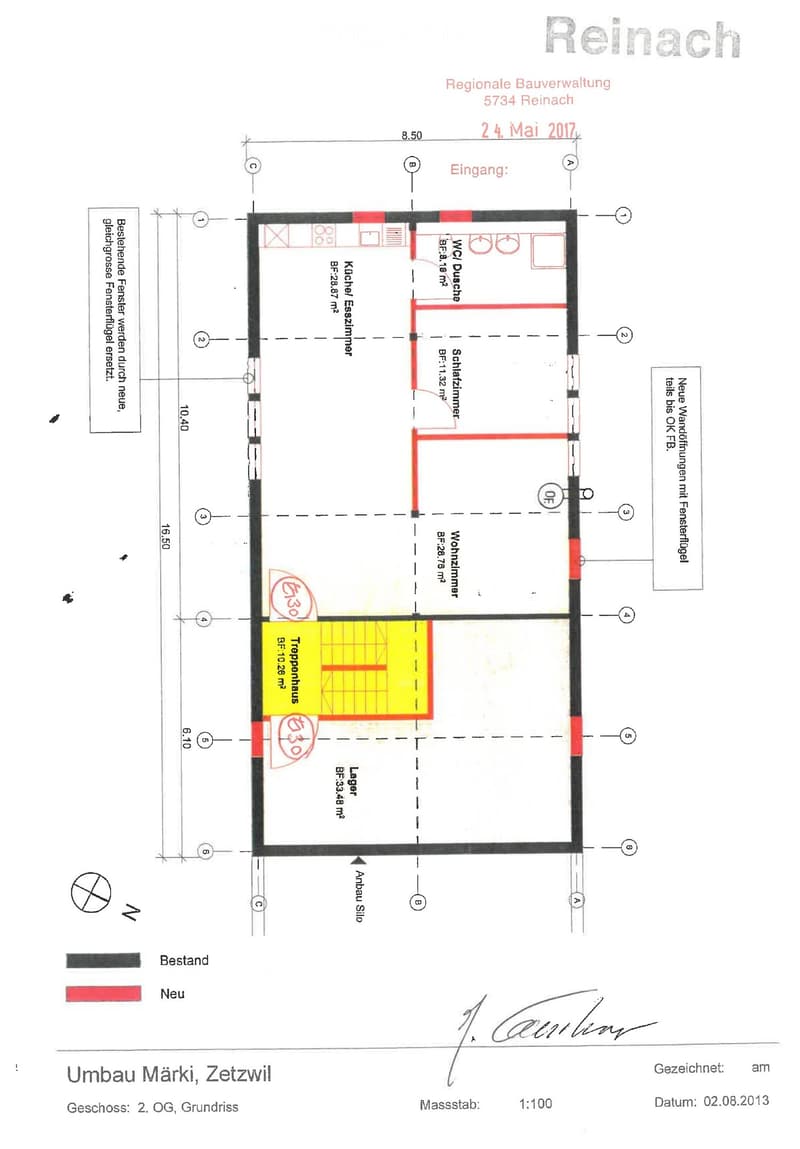
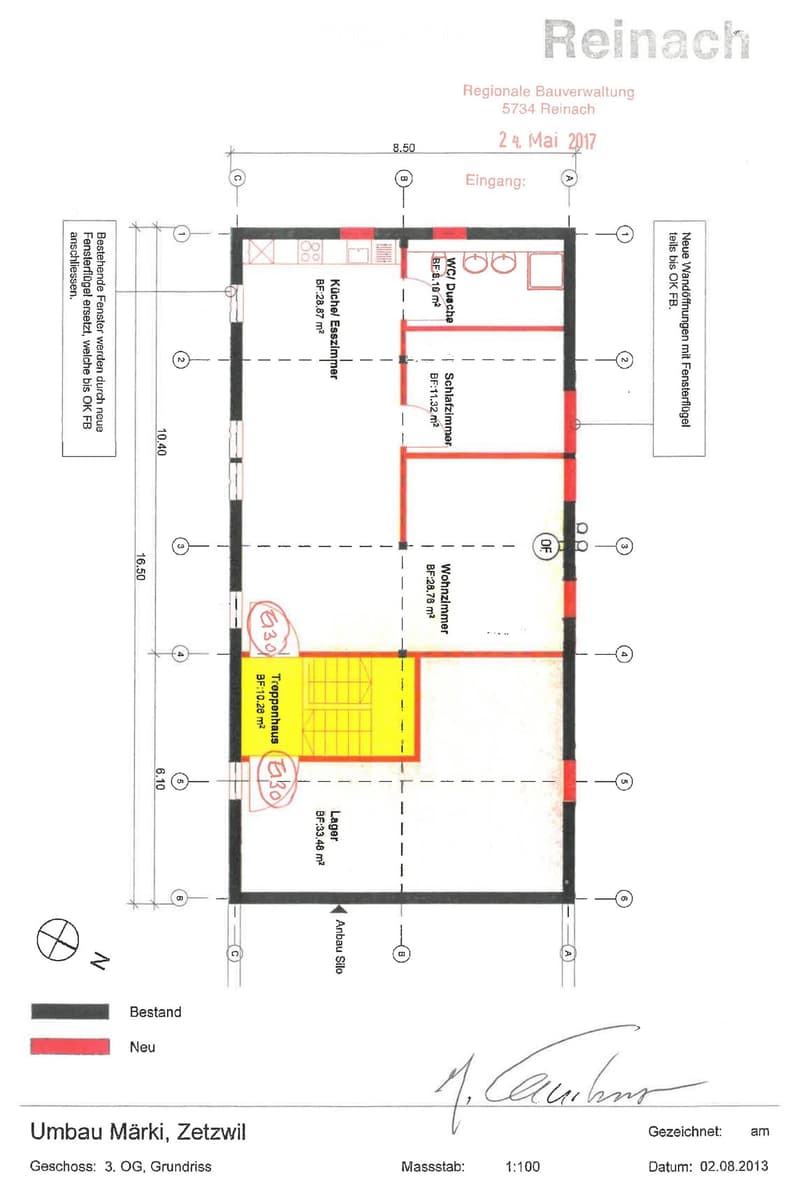
The building includes a basement, a ground floor, and three upper floors, with the top floor also serving as the attic. The ground floor and 1st upper floor are mainly used as storage and work areas. The 2nd and 3rd upper floors are partially built out in a residential style. In the former silo area, which was previously open up to the ridge, three additional floor slabs and a central steel staircase were installed as part of the conversion project.
Conversion project
A building permit was granted in 2018 for the conversion and reuse of the former mill into two apartments as well as storage and instrument rooms. Parts of the project were executed.
However, the conversion project was not completed and not finally approved. The building is still registered in the building and apartment register without residential use. The existing rooms are therefore not offered as existing or ready-to-move-in apartments.
Use and approval
The parcel is completely located in the village core zone D. Residential use as well as various commercial and service uses are generally permitted in this zone.
Location
School and kindergarten, shopping opportunities, and the next bus stop are within a short walking distance. The parcel is located at an altitude of around 520 m above sea level and is oriented southwest.
Sales conditions
The property is being sold in its current state. Plans and previous approval documents document the former project. The attached sales documentation shows the current state and the various building levels. Viewings are possible by arrangement.

Create an account for more options
Create your account to manage your favorites across all devices, keep track of your search alerts, and never miss an update. Everything you need for your home search, all in one place!
Contact
Cyrill Gurtner
- Listing ID
- 4003486373
- Object ref.
- fo5hc.89j65