"Attractive renovation object in the center of Derendingen: Multi-family house with 3 residential units & great development potential"
Address
Auf Anfrage 1, 4552 DerendingenTravel time
- 27 min.Station: Luterbach-Attisholz
Surrounding information
Supermarket
5 min.DennerSchool
9 min.Oberstufen Zentrum Derendingen - LuterbachPharmacy
7 min.AmavitaPublic Transport
< 1 min.Ritterplatz
Times refer to the route on foot.
Price
- Purchase price:
- CHF 616,000.–
- Notify on price drop
Main information
- Availability:
- Immediately
- Type:
- Multi-family house
- No. of rooms:
- 8.5
- Number of floors:
- 2
- Surface living:
- 195 m2
- Land area:
- 486 m2
- Last refurbishment:
- 2013
- Year built:
- 1930
Characteristics
Balcony / Terrace
Washing machine
Tumble dryer
Cable TV
Quiet neighborhood
Child-friendly
Parking space
Documents (0)
Description
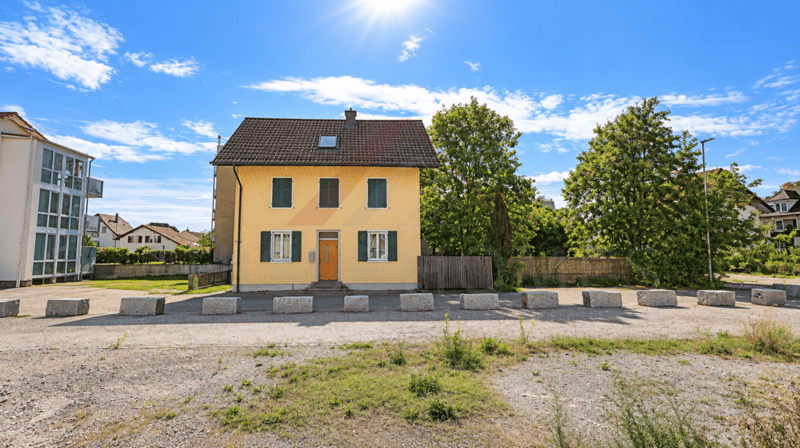
In Derendingen, this charming multi-family house with three separate residential units, 8.5 rooms, and versatile renovation and development potential awaits you.
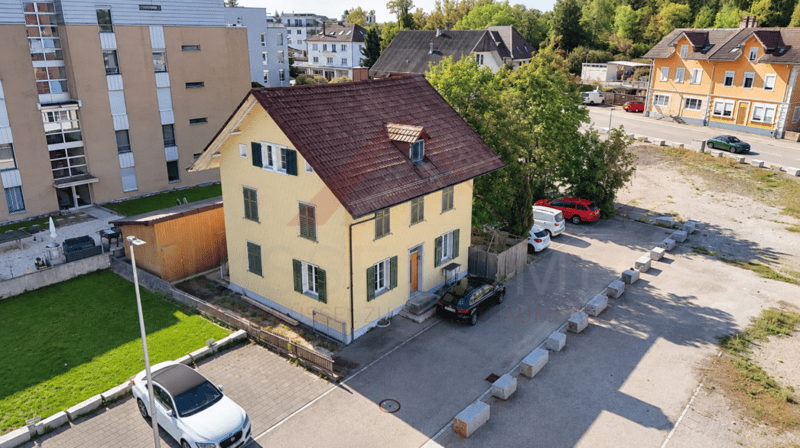
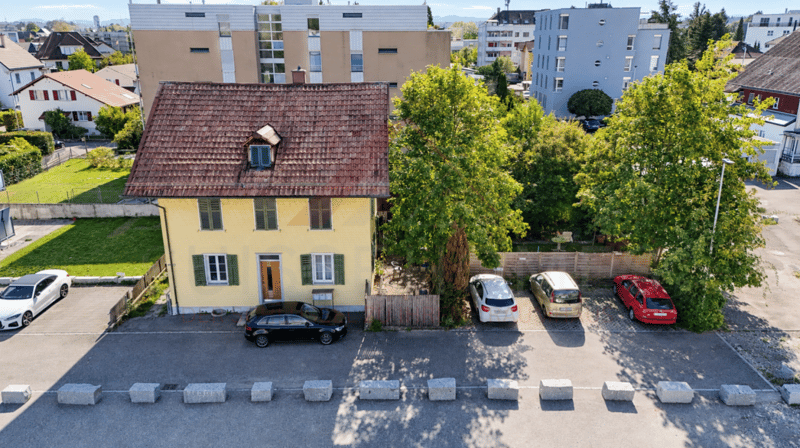
The property was built in 1930 and partially renovated in 2013. On a plot of 486 m², the building offers approximately 195 m² of living space, distributed over three separate residential units.
This makes the property an interesting starting point for investors, project developers, or buyers who want to modernize and further develop an existing property according to their own ideas.
Three separate residential units with 8.5 rooms
The multi-family house has 8.5 rooms, divided into three separate residential units:
- 1 × 2.5-room apartment
- 2 × 3-room apartments
The layout allows for different usage and rental concepts and provides an interesting basis for the future orientation of the property.
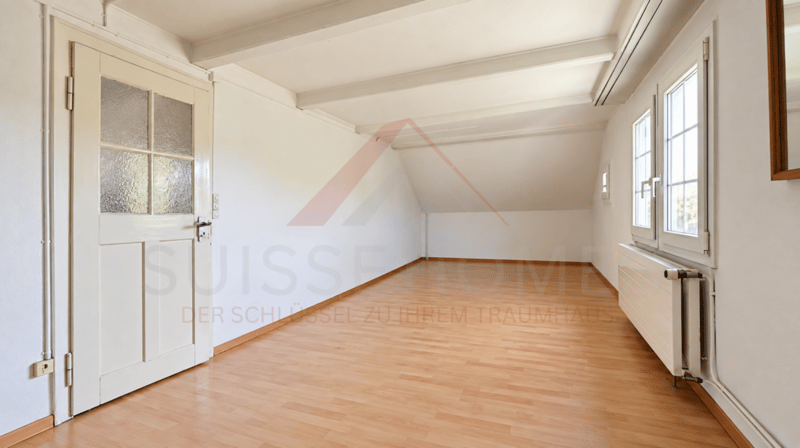
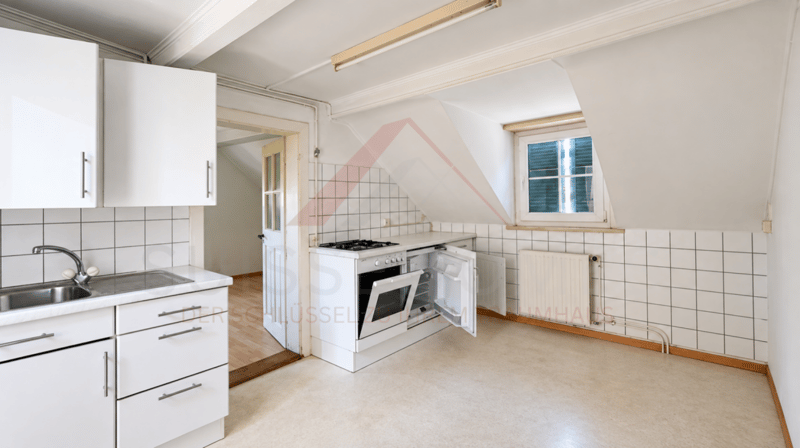
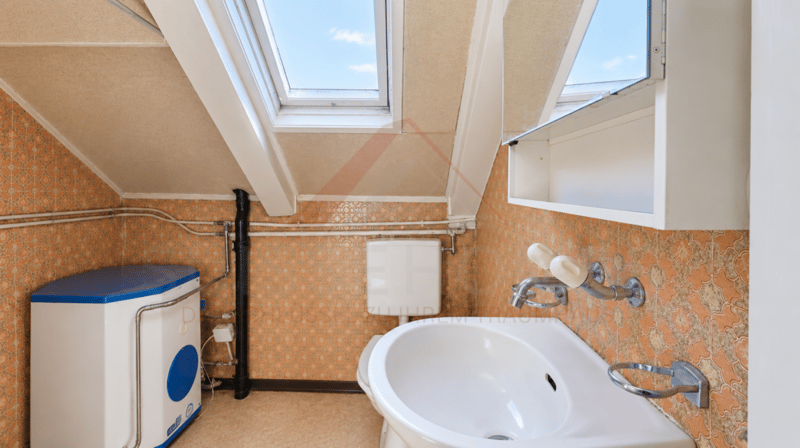
Through targeted modernizations of the interior, especially kitchens, bathrooms, and surfaces, there is the possibility to upgrade the existing apartments and expand them in a contemporary way.
Additional areas and attractive outdoor area
In addition to the three residential units, the property has various practical secondary areas.
A special feature is the attached shed with approximately 50 m² of space. This is divided into three separate compartments and offers protected storage space for bicycles, tools, devices, or private inventory of the residents.
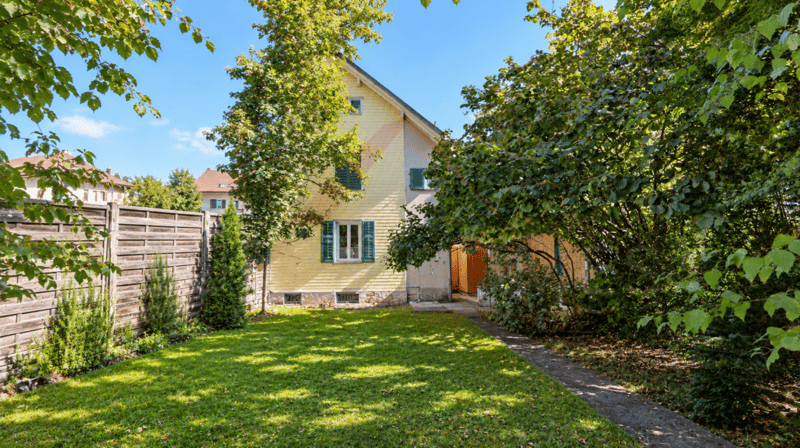
The garden area has a historic fountain, a covered seating area, and a barbecue possibility, offering additional outdoor living space.
The basement and a communal laundry room with washing machine and dryer complement the room offer.
Four outdoor parking spaces are also available on the property.
The highlights at a glance
- Multi-family house with 3 separate residential units
- 8.5 rooms
- approx. 195 m² living space
- 486 m² plot size
- 1 × 2.5-room apartment
- 2 × 3-room apartments
- Year of construction 1930
- Partial renovation in 2013
- attractive renovation and development potential
- attached shed with approx. 50 m²
- shed with 3 separate compartments
- covered seating area and barbecue possibility
- communal laundry room with washing machine and dryer
- 4 outdoor parking spaces
- available immediately
Attractive renovation and development potential
The property offers an interesting basis for the implementation of an individual renovation and usage concept.
After the partial renovation in 2013, further modernizations of the apartments can be carried out. In particular, the renewal of kitchens, bathrooms, and surfaces offers opportunities to adapt the residential units to a contemporary living standard.
The combination of three separate residential units, 8.5 rooms, spacious plot, and additional secondary areas opens up various possibilities for the future use and development of the property.
Location and surroundings
The property is located in Derendingen and benefits from the infrastructure of the municipality.
The location offers a good starting point for different living and usage concepts and makes the property interesting for both long-term use and future development.
Have we sparked your interest?
We would be happy to send you the complete sales documentation and are available for further information or to arrange a personal viewing appointment.
Contact us today - we look forward to presenting this interesting property to you in person.
Suisse Homes - personal. professional. successful.
Mortgage Calculator
From dream house to home ownership: the mortgage calculator can help you estimate the affordability of this property.

Create an account for more options
Create your account to manage your favorites across all devices, keep track of your search alerts, and never miss an update. Everything you need for your home search, all in one place!


Contact
Suisse-homes.ch GmbH
- Listing ID
- 4003484218
- Object ref.
- SHFGMehrfamillienhaus 09