"A RARE OPPORTUNITY: Comprehensive renovated chalet with apartment and development potential"
Address
Cunclisstrasse 12, 7023 HaldensteinTravel time
- 13 min.Station: Haldenstein
Surrounding information
School
4 min.Primarschule HaldensteinPharmacy
20 min.TopPharm Apotheke MasansSupermarket
21 min.MigrosPublic Transport
2 min.Haldenstein
Times refer to the route on foot.
Price
- Purchase price:
- CHF 2,390,000.–
- Notify on price drop
Main information
- Availability:
- By agreement
- Type:
- Single house
- No. of rooms:
- 9
- Number of apartments:
- 2
- Number of floors:
- 3
- Surface living:
- 210 m2
- Land area:
- 1067 m2
- Volume:
- 831 m3
- Last refurbishment:
- 2026
- Year built:
- 1912
Characteristics
Balcony / Terrace
Fireplace
View
Child-friendly
Parking space
Documents (0)
Description
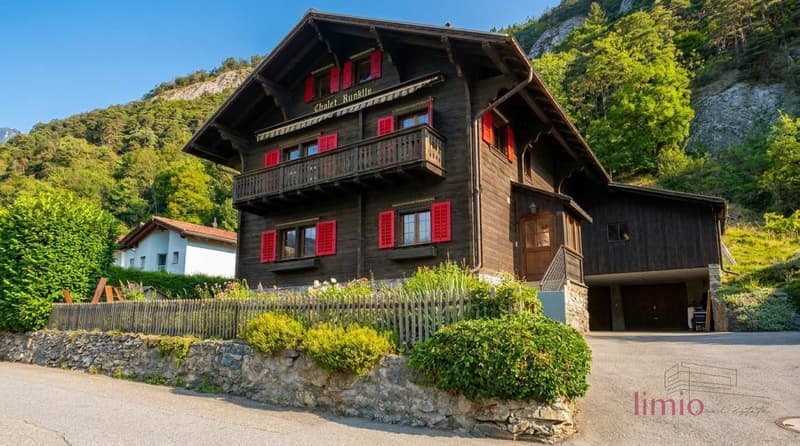
Are you looking for a charming home with breathtaking views of the Grisons mountain world, offering space for the whole family - perhaps even with grandparents under the same roof - or suitable as an investment property? Then this unique chalet with two units and immense development potential in Haldenstein will delight you!
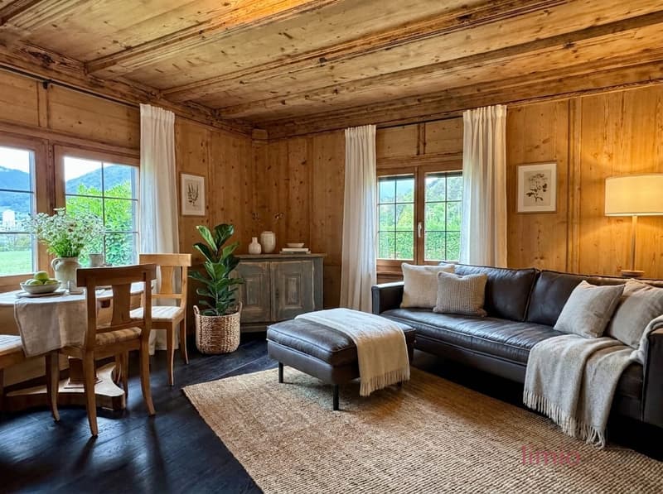
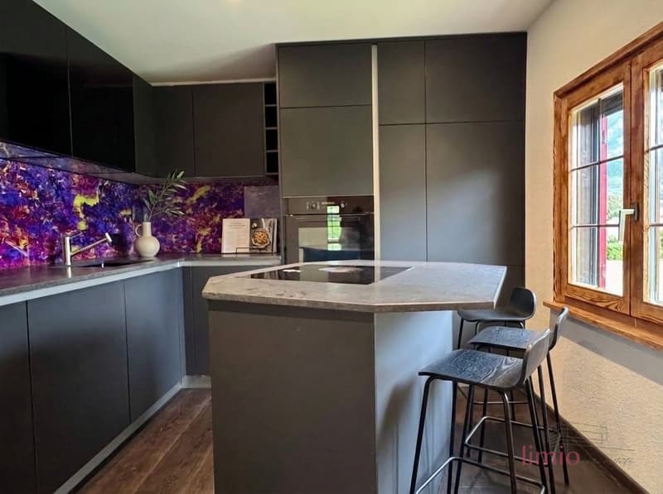
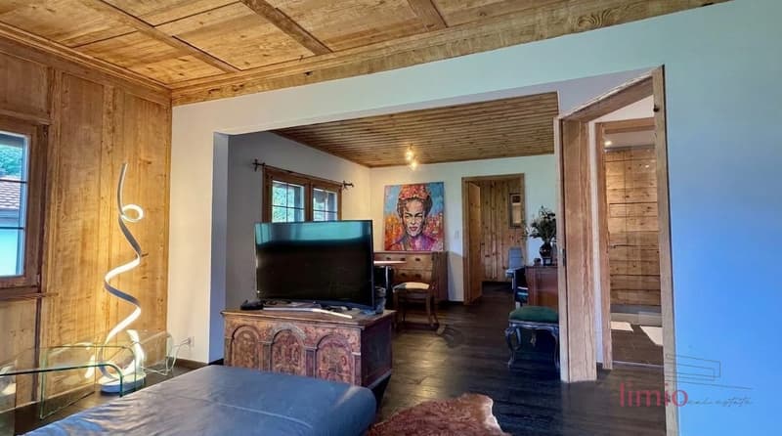
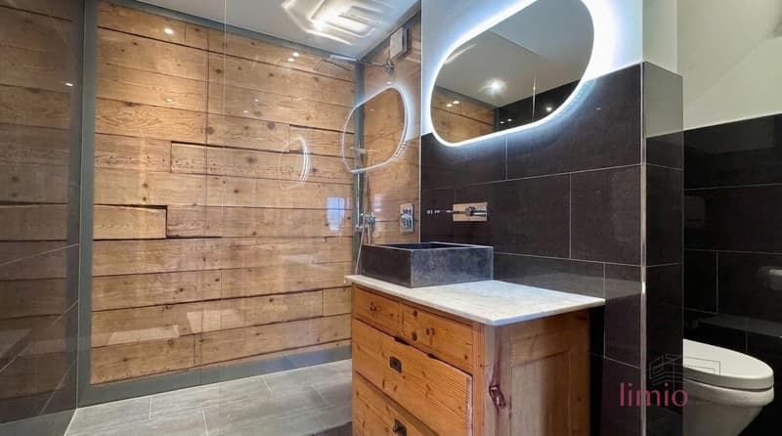
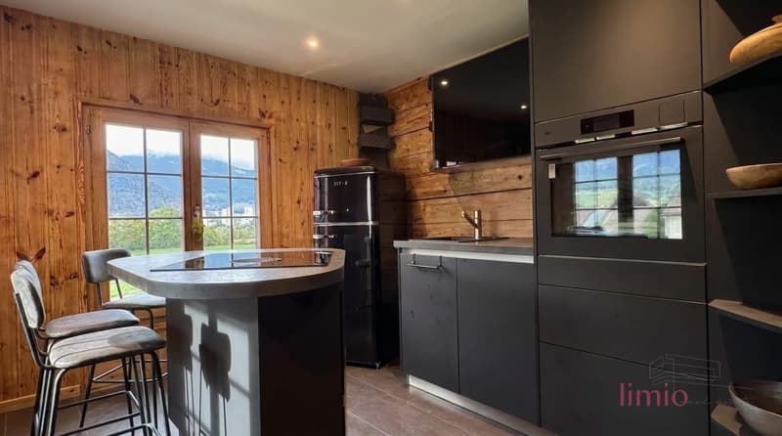
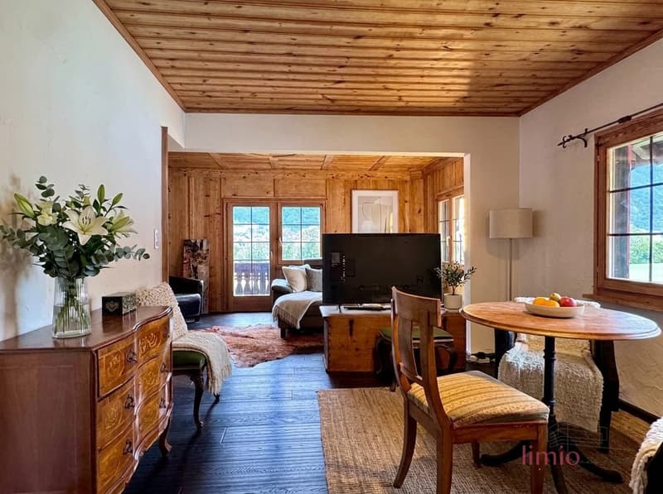
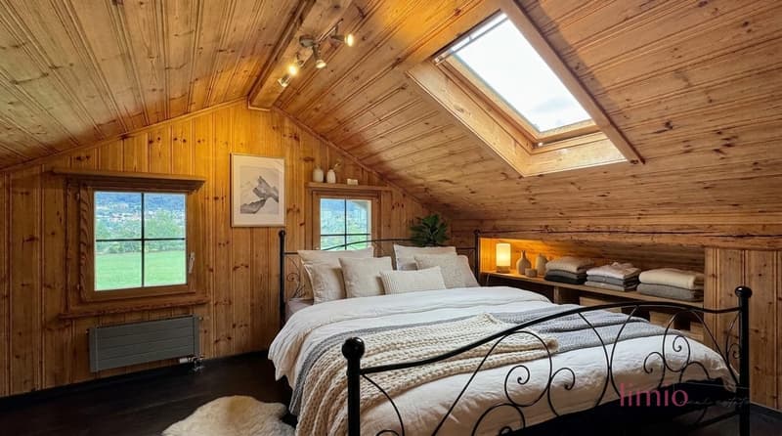
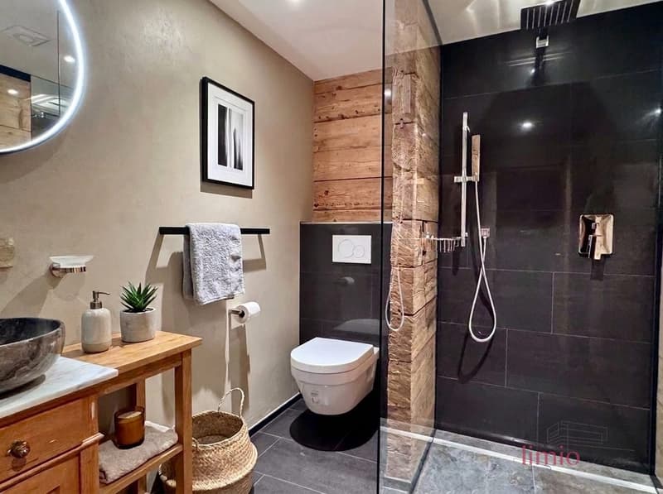
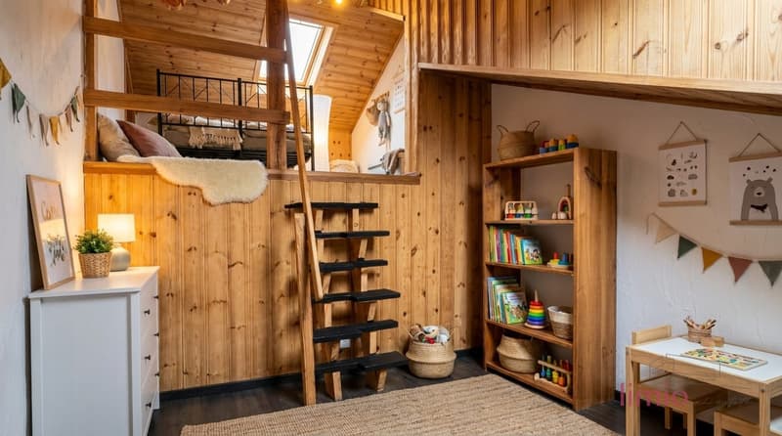
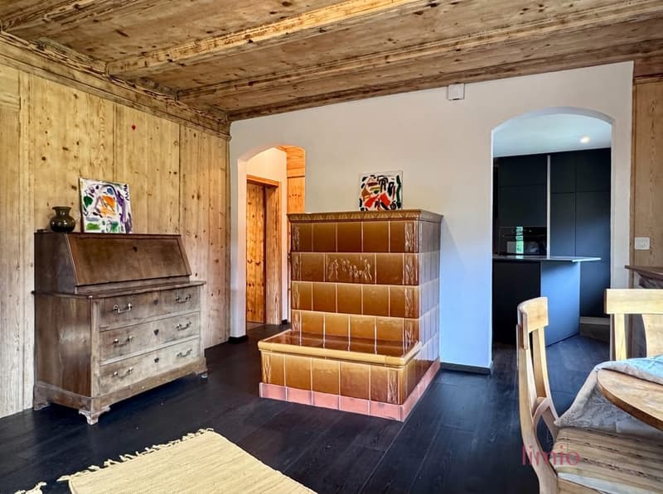
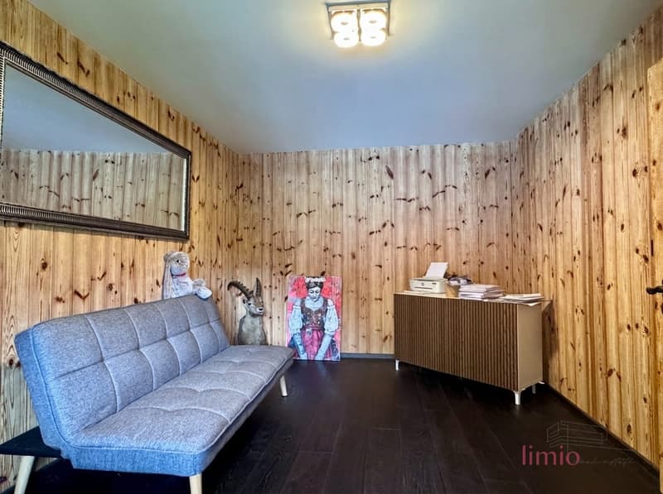
The 1912-built Chalet Kunklis was comprehensively renovated in 2026 and combines historic charm with modern living comfort. Above the basement with heating room, two natural cellars, and laundry room with Secomat lies the 3.5-room apartment on the ground floor: living room with tile stove, two bedrooms, bathroom with level-access shower, and a private terrace to the garden - ideal as an apartment for a multi-generational house or for rental and thus generating an additional source of income. A fully-fledged studio room on the intermediate floor serves as an additional bedroom or office. Above this begins the 4.5-room main apartment with kitchen, living room with Swedish stove, bedroom, balcony, and a bathroom whose shower with a clever design behind glass in front of a wall of raw wooden beams lies. In the attic, another bedroom, a bathroom with bathtub, and the playful, two-story children's room round off the room offer with a total of 9 rooms and 210 m².
The house convinces with the following facts:
- Comprehensively renovated in 2026 - no investment required
- House with two units - ideal for multi-generational families or as a capital investment
- 9 rooms on 210 m², 3 new bathrooms, 2 new kitchens
- New oak parquet floor, original paneling blasted and disinfected with dry ice
- New water and power lines, underfloor heating in the living area
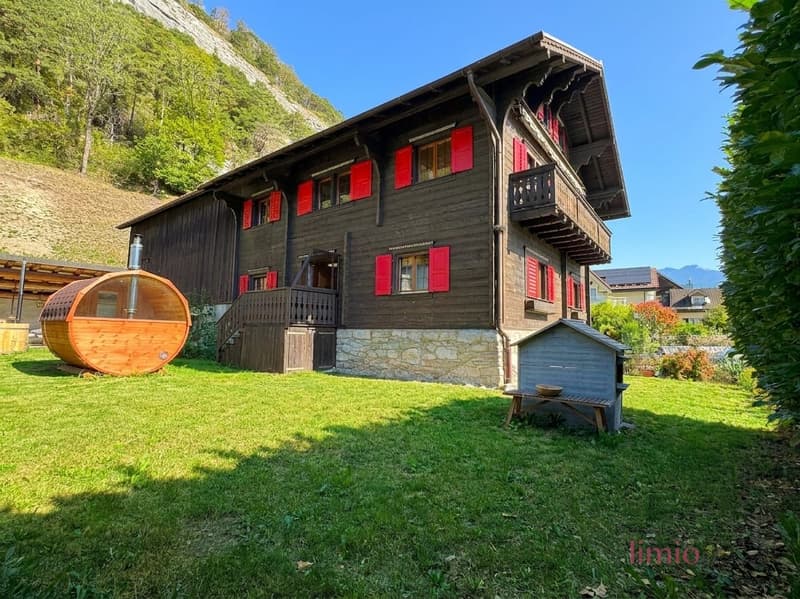
- Balcony, private terrace, and covered seating area (approx. 25 m²)
- Facade sauna and hot tub in the garden (optional available)
- Carport + 4 outdoor parking spaces - total 6 parking spaces
- Large plot of land and barn extension with development potential over 500 m² of floor space
- Only 7 minutes to the Kantonsspital Chur and 10 minutes to the main station Chur
Such a property is rarely found on the market and is in high demand. Have we piqued your interest? Then contact us for further questions or a viewing appointment!
Mortgage Calculator
From dream house to home ownership: the mortgage calculator can help you estimate the affordability of this property.

Create an account for more options
Create your account to manage your favorites across all devices, keep track of your search alerts, and never miss an update. Everything you need for your home search, all in one place!
Viewing
Contact for viewing
Ben Lueb

Contact
Ben Lueb
- Listing ID
- 4003483940
- Object ref.
- 27023CU101.6aa4744159d3d2740ba577aa