Rooms
3.5
Living space
86 m2
Selling price
CHF 600,000.–
Notify on price drop
"Living with impressive far-reaching views and plenty of potential"
Address
Herrengasse 15, 8737 GommiswaldTravel time
- 31 min.Station: Kaltbrunn
Surrounding information
Supermarket
2 min.CoopPublic Transport
4 min.Gauenhof
Times refer to the route on foot.
Price
- Purchase price:
- CHF 600,000.–
- Notify on price drop
Main information
- Availability:
- 01.10.2026
- Type:
- Apartment
- No. of rooms:
- 3.5
- Floor:
- 1
- Surface living:
- 86 m2
- Last refurbishment:
- 2024
- Year built:
- 1977
Characteristics
Parking space
Documents (0)
Description
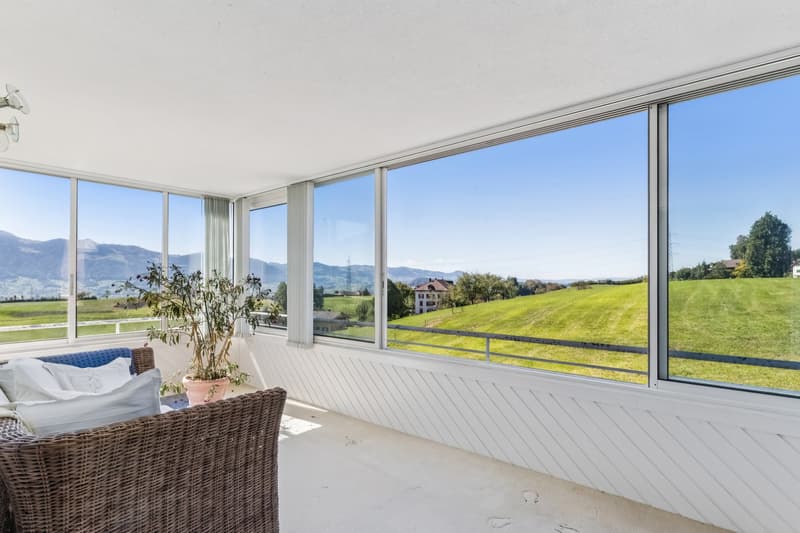
This 3.5-room apartment is located in an attractive and sun-kissed south-west facing position with impressive far-reaching views. The supermarket and bus stops are within a five-minute walk.
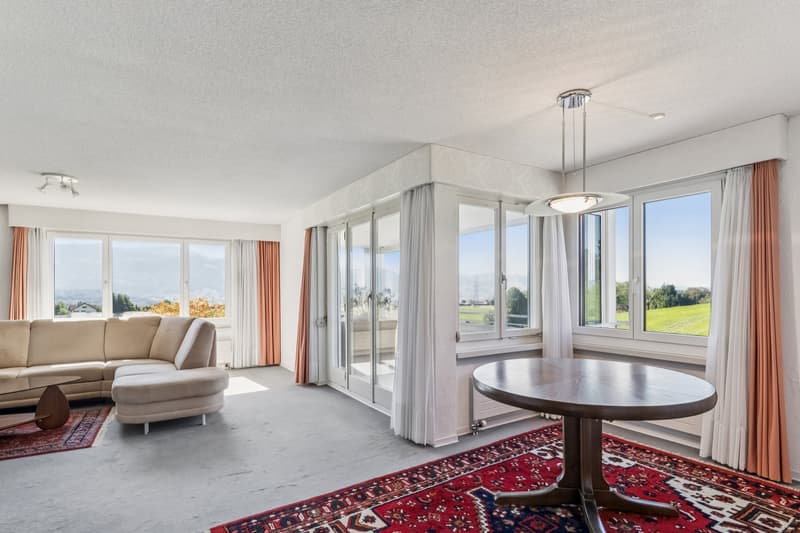
The spacious living area impresses with a large window front, allowing plenty of daylight in and offering a magnificent view of the surrounding mountain landscape. A stylish chimney creates a cozy atmosphere. The glazed winter garden extends the living space and provides a sheltered spot to relax.
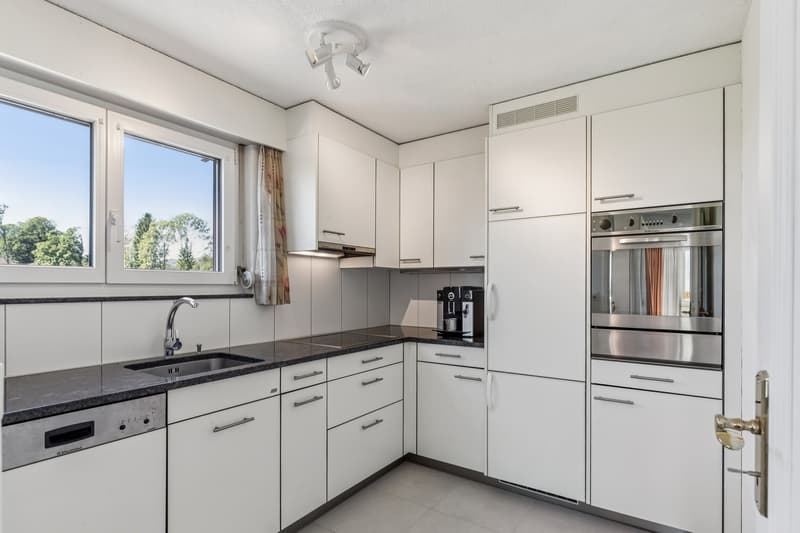
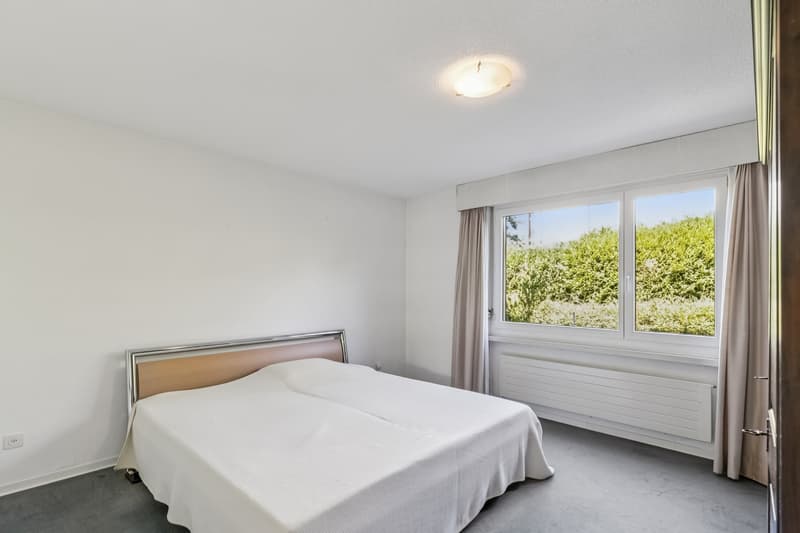
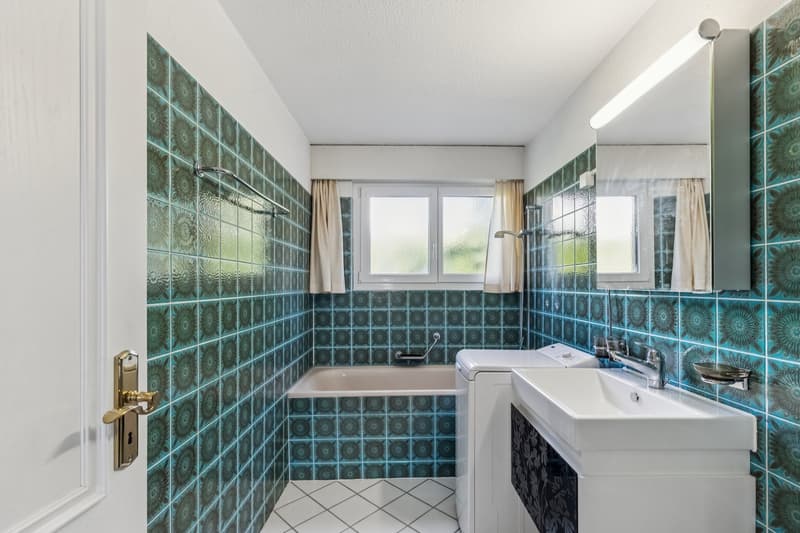
The kitchen with adjacent dining room forms a cozy center of the apartment and creates space for social hours. Two comfortable rooms convince with their pleasant size. The bathroom has been lightly renovated and is equipped with a bathtub and a separate washing machine. Additionally, a separate guest toilet is available. A spacious storage room in the entrance area and numerous practical built-in closets provide plenty of storage space and additional living comfort.
The construction standard is overall simple and provides an ideal basis for modernizing the property according to your own ideas and needs. Here, you have the opportunity to create a home with a personal touch and to utilize the existing potential optimally.
Thanks to the garage directly in the house, you can easily and weather-protected enter the building. From there, only a few stairs lead to the apartment located on the upper ground floor. A basement and an attic room complete the interesting offer.
Convince yourself with a non-binding viewing. I look forward to your contact.
The spacious living area impresses with a large window front, allowing plenty of daylight in and offering a magnificent view of the surrounding mountain landscape. A stylish chimney creates a cozy atmosphere. The glazed winter garden extends the living space and provides a sheltered spot to relax.
The kitchen with adjacent dining room forms a cozy center of the apartment and creates space for social hours. Two comfortable rooms convince with their pleasant size. The bathroom has been lightly renovated and is equipped with a bathtub and a separate washing machine. Additionally, a separate guest toilet is available. A spacious storage room in the entrance area and numerous practical built-in closets provide plenty of storage space and additional living comfort.
The construction standard is overall simple and provides an ideal basis for modernizing the property according to your own ideas and needs. Here, you have the opportunity to create a home with a personal touch and to utilize the existing potential optimally.
Thanks to the garage directly in the house, you can easily and weather-protected enter the building. From there, only a few stairs lead to the apartment located on the upper ground floor. A basement and an attic room complete the interesting offer.
Convince yourself with a non-binding viewing. I look forward to your contact.
Mortgage Calculator
From dream house to home ownership: the mortgage calculator can help you estimate the affordability of this property.

Free
Create an account for more options
Create your account to manage your favorites across all devices, keep track of your search alerts, and never miss an update. Everything you need for your home search, all in one place!


Contact
Lorena Albert-Merckling
- Listing ID
- 4003483843
- Object ref.
- VI-00027326-1