- New building
- New building
- New building
- New building
- New building
- New building
- New building
- New building
- New building
- New building
- New building
- New building
- New building
New building project
Availability:
By agreement
Project:
- New building project
Rooms
5.5
Living space
260 m2
Selling price
On request
"New high-standard villa"
Address
1218 Le Grand-SaconnexPrice
- Purchase price:
- On request
Main information
- Availability:
- By agreement
- Type:
- Single house
- No. of rooms:
- 5.5
- Surface living:
- 260 m2
- Land area:
- 525 m2
- Year built:
- 2026
Characteristics
New building
Documents (0)
Description
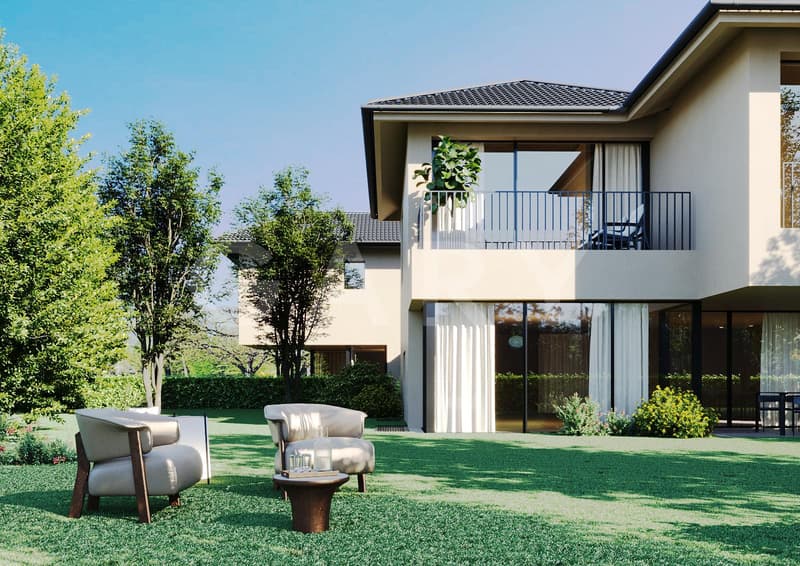
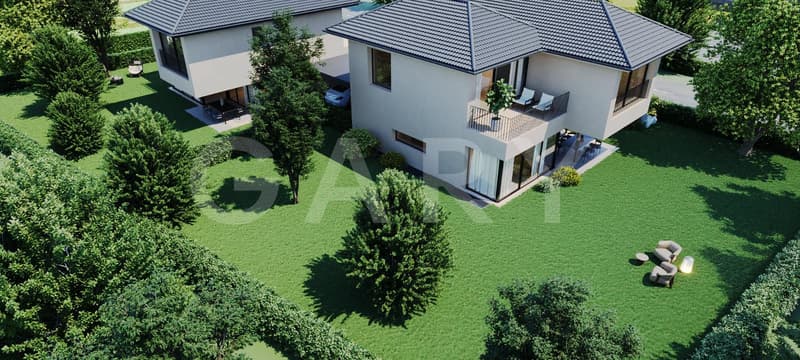
In the Grand-Saconnex commune, this future new THPE villa (Très Haute Performance Énergétique) will offer a contemporary and bright living space, just a few minutes from the center of Geneva.
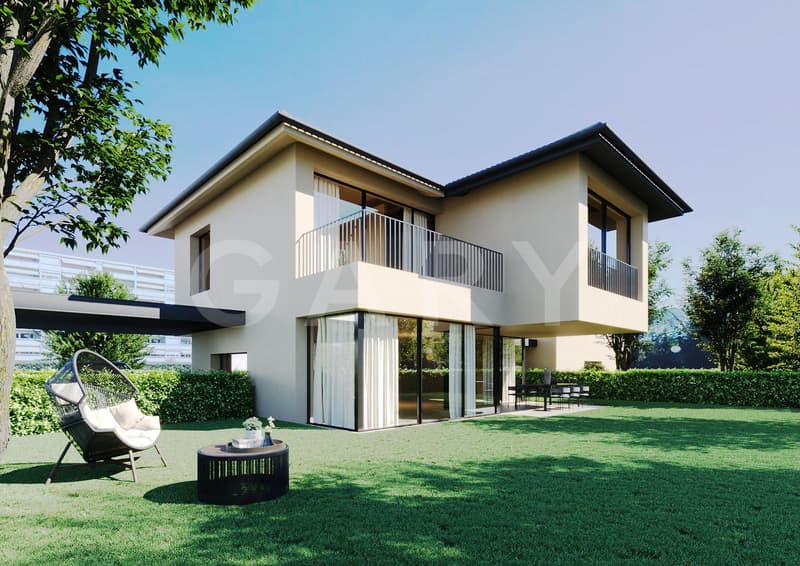
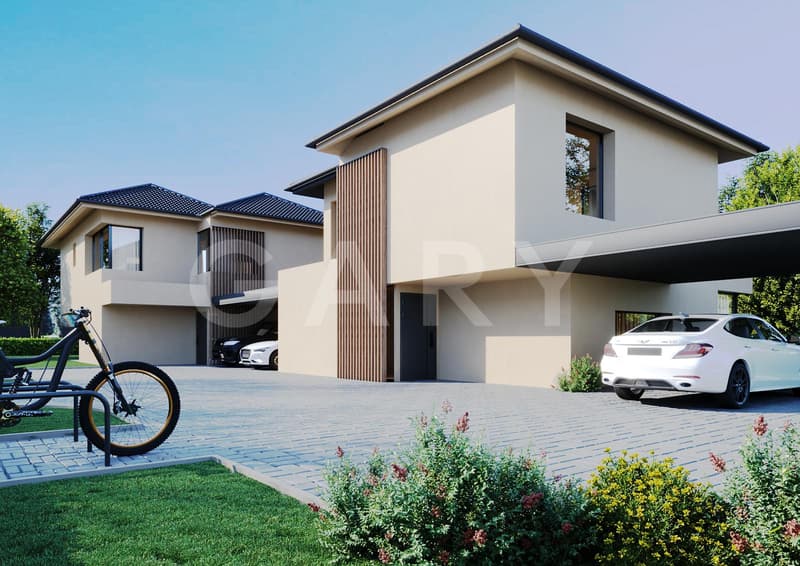
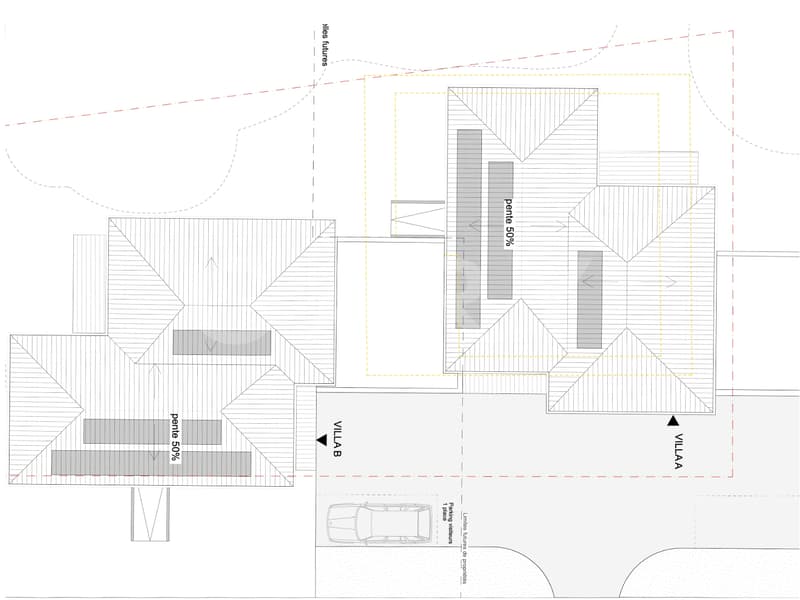
This villa is part of a development of two new, twin villas, built on the same plot, each benefiting from its own private, enclosed garden. The neighboring Villa B has already been sold, leaving only Villa A available.
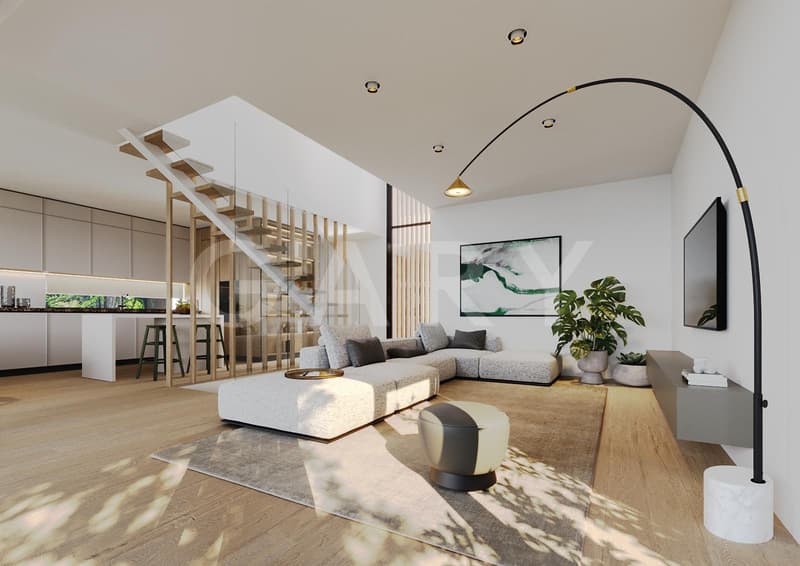
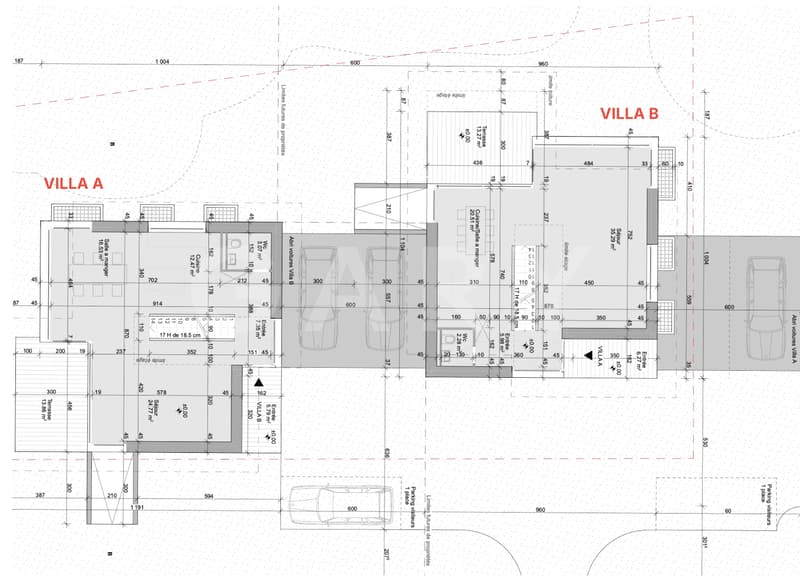
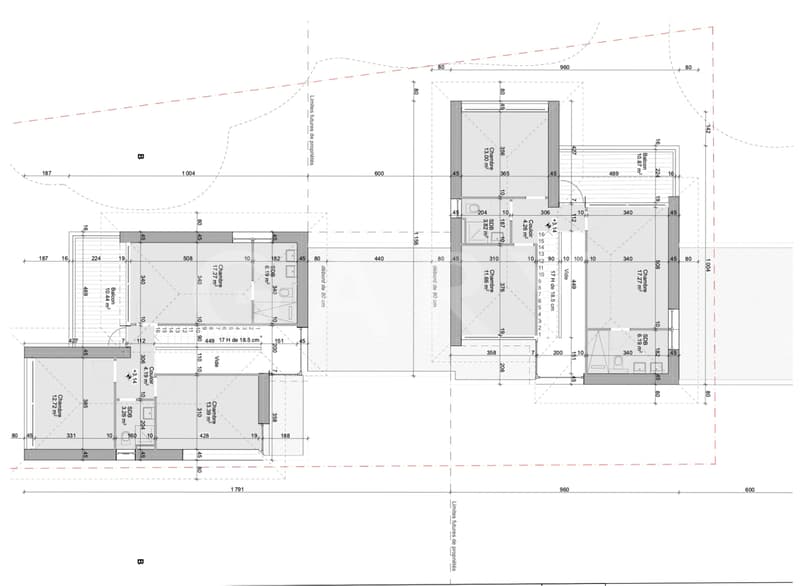
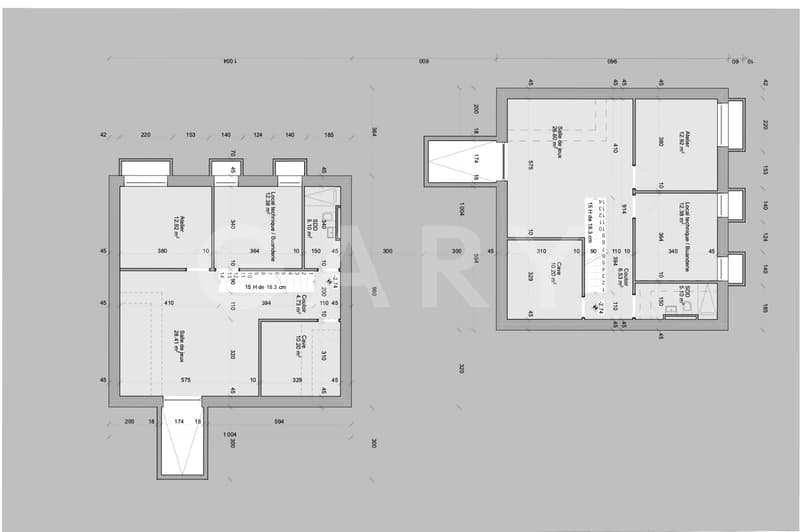
Contemporary villa of 5.5 rooms over three levels, with private garden and terrace. Northwest orientation, living area of approximately 161 m² (total usable area of approximately 259 m²) on a private plot of 525 m².
The essentials of the property
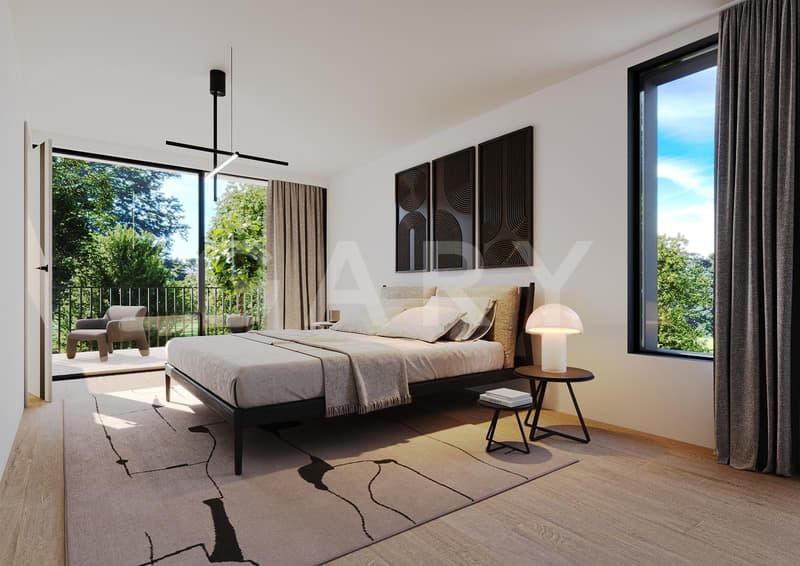
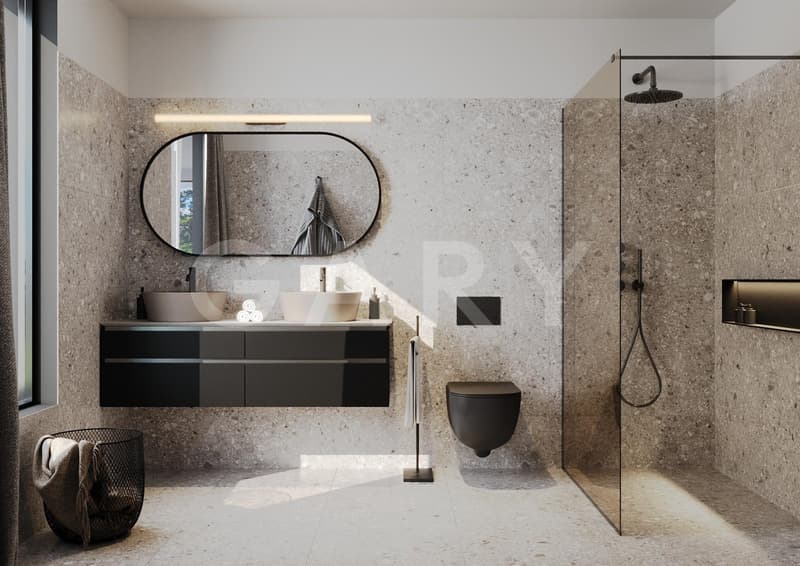
- 3 bedrooms, including a master suite with dressing room, bathroom, and balcony
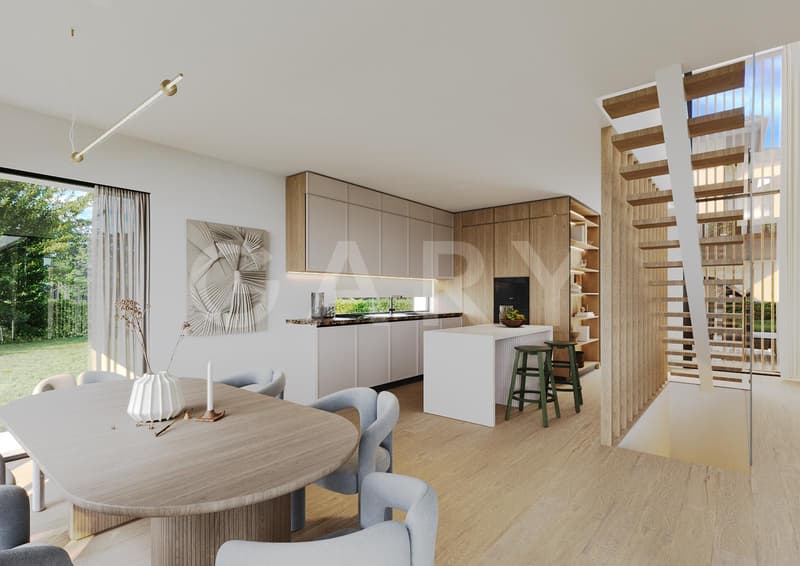
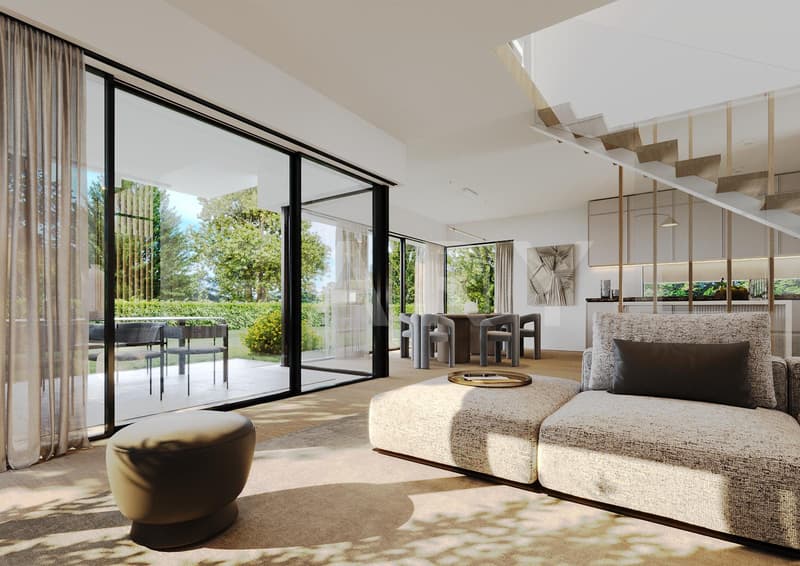
- Living room with open kitchen, direct access to terrace and garden
- Fully fitted basement (game room, workshop, cellar, laundry room)
- Two covered parking spaces
- Private, enclosed garden
Planned features
Air-water heat pump with underfloor heating, thermal and photovoltaic solar panels on the roof, wood-aluminum windows with triple glazing, fully equipped kitchen, ceramic and parquet floors. Buyers will have a wide range of finishing options to personalize their future home.
Location
Quiet residential area, just a few minutes from schools, nurseries, and shops. Cornavin station in 10 minutes, international airport in 4 minutes by car, school in 6 minutes on foot.
Contact us for more information or to reserve your villa.
This villa is part of a development of two new, twin villas, built on the same plot, each benefiting from its own private, enclosed garden. The neighboring Villa B has already been sold, leaving only Villa A available.
Contemporary villa of 5.5 rooms over three levels, with private garden and terrace. Northwest orientation, living area of approximately 161 m² (total usable area of approximately 259 m²) on a private plot of 525 m².
The essentials of the property
- 3 bedrooms, including a master suite with dressing room, bathroom, and balcony
- Living room with open kitchen, direct access to terrace and garden
- Fully fitted basement (game room, workshop, cellar, laundry room)
- Two covered parking spaces
- Private, enclosed garden
Planned features
Air-water heat pump with underfloor heating, thermal and photovoltaic solar panels on the roof, wood-aluminum windows with triple glazing, fully equipped kitchen, ceramic and parquet floors. Buyers will have a wide range of finishing options to personalize their future home.
Location
Quiet residential area, just a few minutes from schools, nurseries, and shops. Cornavin station in 10 minutes, international airport in 4 minutes by car, school in 6 minutes on foot.
Contact us for more information or to reserve your villa.

Free
Create an account for more options
Create your account to manage your favorites across all devices, keep track of your search alerts, and never miss an update. Everything you need for your home search, all in one place!
Viewing
Contact for viewing
Steven Bourg

Contact
Gary SA
- Listing ID
- 4003483409
- Object ref.
- MSB-39A05-P