Rooms
5.5
Living space
186 m2
Selling price
CHF 955,000.–
Notify on price drop
"Family house with 5.5 rooms, open view and beautiful outdoors"
Address
1510 MoudonPrice
- Purchase price:
- CHF 955,000.–
- Notify on price drop
Main information
- Availability:
- Immediately
- Type:
- Row house
- No. of rooms:
- 5.5
- Number of apartments:
- 1
- Surface living:
- 186 m2
- Volume:
- 647 m3
- Last refurbishment:
- 2026
- Year built:
- 2016
Characteristics
Balcony / Terrace
With a summer house
View
Child-friendly
Garage
Documents (0)
Description
Located in a quiet and green residential area, just a few minutes from the center of Moudon and about 25 minutes from Lausanne, this semi-detached house built in 2016 offers a particularly pleasant living environment for a family.
With its approximately 185 m² of living space spread over four levels, it seduces with its beautiful volumes, its brightness, and its functional configuration.
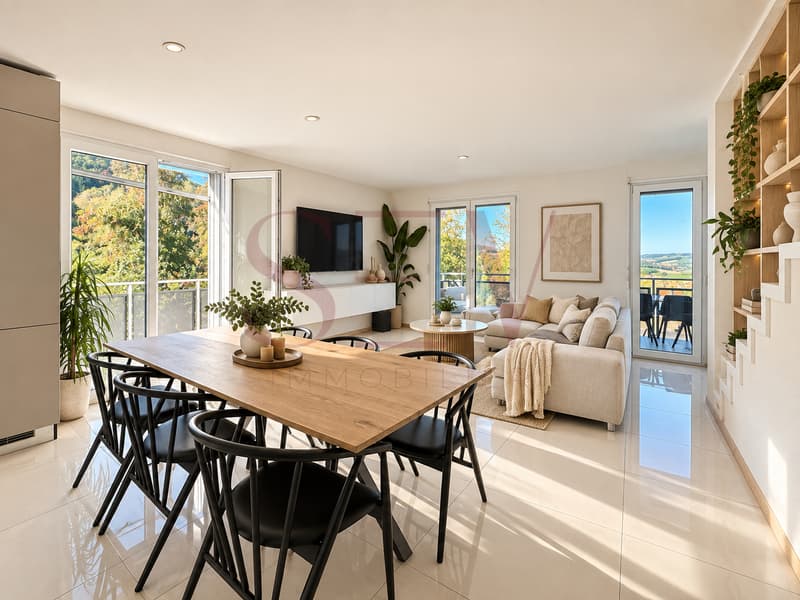
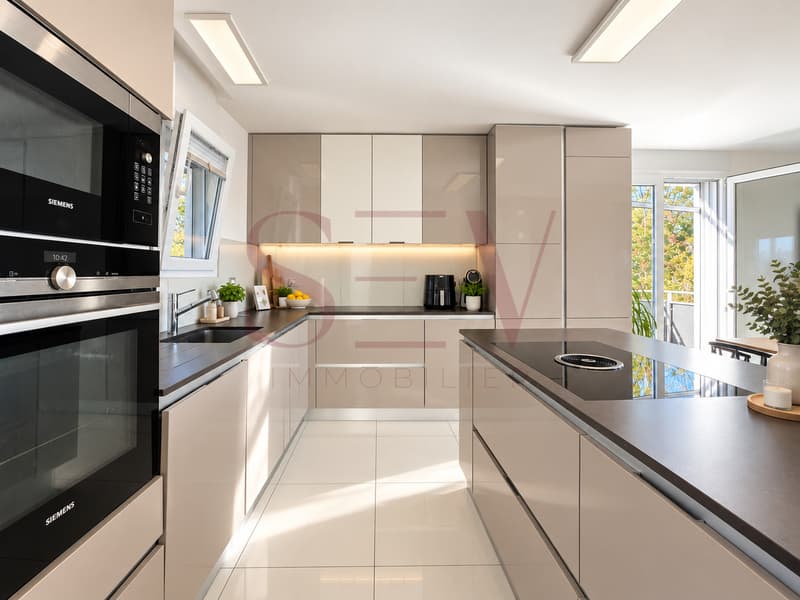
The heart of the house welcomes a vast living room bathed in light as well as a fully equipped open kitchen. This living space benefits from a particularly pleasant configuration with, on one side, a balcony offering a breathtaking view of the surrounding hills and, on the other, access to a large terrace equipped with a pergola. A guest toilet completes this level.
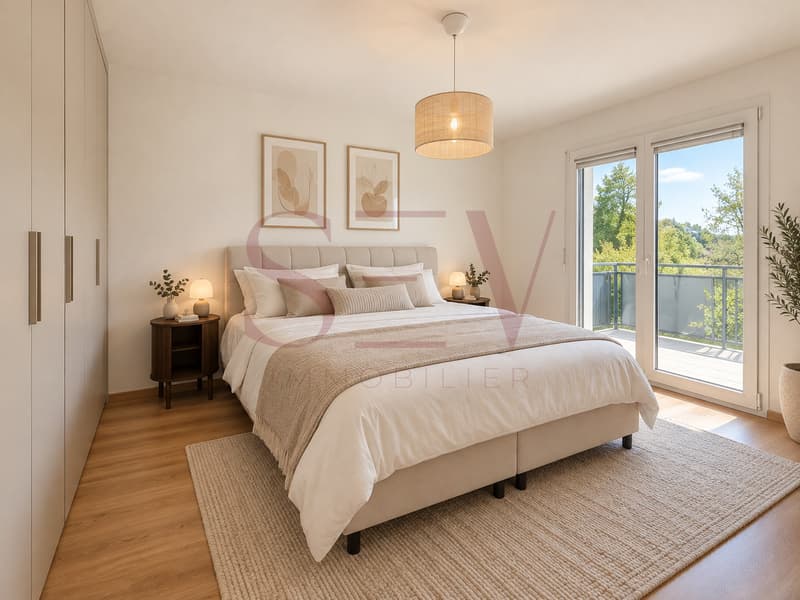
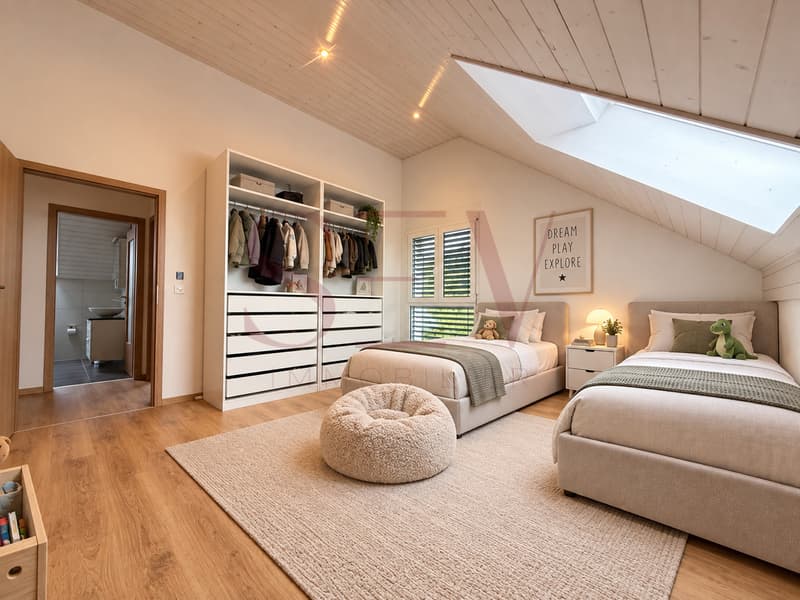
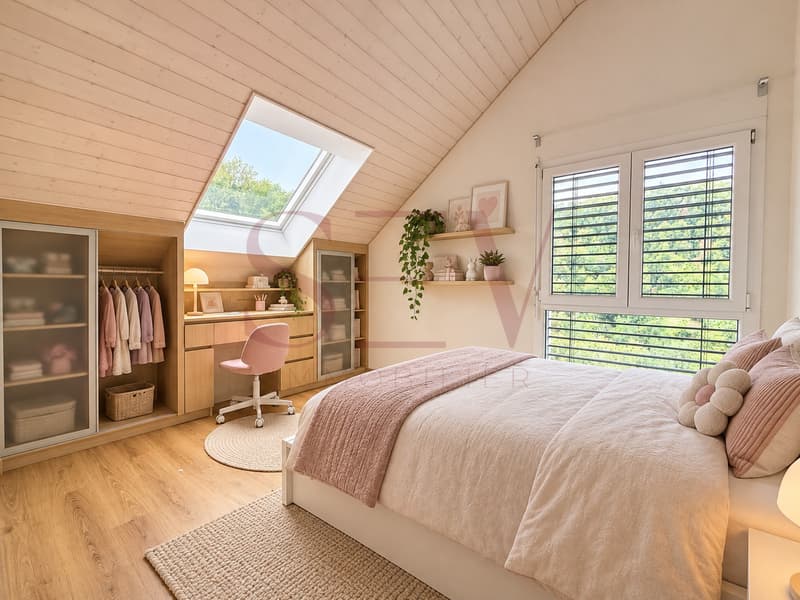
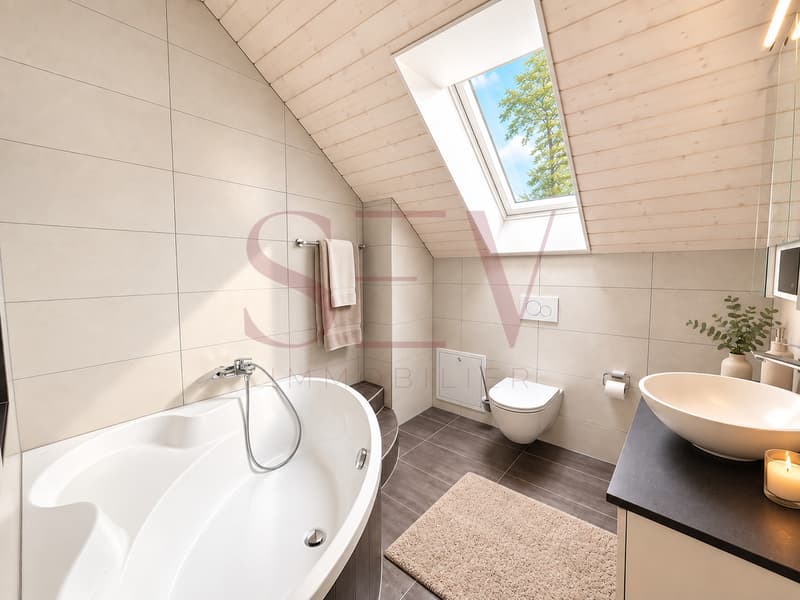
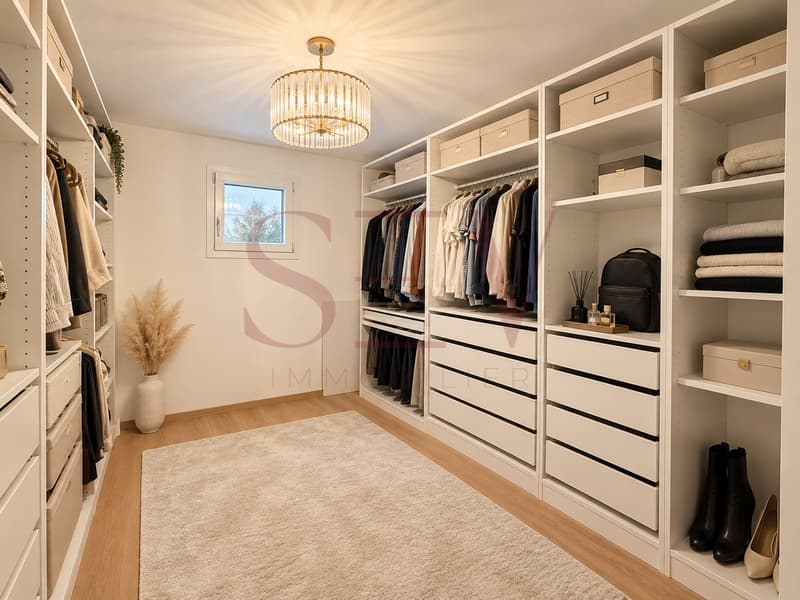
The sleeping area includes four bedrooms, some of which have built-in closets. A bathroom with an angle bathtub as well as a shower room complete the spaces, offering a particularly practical configuration for a family.
Outside, the property also benefits from a private garden of approximately 200 m², complementing the two balconies and the terrace to fully enjoy the beautiful days.
The house also has a closed and heated garage, a laundry room, storage spaces, and technical rooms. Three outdoor parking spaces complete the property.
A modern and generous property offering space, brightness, comfort, and a superb view in a pleasant residential environment near Moudon.
Note: The house will be completely repainted by the owners before the keys are handed over, in order to welcome the future buyers in the best conditions
Contact us today to organize your visit and discover this property at + 4178 612 70 80 - Ms. Sev SELIMI
With its approximately 185 m² of living space spread over four levels, it seduces with its beautiful volumes, its brightness, and its functional configuration.
The heart of the house welcomes a vast living room bathed in light as well as a fully equipped open kitchen. This living space benefits from a particularly pleasant configuration with, on one side, a balcony offering a breathtaking view of the surrounding hills and, on the other, access to a large terrace equipped with a pergola. A guest toilet completes this level.
The sleeping area includes four bedrooms, some of which have built-in closets. A bathroom with an angle bathtub as well as a shower room complete the spaces, offering a particularly practical configuration for a family.
Outside, the property also benefits from a private garden of approximately 200 m², complementing the two balconies and the terrace to fully enjoy the beautiful days.
The house also has a closed and heated garage, a laundry room, storage spaces, and technical rooms. Three outdoor parking spaces complete the property.
A modern and generous property offering space, brightness, comfort, and a superb view in a pleasant residential environment near Moudon.
Note: The house will be completely repainted by the owners before the keys are handed over, in order to welcome the future buyers in the best conditions
Contact us today to organize your visit and discover this property at + 4178 612 70 80 - Ms. Sev SELIMI
Mortgage Calculator
From dream house to home ownership: the mortgage calculator can help you estimate the affordability of this property.

Free
Create an account for more options
Create your account to manage your favorites across all devices, keep track of your search alerts, and never miss an update. Everything you need for your home search, all in one place!


Sev SELIMICourtière en Immobilier
- Listing ID
- 4003483058
- Object ref.
- 20260919