Rooms
8.5
Living space
215 m2
Selling price
CHF 2,700,000.–
Notify on price drop
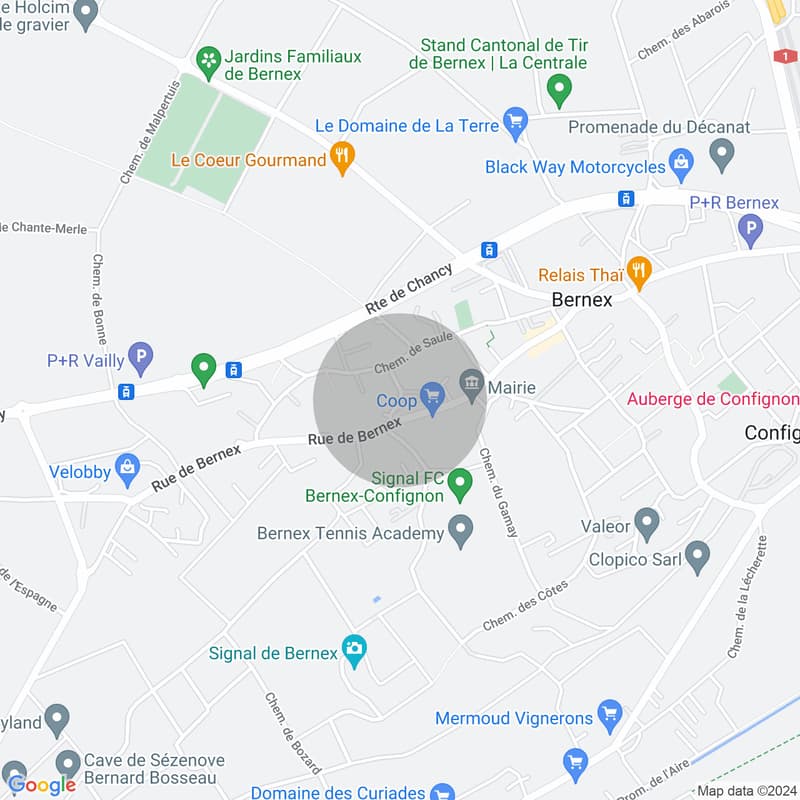
"Magnificent farmhouse in the heart of Bernex village"
Address
1233 BernexPrice
- Purchase price:
- CHF 2,700,000.–
- Notify on price drop
Main information
- Availability:
- By agreement
- Type:
- Single house
- No. of rooms:
- 8.5
- Number of apartments:
- 1
- Surface living:
- 215 m2
- Land area:
- 600 m2
- Volume:
- 1130 m3
- Last refurbishment:
- 2005
- Year built:
- 1811
Documents (0)
Description
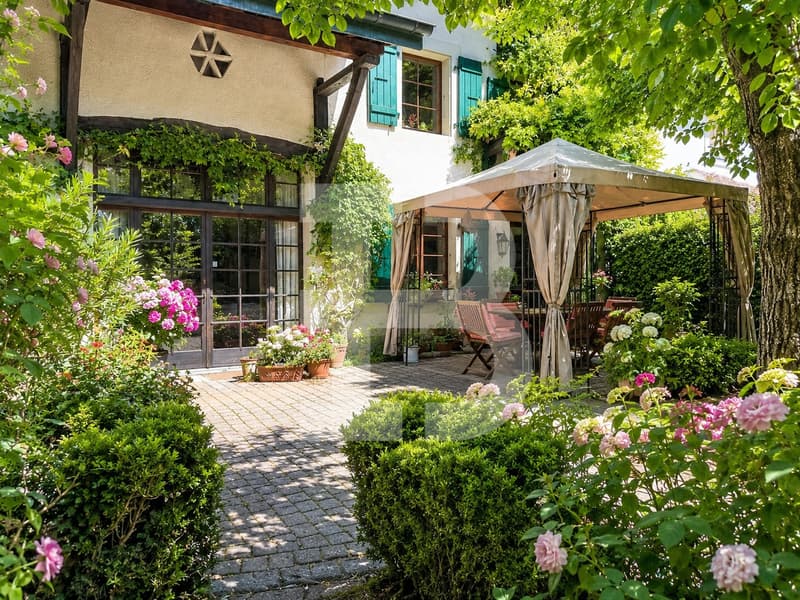
Located in the heart of the village, in a green oasis, absolutely quiet and yet just a few minutes from all amenities, public transport, and road links to the city center or the airport in 15 minutes, this property will amaze you with its location, charm, garden, and potential.
Built at the beginning of the 19th century, on three levels, the house offers a living area of approximately 215 m2 and is distributed as follows:
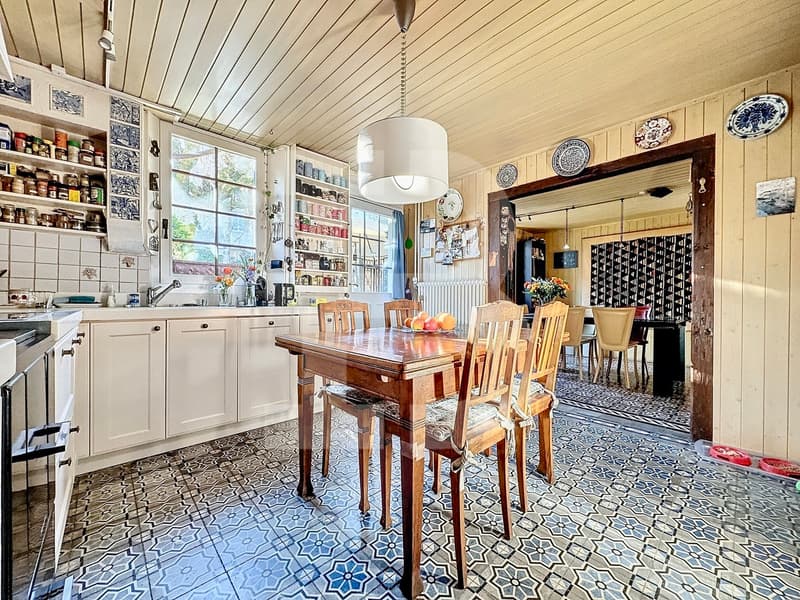
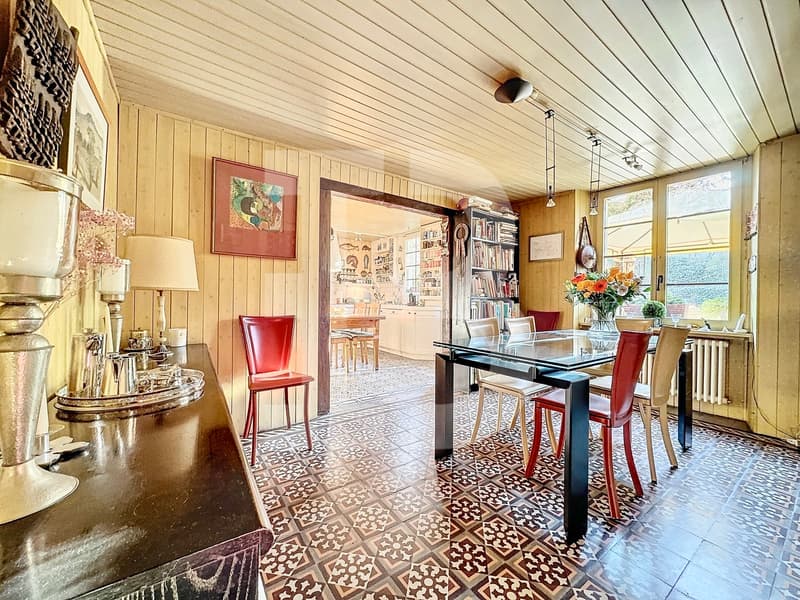
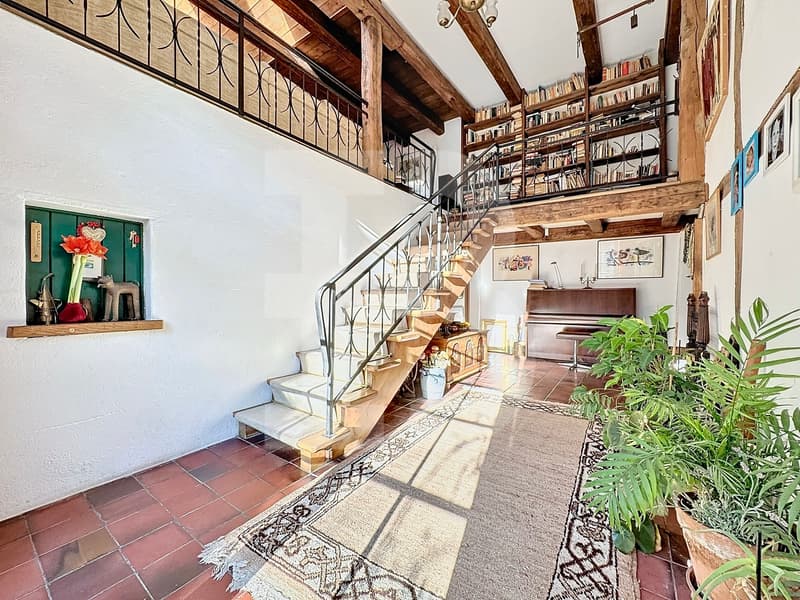
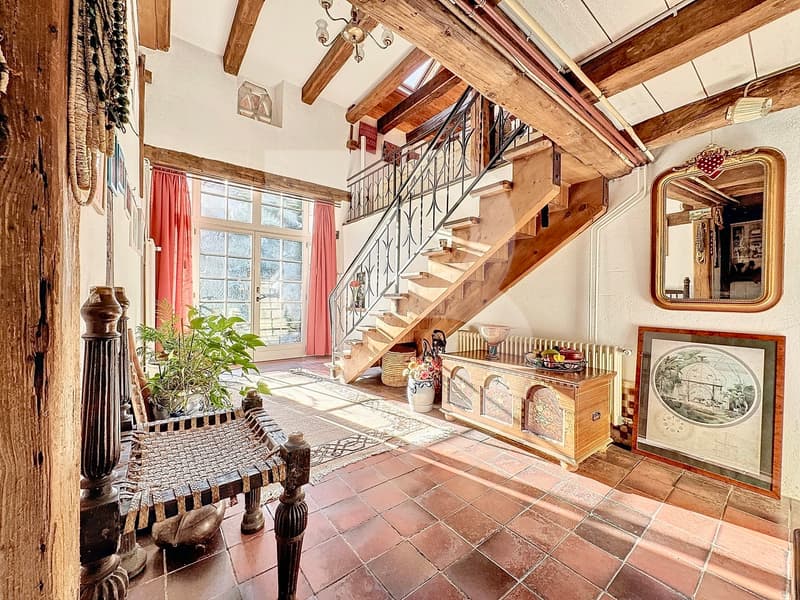
The ground floor includes a large entrance hall, a living kitchen with access to the garden, a dining room, a cellar, and a guest toilet with a shower. A workshop, a technical room, and a closed garage complete this level.
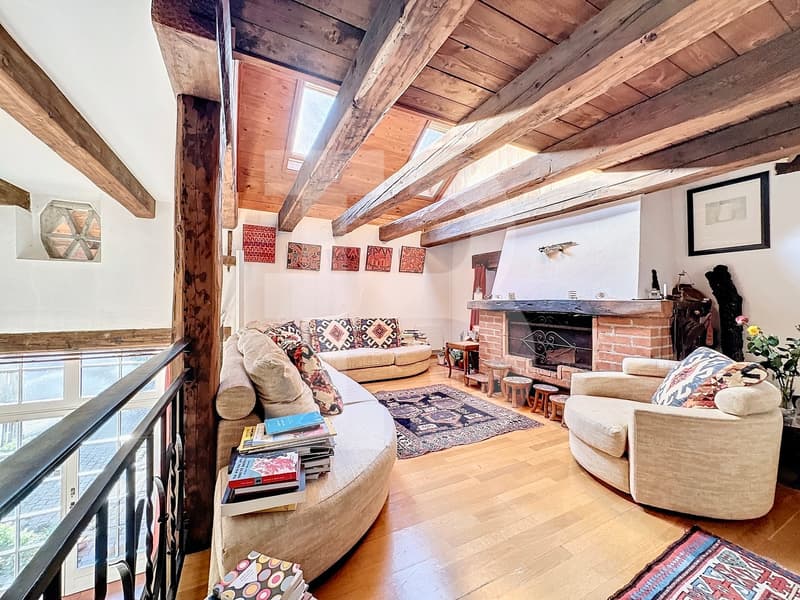
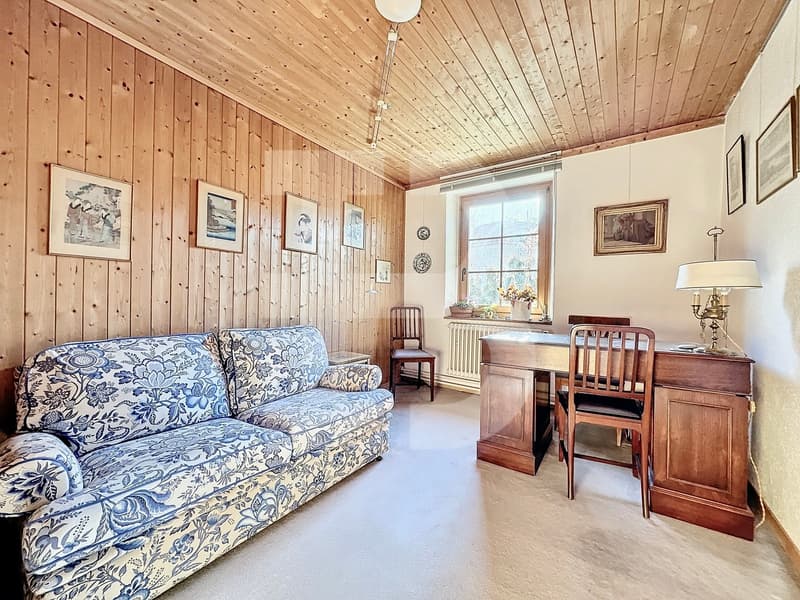
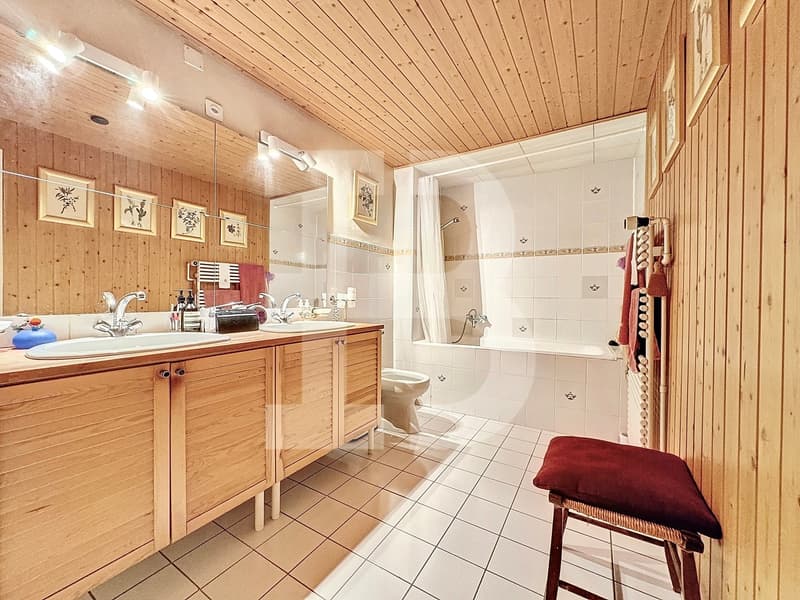
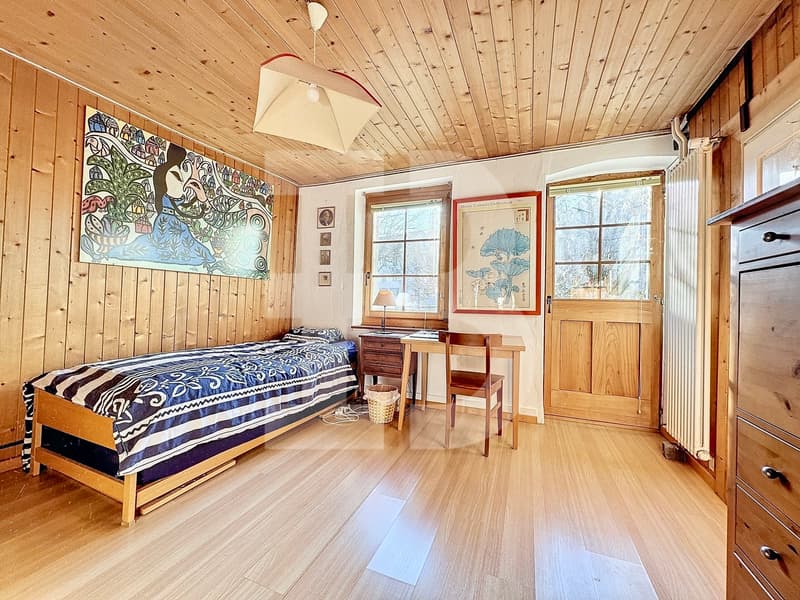
The first floor consists of a cathedral lounge with a fireplace, a large main bedroom with many built-in closets, two rooms with a view of the garden and one with a balcony, as well as a large bathroom and separate toilets.
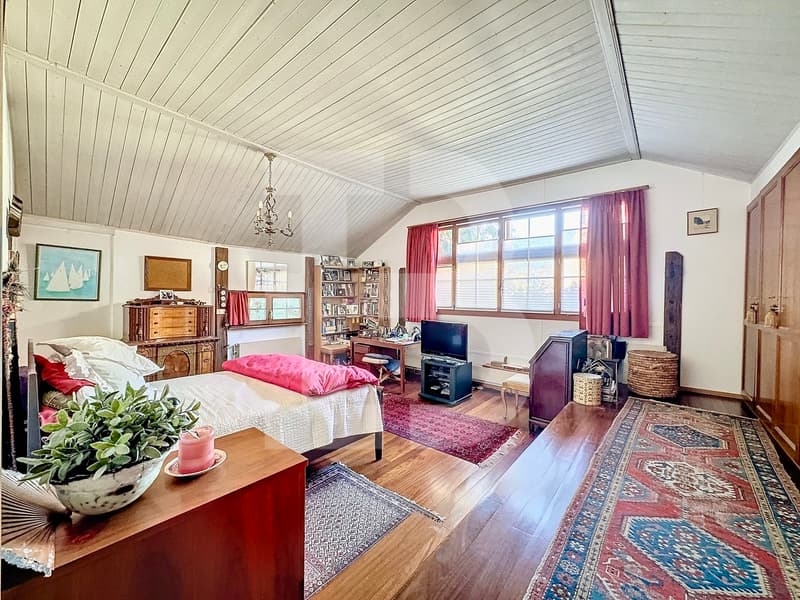
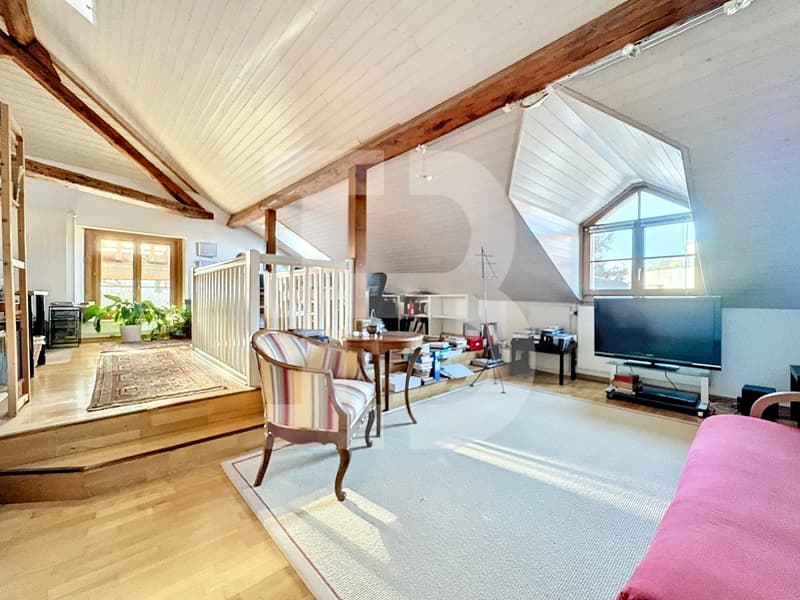
The attic offers a large, mansard-roofed room that can also serve as a bedroom, TV room, or office.
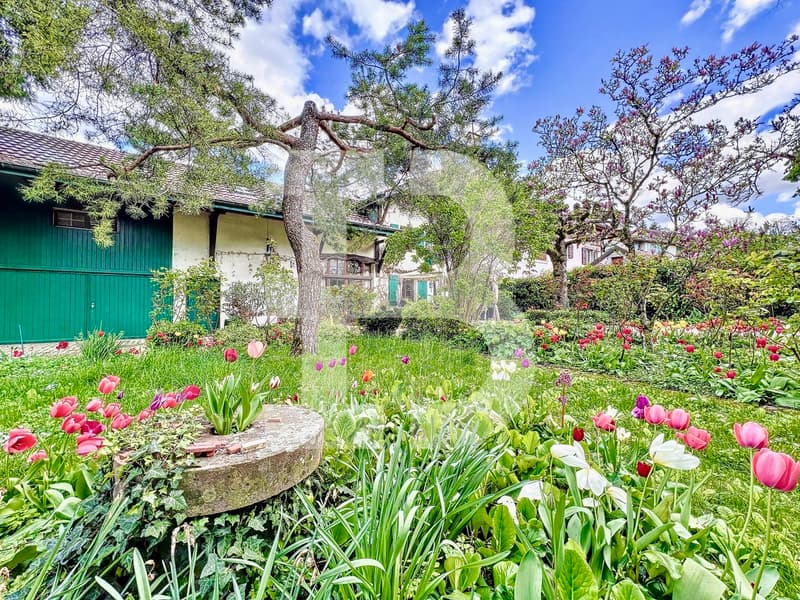
A beautiful garden, with a wide variety of plants, benefits from optimal sunlight and offers a tranquility that is becoming increasingly rare in the heart of Bernex.
It should be noted that district heating (CAD) is currently being deployed in the village, with a planned commissioning by 2030.
Moreover, since July 1, 2025, villas and small buildings are exempt from the obligation to connect to the network. A GeniTerre connection is nonetheless planned in front of the farmhouse, along the street. The connection between this connection and the property's heating system will be the responsibility of the future owners.
However, it is essential to emphasize that other heating solutions can also be considered for this property, depending on the needs and choices of the buyers.
For more information and photos, please visit Bertoc-Immo.ch
Built at the beginning of the 19th century, on three levels, the house offers a living area of approximately 215 m2 and is distributed as follows:
The ground floor includes a large entrance hall, a living kitchen with access to the garden, a dining room, a cellar, and a guest toilet with a shower. A workshop, a technical room, and a closed garage complete this level.
The first floor consists of a cathedral lounge with a fireplace, a large main bedroom with many built-in closets, two rooms with a view of the garden and one with a balcony, as well as a large bathroom and separate toilets.
The attic offers a large, mansard-roofed room that can also serve as a bedroom, TV room, or office.
A beautiful garden, with a wide variety of plants, benefits from optimal sunlight and offers a tranquility that is becoming increasingly rare in the heart of Bernex.
It should be noted that district heating (CAD) is currently being deployed in the village, with a planned commissioning by 2030.
Moreover, since July 1, 2025, villas and small buildings are exempt from the obligation to connect to the network. A GeniTerre connection is nonetheless planned in front of the farmhouse, along the street. The connection between this connection and the property's heating system will be the responsibility of the future owners.
However, it is essential to emphasize that other heating solutions can also be considered for this property, depending on the needs and choices of the buyers.
For more information and photos, please visit Bertoc-Immo.ch
Mortgage Calculator
From dream house to home ownership: the mortgage calculator can help you estimate the affordability of this property.

Free
Create an account for more options
Create your account to manage your favorites across all devices, keep track of your search alerts, and never miss an update. Everything you need for your home search, all in one place!
Viewing
Contact for viewing
Sacha Bertocchi

Contact
- Listing ID
- 4003479383
- Object ref.
- BI-2530