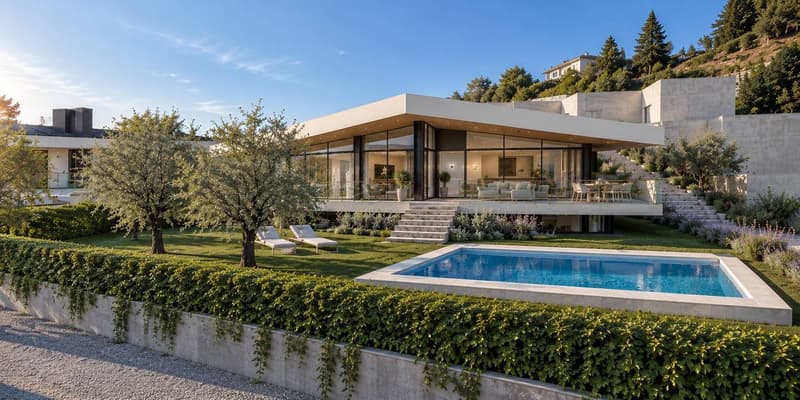
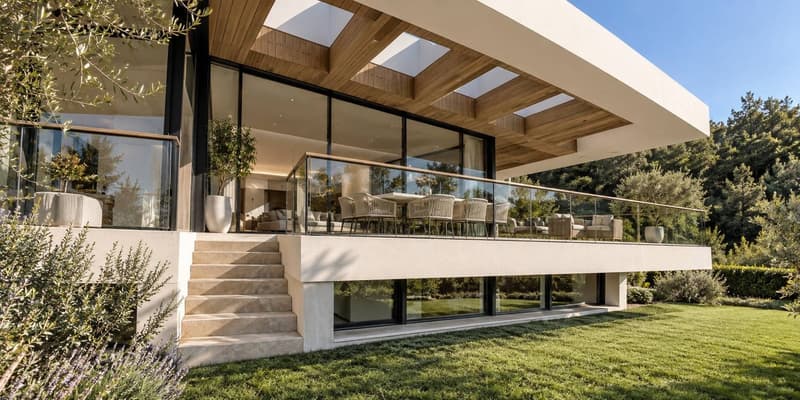
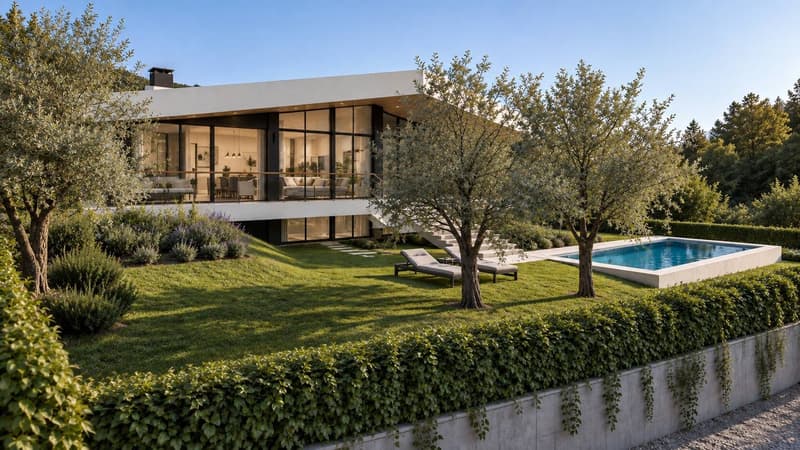
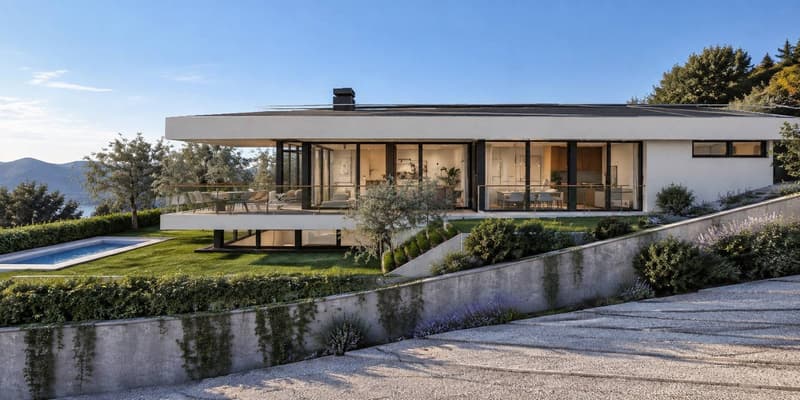
"Stupenda villa unifamiliare con piscina."
Address
Via Arbüstel 0, 6945 OriglioTravel time
- 33 min.Station: Taverne-Torricella
Surrounding information
School
9 min.Waldorf schoolPharmacy
15 min.Farmacia San GiorgioPublic Transport
4 min.Arbustello
Times refer to the route on foot.
Price
- Purchase price:
- On request
Main information
- Availability:
- By agreement
- Type:
- Villa
- No. of rooms:
- 7.5
- Number of bathrooms:
- 4
- Floor space:
- 333 m2
- Year built:
- 2027
Characteristics
Balcony / Terrace
Dishwasher
Quiet neighborhood
Child-friendly
Parking space
Garage
Swimming pool
New building
Documents (1)
Description
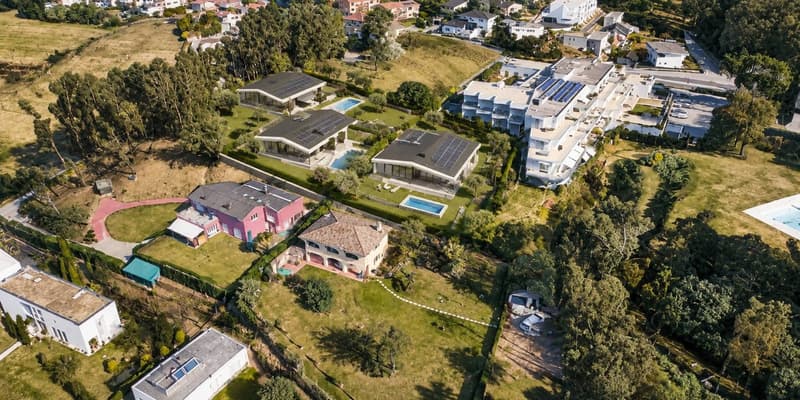
Ad Origlio, in una zona residenziale esclusiva immersa nel verde e nella tranquillità, ma al contempo ben collegata e a pochi minuti dal centro di Lugano, proponiamo in vendita un interessante terreno edificabile di 674 m², completato da una superficie accessoria di circa 500 m² destinata a strada coattiva, posteggi per ospiti, area boschiva e spazi verdi comuni.
Il terreno viene venduto con progetto già approvato, firmato dal rinomato architetto Mino Caggiula, che prevede la realizzazione di una villa unifamiliare moderna di oltre 370 m². Il concept architettonico è stato studiato per inserirsi armoniosamente nel contesto naturale, con grande attenzione al design e alla qualità degli spazi abitativi.
L'ottima esposizione a Sud e Sud-Ovest garantisce una luminosità eccellente durante tutta la giornata, oltre a una piacevole vista aperta sulle colline circostanti, arricchita da splendidi tramonti e da un'atmosfera di totale relax.
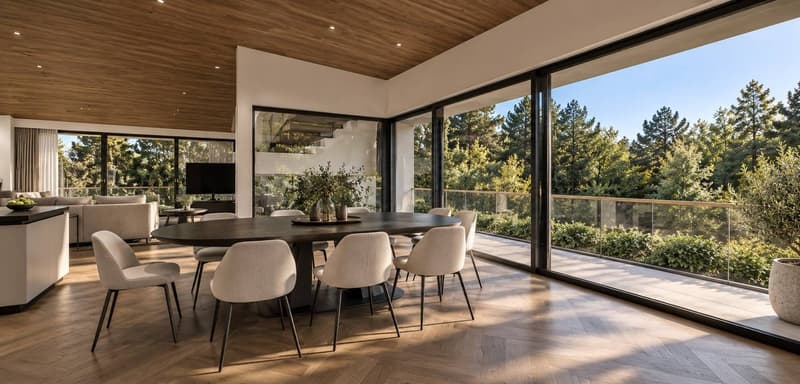
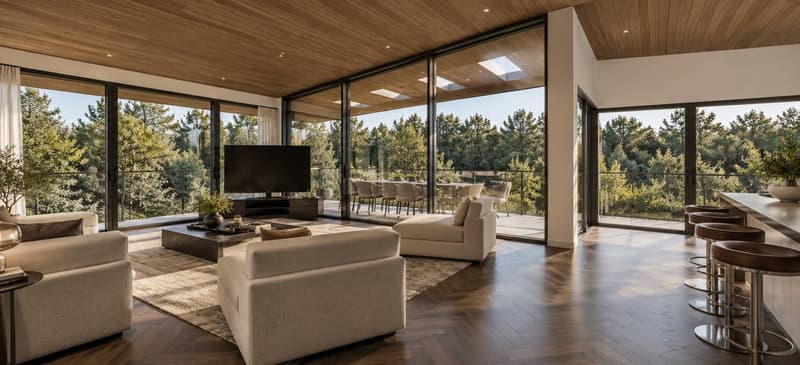
La villa si sviluppa prevalentemente su un unico livello di circa 270 m², caratterizzato da ampie vetrate che creano una perfetta continuità tra interno ed esterno, con affaccio diretto sul giardino privato e sulla piscina.
La distribuzione degli spazi prevede:
- Atrio d'ingresso
- Ampia zona giorno open space di oltre 60 m² con soggiorno, sala da pranzo e cucina a vista con isola
- Camera padronale (circa 24 m²) con cabina armadio e bagno privato
- Due camere da letto
- Secondo bagno
- WC ospiti
- Locale guardaroba
Al piano inferiore sono previsti:
- Zona ospiti indipendente con camera da letto e bagno
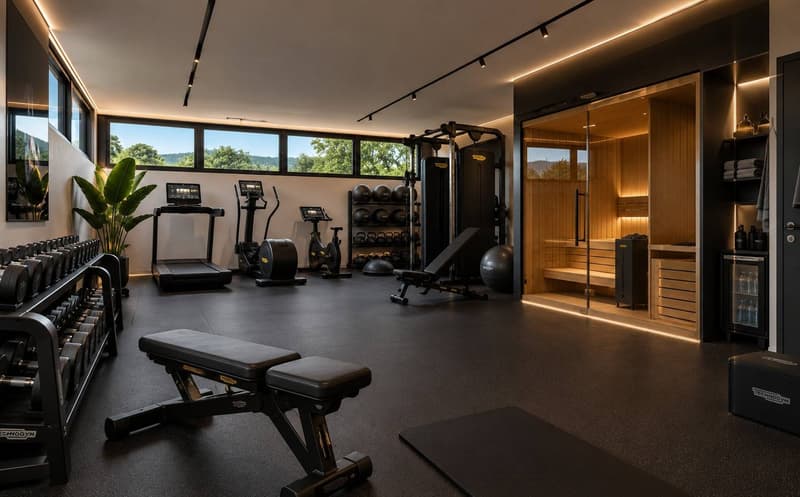
- Spazio fitness
- Lavanderia
- Locale tecnico
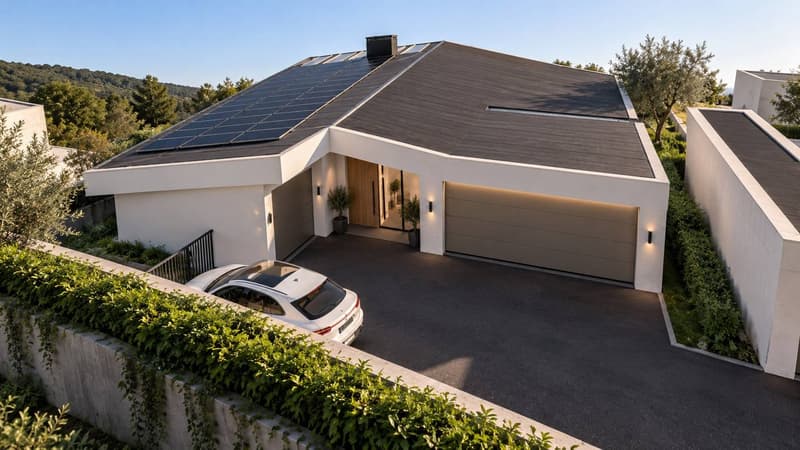
Completa la proprietà un ampio garage con due posti auto .
Il progetto prevede finiture di alto standing e offre il grande vantaggio di poter essere personalizzato secondo le proprie esigenze, sia nella distribuzione degli spazi sia nella scelta dei materiali. Il prezzo finale potrà quindi variare in funzione del livello di finiture e delle personalizzazioni richieste.
Caratteristiche principali:
- Progetto firmato Arch. Mino Caggiula
- Sistema energetico con sonde geotermiche
- Costruzione con sistema vasca bianca
- Impianto fotovoltaico sul tetto
- Elevato standard architettonico e costruttivo
Una soluzione ideale per chi desidera realizzare una villa indipendente ad Origlio, in un contesto naturale di grande pregio, beneficiando di un progetto già approvato e di tempi di realizzazione ottimizzati.
RIF: 3138
______________________________________________________________________
Located in Origlio, in an exclusive and peaceful residential area surrounded by greenery yet conveniently connected and just a few minutes from the centre of Lugano, we offer for sale an attractive 674 m² building plot, complemented by approximately 500 m² of additional land designated for access road, guest parking, woodland and shared green areas.
The property is sold with an already approved project, designed by renowned architect Mino Caggiula, for the construction of a contemporary detached villa of over 370 m². The architectural concept has been carefully developed to blend harmoniously with the natural surroundings, with particular attention to design, functionality and quality of living.
The excellent South and South-West orientation ensures abundant natural light throughout the day, together with pleasant open views over the surrounding hills and beautiful sunsets.
The villa is mainly arranged on one level of approximately 270 m², featuring large floor-to-ceiling windows that create a seamless connection between the interiors, the private garden and the swimming pool.
The main level includes:
Entrance hall
Spacious open-plan living area of over 60 m² with lounge, dining area and kitchen with island
Master bedroom of approximately 24 m² with walk-in wardrobe and en-suite bathroom
Two additional bedrooms
Second bathroom
Guest WC
Wardrobe room
The lower level includes:
Independent guest area with bedroom and bathroom
Fitness area
Laundry room
Technical room
The property is completed by a spacious garage with two parking spaces.
The project includes high-end finishes and offers the opportunity to personalise both the internal layout and the choice of materials according to the buyer’s individual preferences. The final price may therefore vary depending on the selected finishes and customisations.
Key features: approved project by architect Mino Caggiula, geothermal energy system, white-tank waterproof construction system, rooftop photovoltaic system, and high architectural and construction standards.
An excellent opportunity to create a prestigious private villa in Origlio, benefiting from an already approved projectand optimised construction timelines in a highly desirable natural setting.
REF: 3138

Create an account for more options
Create your account to manage your favorites across all devices, keep track of your search alerts, and never miss an update. Everything you need for your home search, all in one place!
Advertiser

Contact
Le Colline sul Lago Real Estate
- Listing ID
- 4003478528
- Object ref.
- 10jli.x1bjh