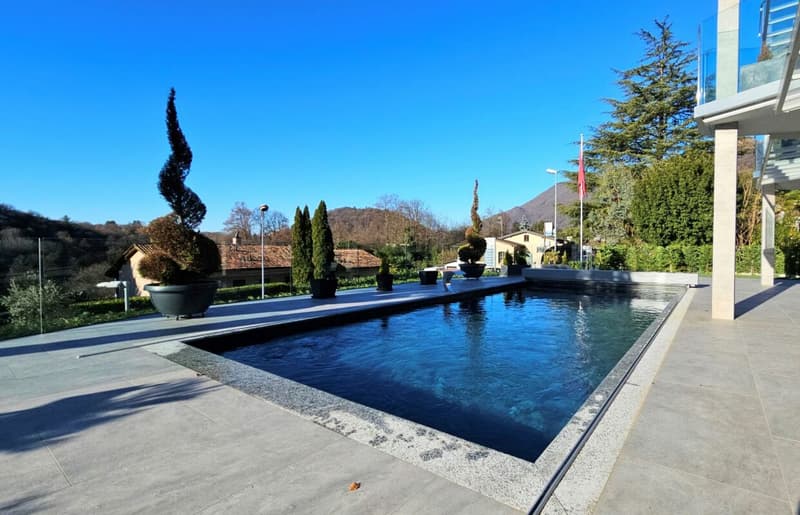
"Modern Villa with Pool and Panoramic Rooftop"
Address
Via Curio, 6986 CurioTravel time
- 53 min.Station: Magliaso
Surrounding information
Pharmacy
3 min.56School
8 min.Via FaviroloPublic Transport
2 min.Curio
Times refer to the route on foot.
Price
- Purchase price:
- CHF 3,300,000.–
- Notify on price drop
Main information
- Availability:
- Immediately
- Type:
- Villa
- No. of rooms:
- 6.5
- Number of bathrooms:
- 5
- Number of floors:
- 3
- Surface living:
- 280 m2
- Floor space:
- 390 m2
- Land area:
- 799 m2
- Room height:
- 2.5 m
- Year built:
- 2024
Characteristics
Pets allowed
Balcony / Terrace
Washing machine
Tumble dryer
Lake view
Mountain view
Wheelchair access
Quiet neighborhood
Child-friendly
Parking space
Garage
E-charging station
Elevator
Swimming pool
Documents (0)
Description
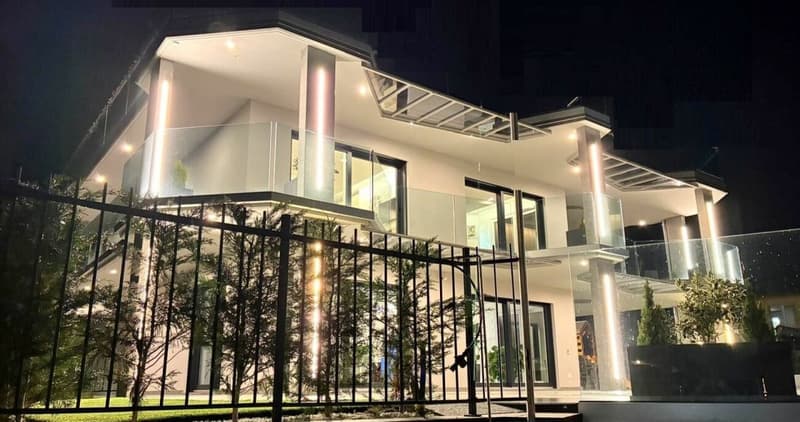
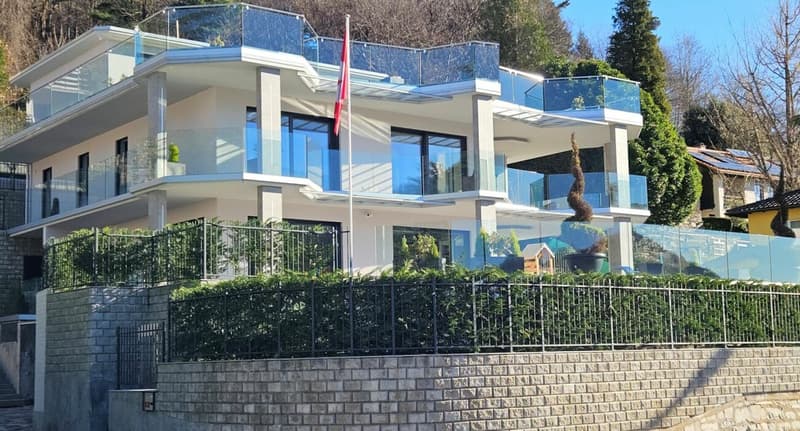
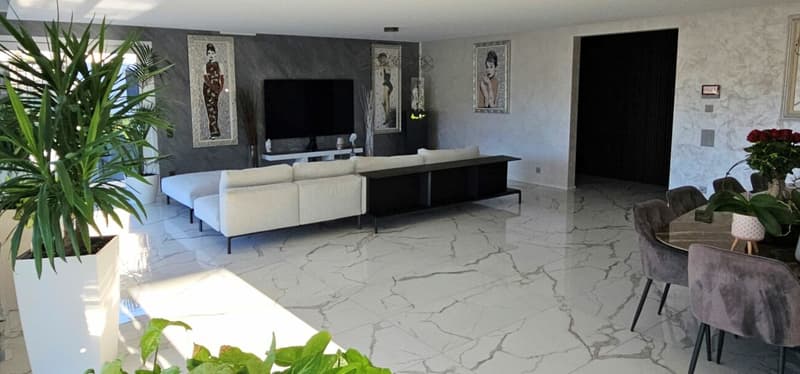
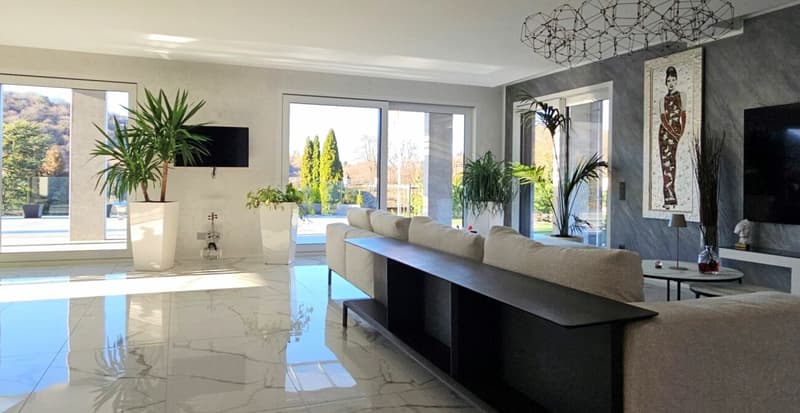
Just a short distance from Lugano, in a dominant, sunny, and private location, we propose a contemporary villa built in 2024, designed for those seeking spacious rooms, privacy, and high-level accommodation without sacrificing practicality.
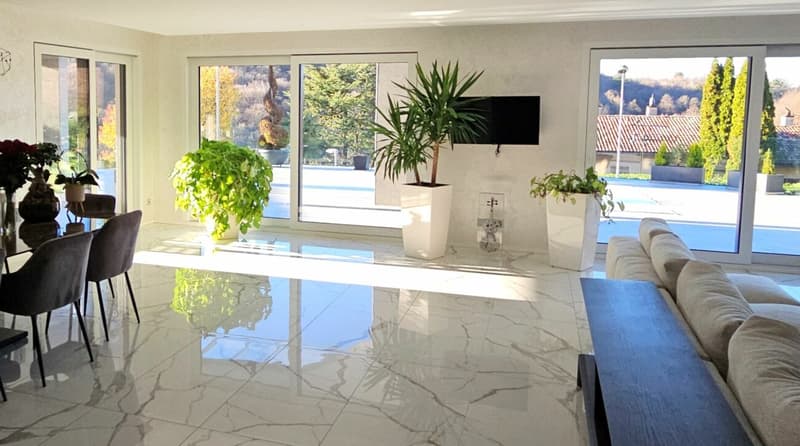
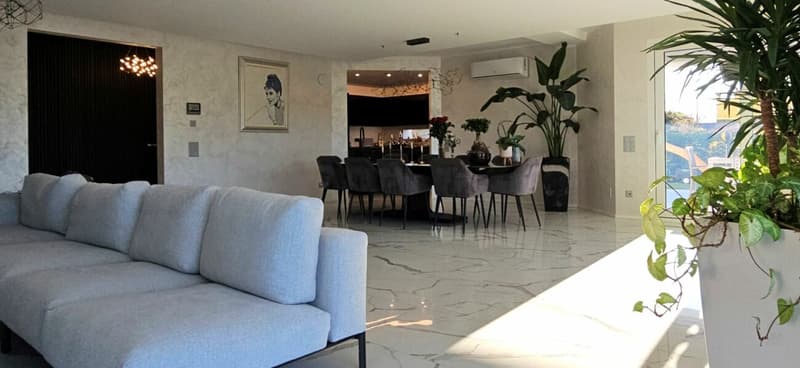
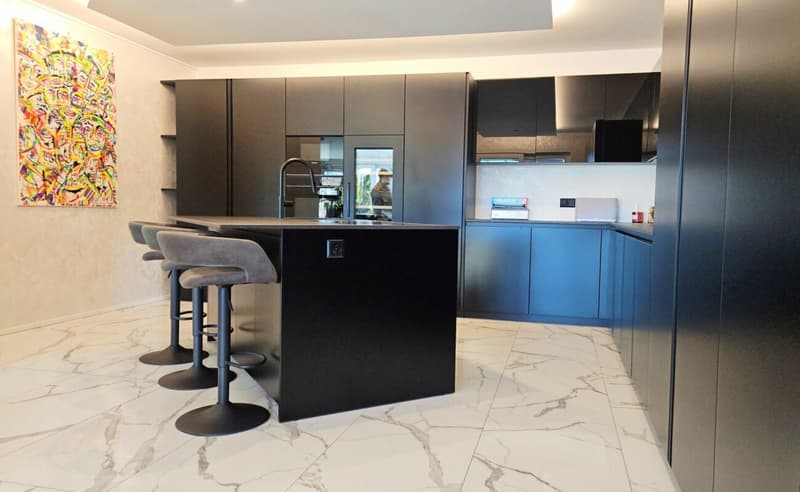
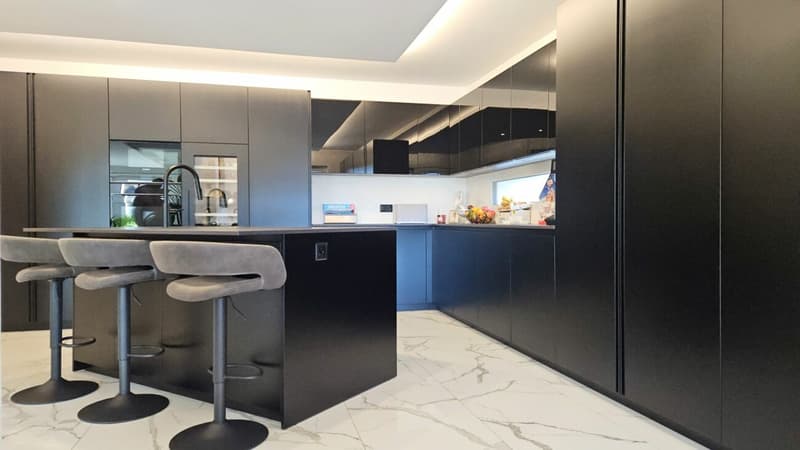
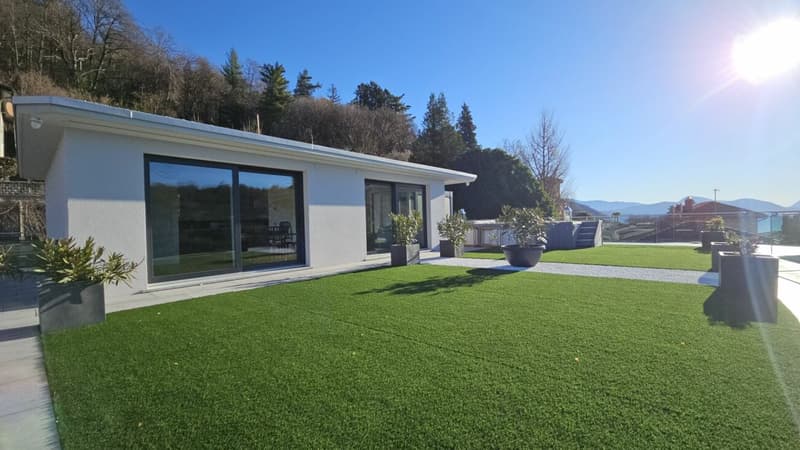
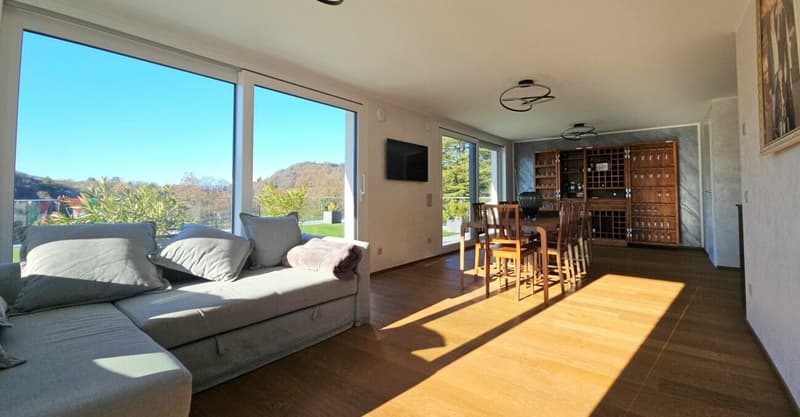
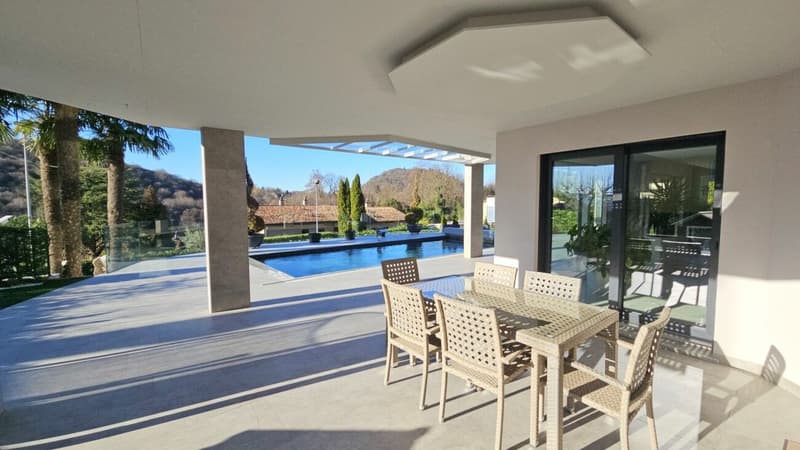
The property has approximately 280 square meters of living space and develops on two main levels. On the garden level, a large living area opens directly onto the portico, garden, and pool. The separate, modern, and fully equipped kitchen completes the living area.
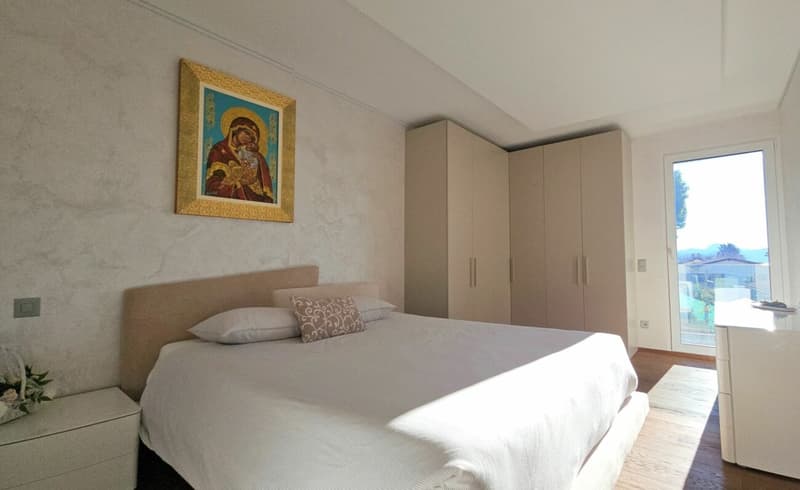
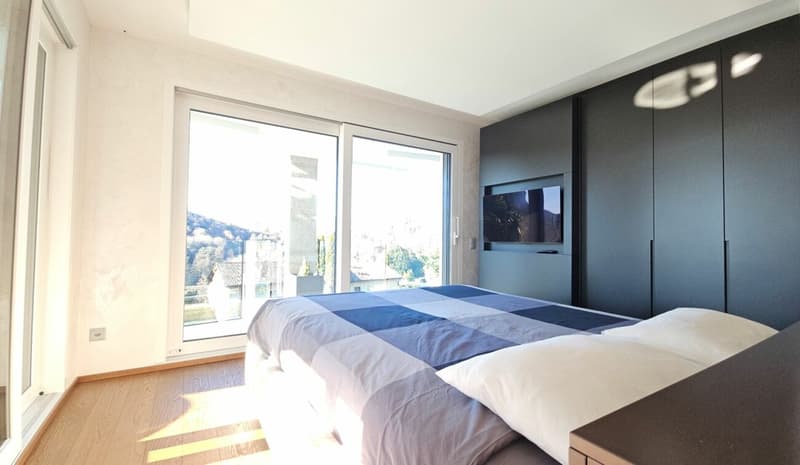
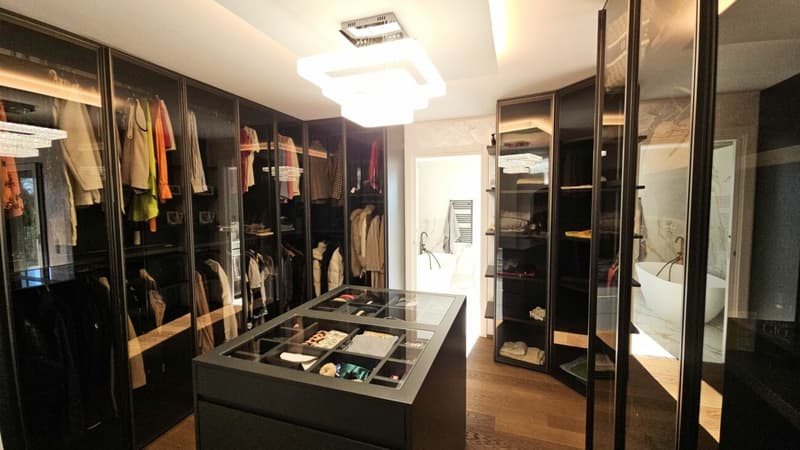
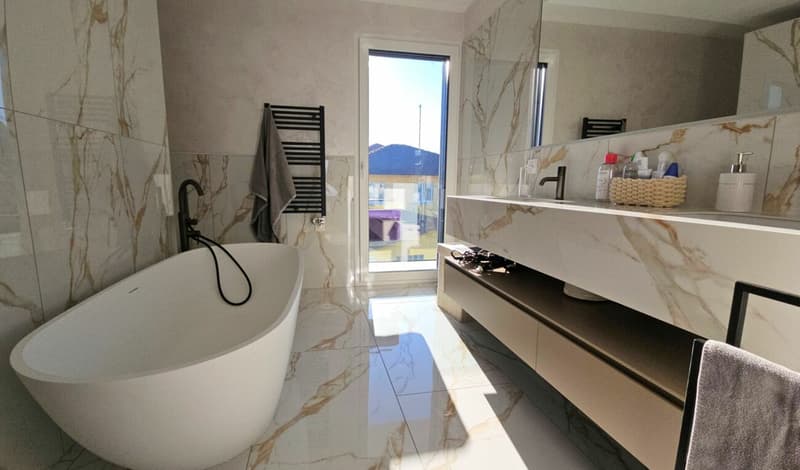
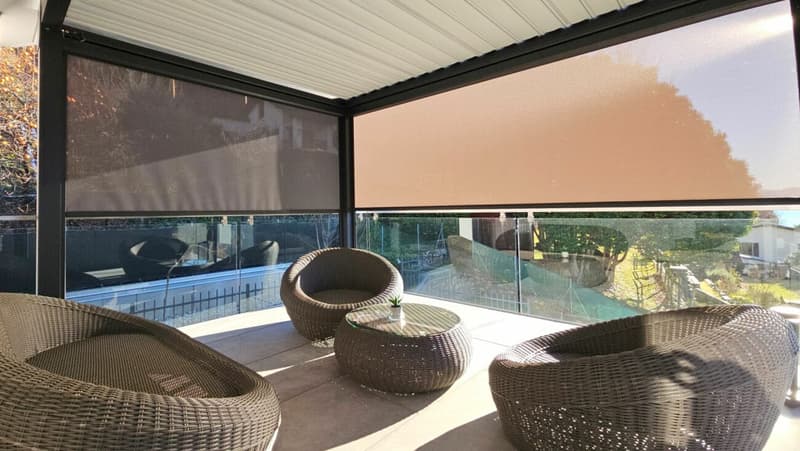
The sleeping area includes four bedrooms, two with en-suite bathrooms. The master bedroom has a custom-made walk-in closet and access to the covered terrace.
The true highlight is the rooftop of about 180 square meters: a private and equipped area with a bar, service with shower, roof garden, and jacuzzi. From here, the view opens onto the valley, with glimpses of Lake Lugano.
The property is completed by the basement level with wine cellar, heated hobby room, technical rooms, and garage for three cars, plus space for bicycles and motorcycles. Each level is served by an internal elevator.
Outside, there is the 9 × 4 m pool with electric, walkable cover, a covered terrace, outdoor kitchen with grill area, and a manicured garden.
A recent, complete, and already ready-to-live-in villa. The rooftop, pool, and particular space arrangement deserve to be discovered in person.
MAIN DATA
Net living area: approx. 280 square meters
Net usable area: approx. 390 square meters
Land area: 799 square meters
Mortgage Calculator
From dream house to home ownership: the mortgage calculator can help you estimate the affordability of this property.

Create an account for more options
Create your account to manage your favorites across all devices, keep track of your search alerts, and never miss an update. Everything you need for your home search, all in one place!
Advertiser


Contact
Pasquale Ierace
- Listing ID
- 4003478382
- Object ref.
- 605