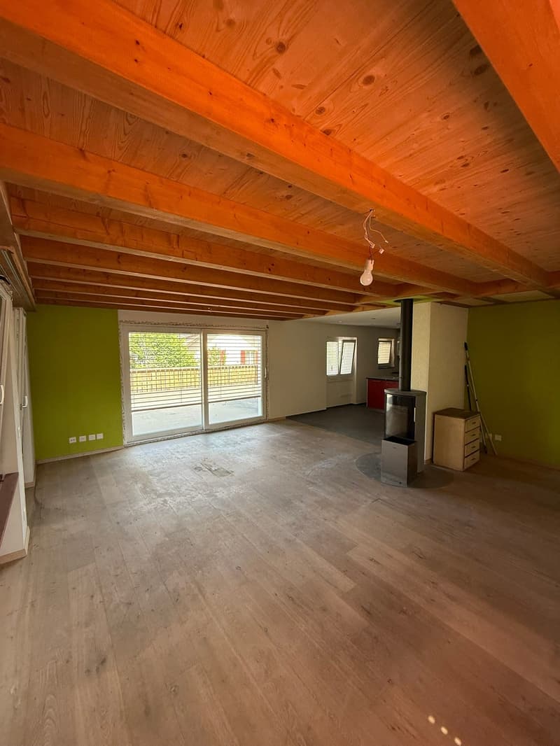
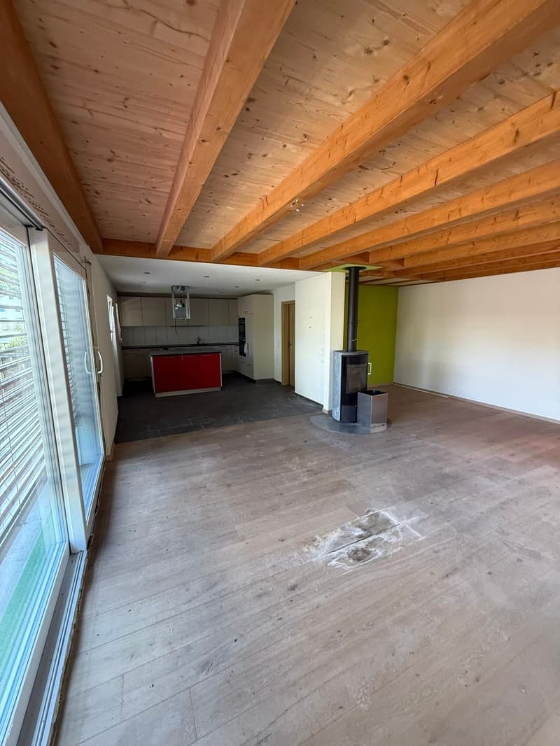
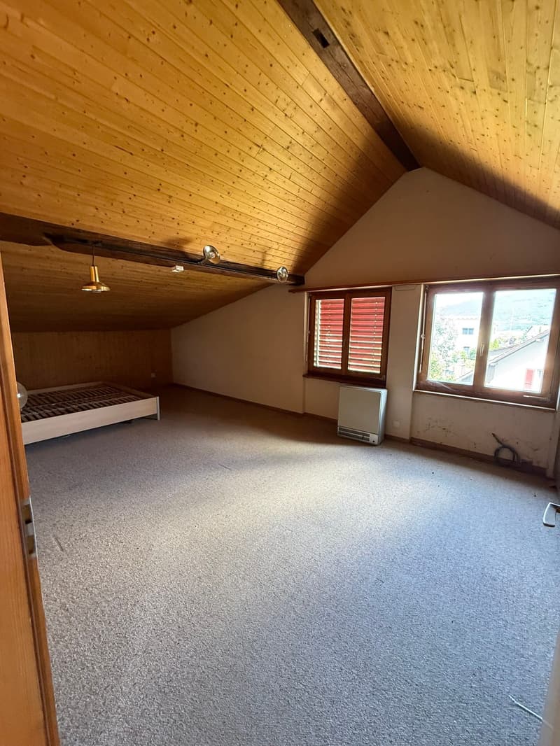
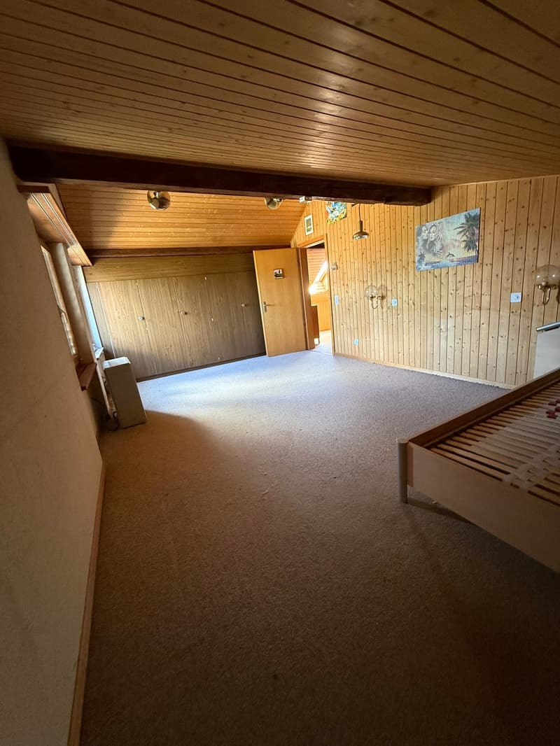
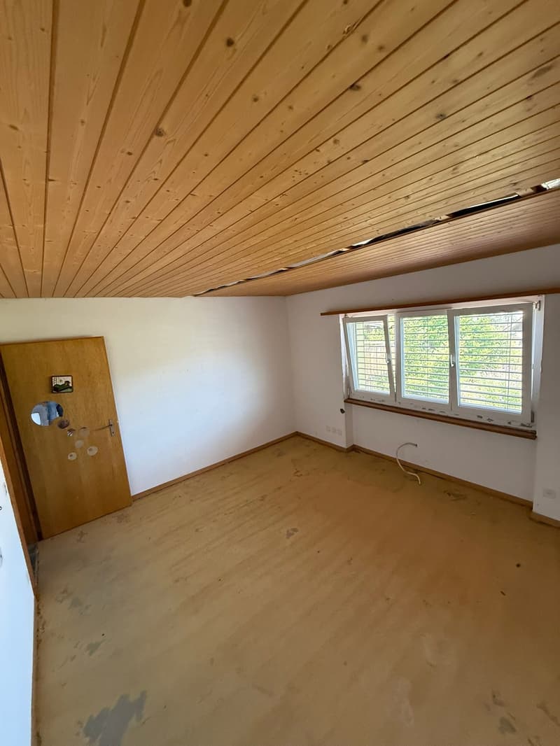
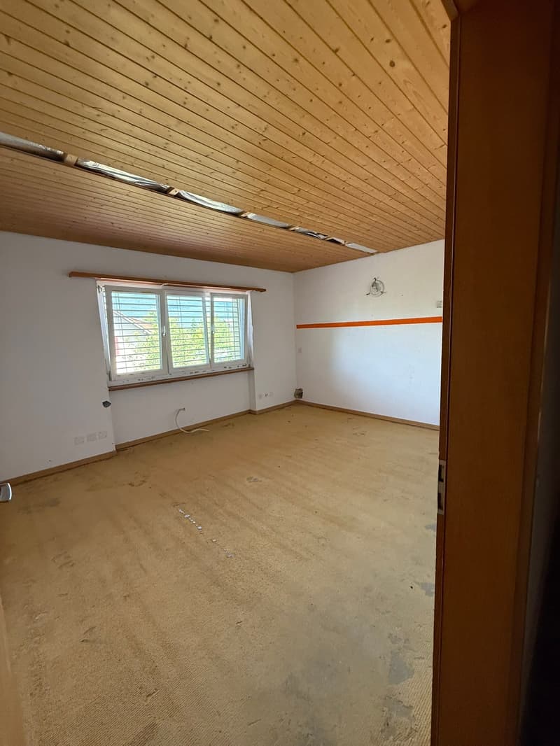
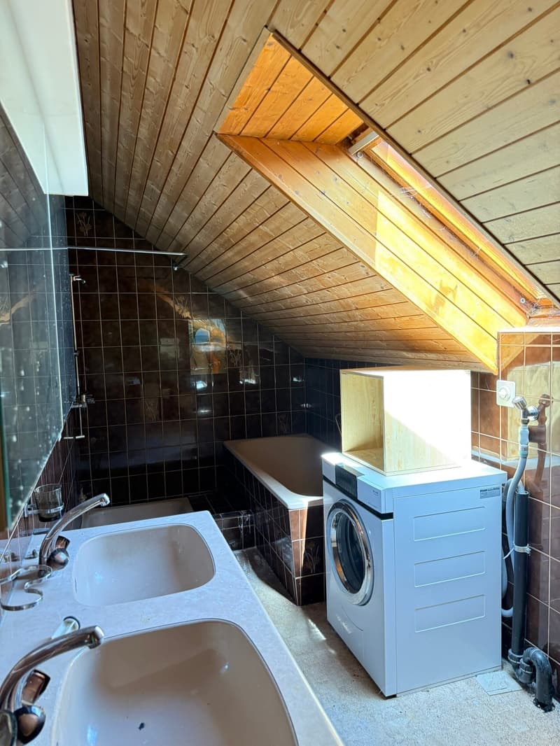
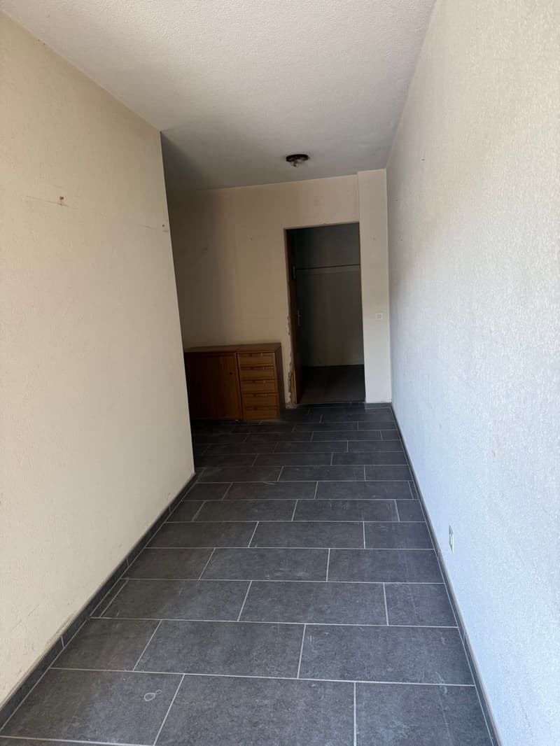
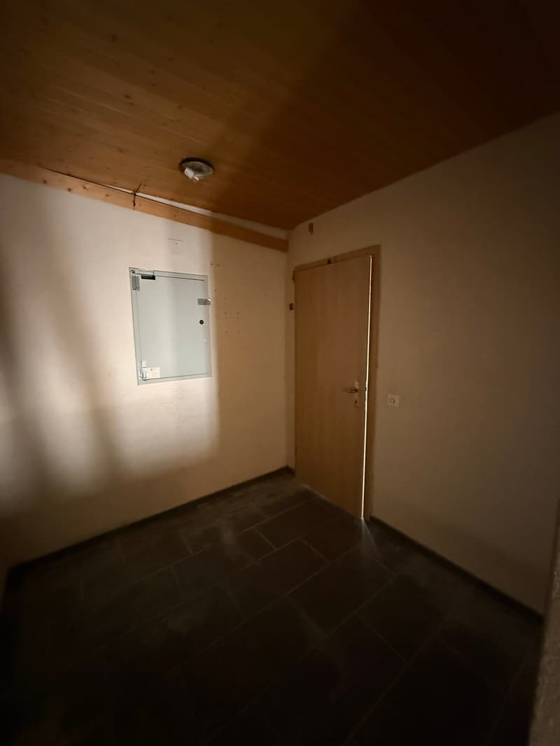
"4.5-room house with 1307m2 (building) land (reserve) in Kestenholz"
Address
Allmendstrasse 10, 4703 KestenholzTravel time
- 50 min.Station: Oberbuchsiten
Surrounding information
Supermarket
6 min.SparPublic Transport
1 min.Rain
Times refer to the route on foot.
Price
- Purchase price:
- CHF 1,100,000.–
- Notify on price drop
Main information
- Availability:
- Immediately
- Type:
- Single house
- No. of rooms:
- 4.5
- Number of apartments:
- 1
- Number of floors:
- 3
- Surface living:
- 150 m2
- Land area:
- 1307 m2
- Volume:
- 978 m3
- Last refurbishment:
- 2015
- Year built:
- 1900
Characteristics
Balcony / Terrace
With a summer house
Fireplace
Child-friendly
Parking space
Garage
Documents (1)
Description
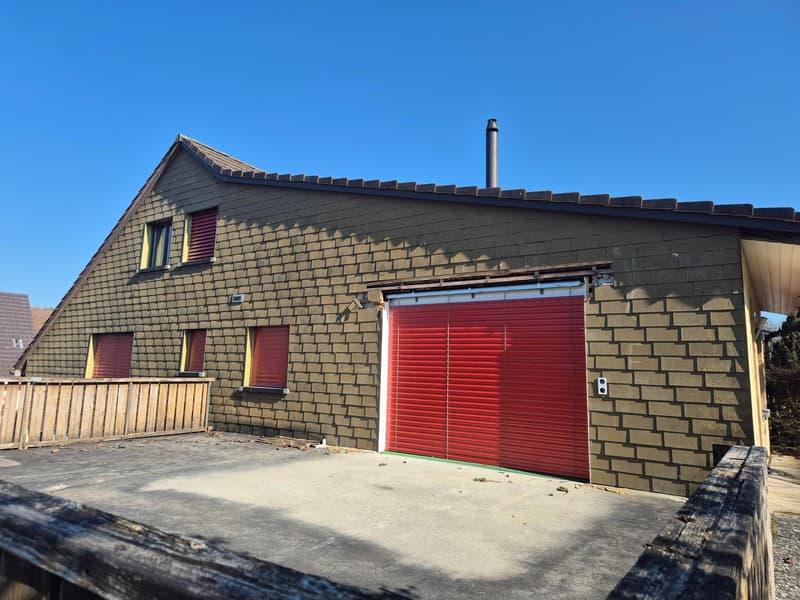
In Kestenholz, this 4.5-room single-family house with approximately 150 m² of living space is for sale. The house, built in 1900, extends over three floors and offers families a functional floor plan with generous outdoor space. The property is available immediately and costs CHF 1,100,000.
Space offer and condition
The house has a bathroom, approximately 70 m² of basement and secondary space, as well as a living area with a wood stove. A core renovation was carried out in 1989. In 2015, the kitchen and some of the windows were renewed. The heat supply is provided by an electric heating system with heat distribution via radiators.
Plenty of space outdoors
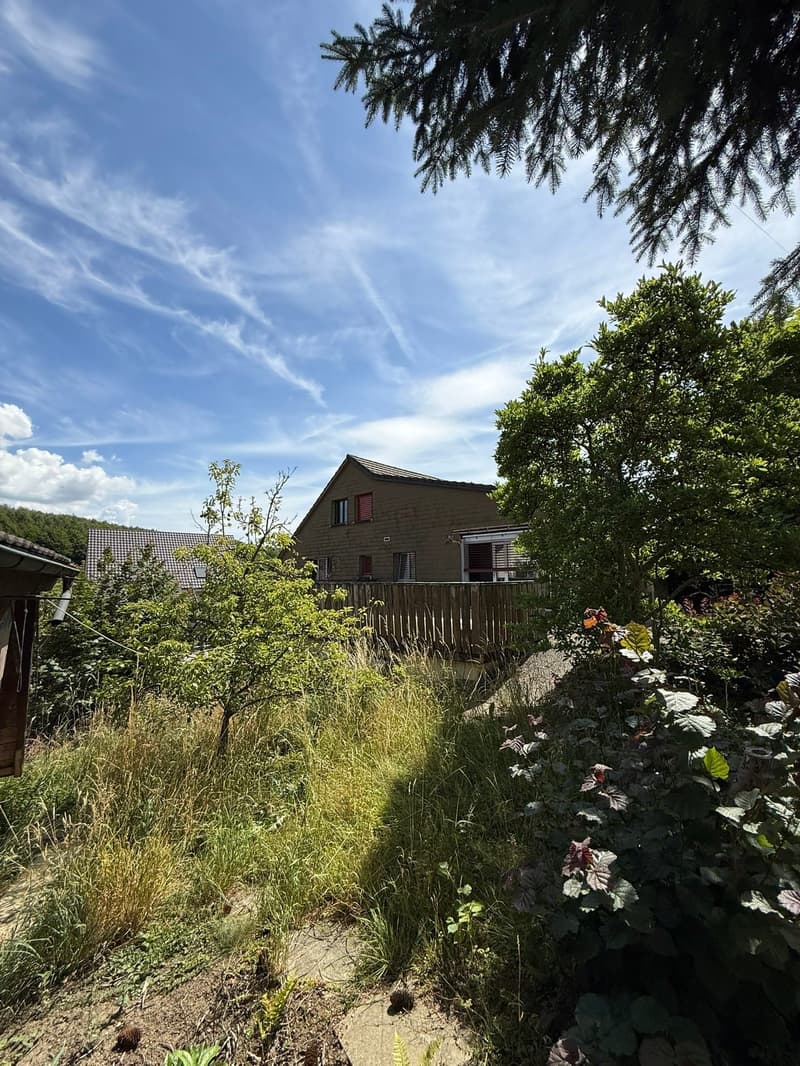
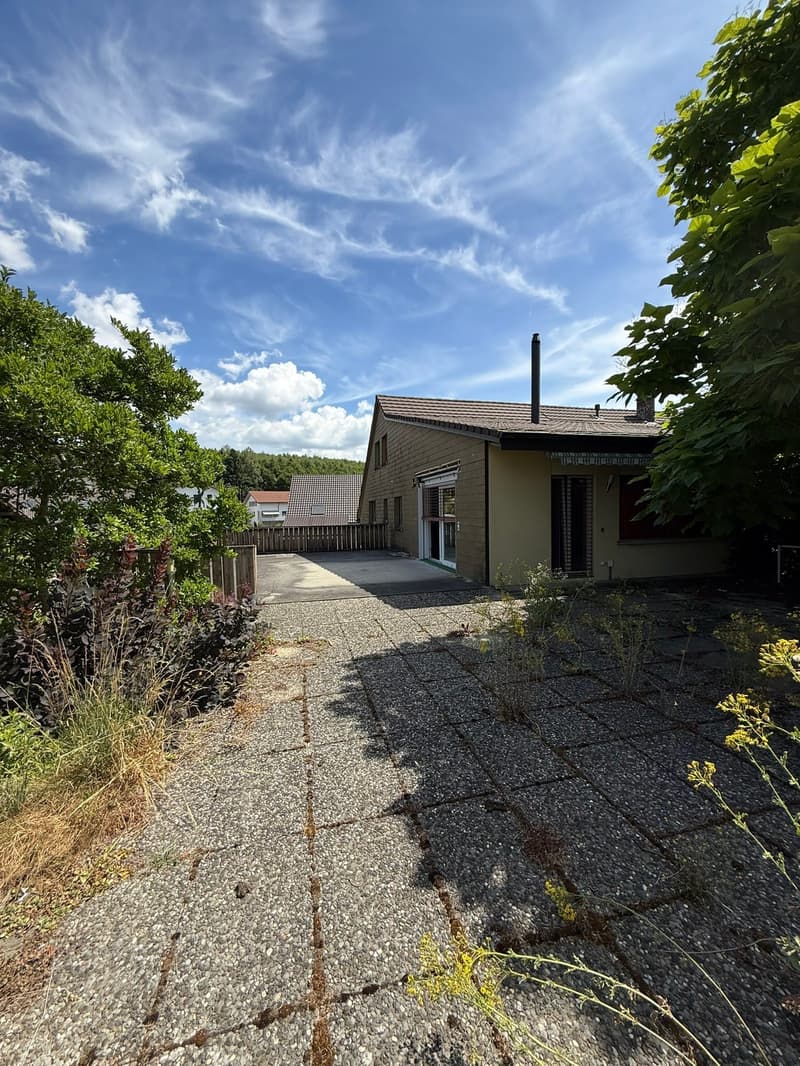
The property includes 1,307 m², of which approximately 1,100 m² are garden according to the object data. This provides a lot of space for play, relaxation, and gardening. The approximately 40 m² large terrace is located directly at the living area and expands the usable living space during the warmer months. The quiet and sunny location as well as the child-friendly environment are tailored to family everyday life. A building land reserve is available; a proposal for the concrete area and the requirements for possible later subdivision is already available. Also, a garden house with party and storage room (total approx. 50m2) finds its place on the large property - this is hardly available today!
Parking and secondary spaces
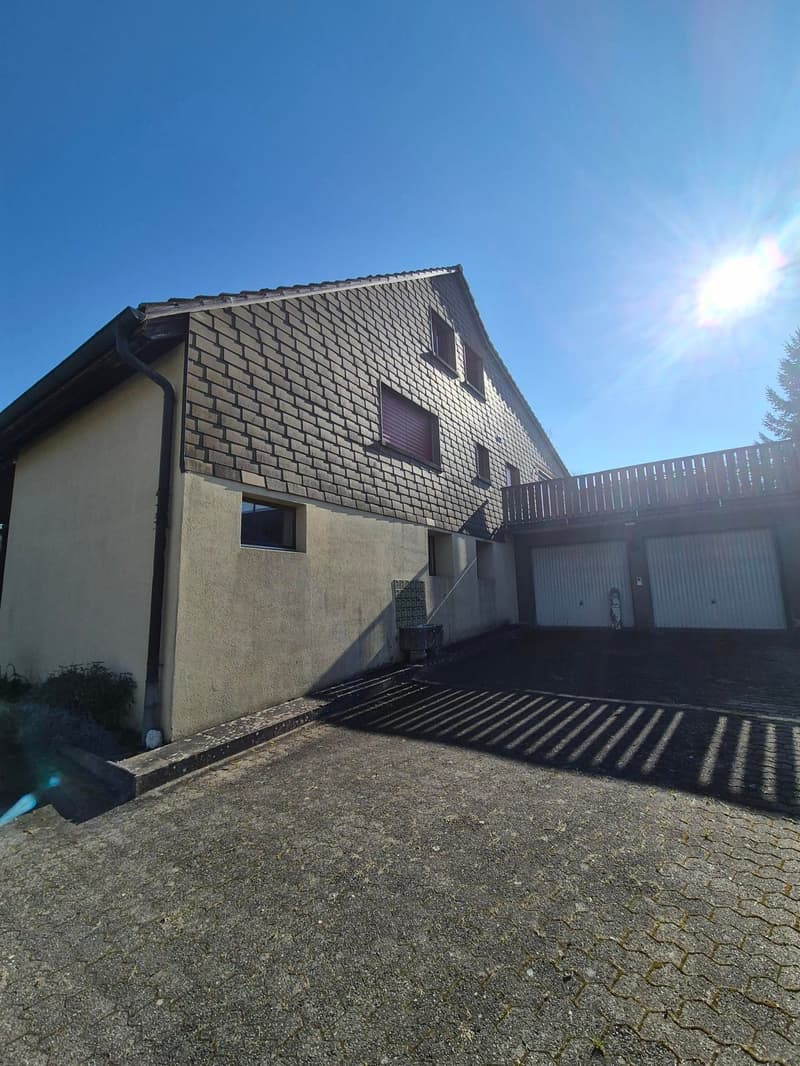
Two separate garages and two outdoor parking spaces are available for vehicles. The building volume is approximately 978 m³ according to the object data. The existing secondary spaces provide additional storage space for households, leisure, and gardening.
Location Kestenholz
Kindergarten and primary school are located in the village. Shopping facilities and a post office are available in the village, larger offers in Oensingen. The Oberbuchsiten train station and the Oensingen motorway exit are each approximately 3 km away. The bus line 505 connects Kestenholz to the Oensingen train station every 30 minutes.
- 4.5 rooms on three floors
- Living space approx. 150 m²
- Property 1,307 m², garden approx. 1,100 m²
- Terrace approx. 40 m² and basement/secondary spaces approx. 70 m²
- Two garages and two outdoor parking spaces
- Large garden house with party and storage room
- Building land reserve of 782 m2
- Available immediately
Mortgage Calculator
From dream house to home ownership: the mortgage calculator can help you estimate the affordability of this property.

Create an account for more options
Create your account to manage your favorites across all devices, keep track of your search alerts, and never miss an update. Everything you need for your home search, all in one place!
Viewing
Contact for viewing
Mario Lorenzato
Advertiser

Contact
Mario Lorenzato
- Listing ID
- 4003476874
- Object ref.
- 24703AL104.6aaaa242014ae0c4772afd7d