4 results - House, chalet, rustico to buy: Sous-Gare - Ouchy (Lausanne)

Maik Bongard

Maik Bongard

1 / 13
Maik Bongard

Maik Bongard

  • Parking space
  • View
10 rooms317m²CHF 4,600,000.–
1006 Lausanne

MANOR HOUSE WITH SWIMMING POOL, LAKE VIEW & INDEPENDENT APARTMENT

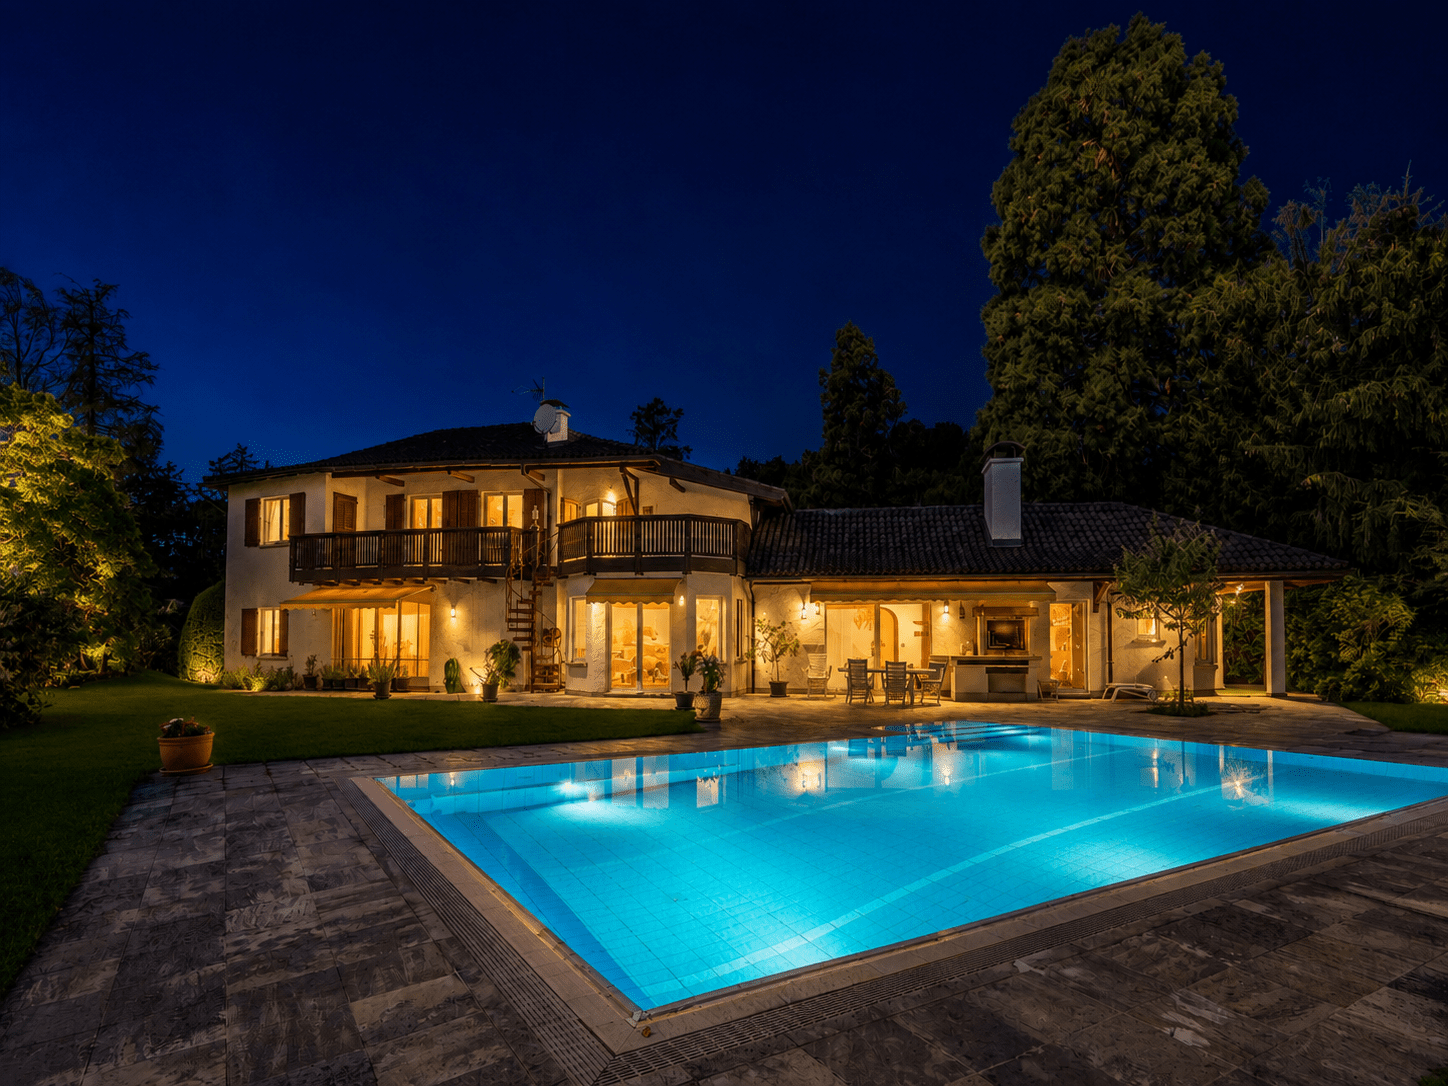
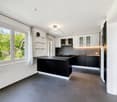
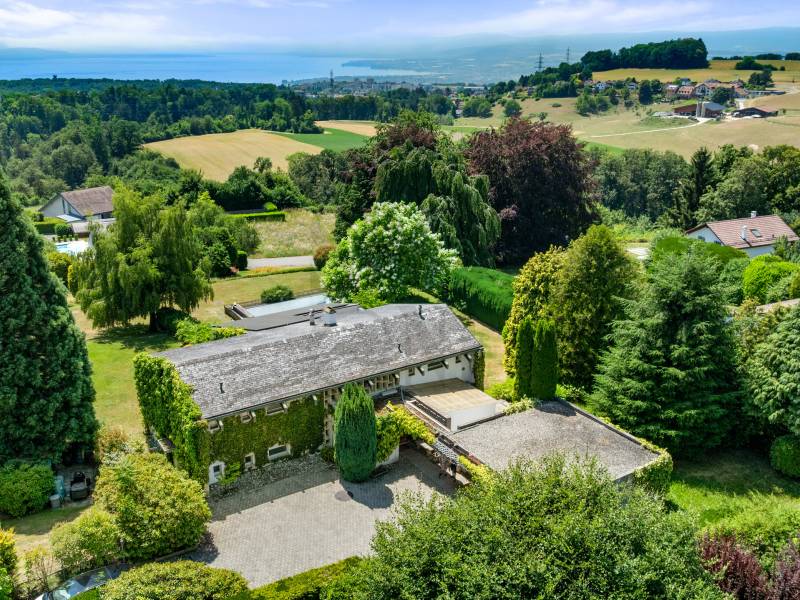
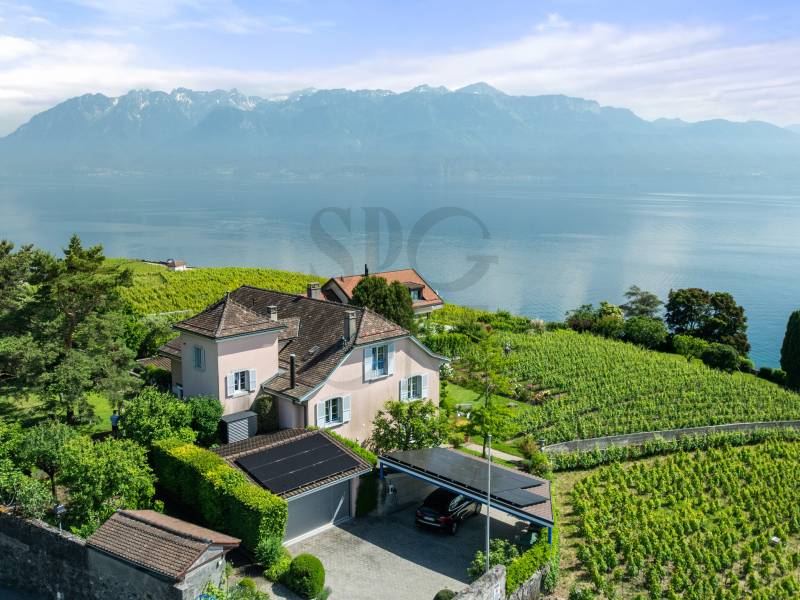
Coldwell Banker has the pleasure of presenting this exceptional property in Chexbres, 15 minutes from Lausanne, which has dominated the Lavaux corniche since 1941, above the UNESCO World Heritage vineyards, facing Lake Geneva and the Alps.Built with proportions that are no longer found, expanded in 1982 and then maintained with constant rigor, this manor house deploys 256 m² of living space on two levels. An independent apartment of 61 m² is added, with its own entrance, ideal for welcoming relatives, household staff or generating additional rental income. In total, 317 m² of living space and 622 m² of useful space, on a plot of 2'514 m², including 1'920 m² of landscaped garden.The southeast-facing property benefits from remarkable sunlight and a completely unobstructed view of the lake, the vines and the Alpine range, which can be discovered from both the upper floor terrace and the living room on the ground floor. A heated swimming pool, sauna, relaxation area, wine cellar and soundproof music room make up a lifestyle designed for receiving guests, without ever leaving the estate.Distribution of spacesGround floor 183.8 m²A generous reception area, open to the terrace and the garden. • Porch and entrance hall with main staircase • Living room, dining room and coffee area in a row, with fireplace and direct access to the terrace • Closed, fully equipped kitchen, renovated in 2018 (Miele and V-Zug, quartz countertop) • Office and desk area • Bedroom • Bedroom with dressing room and en-suite bathroom • External access and direct access to the sauna • Guest toilet First floor 72.7 m², terrace 28.5 m²The sleeping area, served by a distribution hall. • Main bedroom with north and south dressing rooms • Two bedrooms • Bathroom with WC, fully renovated in 2020 • Attic storage • Panoramic terrace with view of Lake Geneva and the Alps Wellness area and basement 277 m² of useful spaceA level entirely dedicated to relaxation, storage and reception. • Sauna and relaxation area with shower and WC • Wine cellar • Soundproof music room • Laundry room (washing machine and dryer), shower and additional WC • Cellars, storage and utility rooms • Heating room and technical area of the swimming pool • Covered corridor connecting to the garages Independent apartment 60.6 m²An autonomous apartment on the lower ground floor, with private access. • Independent entrance and access corridor • Living room with open kitchen • Open gallery served by a spiral staircase • Sleeping area • Bathroom Exterior and parking 2'514 m² of land • Landscape garden of 1'920 m², fully enclosed and sheltered from view • Heated swimming pool • Terrace of 28.5 m² on the first floor and access to the terrace from the living room • Garden shed • Four-car garage with hydraulic lift • Additional garage connected directly to the villa • External parking spaces and motorized gate Highlights • A rare view and sunlight: unobstructed panorama of Lake Geneva, the Alps and the Lavaux vineyards, a UNESCO World Heritage site, in full southeast • A confidential address: at the end of a road, in a very quiet residential area, without nuisance • The character of a manor house: 2'534 m² ECA, built in 1941, extended in 1982, maintained and renovated until 2022 • Two separate dwellings on one plot: main house and independent apartment with private entrance, for the family, household staff or rental income • Exceptional spaces: 317.1 m² of living space, 277 m² of useful space, for a total of 622.6 m², on 2'514 m² of land • A complete leisure domain: heated swimming pool, sauna, relaxation area, wine cellar and soundproof music room • Refined amenities: kitchen renovated in 2018 (Miele and V-Zug), triple glazing throughout the building, fireplace, fiber optic connection • Comprehensive security: alarm, video intercom, intercom and motorized gate • Five garage spaces: four-car garage with hydraulic lift and additional garage, complemented by external parking spaces • An insurance value of CHF 5'067'370 for the entire property • All amenities nearby: train station, bus, primary and secondary school, Coop, Migros, bakery, butcher and village shop Renovations and maintenance • 1982: extension of the house, from the kitchen to the independent apartment, with underfloor heating • 2005: gas condensing boiler • 2018: fully renovated kitchen: tiling, lighting, quartz countertop, blinds and Miele and V-Zug appliances • 2020: replacement of all windows with triple glazing, handles in brushed aluminum • 2020: complete renovation of the bathroom on the first floor • 2022: last transformations announced to the ECA Some photographs in this file have been virtually staged. The furniture and decorations shown do not exist on site and are only used to illustrate the potential of the volumes. The photographs presented are not contractual and are provided for illustrative purposes only.Visit only in the presence and/or with the prior agreement of Coldwell Banker Swiss Riviera. No document may be transmitted to third parties without authorization.

  • Parking space
  • View
1 / 13
8.5 rooms360m²Price on request
1006 Lausanne

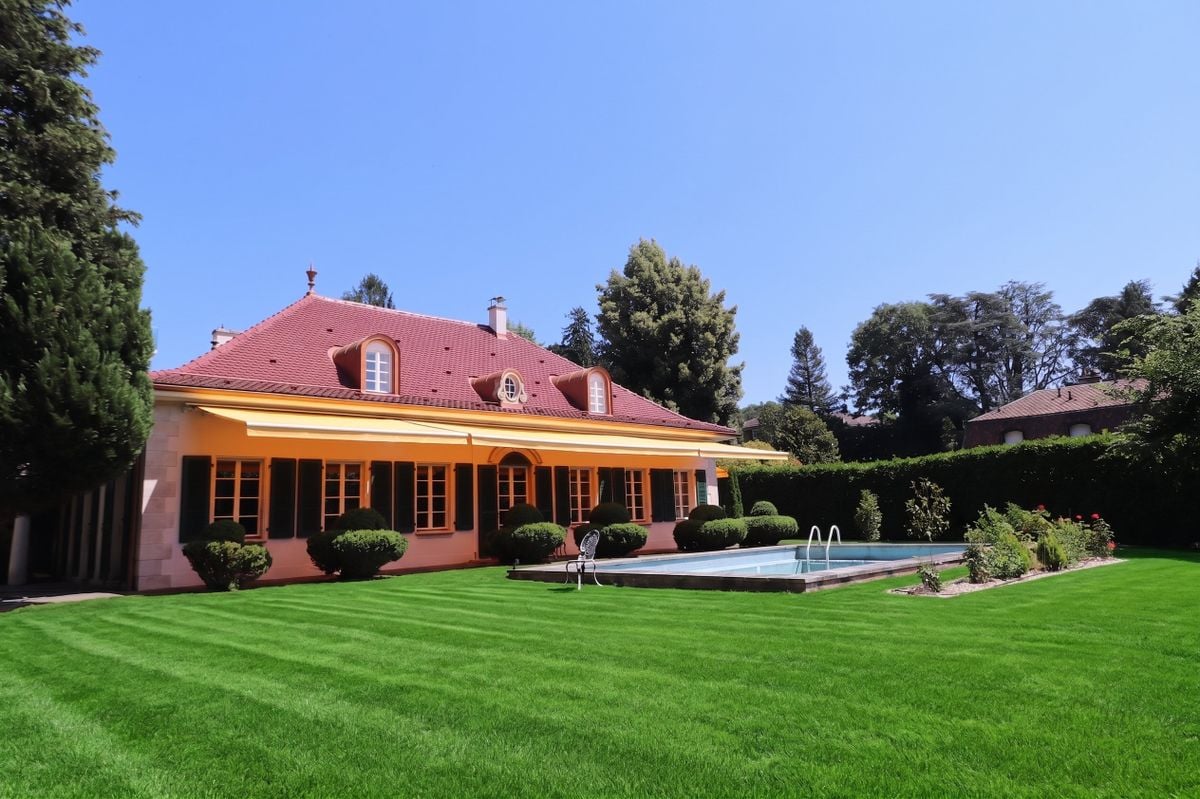
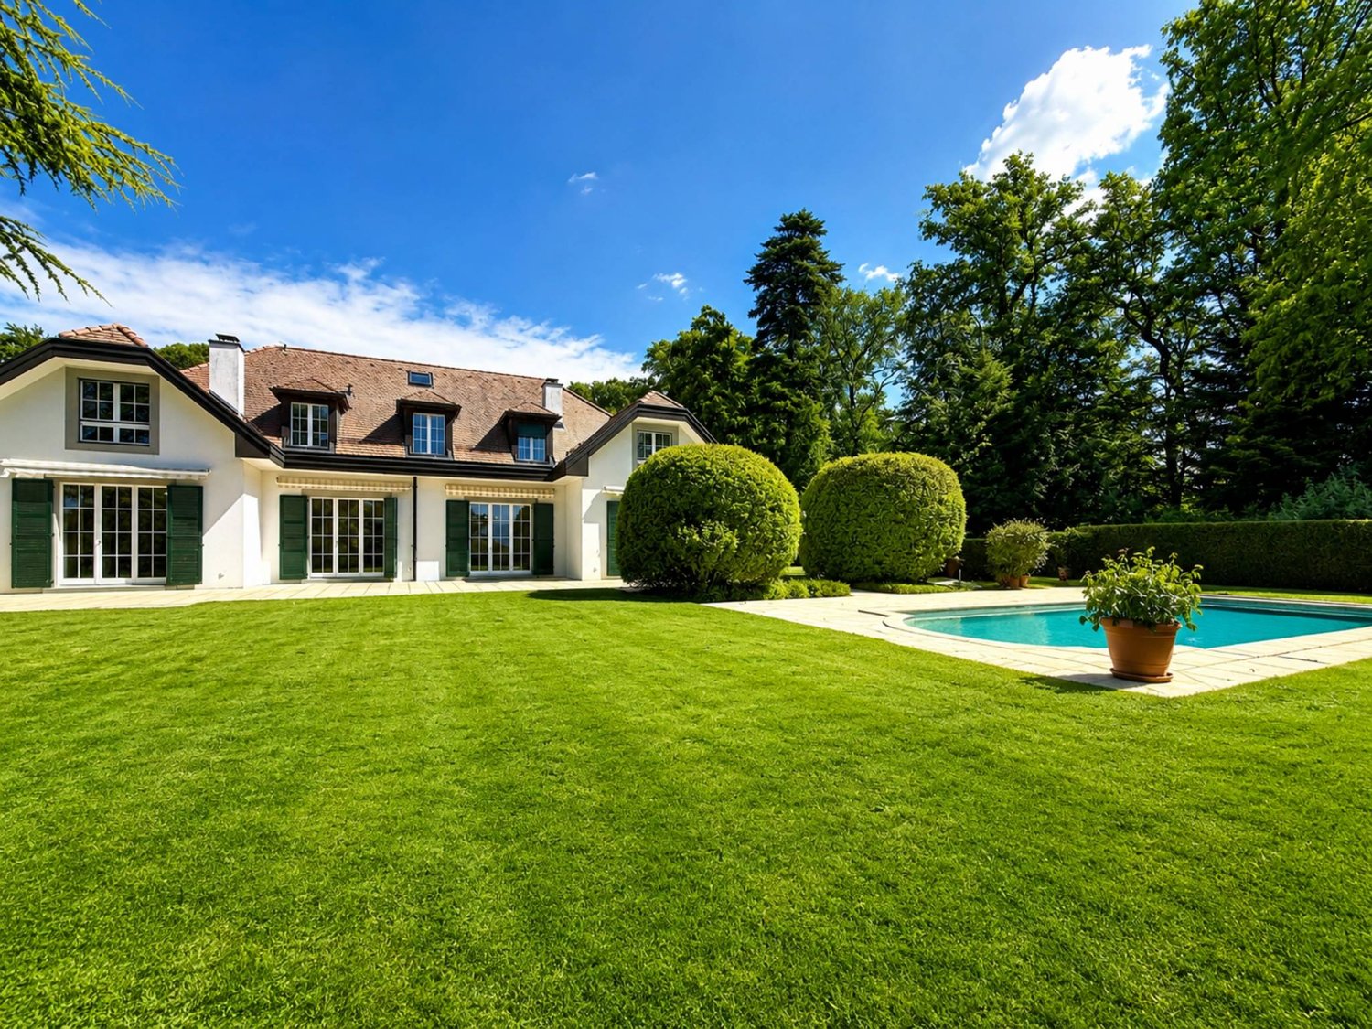
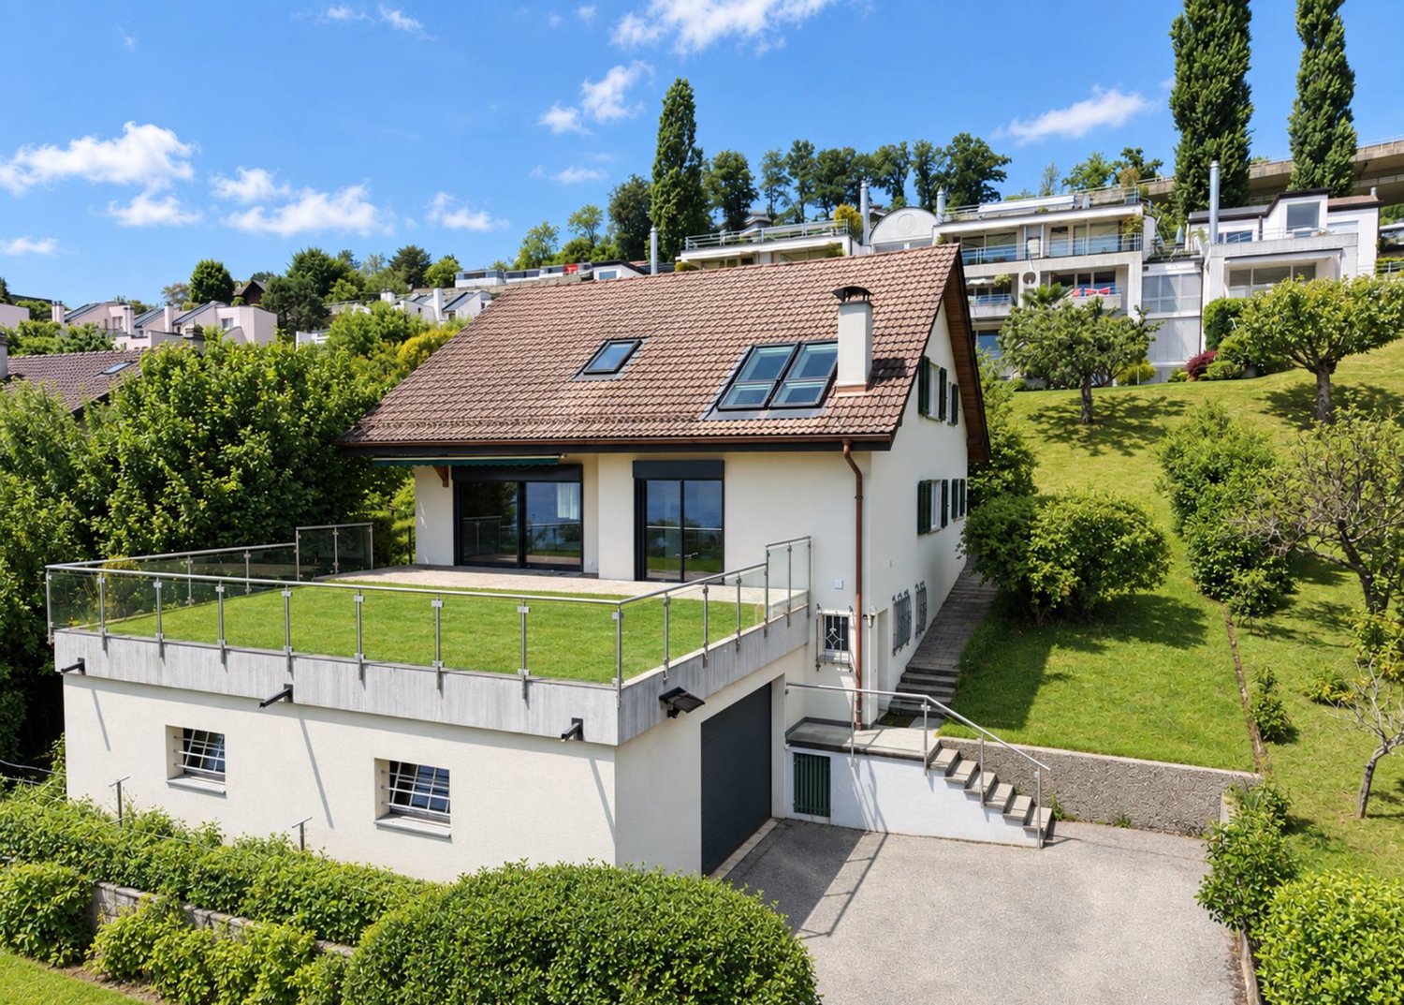
Magnificent Detached House with Large Plot and Beautiful View in the South of Lausanne

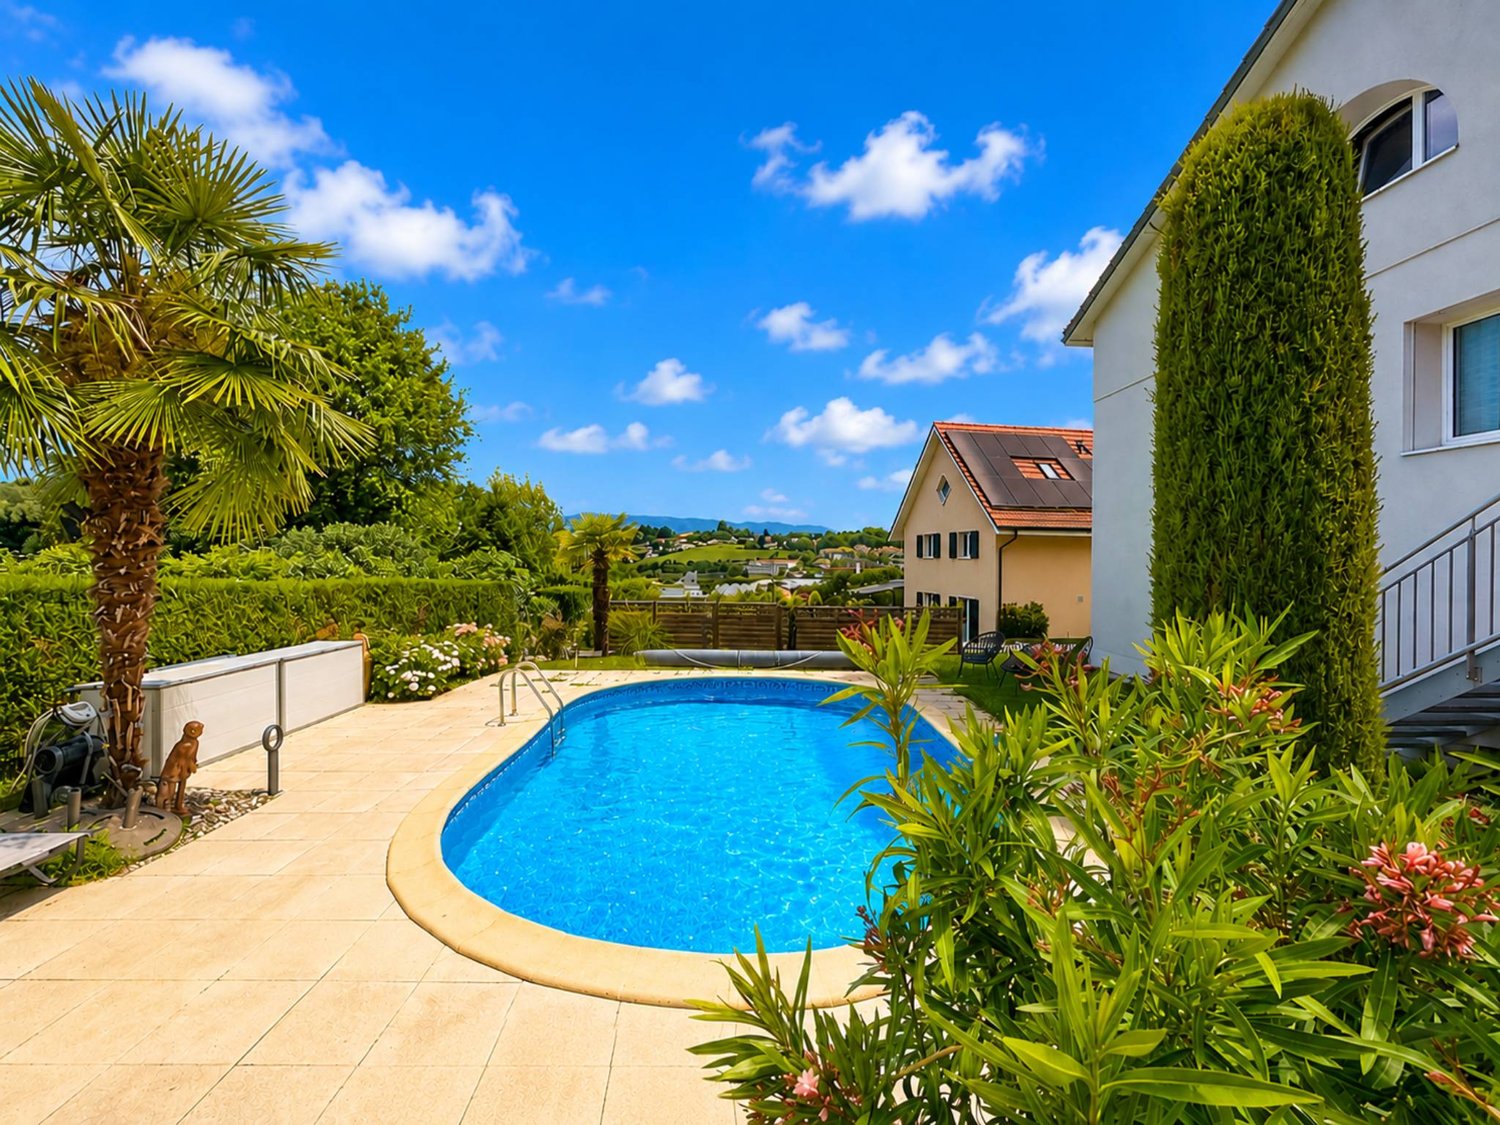
Charming Classic Detached House in LausanneLocated in a peaceful neighborhood in the south of Lausanne, this 8.5-room detached house harmoniously combines traditional elegance and modern comfort. Nestled on a large plot of 2'384 m², it offers breathtaking views of the mountains, with a glimpse of Lake Geneva near the lively center of Lausanne.InteriorWith a living area of 360 m² spread over two floors, this house exudes classic elegance. Upon entering, you are greeted by a spacious entrance hall that leads to a large living and dining room of approximately 80 m², enhanced by a refined fireplace. The large windows let in abundant natural light, offering an unobstructed view of the landscaped garden.The separate kitchen, equipped with a central island and modern appliances, constitutes a functional space for cooking enthusiasts. The ground floor also includes a master suite with a large bedroom, an adjacent dressing room, and a luxurious en-suite bathroom. A guest room or additional office space, and a practical WC complete this level. An impressive staircase leads to the upper floor, where four attic-style rooms with exposed beams are located. These charming rooms are served by two modern bathrooms with showers and toilets. A mezzanine overlooking the living room offers a versatile space to personalize.Exterior & ViewThe garden, a true oasis, features a pool surrounded by green lawns and colorful flower beds. Mature trees ensure privacy and provide an ideal natural setting for relaxation. Oriented south and west, the property benefits from optimal sunlight, sublimating the views of the mountains and Lake Geneva.LocationThis location offers both tranquility and convenience. Just 700 meters from the picturesque lakeside promenade of Ouchy and a few minutes from the center of Lausanne, residents enjoy easy access to a multitude of cultural, gastronomic, and commercial activities. The main transportation routes, including the highway to Geneva and its international airport, are within reach, ensuring seamless connectivity.Key Features • 8.5 rooms on two levels • 360 m² living area • Plot of 2'384 m² with mountain view • 5 spacious attic-style rooms • 3 modern bathrooms • Large living and dining room • Separate kitchen with central island • Private pool and luxurious garden • Garage and 6 outdoor parking spaces • Gas heating Contact us today to discover this captivating property and organize a private visit.

More objects in your automatically expanded search area
20 results - Radius: + 10km
  • Two-story house with beige facade, red shutters, and a raised ground floor accessed by stairs. Features a stone-paved entrance area, small garden, and a balcony on the upper level.
  • Two-story house with red shutters, stone foundation, and a stone-paved driveway, surrounded by greenery and a stone wall.
  • A well-maintained garden with lush green grass, a central tree, and a set of hedges providing a natural border on the left.
  • Living room with a stone fireplace, beige sofa, coffee table, armchair, side table, and floor lamp.
  • Bright, open living space with a fireplace, wooden furniture, and modern decor.
  • Bright, unfurnished room with wooden flooring, large window offering a view, and a wooden wardrobe.
  • Empty room with tiled floor, white walls, large windows, radiator, and arched doorway leading to another room.
  • Two-story house with a tiled roof, red shutters, and a stone pathway leading to the entrance. The house is surrounded by greenery and has a small balcony area.
  • Green lawn with various flowering plants, including white, yellow, and red flowers, surrounded by a retaining wall.
  • House on a hilltop with mountain view, located near railway and lakeside
  • Aerial view of a single-story house with a brown tiled roof, surrounded by a well-maintained garden and a stone pathway leading to the entrance.
  • View of a mountain range and a ship in a lake
  • Road leading through the village with a backdrop of mountains, residential houses, and a clear blue sky.
  • town along a lake with mountains in the background
  • Aerial view of a vineyard area with terraced fields, surrounded by water and hills under a partly cloudy sky.
1 / 15
Two-story house with red shutters, stone foundation, and a stone-paved driveway, surrounded by greenery and a stone wall.
A well-maintained garden with lush green grass, a central tree, and a set of hedges providing a natural border on the left.
Living room with a stone fireplace, beige sofa, coffee table, armchair, side table, and floor lamp.
3.5 rooms90m²CHF 950,000.–
Premium
Route de Lausanne 22, 1096 Bourg-en-Lavaux

Unique detached house, 200m from the lake in Bourg-en-Lavaux - Cully - A unique opportunity

Discover this authentic detached house with 3.5 rooms in the picturesque village of Bourg-en-Lavaux. Built in 1949 and renovated in 1968-1985-2014, this character property offers 90 m² of living space over 2 floors, with a beautiful view and a sunny environment.The house includes: • Balcony: To enjoy the view of the lake • Fireplace: Creating a warm and convivial atmosphere • 2 Parking spaces: With parking included for your comfort • Private garden and plot: 249 m² of outdoor space to be arranged according to your desires Privileged location: "Discover this charming detached house in Cully, in the heart of the canton of Vaud, in Switzerland, on the shores of Lake Geneva. Nestled in the UNESCO World Heritage vineyards, this property offers an idyllic living space with a green garden and bright rooms. The village of Cully has a marina and a landing stage for CGN boats, and a public beach is just 200 meters from the house. Additionally, the house is just a few minutes' walk from the train station, making your travel easier. And in April, let yourself be enchanted by the famous Cully Jazz Festival, a true world party for music lovers. As for the nearby road, consider it a local melody that animates your daily life.This character house represents a unique opportunity to acquire an authentic property in one of the most sought-after regions of the canton of Vaud, combining traditional charm and an exceptional living environment between lake and vineyards with a public beach just 200 meters from the house.

Travel time
-
1 / 16
8 rooms164m²CHF 1,950,000.–
Top
Chemin des Rosiers 14, 1023 Crissier

Detached house with 8 rooms in Crissier

Key features: • Independently renovated 3.5-room apartment • Unique geographical location • Large tree-lined garden of 500 m² • Healthy and insulated roof • Terrace of 45 m² A property in the heart of Crissier Ideally located in a residential area of Crissier, this property offers immediate proximity to Lausanne, schools, public transport, and main motorway axes.House with 4.5 rooms on the ground floor: Entrance hall with access to the kitchen and the open living room with many windows offering a pleasant view of the carefully maintained garden.The sleeping area includes 3 comfortable bedrooms and a family bathroom.On the upper floor, a real asset: an independent 3.5-room apartment, fully renovated, with its own entrance and a superb terrace. It can contribute to the financing of the property or be integrated with the main part.Basement: It offers large additional spaces, including an independent access, ideal for a professional activity, a home cinema, or a gym.Outside, the garden, which is fully enclosed and landscaped, is a true haven of peace.A carefully maintained propertyThe property has been regularly maintained and renovated several times over the years, including: • Insulation of the roof carried out in 2018/2019 with the replacement of some roof beams. • Basement renovated in 2008 (floors, walls, and insulation). • Heating regularly maintained with technical equipment in good working condition. • Garage door motor replaced. • Independent apartment fully refurbished in 2019. • Bathroom of the apartment fully renovated. • Terrace of the apartment with replacement of the slabs. • Boiler of the independent apartment replaced in 2021. • Kitchen of the apartment partially modernized (glazing replaced in 2018). • Regular maintenance of the building, roof, and technical equipment. Future work mainly concerns aesthetic preferences (modernization of finishes) and the replacement of the heating system in the medium term, according to the energy choices of the future buyer. This situation allows for the acquisition of a healthy, maintained, and immediately habitable house, which also offers great potential for personalization.A presentation video of the property is also available on YouTube: https://youtu.be/g45jXsjRFz0A visit? With great pleasure, but we must validate your purchasing potential during the first contact.

Travel time
-
Le Compte Thomas

Le Compte Thomas

1 / 13
Le Compte Thomas

Le Compte Thomas

  • Parking space
  • Garage
  • View
  • +1
10 rooms365m²CHF 6,250,000.–
Top
A Lausanne, 1012 Lausanne

10-room family home in a green oasis

In a prized, peaceful, and tree-lined residential neighborhood, at Chemin des Côtes-de-Montmoiret in 1012 Lausanne, this exceptional villa combines the tranquility of a green setting and the immediate proximity of Lausanne's amenities. A rare address where the art of living is expressed in every detail.Bathed in light throughout the year, the villa deploys 365 m² of living space and nearly 400 m² of usable space, spread over four levels: basement, ground floor, first floor, and attic, with generous volumes where each space breathes harmony. The vast reception rooms open smoothly onto the outside, while the pool and its terrace compose a true haven dedicated to relaxation and beautiful summer days.The intelligent layout reveals remarkable modularity. In addition to the main entrance, an independent access serves, via a dedicated staircase, a multipurpose space that the future owner will know how to invest according to their desires: staff accommodation, guest suite, playroom, or leisure room, as many possibilities at the service of a tailor-made lifestyle.Between remarkable sunlight, neighborhood serenity, and the refinement of the whole, this rare property embodies a certain idea of elegance. A confidential address for those seeking space, calm, and quality of life, just a few minutes from the heart of Lausanne.

  • Parking space
  • Garage
  • View
  • +1
New building
1 / 13
4.5 rooms116m²CHF 1,430,000.–
Top
Chemin des Vergers 14, 1023 Crissier

Single-family house by the architect in Crissier

Discover this beautiful modern house with 4.5 rooms at Chemin des Vergers 14 in Crissier. This new construction project, realized by the Outsider.Archi architecture firm and the RealT SA developer, is Minergie-certified and offers an exceptional living environment on three floors with 116.3 m² of living space and a plot of 270 to 820 m² of garden and forest, bounded by a river. 2 parking spaces are included in the price.Price: from 1,430,000 Fr.Main features: • Bright living areas: Modern living room with large windows and outdoor views • Comfortable bedrooms: Bedrooms with beautiful ceiling heights and large openings, offering optimal natural light • Equipped kitchen: Minimalist-inspired kitchen area, fully equipped • 2 bathrooms & separate WC: Modern bathrooms with Italian shower. • Outdoor areas: Large terrace, tree-lined garden, and carport Preferred location:The surroundings are idyllic and sunny, ideal for families. Everything is ideally located, with the "Crissier" bus stop within a 5-minute walk, the Shopin supermarket within a 15-minute walk, and the L'Orée primary school within 13 minutes. This property offers a perfect balance between a quiet residential area and urban amenities.The house is available immediately (construction project on a partial plot), and this townhouse offers a unique opportunity to acquire a new and ecological object in a sought-after district of Crissier.Financing only with Valiant Bank(Construction financing)Contact: Mrs. Chiuminati, Valiant Morges,Questions about the project: info@RealT.swissDeveloper: RealT SA www.RealT.swissArchitect: Outsider.Architecture SA www.outsider.archiBank: Valiant SA https://www.valiant.ch

Travel time
-
Thomas Jaquet

Thomas Jaquet

1 / 13
Thomas Jaquet

Thomas Jaquet

  • Parking space
  • Balcony / Terrace
  • View
6 rooms140m²CHF 2,490,000.–
Top
., 1004 Lausanne

EXCLUSIVE IN LAUSANNE - 6-ROOM HOUSE, LAKE VIEW & GARDEN

Rare on the market - 6-room house, lake view, garden and 4 parking spaces Nestled in a quiet and sought-after residential area of Lausanne, this 6-room house offers a rare opportunity: the chance to acquire a property with considerable potential in a sector where this type of property is rare. The house, currently divided into two independent apartments, offers great flexibility in use: a 2.5-room apartment with balcony on the ground floor and a 3.5-room apartment spread over the 1st floor and the attic, with an open living area leading to its own balcony and bedrooms nestled under the eaves offering an unobstructed view of Lake Geneva - an asset that is worth it and truly changes the way you live in the space. This configuration lends itself as well to rental or intergenerational use as to reunification into a large family home. It also has a semi-excavated basement, offering additional volumes to be valued according to needs. The calm of the neighborhood, the quality of its setting, and the discretion of the surroundings make it a sought-after place to live, set back from the hustle and bustle while remaining close to all amenities. Perfectly habitable as is, it has exceptional potential for those who wish to undertake a deep renovation and shape a property entirely in their image, in one of the most sought-after sectors of the region. Another significant advantage: the property benefits from 4 private parking spaces, a precious comfort that is increasingly difficult to find. Completed by a pleasant garden, this house with strong character constitutes an opportunity to be seized in a market where this type of property is only occasionally presented. Key points • 6-room house with semi-excavated basement • Currently divided into 2 independent apartments: 2.5 rooms with balcony (ground floor) and 3.5 rooms with balcony (1st floor and attic) - flexible use or reunification possible • Bedrooms in the 3.5-room area under the eaves, with an unobstructed view of Lake Geneva • Quiet and sought-after neighborhood • Habitable as is, with great potential for renovation • 4 private parking spaces (rare on the market) • Nice garden • Rare opportunity, not to be missed File, information and visit on request by sending us your complete contact details by email. Thomas Jaquet thomas@proximmo.ch PROXIMMO Real Estate Agency Place Bel-Air 1 13th floor / Bel-Air Tower CH - 1003 Lausanne 021 351 08 08 info@proximmo.ch www.proximmo.ch ------- All our offers and promotions are visible here: https://proximmo.ch/proximmo-vente-immobilier.html ------- Are you considering selling your property? Contact us without obligation for a free assessment of your property.

  • Parking space
  • Balcony / Terrace
  • View
Chloe Gonon

Chloe Gonon

1 / 13
Chloe Gonon

Chloe Gonon

  • Parking space
  • View
5.5 rooms134m²CHF 1,790,000.–
Top
., 1010 Lausanne

Elegant renovated villa in a peaceful living environment

Nestled in a particularly quiet residential area of Vennes, this charming individual property offers a privileged living environment, combining serenity, greenery, and modern comfort.Built in 1961 and renovated about five years ago, the house has managed to preserve its character while benefiting from high-quality contemporary amenities.The ground floor features spacious, light-filled living areas, including a fully functional open kitchen, a living room with a fireplace, and a dining room, forming a harmonious and convivial ensemble. This space opens directly onto a pleasant terrace, extended by a beautiful tree-lined garden, offering a peaceful atmosphere with a wooded area in the background, ideal for relaxation. This level is completed by a bedroom and a bathroom.Upstairs, you will find two bedrooms, one of which is currently used as a workshop, as well as a toilet.The partially insulated and heated basement offers additional beautiful volumes, including a large garage, a cellar, and a spacious laundry room.Located on a plot of approximately 1,200 m², this property stands out for its large garden with numerous trees, a true haven of peace. Two outdoor parking spaces complete this property.A rare opportunity for those seeking tranquility, close to amenities and the center of Lausanne.Chloé GononDirector of Luxury Real EstatePROXIMMO-LuxuryReal Estate Agency SàrlPlace Bel-Air 113th floor / Bel-Air TowerCH - 1003 Lausanne

  • Parking space
  • View
Hervé Recordon

Hervé Recordon

1 / 13
Hervé Recordon

Hervé Recordon

  • Parking space
  • Garage
6.5 rooms220m²CHF 2,390,000.–
Top
Vaud, 1066 Épalinges

Exceptional contemporary individual villa in the heart of Epalinges

Contemporary elegance & exceptional volumes at the gates of Lausanne. Located in a sought-after residential area in the heights of Epalinges, this superb, fully renovated individual villa will seduce lovers of contemporary architecture, natural light, and tranquility.Built on a magnificent private plot of nearly 3,000 m², with a significant part wooded (maintained directly by the commune) offering intimacy and an exceptional green setting, the property benefits from a privileged location just a few minutes from Lausanne.Completely transformed in 2024, the villa presents itself today in a state close to new with modern amenities and excellent energy efficiency. From the entrance, the volumes impress. The spectacular cathedral living room, sublimated by a remarkable ceiling height and large glass openings, offers a unique atmosphere bathed in natural light throughout the day.The living areas have been designed to combine comfort and conviviality. An elegant open kitchen with a central island integrates harmoniously into the dining room and the vast living room, creating an ideal setting for both family life and receiving.Spread over several levels, the property develops approximately 220 m² of living space and offers a particularly functional layout.This villa consists of 4 bedrooms as well as a spacious office (easily convertible into an additional bedroom). One of the great advantages of this villa also lies in its lower floor, which offers an additional living space with a garden and independent entrance. Numerous possibilities for layout: independent studio, professional space, fitness room, accommodation for teenagers or additional income. The property also benefits from excellent energy comfort thanks to its recent air/water heat pump, underfloor heating, and triple-glazed windows.The property's advantages • Very beautiful ceiling height • Possibility of creating an independent studio • Plot of nearly 3,000 m², without opposite and partially wooded • Optimal orientation and excellent sunshine • Recent heat pump, underfloor heating • Near the École Hôtelière de Lausanne • Excellent CECB B / B / A • Garage box + numerous parking spacesA rare property on the Epalinges market, ideal for a discerning clientele seeking an exclusive, contemporary, and green living environment at the gates of Lausanne.

  • Parking space
  • Garage
Beutler de Morais Pierrick

Beutler de Morais Pierrick

1 / 13
Beutler de Morais Pierrick

Beutler de Morais Pierrick

  • Parking space
  • Garage
  • View
  • +1
6.5 rooms250m²CHF 2,580,000.–
Top
A Préverenges, 1028 Préverenges

Individual villa with independent studio

In Préverenges, in a sought-after residential area, this individual villa with independent studio offers a particularly pleasant balance between volumes, family comfort, and outdoor living.Built on a 1'019 m² plot, the property develops approximately 250 m² of living space and seduces from the first moments by its warm, bright, and welcoming atmosphere. Between the charm of a house built in 1960 and the renovations carried out over time, it proposes today a comfortable, carefully maintained, and perfectly adapted living space for a family wishing to settle in a place that is both practical, intimate, and convivial.The reception areas open naturally to the outside and create a beautiful continuity between the house, the terraces, the garden, and the pool. Several outdoor lounges invite you to enjoy the beautiful days, to receive in simplicity, or to savor the end of the day, evoking a real holiday sensation.Upstairs, the sleeping area benefits from generous volumes, with large bedrooms, some of which offer very beautiful ceiling heights. The entire house gives a rare impression: that of a living, maintained, warm family home, but also benefiting from an excellent level of technical comfort, notably thanks to geothermal energy, photovoltaic panels, triple glazing, and a global energy efficiency of category A.The property also has an independent studio of approximately 30 m², ideal for accommodating a loved one, receiving guests, creating an independent workspace, or considering a complementary use according to needs.A house designed for a family that loves to live, receive, and enjoy its living space, while maintaining an excellent proximity to shops, schools, public transport, and the lake.

  • Parking space
  • Garage
  • View
  • +1
Bart Mettraux

Bart Mettraux

1 / 11
Bart Mettraux

Bart Mettraux

11.5 rooms420m²CHF 6,250,000.–
Top
Commune de Grandvaux, 1091 Grandvaux

Elegant bourgeois-inspired house in the heart of Lavaux

Located in the heart of Lavaux, a jewel listed as a UNESCO World Heritage Site, this elegant property benefits from an exceptional location, offering a rare and particularly sought-after living environment. Dominating the terraced vineyards and the waters of Lake Geneva, it offers a spectacular panoramic view of the lake and the Alps, in a preserved environment among the most sought-after in the region. Located in a dominant position and bordered by vineyards, the estate enjoys a south-facing exposure, optimal sunlight, and absolute intimacy. Its timeless architecture, characterized by an emblematic turret, marked gables, and elegantly integrated dormer windows, gives it a unique personality. Built in 1977 on a plot of over 3,000 m², complemented by nearly 5,700 m² of cultivated vineyards, this bourgeois-inspired property has undergone numerous improvements over the years. Installed in 2025, a heat pump and a photovoltaic system contribute to its energy efficiency and comfort of use. Developing approximately 420 m² of living space spread over three levels, the house seduces with the generosity of its volumes and the flexibility of its layout. The two main levels each have complete living spaces, offering the possibility of independent use. The attic houses an independent space composed of two bedrooms, a bathroom with toilet, and an available surface offering great potential for development according to the needs and desires of its future occupants. A vast terrace facing the lake and a generous veranda allow you to enjoy the panorama in all seasons. The gardens and terraces allow you to fully enjoy a remarkable natural setting, while remaining in close proximity to Lausanne, international schools, and major infrastructure. Accessible through an electric gate, the property has an inner courtyard with a double garage, carport, and several parking spaces. Various outbuildings complete the ensemble, including an authentic carnotzet with a kitchenette, a workshop, storage spaces, and a garden shed. Rare due to its location, the importance of its land, and the presence of its private vineyards, this property constitutes a unique opportunity to acquire an emblematic residence within one of the most exclusive addresses in Lavaux.

Bart Mettraux

Bart Mettraux

1 / 12
Bart Mettraux

Bart Mettraux

7.5 rooms230m²CHF 3,950,000.–
Top
Commune de Lutry, 1095 Lutry

Architect's villa with panoramic views in the heart of Lavaux

Overlooking the shores of Lake Geneva, in the heart of the Lavaux vineyard terraces, a UNESCO World Heritage site, this exceptional property addresses a clientele seeking a perfect balance between discretion, accessibility, and exceptional living.Built in 2015 on the heights of the highly sought-after commune of Lutry, this contemporary villa deploys a resolutely purified architecture, perfectly integrated into its natural environment of rare beauty.Designed for a demanding clientele, it subtly combines minimalist design, noble materials, and cutting-edge technologies, benefiting in particular from the Minergie label, a guarantee of excellence in energy and absolute comfort.Developing 230 m² of living space spread over three levels, the property offers generous volumes bathed in natural light. Each detail has been carefully thought out to create a unique residential experience, between serenity and prestige.The reception areas, vast and fluid, open onto more than 125 m² of panoramic terraces, veritable open-air extensions, offering spectacular views of the lake and the Alps.The villa has seven and a half rooms with harmonious proportions, including four elegant suites, each with its own bathroom, guaranteeing intimacy and refinement for its occupants.The main living area, sublimated by large windows, extends towards a dominant terrace, ideal for receiving in an exceptional setting.An independent studio, with private access, completes this exceptional property. Designed as a functional and refined space, it lends itself perfectly to accommodating staff, privileged guests, or exercising a professional activity in complete confidentiality.The exteriors, carefully landscaped on a plot of 779 m², offer an intimate and exclusive atmosphere: multiple terraces, discreet relaxation areas, pool, jacuzzi, and an elegant pergola surrounded by selected floral species.Finally, two covered parking spaces and three outdoor spaces complete this ensemble of rare consistency.

1 / 13
5.5 rooms150m²CHF 1,690,000.–
Top
1066 Epalinges

Beautiful semi-detached villa with garages in Epalinges

Beautiful semi-detached villa with garages, 5.5 rooms, approx. 150 m² living area, on a plot of 390 m² with a living area of 45 m² (open kitchen) giving onto the terrace and garden, a parental suite of 31 m² with large dressing room and private bathroom, two bedrooms, a bathroom with shower as well as an attic of 23 m² with large skylights (ideal as a playroom for children).5 minutes from the highwayYear of construction 2007Living area approx. 150 m²Usable area approx. 235 m²Land area 390 m²Volume 843 mFloor heating/gas (boiler 2020)Photovoltaic panels (2017)South exposureDouble glazing Aluminum shuttersGuest toiletLiving area of 45 m² with open kitchenParental suite of 31 m² with large dressing room and private bathroomTwo bedroomsOne bathroom with shower and toiletBuilt-in wardrobes (bedrooms)Attic of 23 m² with large skylights (ideal as a playroom for children)Large jacuzzi2 available, including one heated in the basementLaundry roomStove Water softenerCentral vacuum cleanerAlarm systemGarage with mezzanine and electric doorCoveredTerrace with electric sunshadeGardenParking spacesM2 within 15 minutes' walkBus within 5-6 minutes' walkSchools and amenities nearbyAvailability to be agreedACCESS5 minutes from the highway and the center of LausanneSHOPSAll amenities nearby: shops, doctors, pharmacy, etc.TRANSPORTM2 within 15 minutes' walkBus within 5-6 minutes' walkGROUND FLOOREntrance hall, the living area with open kitchen giving onto the terrace and garden, a guest toiletUPPER FLOORA parental suite of 31 m² with a large dressing room and private bathroom, two bedrooms as well as a bathroom with shower and toiletBASEMENTA heated room for the jacuzzi and steam room, an available room of 14 m², a server room, a laundry/technical room and a cellarATTICAttic of 23 m² with large skylights (ideal as a playroom for children)OUTDOOR FACILITIESTerrace with electric sunshade, a beautiful bucolic garden, a shed, a garage with mezzanine, a covered area and the parking spaces

  • Aerial view of a two-story house with a red-tiled roof, surrounded by lush greenery, a driveway, a garage, and a swimming pool.
  • Modern, minimalist room with light wooden flooring, white walls, and contemporary decor including a small table, chair, coat rack, and a large mirror. The room features built-in storage units and a radiator.
  • Modern, open-plan living space with a grey sofa, glass coffee table, books, framed artwork, shelves, a staircase leading to an upper level, and a sleek kitchen area with a counter, sink, and trash bin.
  • Modern living room with a fireplace, large TV, sofa, coffee table, armchairs, and a view of greenery through large windows.
  • Modern living room with a fireplace, large windows, a sofa, coffee table, chairs, and decorative shelves.
  • Modern kitchen with dark grey cabinets, wooden flooring, and large windows. Features a toaster, coffee machine, sink, and a small dining area with a chair and table.
  • Modern kitchen with dark grey cabinets, stainless steel sink, and wooden flooring. Features a large window, a countertop with a decorative bowl, and a mirror above the sink.
  • Wooden terrace with outdoor furniture, including a dining table, chairs, a lounge chair, and an umbrella, overlooking a scenic view.
  • {"type": "Bedroom", "objects": ["crib", "chair", "toy", "table", "shelf", "lamp", "stool", "toy car", "toy elephant", "toy airplane", "toy airplane", "toy airplane", "toy airplane", "toy airplane", "toy airplane", "toy airplane", "toy airplane", "toy airp
  • Bright bedroom with large windows offering scenic views, featuring a neatly made bed, nightstand, lamp, dresser, and decorative mirrors.
  • Modern bathroom with a glass-enclosed shower, white tiles, a towel rack, and a small shelf holding toiletries.
  • Modern bedroom with a large bed, nightstands, lamps, and a window with a view. The room features a contemporary design with white walls, wooden flooring, and built-in storage.
  • Modern bedroom with a large bed, nightstand, lamp, and a view of the lake through large windows.
  • Modern hallway with light wooden flooring, white walls, built-in white cabinets, and a small candle on a wooden shelf. A bathroom is visible at the end of the hallway.
  • Modern bathroom with a bathtub, toilet, sink, and mirror. Features a skylight window and wooden flooring.
  • Modern kitchen with white cabinets, wooden countertops, stainless steel sink, and built-in appliances including a refrigerator, washing machine, and dishwasher. Shelves hold cups, jars, and other kitchen items.
  • A wine cellar with wooden racks filled with bottles, a large wine barrel in the center, a hanging pendant light, and framed pictures on the walls.
  • Modern kitchen with white cabinets, a black sink, a stainless steel faucet, a refrigerator, and a shelf with bottles. The floor is light wood, and there are framed pictures on the wall.
  • Modern bedroom with a large bed, white bedding, a nightstand, and an open wardrobe with shelves.
1 / 19
5.5 rooms215m²CHF 3,390,000.–
Top
Chemin du Corgeon, 1095 Lutry

Individual Villa - Lake View

A privileged living environment between elegance, light and serenityLocated in a sought-after residential area in Lutry, this magnificent individual villa offers a rare living environment, combining generous volumes, exceptional luminosity and a superb view of Lake Geneva.Built in 1988 and entirely renovated less than 5 years ago, the property today combines the charm of an individual villa with the comfort and amenities expected of a contemporary home.The villa stands on a beautiful plot of 857 m² and offers more than 215 m² of living space and nearly 265 m² of usable space, with a total volume of 1'048 m³.From the entrance, the volumes and luminosity seduce.A magnificent living room, largely open to the outside thanks to immense glass surfaces, benefits from a remarkable depth of view of the lake. Natural light accompanies the spaces throughout the day and creates a particularly pleasant atmosphere.The fully equipped kitchen is elegant and functional and integrates harmoniously into the living space. Thanks to its opening with a window, it also allows you to enjoy the view of the lake while preserving a convivial and practical space for everyday life.The living spaces naturally extend to a beautiful terrace, ideal for outdoor meals, moments of relaxation or evenings with friends, in a green and peaceful setting.A comfortable and intimate sleeping areaThe villa has three beautiful bedrooms, including a superb parental suite.The parental suite has its own bathroom and offers a privileged space, designed to preserve comfort and intimacy.The complete bathroom with shower and bathtub complements the amenities, allowing you to enjoy both relaxation and practical everyday use.A dependency of more than 40 m² with multiple possibilitiesA true asset of the property, a 1.5-room dependency of more than 40 m² completes the whole.Fully equipped with a kitchen, bathroom and terrace, it offers remarkable flexibility in use.It can be used in particular for:an independent rental income; accommodation for a young girl or boy as an au pair; a private space for a teenager; hosting family members; a comfortable accommodation for friends; an independent space for a professional activity. A particularly interesting solution for a family wanting to have an additional space while maintaining their independence.Additional rooms and generous parkingThe property also benefits from numerous additional rooms, offering a particularly comfortable comfort in everyday life:-garage-box; -possibility of parking up to 5 vehicles in front of the villa; -laundry room; -wine cellar; -technical room; -numerous storage spaces.Outside, the garden and terrace offer a true extension of the interior spaces and constitute a privileged framework for fully enjoying the beautiful days.A rare property in LutryThanks to its location, its volumes, its recent renovation, its luminosity and above all its magnificent view of Lake Geneva, this villa represents a particularly interesting opportunity for those looking for an individual property in Lutry.More than 215 m² of living space | nearly 265 m² of usable space | plot of 857 m² | total volume 1'048 m³ | 3 bedrooms | parental suite | dependency of more than 40 m² | garage-box | up to 6 parking spaces | recent complete renovation | lake viewAn elegant, functional and evolving family villa, offering a privileged living environment in one of the most sought-after areas of the region.


Travel time
-
Simon Barth

Simon Barth

1 / 7
Simon Barth

Simon Barth

  • Parking space
  • Garage
  • View
7.5 rooms220m²CHF 2,300,000.–
Top
., 1052 Le Mont-sur-Lausanne

EXCLUSIVE: Elegant property with charm at the gates of Lausanne

EXCLUSIVE: Elegant property with charm at the gates of LausanneIdeally located in Mont-sur-Lausanne, in a sought-after residential area close to Lausanne, this superb contemporary property seduces with its luminous architecture, generous volumes, and the quality of its amenities.Built on a beautiful tree-lined plot of 1,115 m², the villa is spread over approximately 220 m² of living space on several levels, offering a refined, warm, and perfectly adapted living environment for family life.As soon as you enter the house, it reveals an elegant atmosphere, the large glass openings bring remarkable brightness to all living areas, while creating a beautiful visual connection with the carefully designed outdoor spaces.The living areas offer very beautiful volumes and a fluid circulation between the different spaces. The main living room, equipped with a design fireplace, benefits from a particularly warm and convivial atmosphere. The half-levels bring a lot of character and reinforce the architectural identity of the property.Distributed over 7.5 rooms, the house has four comfortable bedrooms, two bathrooms, and a guest toilet. The sleeping areas offer intimacy and comfort, while the numerous annexes and storage spaces harmoniously complete the ensemble.The kitchen, modern and functional, integrates perfectly into the contemporary spirit of the property thanks to its sober and elegant lines. The different living areas have been designed to offer a daily life that is both pleasant and convivial.Outside, the terraces and the magnificent tree-lined garden naturally extend the indoor spaces and create a true atmosphere of relaxation. The property also benefits from several parking spaces.An ideal situationThe property benefits from a strategic location offering quick access to the center of Lausanne as well as to the main communication axes. Schools, shops, and amenities are located in the immediate vicinity.A bus stop is accessible just a minute's walk away, ensuring simple and efficient mobility in daily life.Very sought after, the commune of Le Mont-sur-Lausanne seduces with its quality of life, infrastructure, shops, recognized schools, and its direct proximity to Lausanne.Future buyers will also have the opportunity to acquire the adjacent buildable plot of approximately 1000 m², offering additional, particularly interesting potential for an expansion project, a new construction, or a patrimonial investment.Price of the adjacent buildable plot: CHF 1,100,000.--------Files, information, and visit on request by sending your complete contact details by email.Simon Barthsimon@proximmo.ch079 915 89 31PROXIMMOReal Estate Agency SàrlPlace Bel-Air 1CH - 1003 Lausanne021 351 08 080840 111 222info@proximmo.ch

  • Parking space
  • Garage
  • View
Simon Barth

Simon Barth

1 / 5
Simon Barth

Simon Barth

  • Parking space
  • Garage
  • View
7.5 rooms220m²CHF 3,400,000.–
Top
., 1052 Le Mont-sur-Lausanne

EXCLUSIVE: Elegant property with charm at the gates of Lausanne

EXCLUSIVE: Elegant property with charm at the gates of LausanneIdeally located in Mont-sur-Lausanne, in a sought-after residential area close to Lausanne, this superb property seduces with its luminous architecture, generous volumes, and the quality of its amenities.Built on a magnificent tree-lined plot of 2'113 m², the villa is spread over approximately 220 m² of usable space, distributed over several levels, offering a refined, warm, and perfectly adapted living space for family life.As soon as you enter the house, it reveals an elegant atmosphere, the large glass openings bring remarkable brightness to all living areas, creating a beautiful visual connection with the carefully designed exterior spaces.The reception rooms offer very beautiful volumes and a fluid circulation between the different spaces. The main living room, enhanced with a design fireplace, benefits from a particularly warm and convivial atmosphere. The half-levels, on the other hand, bring a lot of character and reinforce the architectural identity of the property.Divided into 7.5 rooms, the house has four comfortable bedrooms, two bathrooms, and a guest toilet. The sleeping areas offer intimacy and comfort, while the numerous annexes and storage spaces harmoniously complete the whole.The kitchen, modern and functional, integrates perfectly into the contemporary spirit of the property thanks to its sober and elegant lines. The different living areas have been designed to offer a pleasant and convivial daily life.Outside, the terraces and the magnificent tree-lined garden naturally extend the interior spaces and create a true atmosphere of relaxation. The property also benefits from a garage box, a covered parking space, and two outdoor parking spaces.Thanks to the important surface area of the plot, this property also offers a strong potential for real estate development. Subject to the communal authorizations in force, there is the possibility of building a second villa, two apartments, or even an independent annex that harmoniously complements the existing villa.A particularly sought-after asset that gives this property a real added value, both for a family wishing to evolve their living space and for an investor looking for a property with high potentialAn ideal situationThe property benefits from a strategic location offering quick access to the center of Lausanne as well as the main communication axes. Schools, shops, and amenities are located in the immediate vicinity.A bus stop is accessible just a minute's walk away, guaranteeing simple and efficient mobility in daily life.Very sought after, the commune of Le Mont-sur-Lausanne seduces with its quality of life, infrastructure, shops, recognized schools, and its direct proximity to Lausanne.-------File, information, and visit on request by sending us your complete contact details by email.Simon Barthsimon@proximmo.ch079 915 89 31PROXIMMOReal Estate Agency SàrlPlace Bel-Air 1CH - 1003 Lausanne021 351 08 080840 111 222info@proximmo.ch

  • Parking space
  • Garage
  • View

Suggested properties for you based on search results

Other interesting objects