26 results - House, chalet, rustico to buy: Chailly - Rovéréaz (Lausanne)

1 / 13
  • Parking space
  • Balcony / Terrace
  • Garage
  • +1
12 rooms363m²CHF 5,490,000.–
., 1012 Lausanne

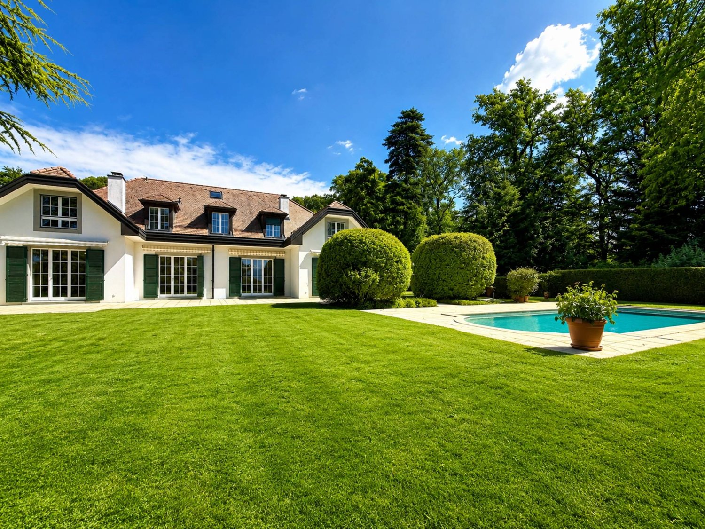
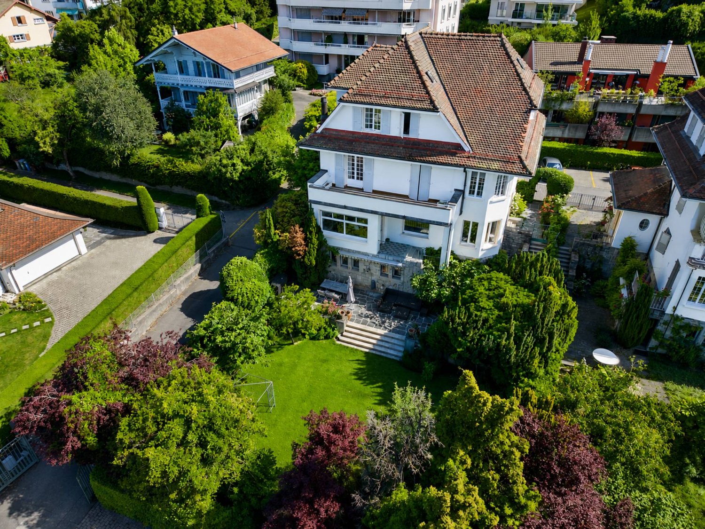
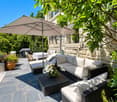
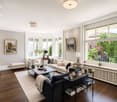
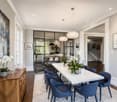
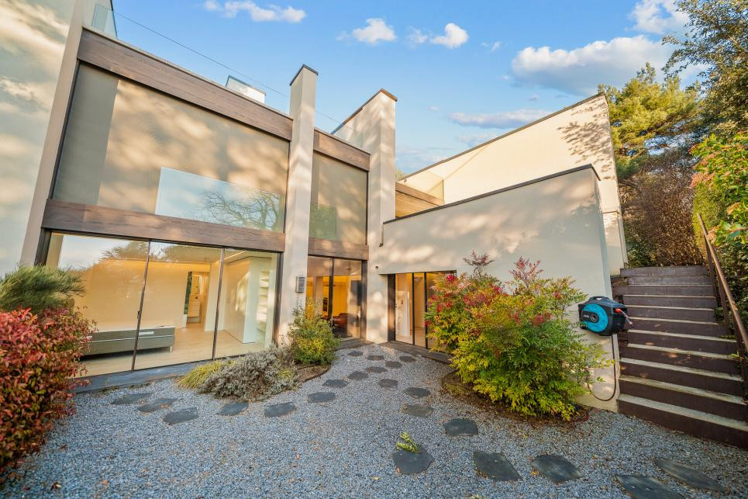
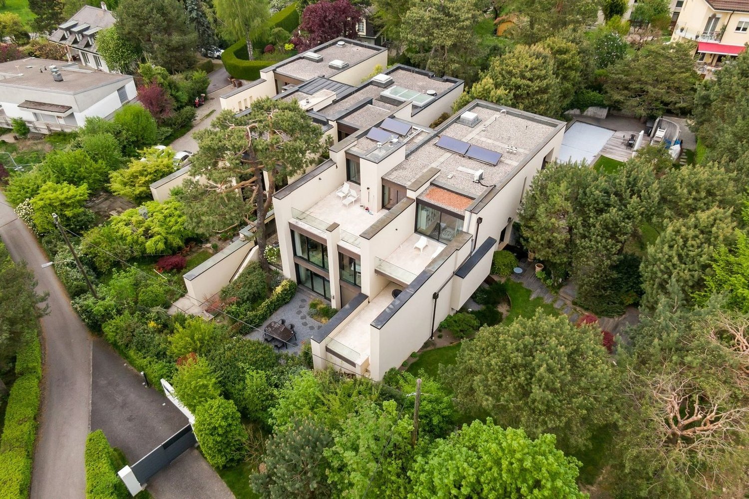
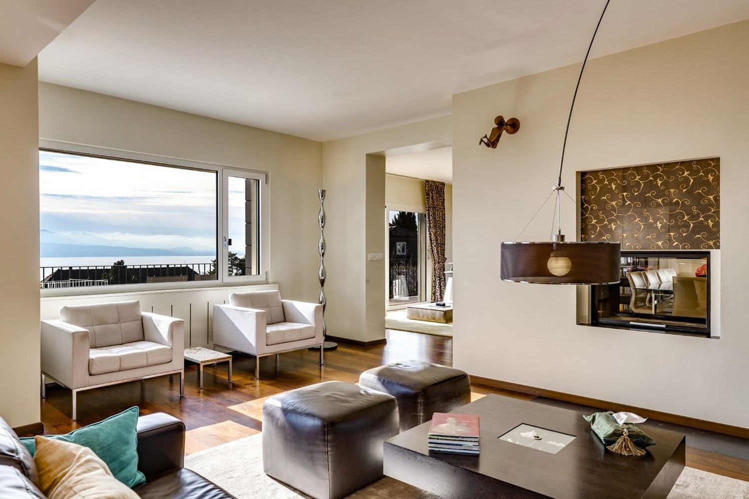
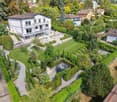
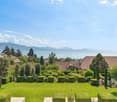
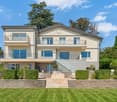
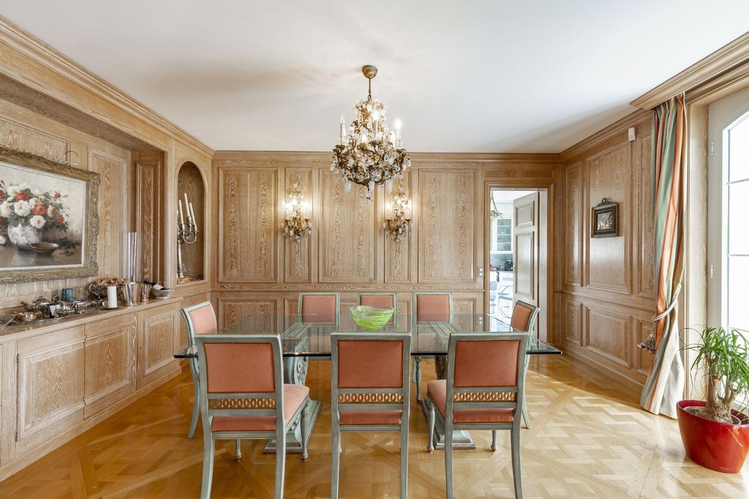
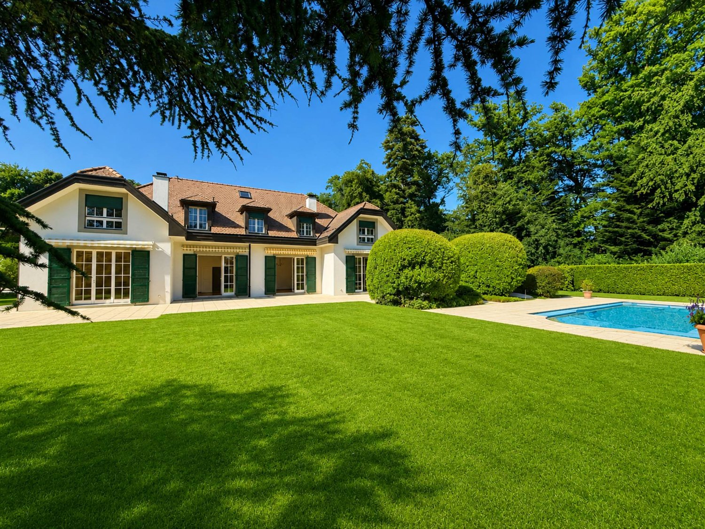
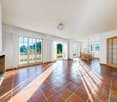
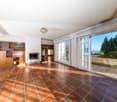
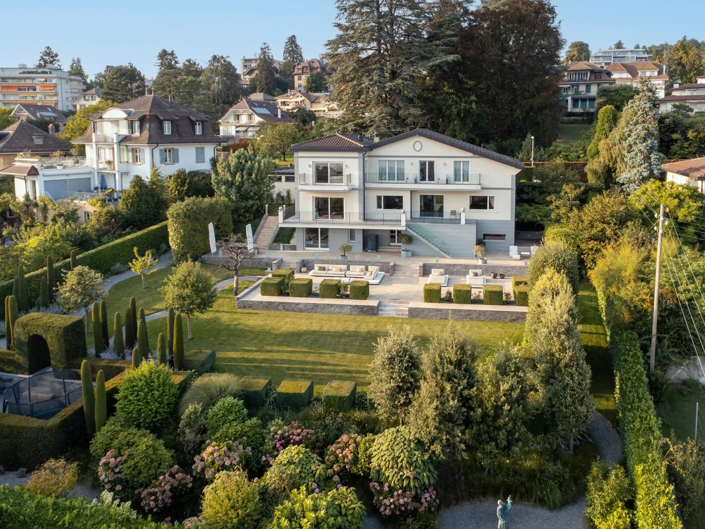
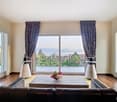
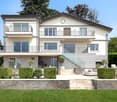
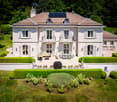
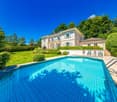
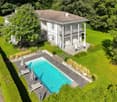
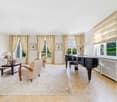
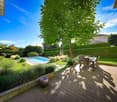
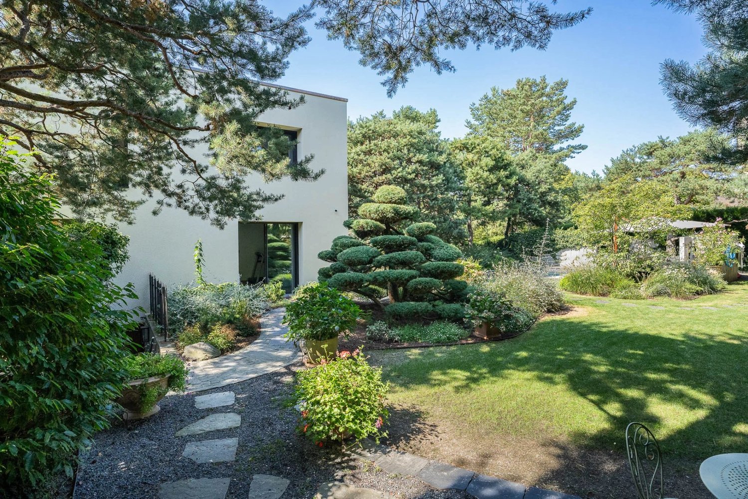
Beautiful townhouse with garden and pool in the heart of Chailly

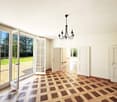
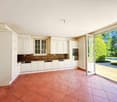
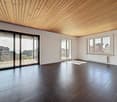
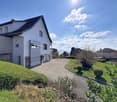
Located in the heart of Chailly, in a preferred and absolutely quiet residential area, this elegant townhouse seduces with its contemporary design, generous volumes, and resolutely modern ambiance. Every detail has been carefully thought out, from the high-end finishes to the harmoniously arranged spaces. The magnificent landscaped garden, structured with precision and equipped with a pool, creates an exceptional living space, between serenity and elegance. With a total living area of approximately 363 m², the property consists of 5 bedrooms, each with its own bathroom. The master suite benefits from a large walk-in closet leading directly to its adjacent bathroom, while the other bedrooms have large built-in closets. The house is intelligently divided into two separate but connected living areas: A large main apartment with 3 bedrooms, a spacious living room with a fireplace, a equipped kitchen, and two offices. A secondary apartment with 2 bedrooms with private bathrooms, a living room, and an independent kitchen. Both apartments have direct access to the garden and can be used independently thanks to separate entrances. However, they are connected by an internal staircase, which can be closed at both ends, offering great flexibility in terms of layout. This exceptional property is completed by a laundry room, a cellar, and a closed garage that can accommodate a vehicle. A rare opportunity in a privileged setting, offering an unparalleled quality of life just a few minutes from the city center. For any additional information or to organize a visit, do not hesitate to contact me: Chloé Gonon PROXIMMO Agence Immobilière Sàrl Offices: Place Bel-Air 1, 13th floor / Tour Bel-Air, CH - 1003 Lausanne Passage du Lion-D'Or 6A, CH - 1040 Echallens Av. du Casino 33, CH - Montreux Ruelle W.-Mayor 2, CH - 2001 Neuchâtel Route Jo-Siffert 4, CH - 1762 Givisiez Les Collonges 8, CH - 1854 Leysin Mobile: (+41) 079 601 67 81 Office fixed: (+41) 021 351 08 08 General fixed: (+41) 0840 111 222 Web: www.proximmo.ch | www.proximmo-luxury.ch Email: chloe@proximmo.ch Follow us: Facebook: PROXIMMO Agence Immobilière LinkedIn: PROXIMMO Agence Immobilière Instagram: PROXIMMO_Immobilier TikTok: PROXIMMO_Immobilier
  • Parking space
  • Balcony / Terrace
  • Garage
  • +1
Chloe Gonon

Chloe Gonon

Directrice PROXIMMO Luxury & Ventes

1 / 11
9 rooms365m²CHF 6,250,000.–
A Lausanne, 1012 Lausanne

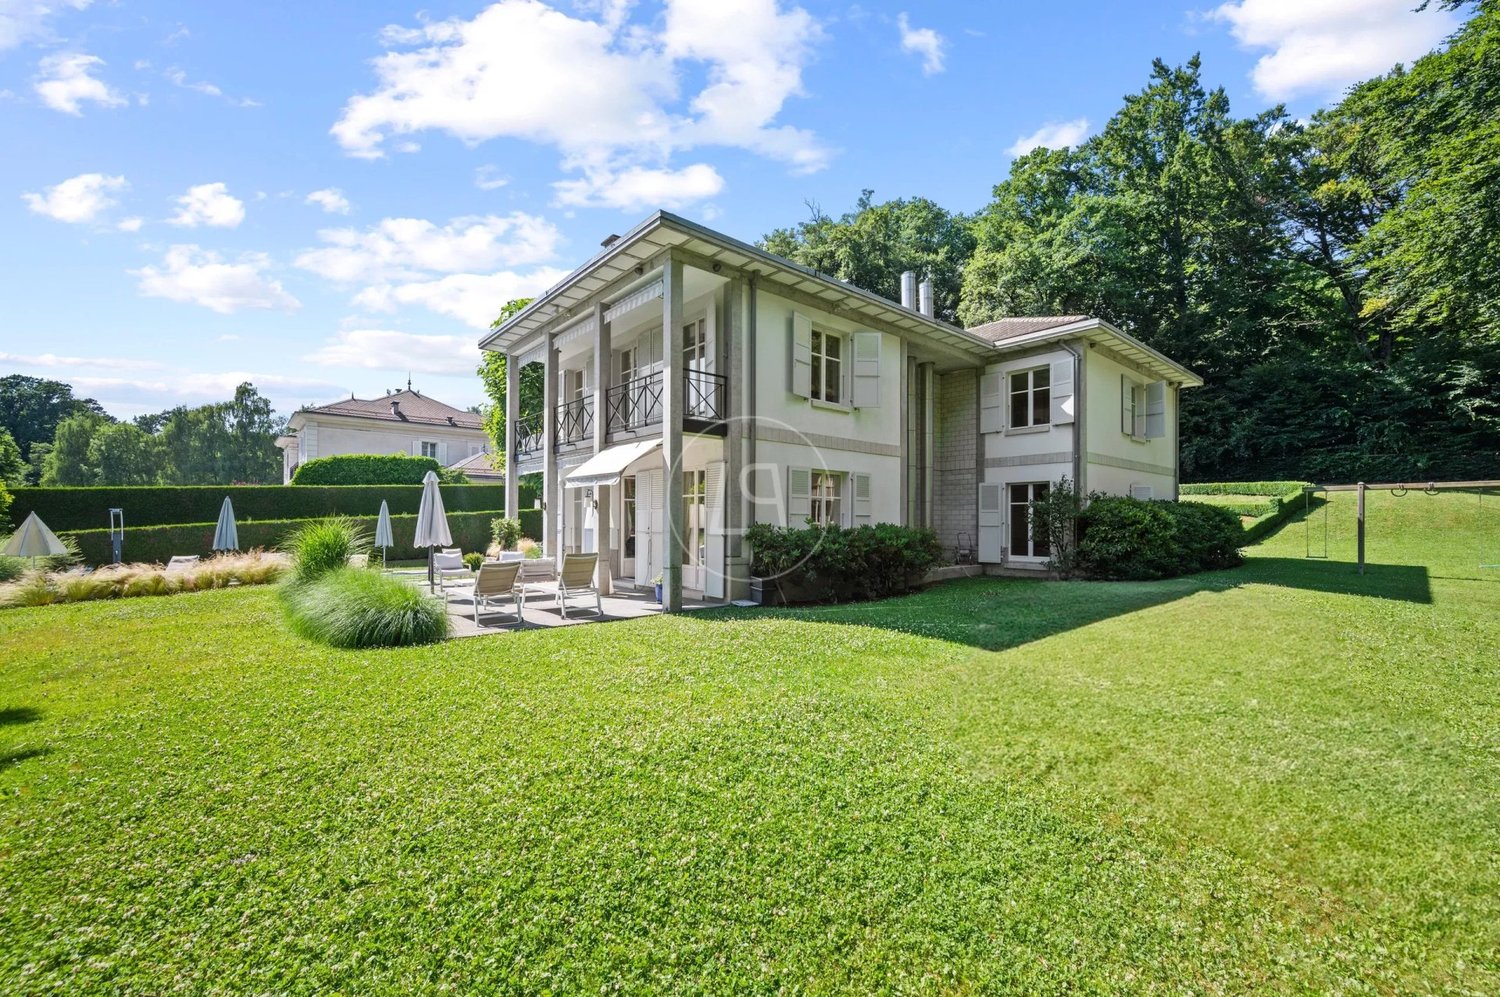
An exceptional property nestled in a Lausanne green haven.

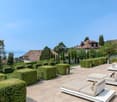
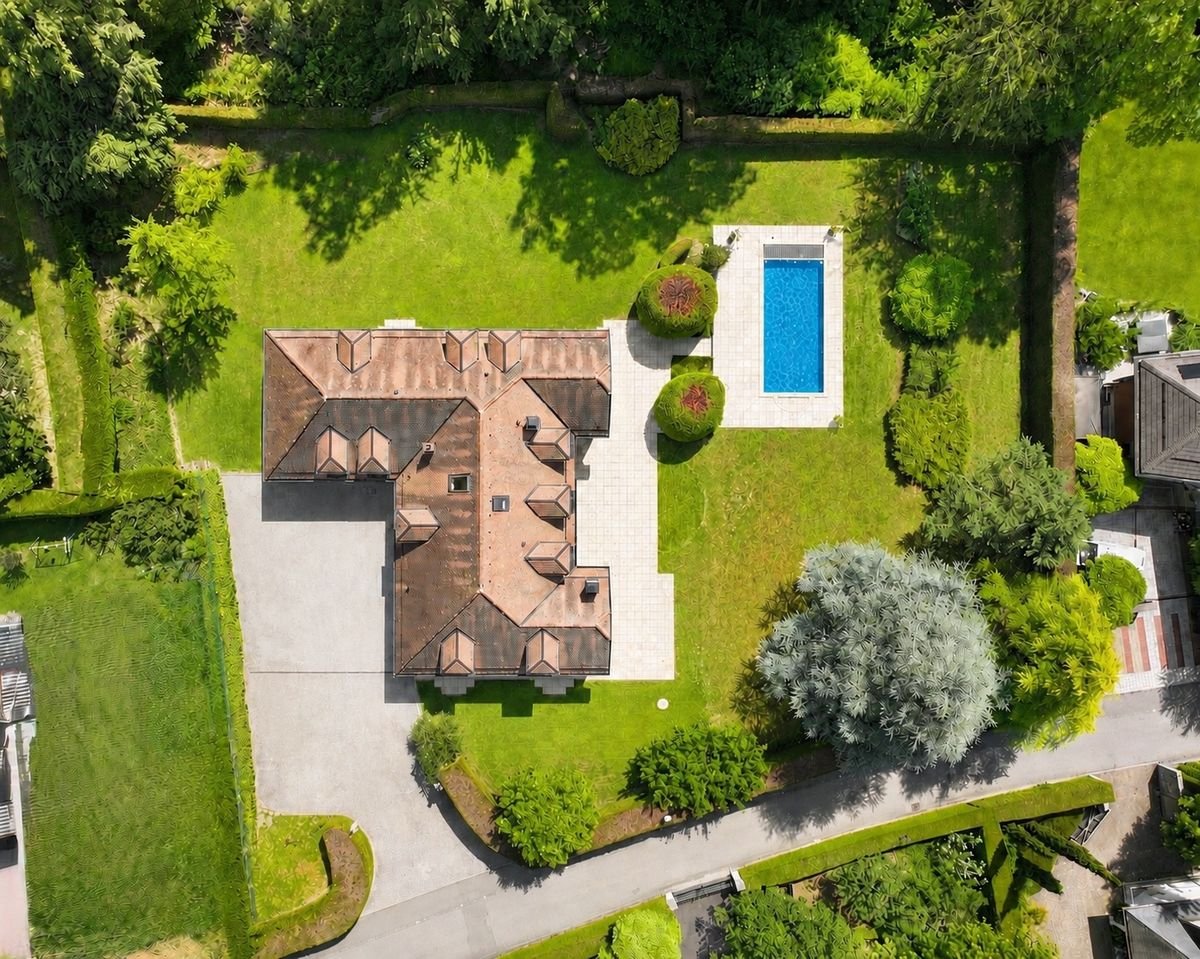
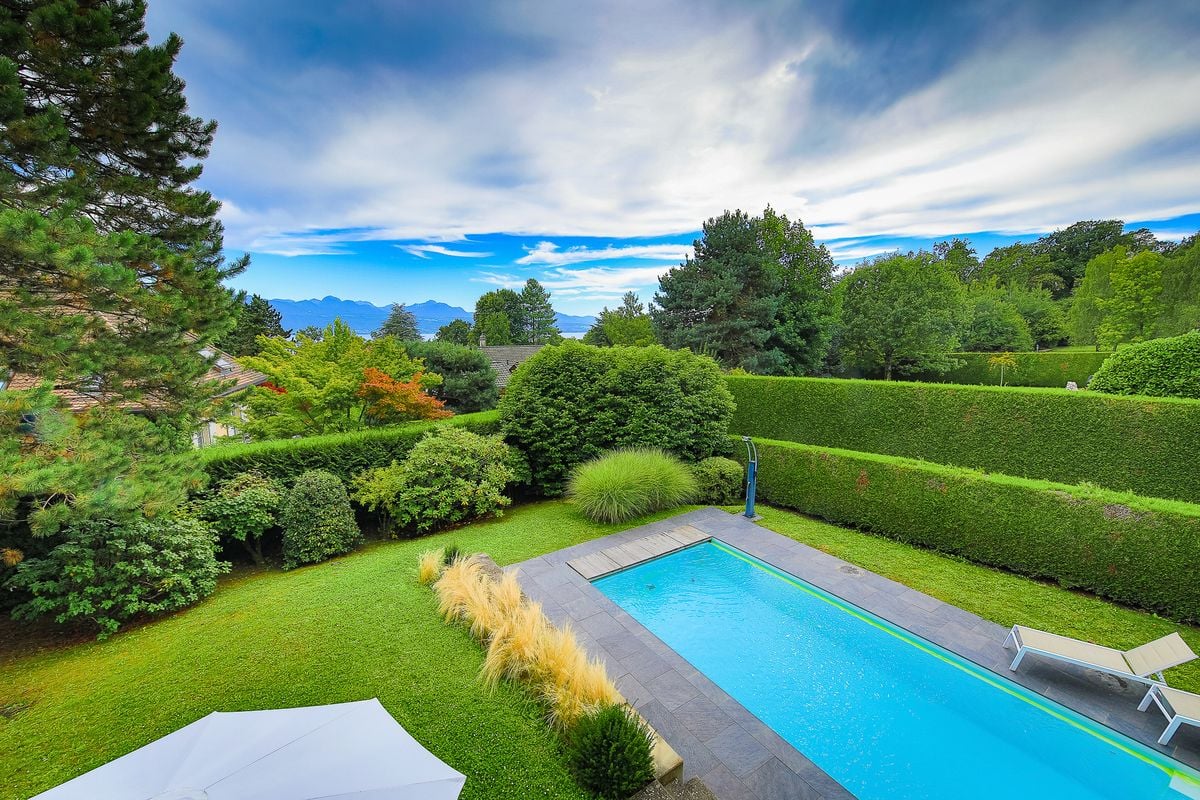
Nestled in one of the most sought-after residential areas of Lausanne, just a few steps from Chailly, this elegant villa benefits from a rare environment, combining the serenity of a preserved natural setting with the immediate proximity to the city center, renowned schools, and public transportation.Built in 1993 on a magnificent tree-lined plot of 3'476 m2, this property offers nearly 400 m2 of usable space, including approximately 365 m2 of living space. Bathed in light thanks to excellent sunlight throughout the year, it seduces with its generous volumes, warm atmosphere, and remarkable potential for appreciation.Harmoniously distributed over two habitable levels and a vast basement, the villa proposes an ideal layout for a family seeking space and comfort.Upon entering, a vast entrance hall welcomes visitors and leads to the reception areas. The ground floor includes an elegant dining room with a fireplace, a spacious double living room also featuring a fireplace, an office, a large independent kitchen of fine quality fully equipped, as well as a guest toilet. A guest room with a shower completes this level.The upper floor accommodates four spacious bedrooms, three bathrooms, one of which benefits from a view of Lake Geneva, as well as a wardrobe space. A vast heated room, accessible from both the villa and an independent entrance, completes this level. Offering remarkable versatility, it can be arranged according to the occupants' needs into a gym, library, relaxation area, game room, or independent office.The basement has numerous ancillary spaces that are particularly appreciated: a wine cellar, two large rooms with basement windows, a boiler room, a tank room, a storage room with a laundry chute, a large laundry room, and a PC room.Outside, a magnificent flat and tree-lined garden, enhanced by a wooded border, surrounds the property in an atmosphere of absolute calm. The large paved terrace harmoniously extends the living areas and invites you to fully enjoy the beautiful days. An outdoor pool completes this privileged environment.A garage that can accommodate three vehicles, as well as a large interior courtyard allowing the parking of several cars, perfect the services of this home.Rare on the Lausanne market, this property combines space, tranquility, intimacy, and quality of life. A confidential address intended for buyers seeking an exceptional living environment, in the heart of nature while being only a few minutes from the center of Lausanne.

1 / 9
  • Parking space
  • Garage
  • View
7.5 rooms200m²CHF 2,250,000.–
A Lausanne, 1012 Lausanne

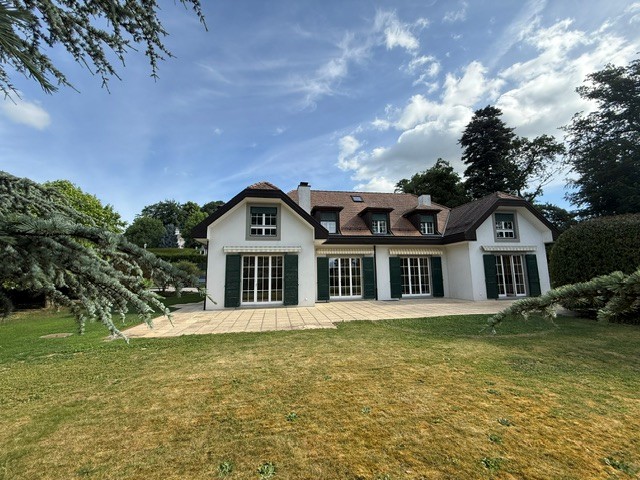
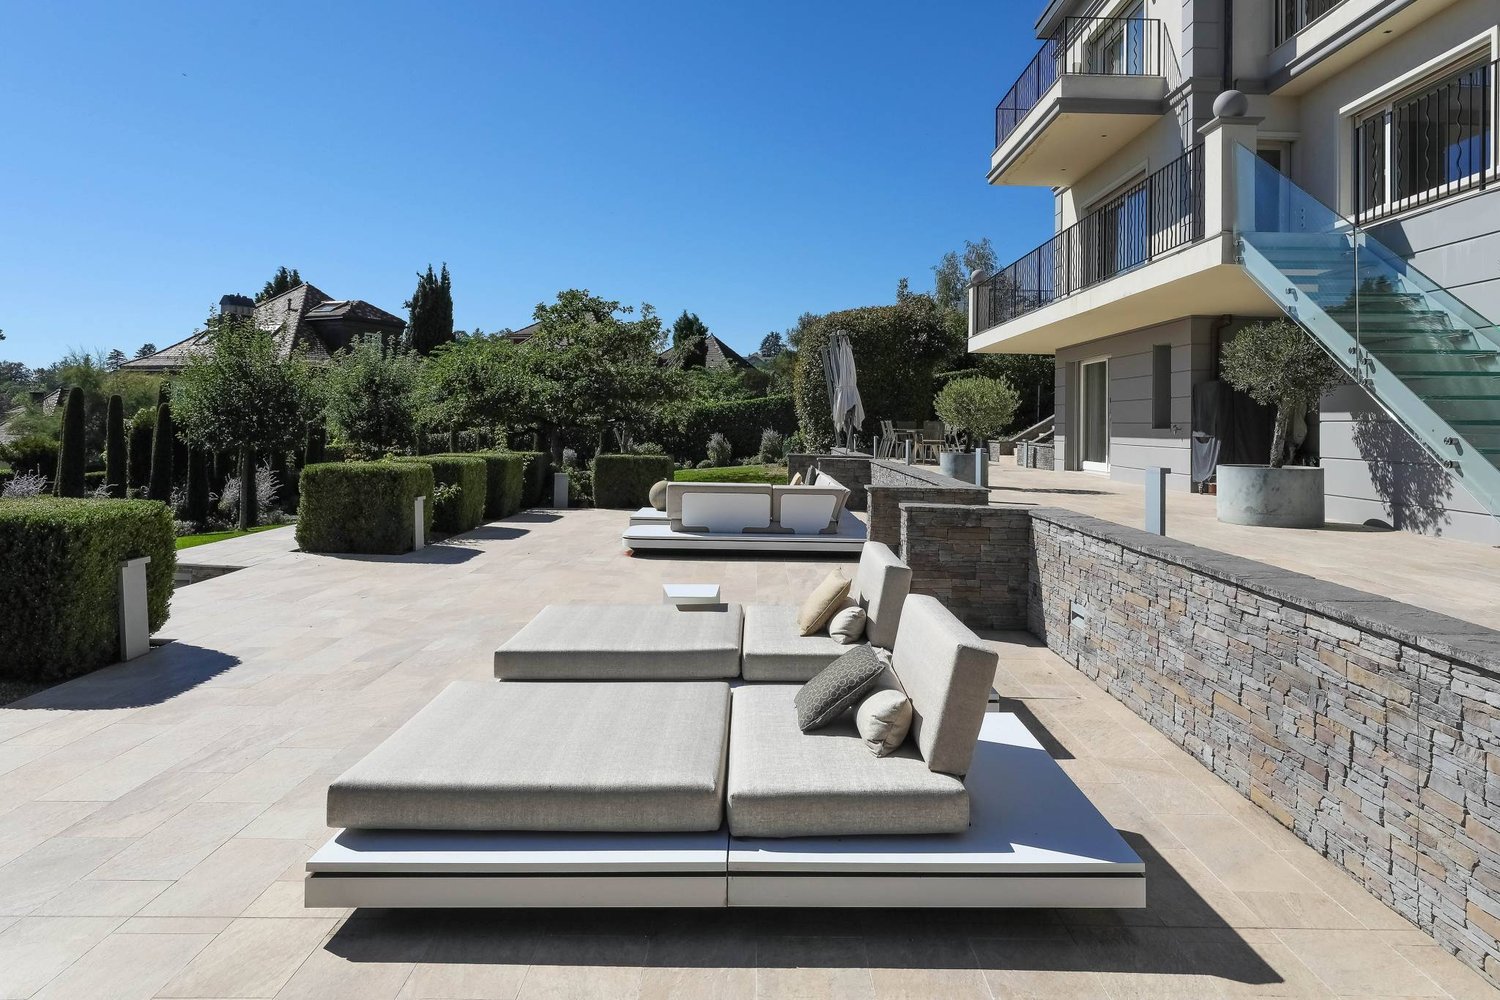
Semi-detached villa with 7.5 rooms and lake view in Lausanne-Chailly - available immediately

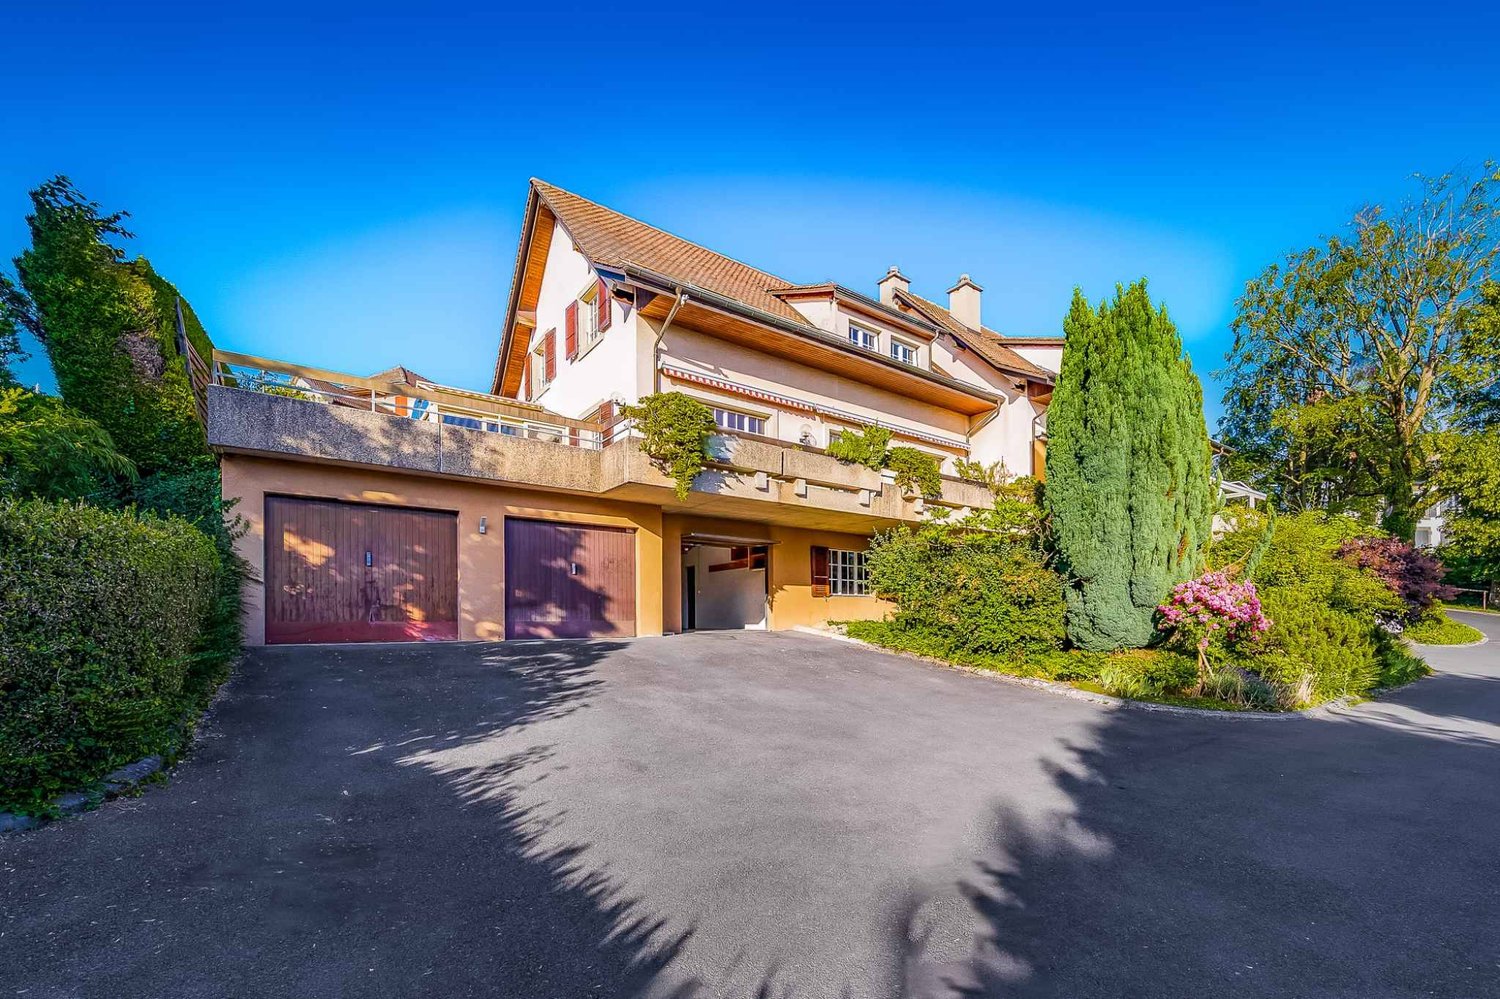
Nestled in the highly sought-after residential area of Chailly, this charming semi-detached villa with 7.5 rooms benefits from a calm and green environment, while being just a few minutes from the center of Lausanne and all amenities.Built in 1982 according to traditional quality standards, this property of approximately 200 m² habitable area seduces with its generous volumes, exceptional brightness, and full south orientation, ensuring optimal sunlight throughout the day. Without direct neighbors, it enjoys a pleasant unobstructed view of the surrounding nature, Lake Geneva, and the Alps.Spread over two habitable levels and a complete basement, the villa offers on the ground floor a spacious living room with dining area, an office space resulting from the combination of two rooms, a habitable kitchen extended by a pleasant winter garden, as well as a shower room with guest toilet. The living areas open onto a large ideally exposed terrace, a true extension of the interior spaces.The first floor accommodates four bedrooms, a spacious bathroom, and a second shower room with toilet, offering all the necessary comfort for a family.The basement includes a large available space that can be arranged according to needs (TV room, office, game room, or fitness room), a PC room, several cellars, and direct access to the private garage. An outdoor parking space completes this property.Carefully maintained over the years, this villa presents an excellent general condition. However, some modernization work will be necessary to fully reveal its potential and adapt it to the tastes of its future owners.A rare opportunity in Chailly, ideal for a peaceful, bright, and green living environment in immediate proximity to Lausanne, and available immediately for its future owners.For more information or to organize a visit, please contact your broker: Luigi Lombardi +41 (0)79 206 67 56 or our agency at +41 (0)21 331 55 37

  • Parking space
  • Garage
  • View
1 / 13
  • Parking space
  • Balcony / Terrace
  • Garage
  • +1
10.5 rooms370m²CHF 7,900,000.–
1012 Lausanne

An alloy of elegance and character for this Lausanne property

A premier location with a breathtaking view for this exceptional property, which benefits from a hyper-residential setting. Located in a quiet neighborhood, this opportunity will seduce you, notably due to its timeless architecture and a plunging view of Lake Geneva.Dating back to the mid-20th century, this home combines two stories: the first dating from 1948 with its original building coupled with an extension of great scope that allowed the enlargement of the dwelling in 2008. The distribution of the three levels is as follows: • Reception with cloakroom and fully communicative distribution of living rooms with a through fireplace. Various openings offer a breathtaking perspective on the lake and the Alps, allowing optimal sunlight for each space. • The floor consists of comfortable rooms, including two suites with French balconies, carefully crafted custom-made dressings, and cleverly integrated wardrobes. • The lower floor includes a wellness and home cinema area, an office, as well as a secure wine cellar and a reception apartment serving as a guest room. The exteriors are worthy of a landscape park and are laid out in every detail, featuring a breathtaking terrace blending into a perfect lawn and various walking paths. Everything is conducive to relaxation, a path lined with carefully chosen elements such as Provence cypresses and vegetal alcoves that bring life and charm to these garden-like spaces without any vis-à-vis.Important renovation work was carried out between 2013 and 2015, including a completely redesigned interior by a renowned architect, the creation of a double garage, peripheral insulation, as well as complete facades and a major part of the roof, as well as access to the north of the plot, complete terracing to the south, and heating (2021).Two indoor parking spaces and eight outdoor parking spaces complete the property. An opportunity to be seized with immediate availability or as agreed.

  • Parking space
  • Balcony / Terrace
  • Garage
  • +1
1 / 13
10 roomsCHF 6,250,000.–
1012 Lausanne

Magnificent family property with pool and large plot

Located in a privileged residential environment, this elegant individual villa built in 1993 offers approximately 400 m² spread over three levels.The property seduces with its generous volumes, its numerous reception rooms with fireplaces, its six bedrooms, its multipurpose spaces as well as its beautiful brightness. The parental suite notably benefits from a view of the lake.Built on a magnificent plot of 3'476 m², it enjoys a large tree-lined garden, a large terrace and an outdoor pool, offering a rare and preserved living environment.A garage for 2 to 3 vehicles as well as several outdoor parking spaces complete this property.Perfectly maintained, the house nonetheless requires a renovation to meet current standards and reveal its full potential.An exceptional opportunity for lovers of space, tranquility and quality of life.Basement • Distribution hall • Wine cellar • Cistern room • Large multipurpose room with natural light (basement) • Office with window (basement) • Heating and technical room • Storage room with laundry chute • Large laundry room • PC shelter Ground floor • Large entrance hall with distribution • Living room with fireplace and access to the terrace and garden • Dining room with fireplace and access to the terrace and garden • Office with access to the terrace and garden • Closed kitchen of good quality • Pantry • Storage room • Guest toilet • Guest room with private shower room • Large garage with direct access to the garden (2 to 3 vehicles) First floor • Distribution • Two spacious attic rooms • Bathroom with shower and window • Bedroom with adjacent shower room • Parental suite with complete bathroom and view of the lake • Cloakroom with laundry chute • Large heated games room above the garage, accessible independently or from the house, with possibility of conversion into a studio (water connections available)

1 / 13
6.5 roomsCHF 2,350,000.–
1012 Lausanne

Individual villa in Lausanne with potential

Magnificent individual villa on a plot of over 900m2, offering possibilities for extension.Located in the heights of Chailly-sur-Lausanne, in one of the most sought-after areas of the region, this property benefits from a privileged environment combining calm, greenery, and immediate proximity to all amenities.Built on a plot of over 900 m², recently renovated and benefiting from an interesting potential for extension, this property represents a rare opportunity for a family wishing to establish itself in a choice setting while retaining the possibility of evolving its habitat over the years.This villa with a large garden offers approximately 160 m² of living space spread over two levels, complemented by a fully excavated basement.The ground floor accommodates an open kitchen extended by a generous dining area benefiting from direct access to the balcony. The living room, spacious and bright, opens onto a pleasant terrace as well as onto the tree-lined garden, creating a true continuity between indoor and outdoor spaces. A bathroom completes this level.On the upper floor, the sleeping area consists of four bedrooms, including one bedroom of approximately 15 m² benefiting from access to its own balcony and lending itself ideally to the arrangement of a comfortable parental suite.The basement is a significant additional asset. Fully excavated and with an independent entrance, it offers numerous complementary spaces that can accommodate, according to needs, an office, a game room, a fitness room, a cellar, a workshop, or vast storage areas. This configuration brings a particularly appreciable flexibility for families.Beyond its current qualities, it is also the potential of this property that makes its singularity. Large buildable plots of this importance are becoming extremely rare in the preferred residential areas of Lausanne. This land reserve allows for serene consideration of a transformation or extension project to create a family residence perfectly adapted to your expectations.Just a few minutes from schools, shops, public transport, sports centers, and main road axes, this property offers a remarkable balance.Contact us today to obtain the complete dossier and to organize a visit.IMMOCLOUDDavid Andereggen | Co-founderFederal diplomaT. 077 448 53 72M. david.andereggen@immocloudsarl.chwww.immocloudsarl.ch

1 / 13
9.5 rooms906m²CHF 8,200,000.–
1012 Lausanne

Demeure de charme intimiste dans un secteur résidentiel recherché

Magnifique demeure de luxe avec piscine à Lausanne dans des plus beau quartier de la villeCette incroyable villa individuelle de 9.5 pièces située à Lausanne offre un cadre de vie exceptionnel pour toute la famille. Avec 6/7 chambres et 4/5 salles de bain, cette propriété spacieuse de 906 m² de surface est idéale pour accueillir vos proches. La propriété dispose également d'une piscine chauffée pour profiter des journées ensoleillées, ainsi qu'une vue imprenable sur les environs dans un environnement intimiste au calme.Cette propriété se compose de : • Un hall d'entrée magistral avec double hauteur • Un grand salon/séjour • Une salle de diner • Une belle cuisine équipée • Un espace bibliothèque/bureau • 6 à 7 chambres selon vos besoins • 4 à 5 salles de bain • Un espace fitness/bien être avec sauna • Une salle de jeux • Un salle de cinéma • Une cave à vin • Possibilité d'intégrer un ascenseur desservant tous les étages • Un appartement de service pour le personnel de maison avec une entrée indépendante depuis l'extérieur • Surface de 906 m² répartie sur 4 niveaux et inscrite sur une belle parcelle plate de 2649 m² • Piscine chauffée extérieur dans le prolongement d'une grande terrasse baignée de lumière orientée plein SUD • 2 parkings intérieurs dans un grand garage en connection direct avec la partie vie • 4 parkings extérieurs • Système de chauffage par géothermie • Alarme vidéo et télésurveillance • Arrosage automatique du jardin • Parcelle arborée et entièrement clôturée avec portail d'accès • Année de construction: 1995, rénovation en 2023 A proximité : • Ecole Nouvelle à moins de 5 mins • EHL à 15 mins • Commerces à 3 mins • Transports en commun à 900m • Gare de Lausanne à 15 mins • Accès autoroutier à 5 mins • Lac Léman et ses plages à 10mins • Aéroport international de Genève à 50 mins Ne manquez pas cette occasion unique de devenir propriétaire de ce joyau à Lausanne.Contactez-nous dès maintenant pour planifier une visite et découvrir tous les avantages de cette magnifique propriété.Magnificent luxury house with swimming pool in Lausanne, in one of the city's most beautiful neighborhoodsThis incredible 9.5-room detached house in Lausanne offers exceptional living space for the whole family. With 6/7 bedrooms and 4/5 bathrooms, this spacious 906 m² property is ideal for hosting your loved ones. The house also boasts a heated swimming pool for enjoying sunny days, as well as breathtaking views of the surrounding area.This property comprises : • A masterly double-height entrance hall • A large living room • A dining room • A beautifully equipped kitchen • A library/office area • 6 to 7 bedrooms according to your needs • 4 to 5 bathrooms • Fitness/wellness area with sauna • A playing room • A cinema room • Wine cellar • Possibility of integrating an elevator serving all floors • Service apartment for household staff, with separate entrance from outside • 906 m² of living space on 4 levels, set in a beautiful, flat plot of 2649 m². • Heated outdoor swimming pool adjoining a large, south-facing terrace bathed in light • 2 indoor parking spaces in a large garage directly connected to the living area • 4 outdoor parking spaces • Geothermal heating system • Video alarm and remote surveillance • Automatic watering of garden • Fully fenced, wooded plot with access gate • Year of construction: 1995, renovation in 2023 Nearby: • Ecole Nouvelle less than 5 mins • EHL 15 mins away • Shops 3 mins • Public transport 900m away • Lausanne train station 15 mins • Highway access less than 5 mins • Lake access 10 mins • Geneva international airport 50 mins Don't miss this unique opportunity to become the owner of this Lausanne gem.Contact us now to schedule a visit and discover all the advantages of this magnificent property.

1 / 9
6.5 roomsCHF 2,350,000.–
chemin de Village 65, 1012 Lausanne

Detached house in Chailly with a complete basement!

Detached house with large garden and potential for extension in Chailly-sur-Lausanne. A rare address in one of the most sought-after neighborhoods of Lausanne. Located in the heights of Chailly-sur-Lausanne, in a particularly sought-after residential area, this charming detached house benefits from a privileged living environment combining tranquility, greenery, and immediate proximity to all amenities. Built on a magnificent plot of over 900 m², this recently renovated property seduces as much by its current qualities as by its remarkable potential for evolution. Land of this importance is becoming extremely rare in the residential neighborhoods of Lausanne, making this house a unique opportunity for a family wishing to settle permanently in an exceptional living environment. The house develops over approximately 160 m² of living space, spread over two levels, completed by a fully excavated basement with an independent entrance. On the ground floor, there is a pleasant open kitchen extended by a vast dining room of 12 m² giving direct access to a balcony. The living room of 31 m², bathed in natural light thanks to its large openings, opens onto a beautiful terrace of 12 m² and a large tree-lined garden, creating a perfect continuity between indoor and outdoor spaces. A shower room and WC complete this level. The upper floor consists of four comfortable bedrooms, including a generous bedroom of approximately 15 m² with access to its own balcony. The latter offers excellent potential for the arrangement of an elegant parental suite, and a bathroom with a bathtub and WC. A true added value of the property, the fully excavated basement has an independent entrance and offers many possibilities for layout, currently you will find: • An office or independent activity of 16 m² with two large windows • A laundry room of 11 m² • 4 storage rooms, cellar or workshop of approximately 30 m² in total Beyond its current comfort, this property stands out for its land reserve, allowing to consider a project of extension or transformation according to your future needs. A rare opportunity in a sector where large buildable plots have become exceptional. Important renovation work was carried out this year 2026: Complete renovation and redistribution of spaces in 2000: • - Decloisonnement • - Arrival and evacuation of water, sanitation • - Electrical compliance • - Tiling in the kitchen, parquet in the living room and bedrooms • - Smooth walls and coatings in sanitary areas • - Fitted kitchen • - Separation of clear and dirty water Maintenance work carried out: • - 2017 Revision of tanks • - 2018 Demoussage and anti-moss treatment on tiles • - 2019 Refection of joints in outdoor flooring, path and terrace • - 2019 Replacement of the upper cover of the heating chimney and jointing of roofing tiles • - 2021 Compliance of electrical connections in the basement The advantages of the property:Very sought-after residential areaPlot of over 900 m²Recently renovated detached house5 bedroomsLarge tree-lined gardenFully excavated basement with independent entranceImportant potential for extensionImmediate proximity to schools, shops and public transportJust a few minutes from the city center of LausanneA rare property offering a privileged living environment and an exceptional potential in one of the most beautiful neighborhoods of Lausanne.For all visits, contact us at 078 638 52 24 or sg@les-vues-chAt your service for 23 years!

Travel time
-
1 / 9
  • Parking space
  • Garage
8 rooms230m²Price on request
Vaud, 1012 Lausanne

Elegant 1930s property with panoramic views of Lake Geneva

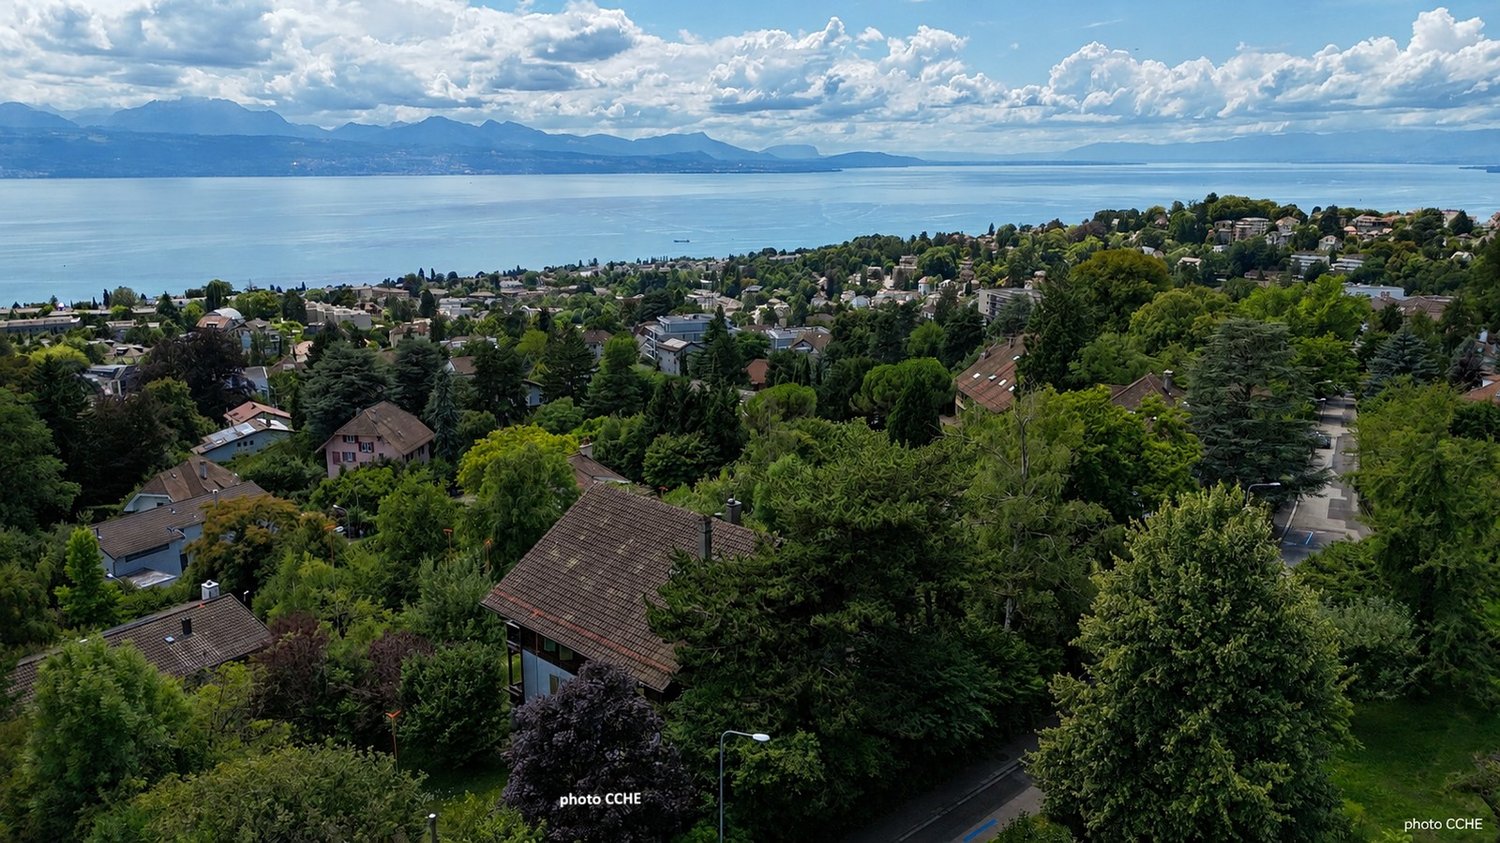
Switzerland Sotheby's International Realty has the privilege of presenting to you, exclusively, this elegant 1930s property, ideally located in Chailly - Lausanne. Built on a tree-lined plot of approximately 1,500m2 in a particularly sought-after residential area, this home benefits from a privileged situation, offering a peaceful living environment while remaining close to amenities, schools, and the École Nouvelle de la Suisse Romande International School, public transport, and main communication axes.One of its main assets is its unobstructed view of Lake Geneva and the Alps, whose panorama accompanies the living spaces and exteriors. Its calm environment, protected from noise pollution, provides a rare quality of life, where intimacy and serenity blend harmoniously.Built in the 1930s, the property has retained all the charm of its era thanks to its generous volumes, a ceiling height of 3 meters, its characteristic architecture, and original elements, offering an ideal basis for renovation or enhancement according to the aspirations of its future owners.The carefully designed garden invites you to fully enjoy the natural setting and exceptional views that surround the property.This home will seduce lovers of character properties seeking a confidential address, a privileged environment, and an timeless and typical Lausanne architectural heritage.We are at your entire disposal to transmit more information and organize a private visit of this exceptional property.Built in the 1930s, the property has retained all the charm of its era thanks to its generous volumes, a ceiling height of 3 meters, its characteristic architecture, and original elements, offering an ideal basis for renovation or enhancement according to the aspirations of its future owners.The carefully designed garden invites you to fully enjoy the natural setting and exceptional views that surround the property.This "chalet-villa" style home will seduce lovers of character properties seeking a confidential address, a privileged environment, and an timeless and typical Lausanne architectural heritage.We are at your entire disposal to transmit more information and organize a private visit of this exceptional property.

  • Parking space
  • Garage
1 / 9
  • Balcony / Terrace
9 roomsCHF 4,500,000.–
1012 Lausanne

Lausanne, Chailly district - Exceptional contemporary 9-room villa

A privileged address. Nestled in the heart of the Chailly residential district, this 304 m² architect's villa combines contemporary elegance and the art of living. Its strategic location - just a few minutes from CHUV and the École Nouvelle, public transport 200 meters away - offers the perfect balance between tranquility and accessibility. The house is situated at the end of a cul-de-sac, ensuring absolute calm. The living areas: Ground floor - Reception and conviviality The vast living room bathed in light opens onto the garden thanks to generous bay windows. The contemporary kitchen, equipped with an American refrigerator, naturally dialogues with the dining area. A glazed wine cellar adjacent to the kitchen adds the final design touch to this space designed for receiving. -Through lounge -High-end equipped kitchen -Dining room -Air-conditioned wine cellar -Laundry room and technical room -Air-conditioned wine cellar -Guest toilet First floor - The main sleeping area The parental suite imposes itself as a true private apartment: dressing room, bathroom with Italian shower, and balcony offering a panoramic view of the lake and the mountains. Two additional bedrooms and a bathroom complete this level. Second floor - Absolute flexibility Currently, this floor consists of two large bedrooms with a bathroom, as well as a spacious TV lounge with integrated home cinema and a very large office/library. These spaces can be converted according to the needs of the future owners. The outdoor setting The south/east/west exposure guarantees optimal sunlight from morning to evening. The 675 m² tree-lined garden constitutes a true green refuge, extended by two terraces to enjoy the beautiful days. The parking consists of a double closed garage, equipped with an electric charging point allowing to accommodate two cars, storage and a motorcycle.

  • Balcony / Terrace
1 / 13
CHF 1,950,000.–
1012 Lausanne

Exclusive - Chailly - Character house in a poetic green setting

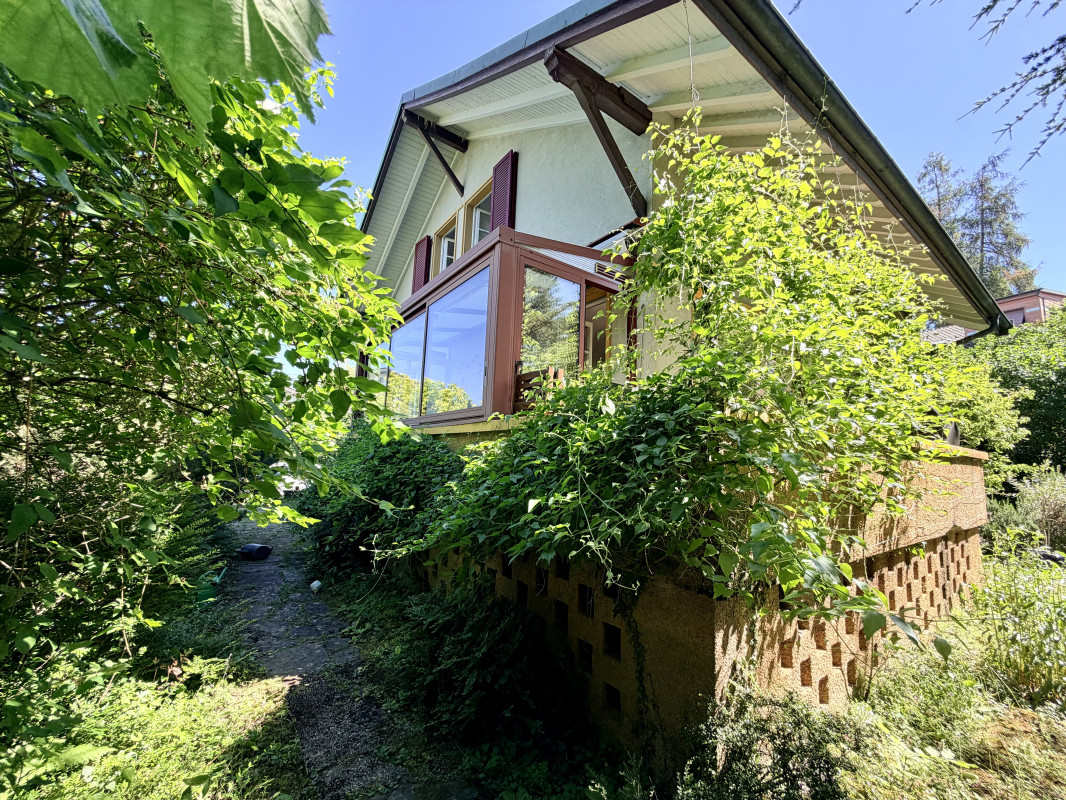
Nestled in a green setting, at the end of a private path in Chailly, this property offers a rare living environment where calm, intimacy, and nature come together harmoniously. Sheltered from prying eyes, the individual house is situated in the heart of a tree-lined garden, resembling a private park, swayed by the rustling of trees and the singing of birds. A true haven of peace, just a few minutes from urban life. Here, the seasons are experienced in full, between the cool shade of the large trees, the changing light, and a generous vegetation.The garden accommodates several remarkable species, including five protected tree species, giving the place a soul and an exceptional character. A living and inspiring environment, ideal for those seeking a more serene way of living, in harmony with nature.Resolutely timeless, the villa seduces with its singular and soothing atmosphere. A spacious living room, benefiting from large openings onto the exterior, offers a rare charm with its marquetry parquet, ornamental fireplace, generous volumes, and view of the garden. Open to a veranda, it is ideal for receiving or enjoying daily life in complete serenity.The house spans approximately 130 m² of living space and features three bedrooms, including one on the ground floor, an office, a bathroom on the ground floor, and two toilets. It is also equipped with an attached garage, allowing direct access. The entire property is situated on a plot of approximately 1,000 m².Built in 1936, this house requires energy renovation work, notably the replacement of the heating system, insulation of the roof and facades, as well as the replacement of windows.Distribution:Ground floor: closed kitchen, living room, bedroom, bathroom with bathtub and WC.1st floor: 2 bedrooms with built-in wardrobes, facing south and offering a completely unobstructed view, ideal for sunset enthusiasts; an office (or child's room) with built-in wardrobe; a WC with skylight.Basement: laundry room, boiler room, cellar, storage room, and garage.Additionally, 3 or 4 cars can be parked outside.All amenities of Chailly's center (bus, shops) are less than 500 m away. Through the small paths, the CHUV is a 15-20 minute walk away. The Sallaz is approximately 1000 m away. Schools and buses are in the immediate vicinity.For reasons of confidentiality towards our clients, the files are not systematically transmitted. A financial analysis to validate your purchasing potential is required before a visit can take place.For further information and visits:Ms. Pavla Bortolotti 076 339 67 76Point d'Ancrage Immobilierimmo@pointdancrage.ch

1 / 13
7.5 rooms350m²CHF 5,300,000.–
1012 Lausanne

Elegant property with swimming pool in a green setting in Lausanne

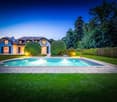
On the heights of Lausanne, in a sought-after and remarkably peaceful residential neighborhood, this elegant property offers a unique living environment, both refined and serene. Built in 1993 and fully renovated in 2007 with high-quality materials, it is located at the edge of a forest, on a magnificent fenced lot of nearly 3,500 m², a true haven of greenery sheltered from view. From the entrance, the generous volumes and beautiful ceiling heights reveal the noble character of the place. The choice of materials – solid parquet, marble, antique fireplace – gives the overall atmosphere a warm and timeless feel. The reception areas, bathed in light thanks to large glass doors, are organized around a double lounge with a library, a convivial dining room, and a spacious fully equipped kitchen. Each of these rooms opens directly onto the terraces and garden, creating a perfect continuity between indoor and outdoor. The ground floor also includes visitor toilets and a room with a private bathroom and independent access, ideal for guests or an office. Upstairs, the master suite features a dressing room, a spacious bathroom, and a balcony overlooking the leafy park. Two other bedrooms complete this level: one with an en-suite bathroom, and the other particularly spacious, easily divisible into two separate rooms as needed, as well as an additional bathroom. The basement, fully converted, offers additional highly appreciated features: a room with a bathroom, a laundry room, a technical room, a wine cellar, and especially a large versatile room of 70 m² that can be converted into a game room, home cinema, fitness space, or reception hall. Outside, the property has several parking spaces and, most notably, a superb heated swimming pool surrounded by terraces and greenery, perfect for enjoying the beautiful days in a calm and exclusive atmosphere. Close to international schools, Chailly shops, and public transportation, this property elegantly combines modern comfort, privacy, and nature. A rare property, perfectly suited for family life, where every detail has been thought out to provide an exceptional living environment.

1 / 13
8.5 rooms450m²CHF 8,200,000.–
1012 Lausanne

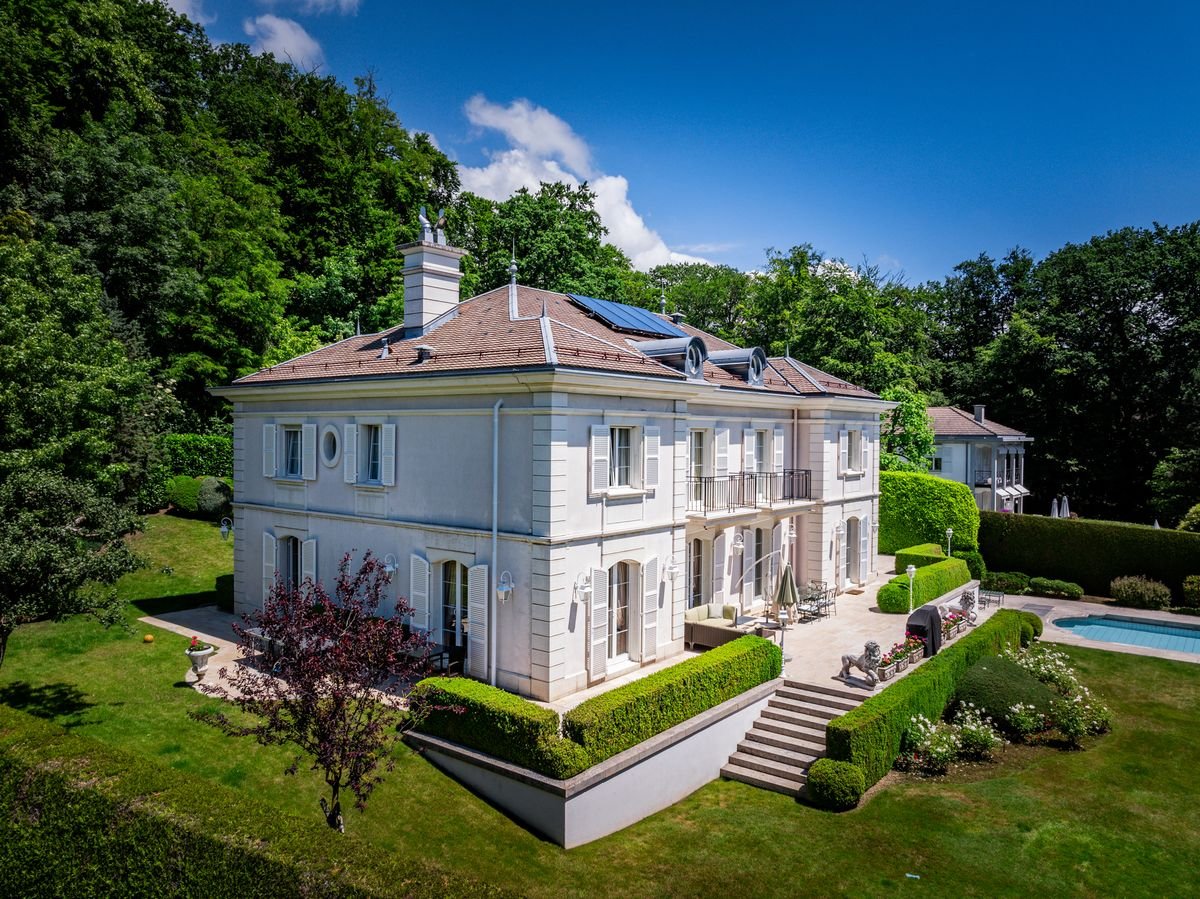
Very beautiful master property in a sought-after neighborhood of Lausanne.

This superb property is located in a very quiet and prestigious neighborhood on the heights of Lausanne. Its layout as well as its geographic location in a residential and green environment close to the shops of Chailly and the educational establishments make it an ideal property for a family. Built in 1995 with high-end materials, its architecture is both classic and elegant. It has benefited from recent renovation works including the installation of a heat pump system and solar panels. The plot of 2,649 m2 offers a lush and private setting featuring beautiful terraces and a swimming pool within a 2,000 m2 garden. The property offers 450 m2 of living space with 8.5 rooms including 5 bedrooms and 4 bathrooms. It is perfectly arranged for family life and hosts very beautiful reception areas. The majestic entrance with its Burgundy stone staircase is the central point of the house. It distributes the various rooms on the ground floor with a paneled office and reception rooms in a row with beautiful fireplaces and ceiling heights. The dining room, the living room, as well as the spacious kitchen, provide access to the terrace and garden. This level also includes a guest toilet and a dressing room with a secondary entrance accessing the garage and kitchen. The upper floor contains the sleeping area with the master suite at the center. Parallel to each side of the master bedroom, there are two beautiful bedrooms with their bathrooms. The attic has a high ceiling and could be converted. On the lower level of the residence, there is a very beautiful living room, a wine cellar, a gym with a sauna and direct access to the outdoor pool, as well as a bathroom. A large laundry room, a cellar, and the technical room complete this level. The property's garage can accommodate 2 vehicles, and many others can be parked in the courtyard.

Suggested properties for you based on search results

Other interesting objects