Rooms
7
Living space
659 m2
Selling price
CHF 3,710,000.–
Notify on price drop
"Castagnola: 7-room villa"
Address
6976 CastagnolaPrice
- Purchase price:
- CHF 3,710,000.–
- Notify on price drop
Main information
- Availability:
- By agreement
- Type:
- Villa
- No. of rooms:
- 7
- Surface living:
- 659 m2
- Last refurbishment:
- 2022
- Year built:
- 1995
Characteristics
Parking space
Documents (0)
Description
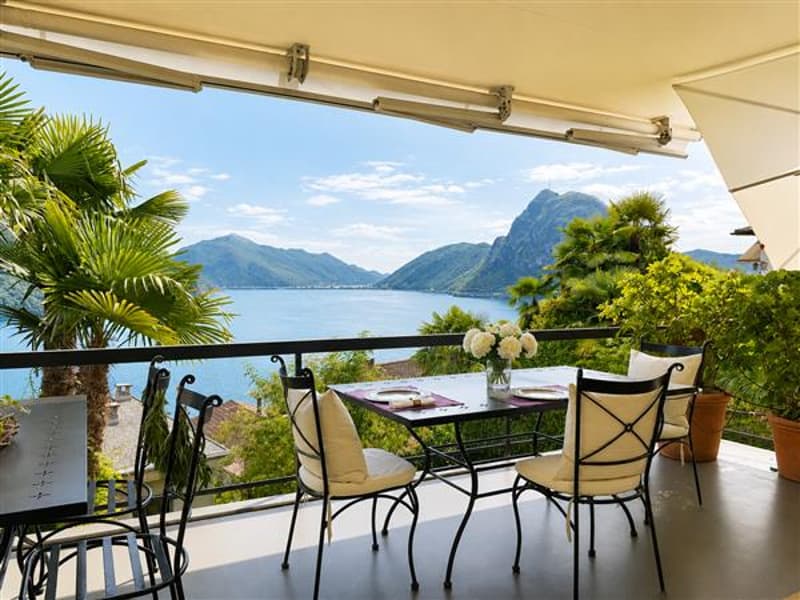
In the heart of Castagnola, in one of the most exclusive residential streets, this elegant semi-detached villa enjoys a spectacular 180-degree panoramic view of Lake Lugano and the mountains, offering unique glimpses at any time of day. Just a few minutes from the city center and the lakeside promenade, it represents the perfect balance between privacy, prestige, and convenience.
With over 260 sqm of living space spread over three levels, the villa has been designed to offer spacious, bright, and perfectly functional environments. The living area opens outwards through three panoramic terraces and a carefully tended private garden, creating a natural continuity between indoor and outdoor spaces. The portico with a wood-fired oven, the relaxation areas, and the independent hobby room complete a property designed to be lived in every season and to welcome family and guests with elegance.
In recent years, the villa has undergone significant refurbishment, focused on comfort and energy efficiency. The presence of a state-of-the-art air-water heat pump, a photovoltaic system, a heating system with coils, air conditioning, and a new kitchen ensures a contemporary living standard, with particular attention to sustainability and quality of life.
The property is completed by three parking spaces in the garage (CHF 210,000.-) and two external parking spaces (CHF 80,000.-), in a residence that interprets the excellence of living in Castagnola at its best.
With over 260 sqm of living space spread over three levels, the villa has been designed to offer spacious, bright, and perfectly functional environments. The living area opens outwards through three panoramic terraces and a carefully tended private garden, creating a natural continuity between indoor and outdoor spaces. The portico with a wood-fired oven, the relaxation areas, and the independent hobby room complete a property designed to be lived in every season and to welcome family and guests with elegance.
In recent years, the villa has undergone significant refurbishment, focused on comfort and energy efficiency. The presence of a state-of-the-art air-water heat pump, a photovoltaic system, a heating system with coils, air conditioning, and a new kitchen ensures a contemporary living standard, with particular attention to sustainability and quality of life.
The property is completed by three parking spaces in the garage (CHF 210,000.-) and two external parking spaces (CHF 80,000.-), in a residence that interprets the excellence of living in Castagnola at its best.
Mortgage Calculator
From dream house to home ownership: the mortgage calculator can help you estimate the affordability of this property.

Free
Create an account for more options
Create your account to manage your favorites across all devices, keep track of your search alerts, and never miss an update. Everything you need for your home search, all in one place!
Advertiser


Studio Immobiliare Ticino Sagl
Via P. Lucchini 2
6900Lugano
Contact
Ufficio Studio Immobilare Ticino Sagl
- Listing ID
- 4003475806
- Object ref.
- 12438