Rooms
6
Living space
205 m2
Selling price
CHF 3,390,000.–
Notify on price drop
"Co-exclusivity! Semi-detached THPE villa in absolute calm"
Address
A Bernex, 1233 BernexPrice
- Purchase price:
- CHF 3,390,000.–
- Notify on price drop
Main information
- Availability:
- By agreement
- Type:
- Bifamiliar house
- No. of rooms:
- 6
- Number of floors:
- 2
- Surface living:
- 205 m2
- Land area:
- 712 m2
- Year built:
- 2026
Characteristics
New building
Documents (0)
Description
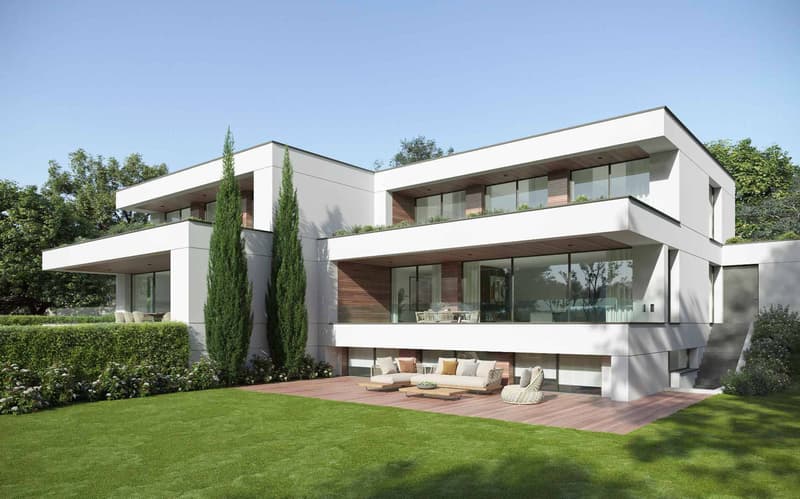
This villa under construction is part of a set of two semi-detached villas that meet the THPE standards (Très Haute Performance Énergétique). They are designed to offer a contemporary living environment that combines comfort, energy efficiency, and generous living spaces.
The finishes are at the discretion of the buyer and delivery is estimated to be at the end of the first quarter of 2027.
The villa, very bright, offers approximately 205 m² of living space for approximately 325 m² of usable space, spread over two levels plus a finished basement. It benefits from two terraces totaling approximately 43 m² as well as a private garden of approximately 402 m².
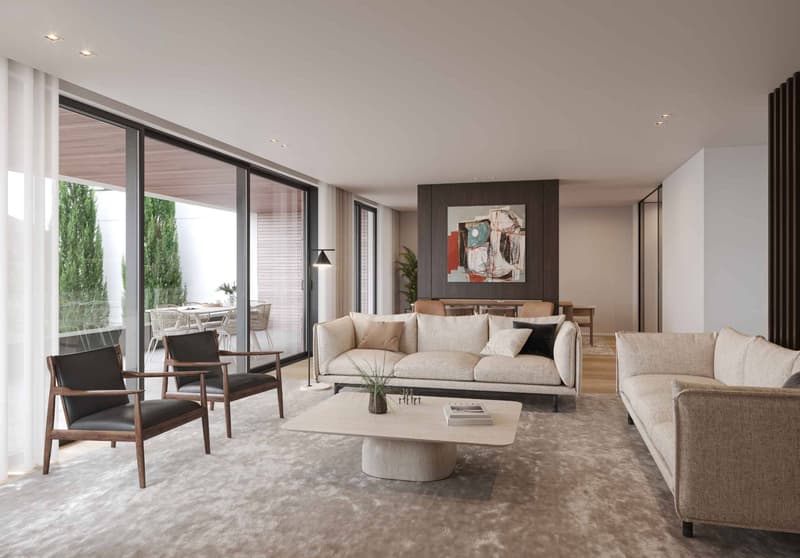
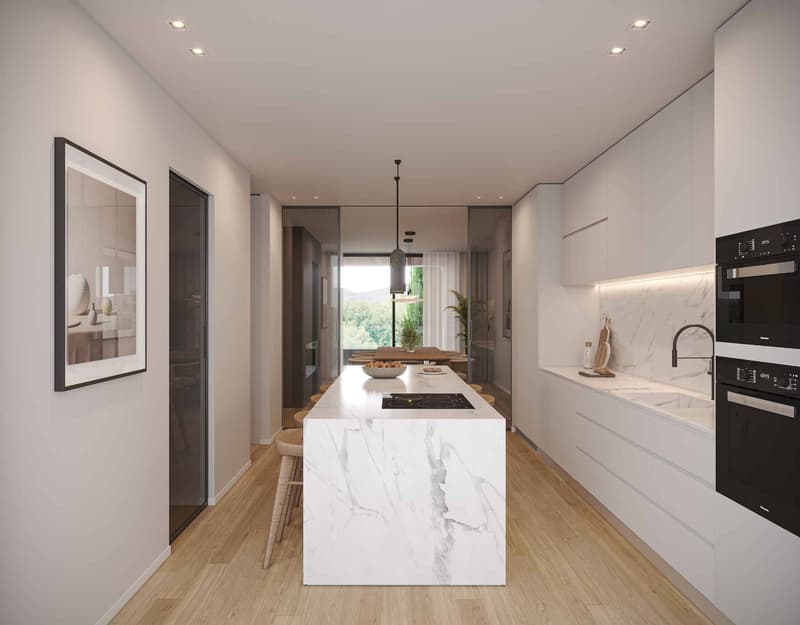
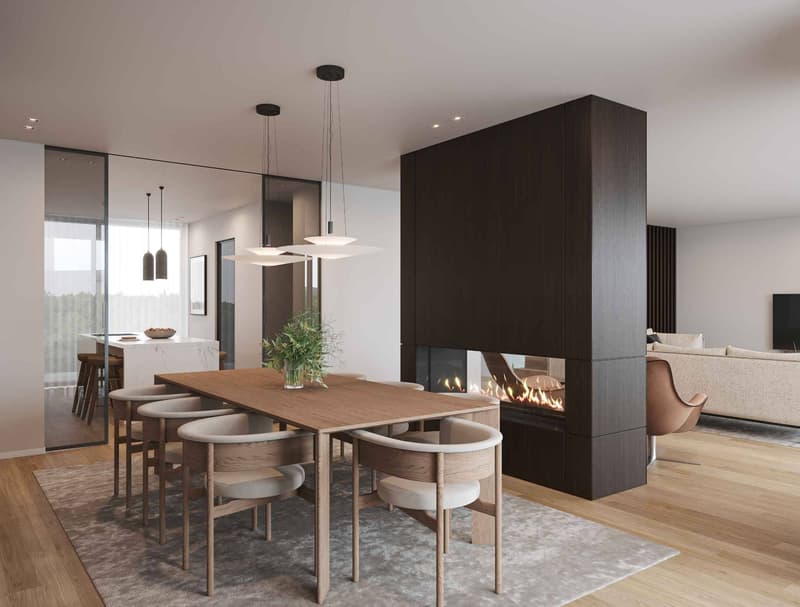
The ground floor accommodates an entrance hall with cloakroom and guest toilet, as well as a large living area composed of an open kitchen with pantry, a dining room, and a large living room with a fireplace. This living area opens directly onto the terrace and garden.
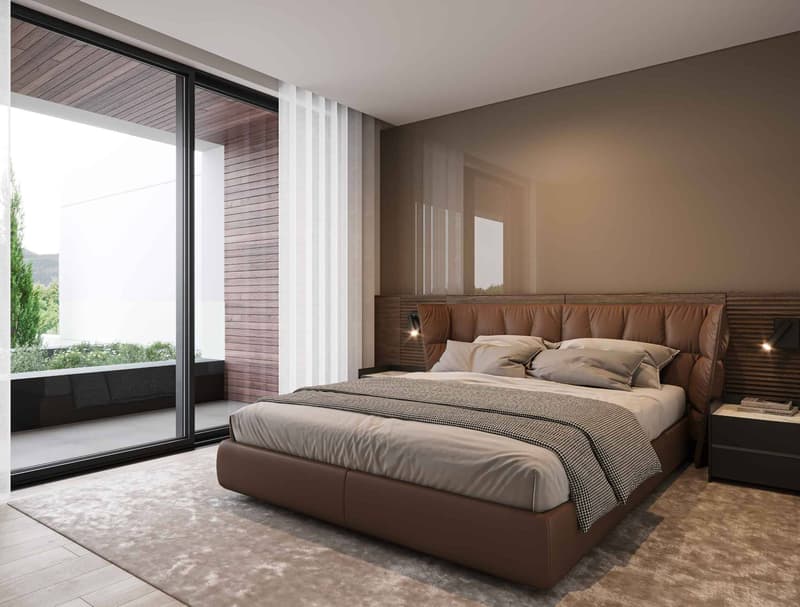
The floor, dedicated to the night area, includes an elegant master suite with dressing room and private bathroom, two additional bedrooms, a shared bathroom, and a study. Each bedroom benefits from access to a continuous balcony offering a pleasant view of the private, landscaped garden, protected from views.
The semi-buried basement offers additional, particularly appreciated spaces: a fitness room with the possibility of setting up a wellness area including a sauna and shower, an independent studio with kitchenette and shower, a laundry room, and a technical room.
The villa benefits from modern equipment that combines comfort and technology, including underfloor heating with room regulation, a geo-cooling cooling system, and a modular KNX home automation system.
The plot also offers the possibility of integrating a pool according to the wishes of the future owners.
A closed garage for two vehicles with storage space completes the services of this property.
The finishes are at the discretion of the buyer and delivery is estimated to be at the end of the first quarter of 2027.
The villa, very bright, offers approximately 205 m² of living space for approximately 325 m² of usable space, spread over two levels plus a finished basement. It benefits from two terraces totaling approximately 43 m² as well as a private garden of approximately 402 m².
The ground floor accommodates an entrance hall with cloakroom and guest toilet, as well as a large living area composed of an open kitchen with pantry, a dining room, and a large living room with a fireplace. This living area opens directly onto the terrace and garden.
The floor, dedicated to the night area, includes an elegant master suite with dressing room and private bathroom, two additional bedrooms, a shared bathroom, and a study. Each bedroom benefits from access to a continuous balcony offering a pleasant view of the private, landscaped garden, protected from views.
The semi-buried basement offers additional, particularly appreciated spaces: a fitness room with the possibility of setting up a wellness area including a sauna and shower, an independent studio with kitchenette and shower, a laundry room, and a technical room.
The villa benefits from modern equipment that combines comfort and technology, including underfloor heating with room regulation, a geo-cooling cooling system, and a modular KNX home automation system.
The plot also offers the possibility of integrating a pool according to the wishes of the future owners.
A closed garage for two vehicles with storage space completes the services of this property.
Mortgage Calculator
From dream house to home ownership: the mortgage calculator can help you estimate the affordability of this property.

Free
Create an account for more options
Create your account to manage your favorites across all devices, keep track of your search alerts, and never miss an update. Everything you need for your home search, all in one place!


Rohner SébastienResponsable d'agence, courtier
- Listing ID
- 4003473408
- Object ref.
- 81601