Rooms
6
Living space
290 m2
Selling price
EUR 1,560,000.–
Notify on price drop
"Dream Home Thoiry - Bright Villa with Mont Blanc View"
Address
01710 ThoiryPrice
- Purchase price:
- EUR 1,560,000.–
- Notify on price drop
Main information
- Availability:
- By agreement
- Type:
- Villa
- No. of rooms:
- 6
- Surface living:
- 290 m2
- Land area:
- 851 m2
- Year built:
- 2022
Characteristics
Cable TV
View
Swimming pool
Documents (0)
Description
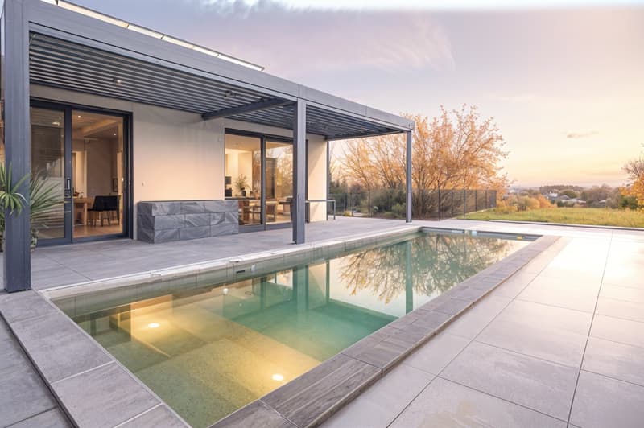
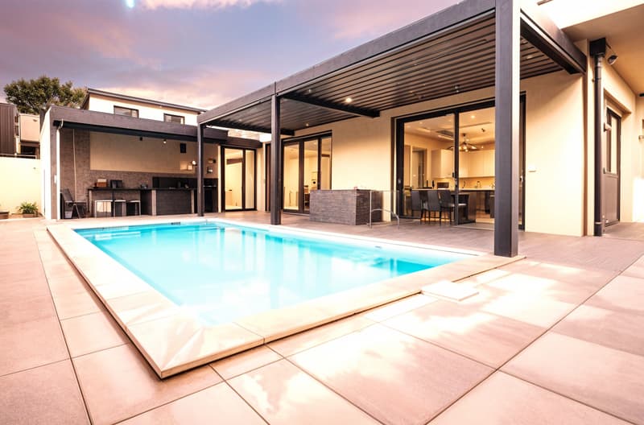
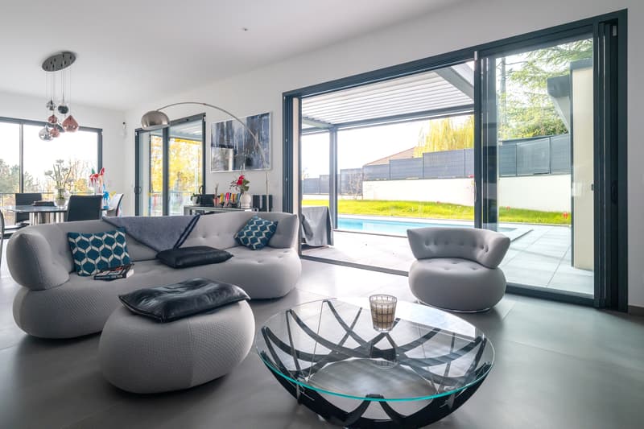
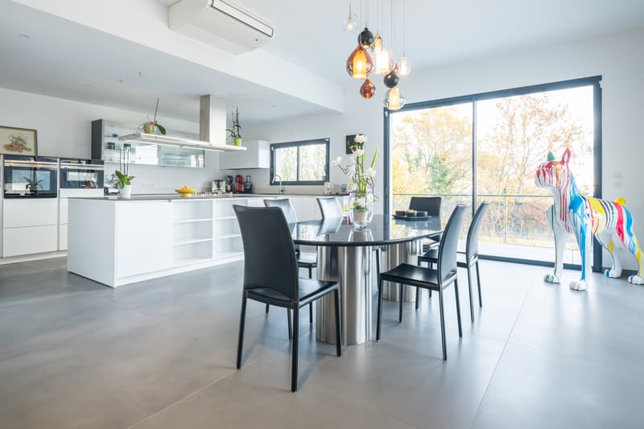
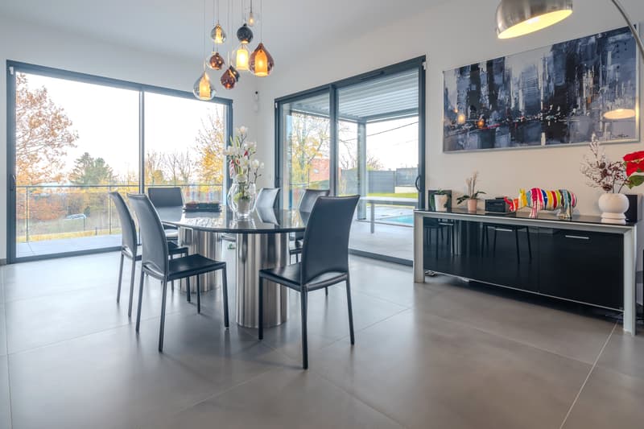
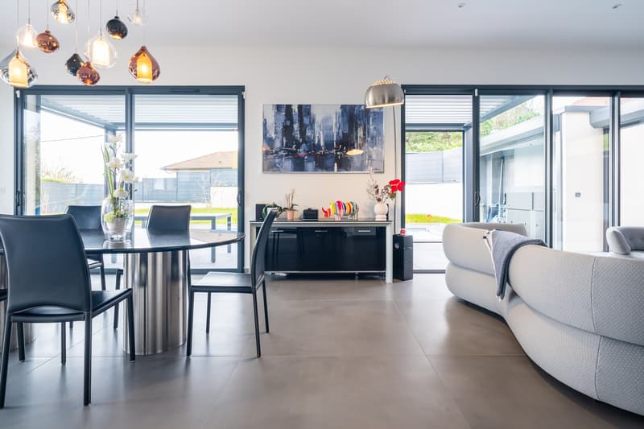
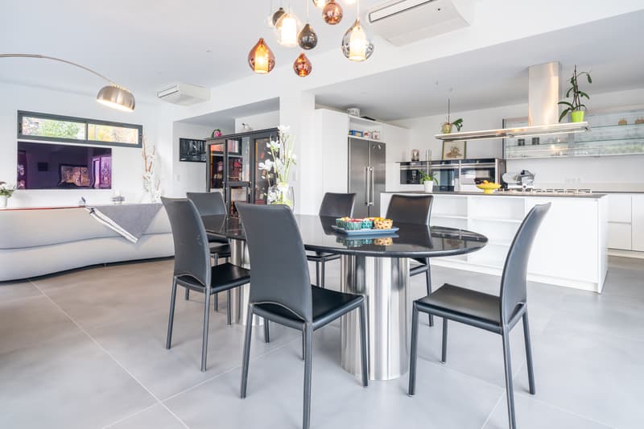
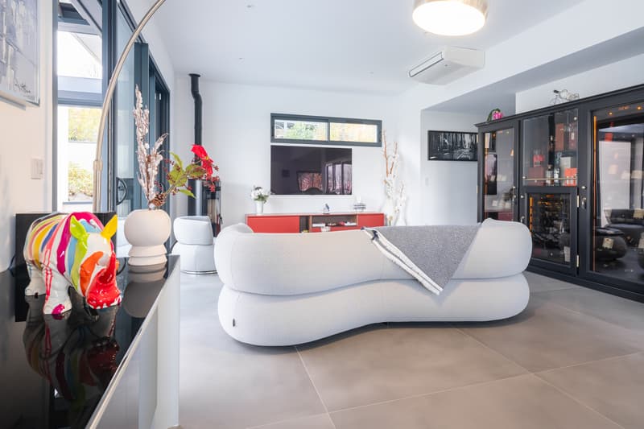
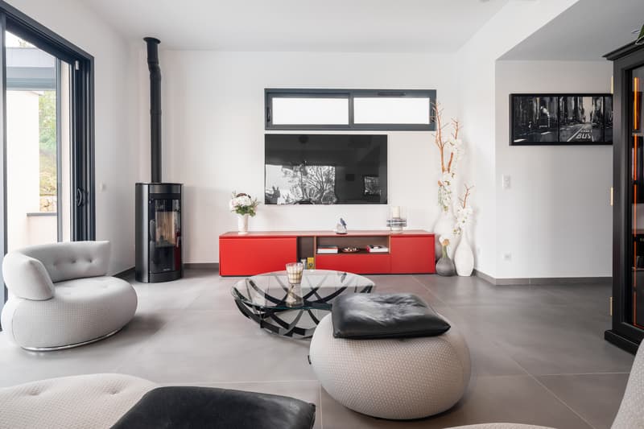
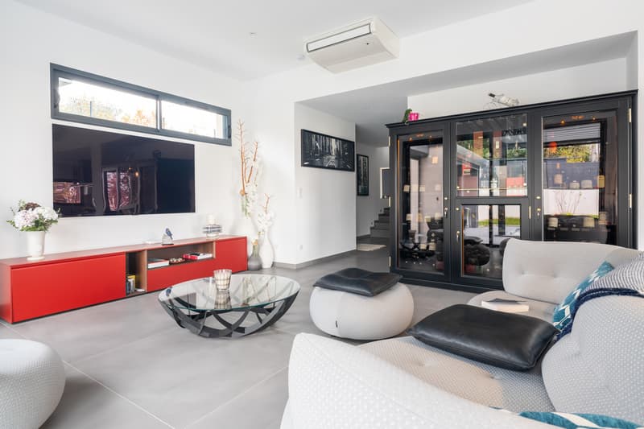
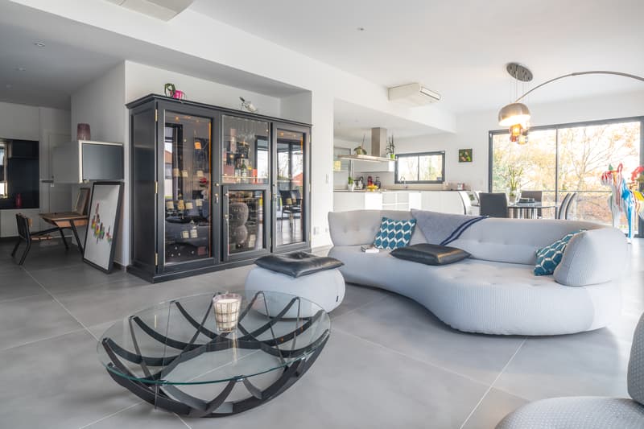
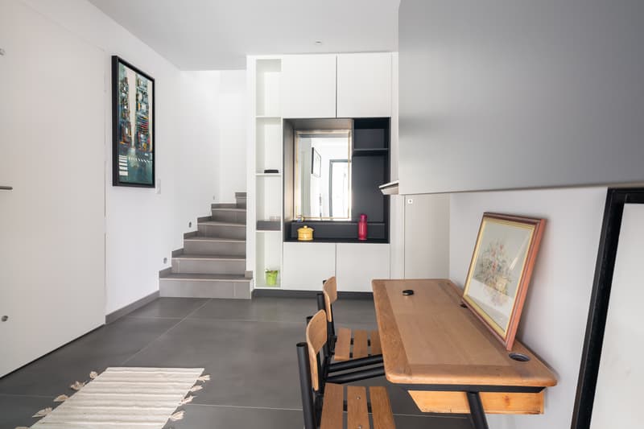
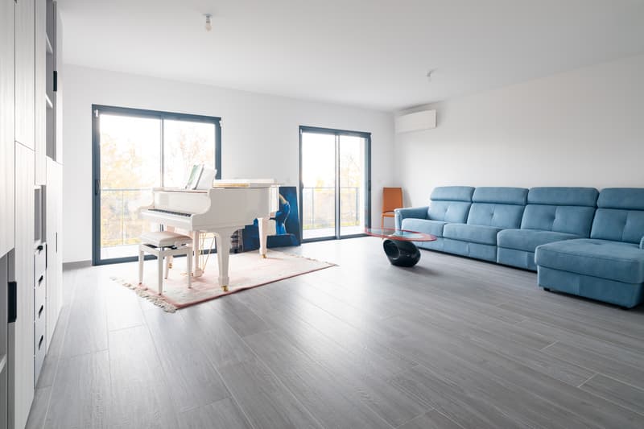
This 2022 contemporary villa is sure to capture your heart, combining sleek design with high-quality energy performance. Situated on a 871 m² landscaped plot, this architectural achievement offers 290.2 m² of living space and approximately 300 m² of useful space, including a covered entrance, pool house, and veranda. A true invitation to conviviality, the garden level reveals a generous 70 m² living area where the lounge, dining room, and equipped kitchen blend harmoniously, extended by a bright 13.80 m² veranda and spacious terraces. This floor also accommodates a first parental suite of 19.40 m², complete with a dressing room and private bathroom. The upper floor reveals a second suite and a vast office space that can easily accommodate two additional bedrooms to be completed before the sale. On the lower level bathed in natural light, a large room with a bay window and independent entrance can easily be transformed into an additional bedroom, while a second bedroom harmoniously completes the layout of this home. The villa has a total of 4 bathrooms (1 bathtub and 4 toilets). It stands out for its remarkable environmental performance with a DPE B in class A, a true comfort cocoon all year round. It benefits from latest-generation equipment, including an air-water heat pump with underfloor heating, reversible air conditioning, aluminum joinery with thermal break, and hygro-regulated ventilation. An authentic wood-fired bread oven integrated into the house, as well as a fitted wine cellar, add a touch of character to this property. The outdoor area reveals its many advantages, including a large pool, a pool house with a summer kitchen, an elegant 24 m² pergola, and a 84.60 m² double garage. An exceptional living environment between modernity and nature in the prestigious Pays de Gex. Price: 1,560,000 EUR FAI - Fees incl. VAT of 4% at the exclusive expense of the seller

Free
Create an account for more options
Create your account to manage your favorites across all devices, keep track of your search alerts, and never miss an update. Everything you need for your home search, all in one place!
Advertiser

Pauline LACOME D'ESTALENX
Bâtiment Le Rectangle
80 route du Nant
01280Prévessin-Moëns
Contact
- Listing ID
- 4003471208
- Object ref.
- 426.426.426