Living space
240 m2
Selling price
CHF 630,000.–
Notify on price drop
"Interesting two-family house with 2 3.5-room apartments and garden near the center"
Address
6830 ChiassoPrice
- Purchase price:
- CHF 630,000.–
- Notify on price drop
Main information
- Availability:
- By agreement
- Type:
- Bifamiliar house
- Number of apartments:
- 2
- Number of floors:
- 2
- Surface living:
- 240 m2
- Land area:
- 30 m2
- Last refurbishment:
- 1987
- Year built:
- 1960
Characteristics
Balcony / Terrace
Cable TV
Fireplace
View
Parking space
Garage
Old building
Documents (1)
Description
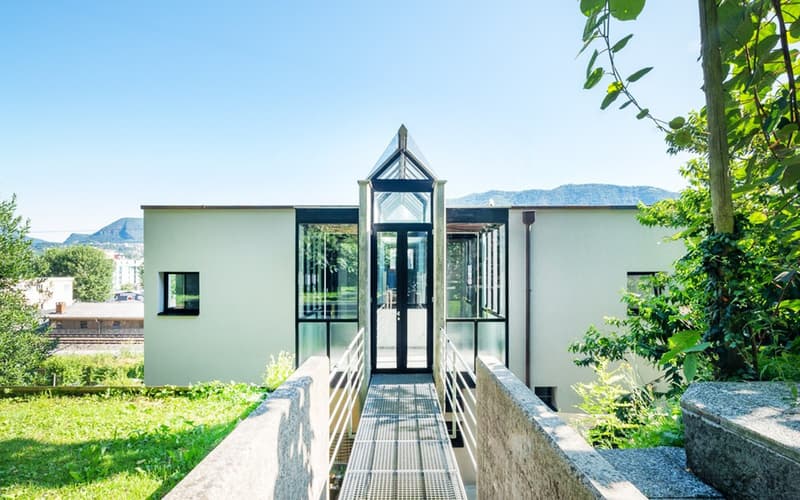
In Chiasso, a vibrant town in the Mendrisiotto that combines the energy of the urban center with the comfort of comprehensive services, in a context marked by proximity to the border and a dynamic and varied social fabric, we offer for sale a beautiful two-family house with two 3.5-room apartments.
The apartment is located in the immediate vicinity of all services, while remaining in an area surrounded by nature. A perfect compromise that ensures a practical and functional daily routine without sacrificing pleasant outdoor spaces and a great deal of privacy and relaxation.
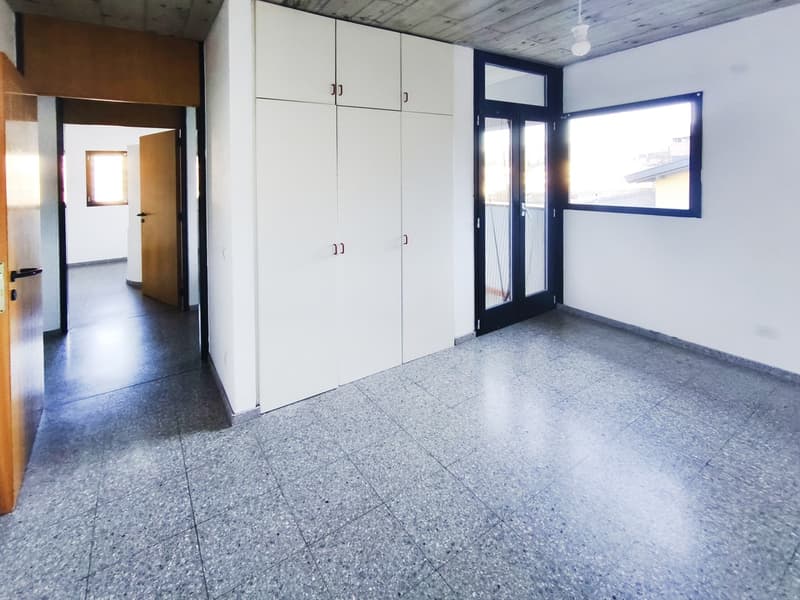
The outdoor spaces are an important value of this property: a garden with a portico of about 200 m² surrounds the house, offering a green area that can be enjoyed at different times of the year, while a small balcony allows you to create comfortable outdoor areas directly connected to the living area of the apartments. The total land area of about 800 m² further underlines the generosity of the outdoor spaces.
The house stands out for its large total living area of about 240 m², wisely divided into two apartments with separate entrances, guaranteeing good privacy between the units and great flexibility in use, ideal for those who want to live near family members while maintaining completely separate spaces.
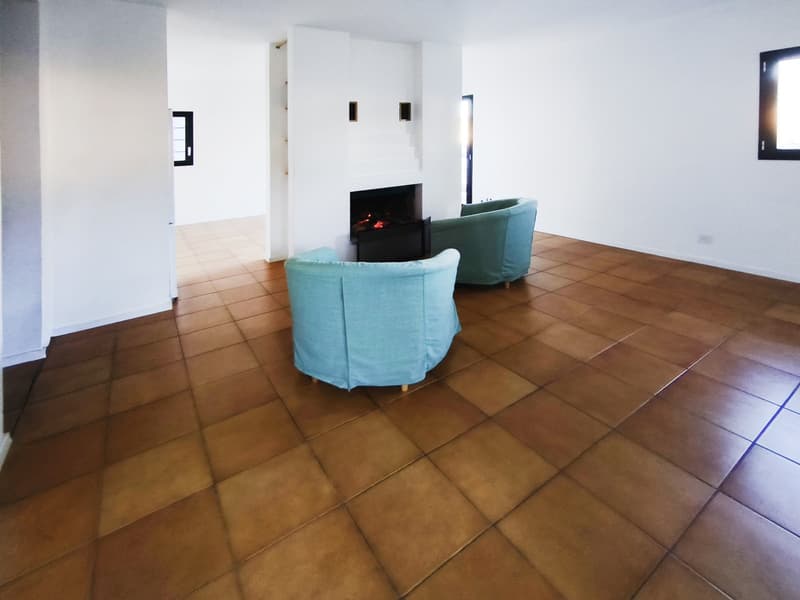
Both apartments have a pleasant living area with a fireplace, which gives the rooms warmth and a romantic atmosphere, creating a welcoming space for shared moments or relaxation in a traditional domestic setting.
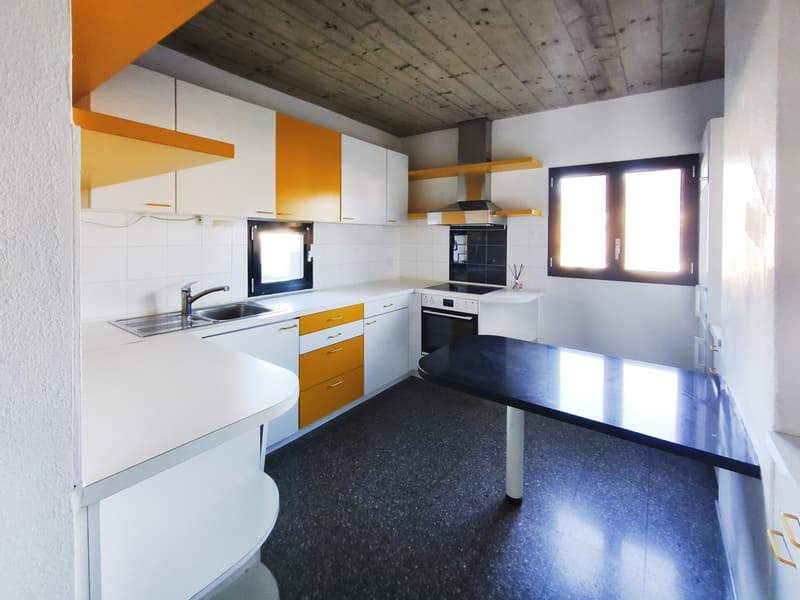
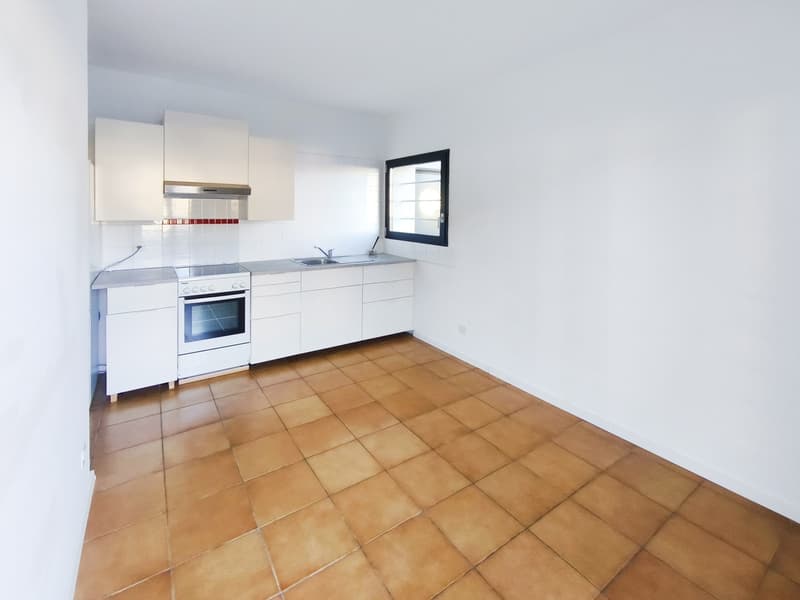
The living kitchens in each apartment are an additional strong point, offering comfortable spaces for eating with the family and a functional layout for daily life.
The large cellars, each 30 m² in size and equipped with a laundry room, complete the secondary area of the apartments and are particularly practical for organization, storage, and management of laundry, helping to keep the main living areas tidy and well-structured.
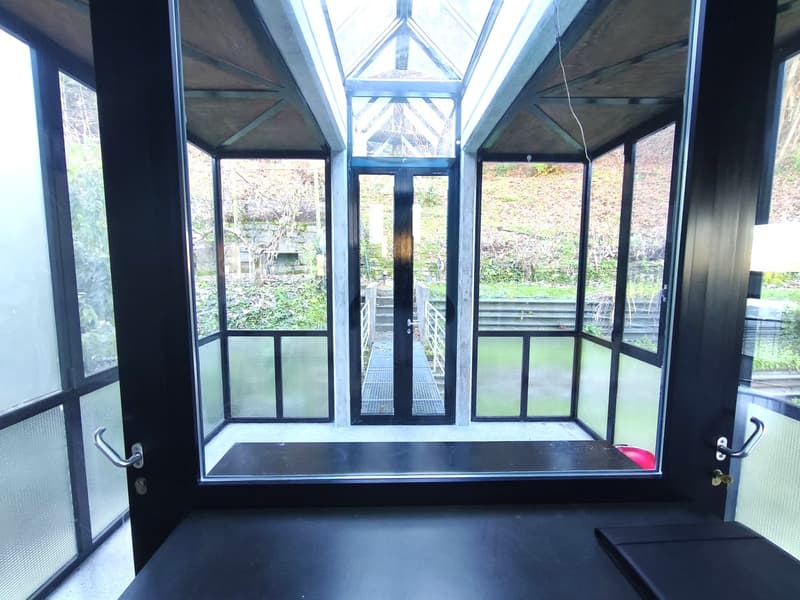
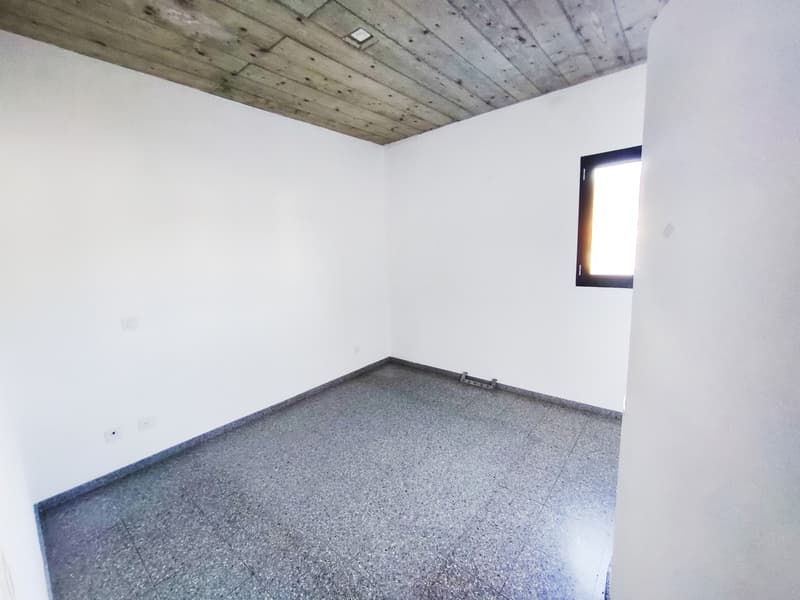
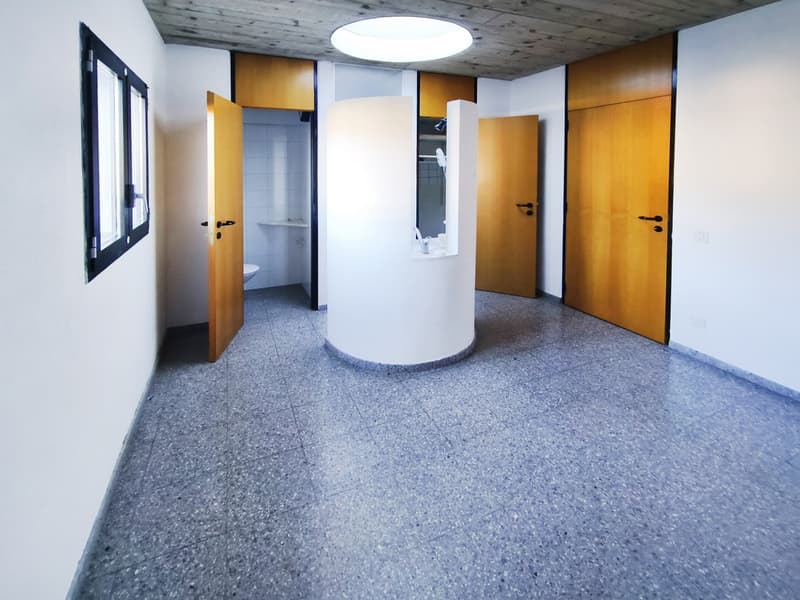
The property, built in 1960, has benefited from various improvement interventions over the years. In 1987, a complete renovation was carried out, both externally and internally. In 2019, a new gas heating system with a hot water boiler was installed, in 2023 new windows were installed for the veranda, and in 2025 the facade and painting were renovated, contributing to a general modernization of the exterior appearance. The condition of the property is currently good, but it requires internal renovation work to bring the rooms up to the current standard.
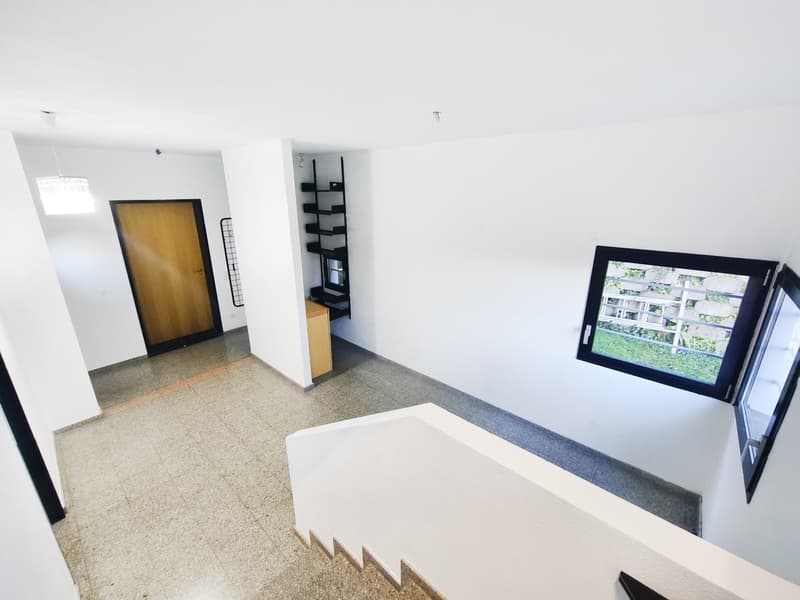
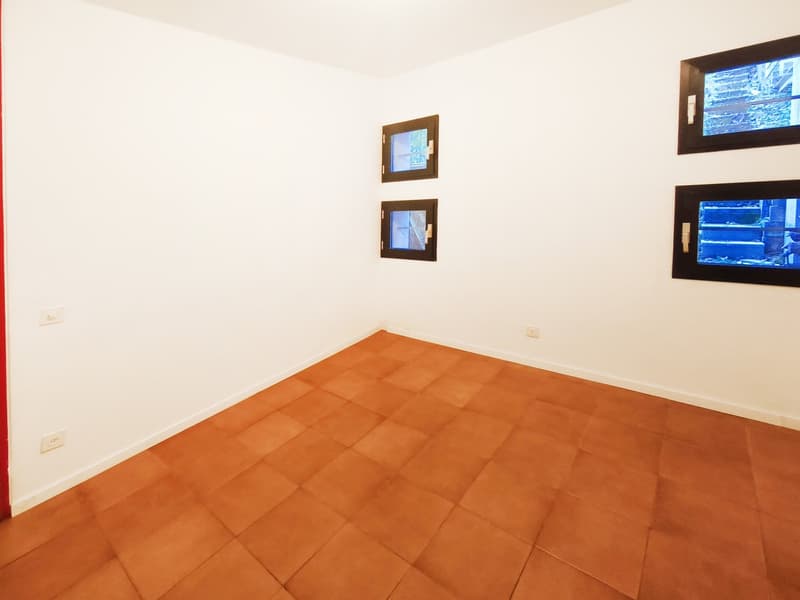
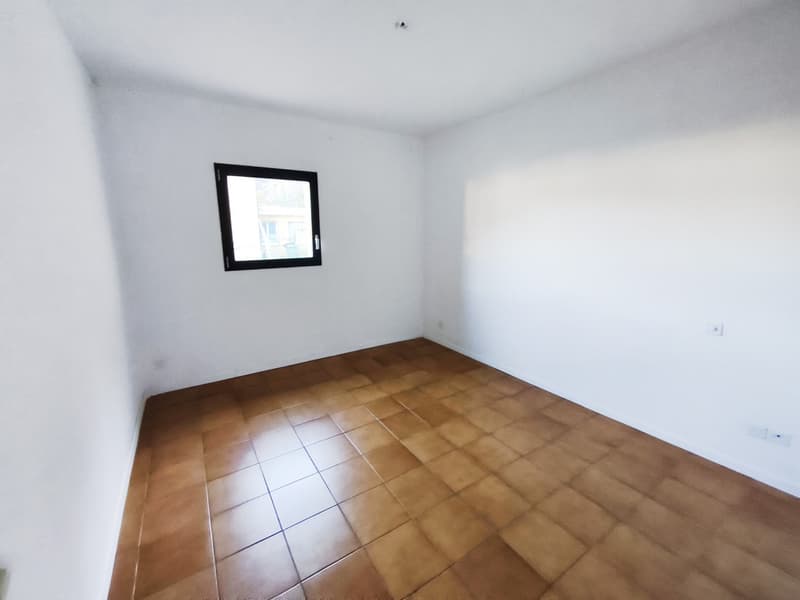
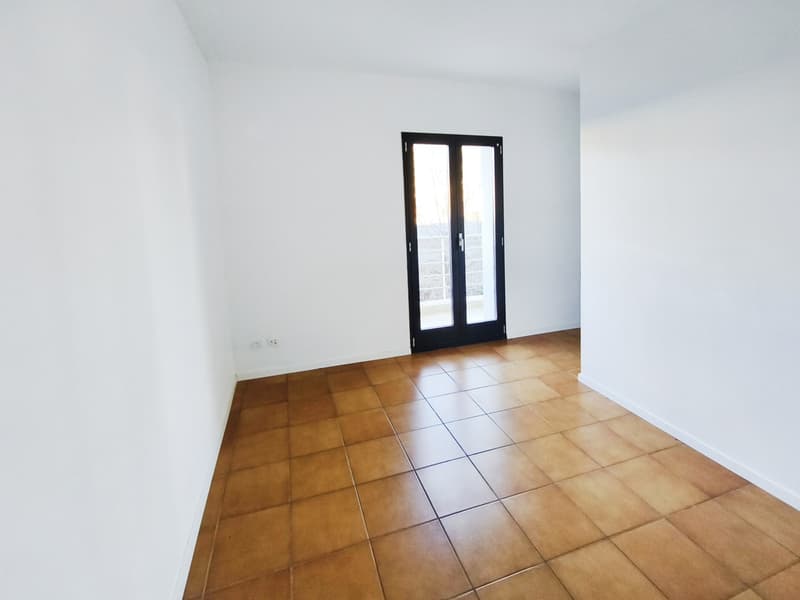
The heating is provided by an efficient autonomous gas heating system with radiators and aluminum windows with insulating glass. The flooring is made of tiles in the living area and main areas, with parquet in the sleeping area.
From an economic point of view, the presence of two separate apartments with separate entrances and well-distributed secondary areas makes the proposal particularly interesting for those looking for a flexible housing solution, suitable for both an extended family and those who want to consider different uses of the property.
For laundry, each apartment has a large cellar with a laundry room, offering great organizational convenience and good autonomy in the daily management of the washing machine and dryer, without affecting the main living areas.
The property consists of two apartments with separate entrances: the first apartment 3.5
The apartment is located in the immediate vicinity of all services, while remaining in an area surrounded by nature. A perfect compromise that ensures a practical and functional daily routine without sacrificing pleasant outdoor spaces and a great deal of privacy and relaxation.
The outdoor spaces are an important value of this property: a garden with a portico of about 200 m² surrounds the house, offering a green area that can be enjoyed at different times of the year, while a small balcony allows you to create comfortable outdoor areas directly connected to the living area of the apartments. The total land area of about 800 m² further underlines the generosity of the outdoor spaces.
The house stands out for its large total living area of about 240 m², wisely divided into two apartments with separate entrances, guaranteeing good privacy between the units and great flexibility in use, ideal for those who want to live near family members while maintaining completely separate spaces.
Both apartments have a pleasant living area with a fireplace, which gives the rooms warmth and a romantic atmosphere, creating a welcoming space for shared moments or relaxation in a traditional domestic setting.
The living kitchens in each apartment are an additional strong point, offering comfortable spaces for eating with the family and a functional layout for daily life.
The large cellars, each 30 m² in size and equipped with a laundry room, complete the secondary area of the apartments and are particularly practical for organization, storage, and management of laundry, helping to keep the main living areas tidy and well-structured.
The property, built in 1960, has benefited from various improvement interventions over the years. In 1987, a complete renovation was carried out, both externally and internally. In 2019, a new gas heating system with a hot water boiler was installed, in 2023 new windows were installed for the veranda, and in 2025 the facade and painting were renovated, contributing to a general modernization of the exterior appearance. The condition of the property is currently good, but it requires internal renovation work to bring the rooms up to the current standard.
The heating is provided by an efficient autonomous gas heating system with radiators and aluminum windows with insulating glass. The flooring is made of tiles in the living area and main areas, with parquet in the sleeping area.
From an economic point of view, the presence of two separate apartments with separate entrances and well-distributed secondary areas makes the proposal particularly interesting for those looking for a flexible housing solution, suitable for both an extended family and those who want to consider different uses of the property.
For laundry, each apartment has a large cellar with a laundry room, offering great organizational convenience and good autonomy in the daily management of the washing machine and dryer, without affecting the main living areas.
The property consists of two apartments with separate entrances: the first apartment 3.5
Mortgage Calculator
From dream house to home ownership: the mortgage calculator can help you estimate the affordability of this property.

Free
Create an account for more options
Create your account to manage your favorites across all devices, keep track of your search alerts, and never miss an update. Everything you need for your home search, all in one place!
Advertiser

Casa Lugano Immobiliare SA
Il Piacere di Accontentarvi...
Via Cantonale 1
6900Lugano
Contact
- Listing ID
- 4003470357
- Object ref.
- s1614