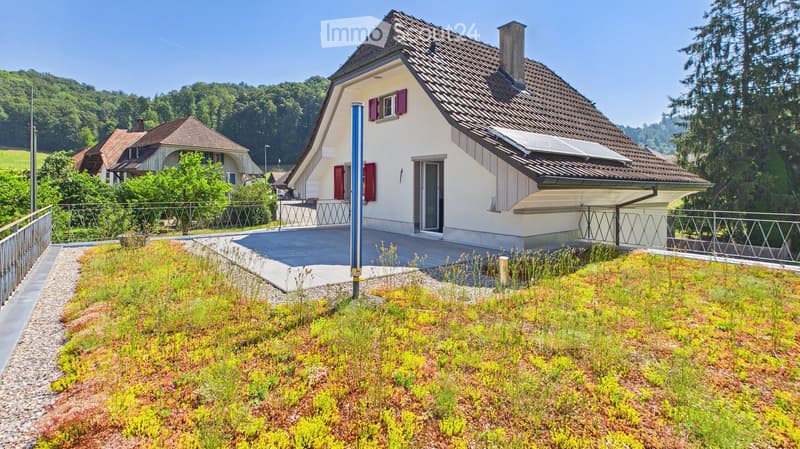
"Single-family house on a large plot - viewing on 21.9.2026"
Address
Hauptstrasse 49, 3475 RiedtwilTravel time
- > 60 minStation: Wynigen
Surrounding information
Supermarket
1 min.LandiPublic Transport
3 min.Riedtwil Bahnhof
Times refer to the route on foot.
Price
- Purchase price:
- CHF 895,000.–
Main information
- Availability:
- By agreement
- Type:
- Single house
- No. of rooms:
- 5.5
- Surface living:
- 156 m2
- Floor space:
- 281 m2
- Land area:
- 1112 m2
- Volume:
- 918 m3
Characteristics
Balcony / Terrace
Parking space
Garage
Documents (0)
Description
Plenty of space to live – a home with character, garden, and impressive space offer
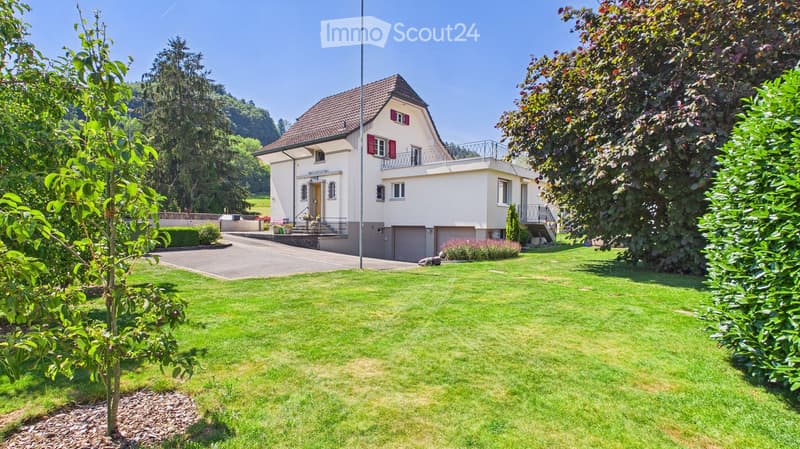
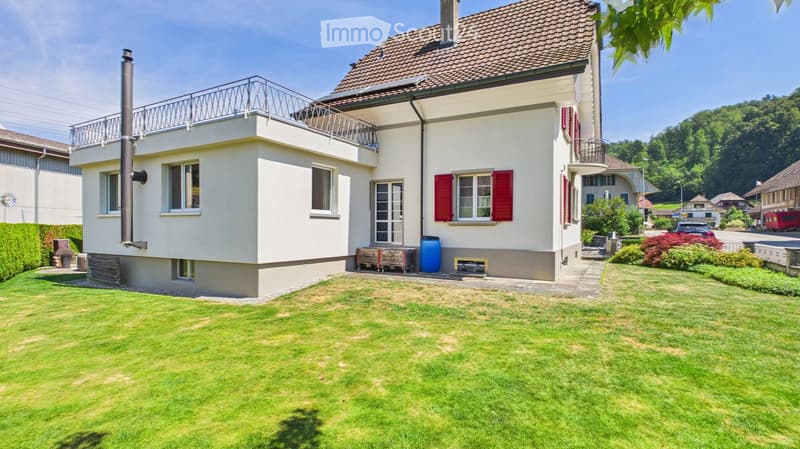
Some houses convince with their architecture, others with their location – this single-family house impresses above all with its very well-kept condition, generous space offer, versatile usage possibilities, and lovingly designed garden. On a 1,112 m² large plot on the main street in Riedtwil, a home awaits you that appeals to families, hobby craftsmen, car collectors, or people with space requirements alike.
Already the entrance makes it clear: there is space available here. Four outdoor parking spaces and an impressive, approximately 60 m² large garage in the basement offer space for up to four vehicles, motorcycles, bicycles, or a workshop – a rarity.
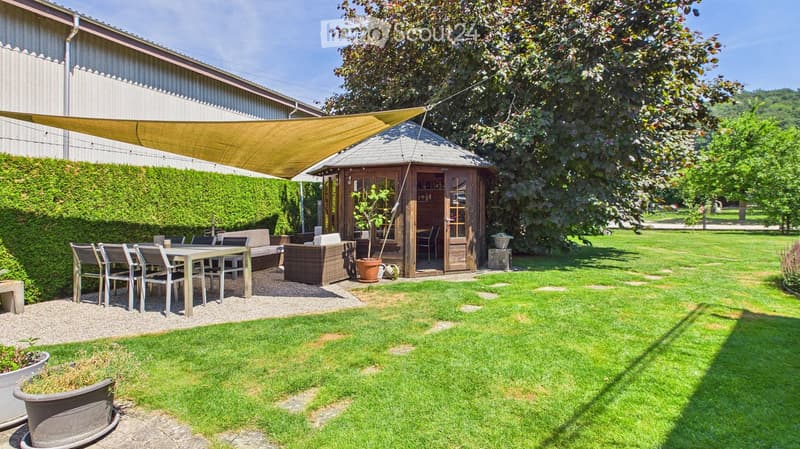
The well-kept garden invites you to linger. Fruit trees, a cozy garden pavilion, a sunny seating area, and a shed create the best conditions for relaxed hours outdoors, gardening projects, or numerous hobbies.
Living with generosity
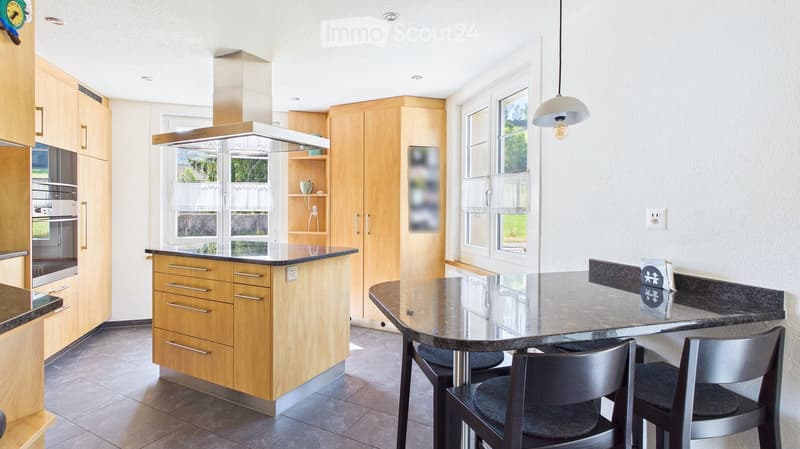
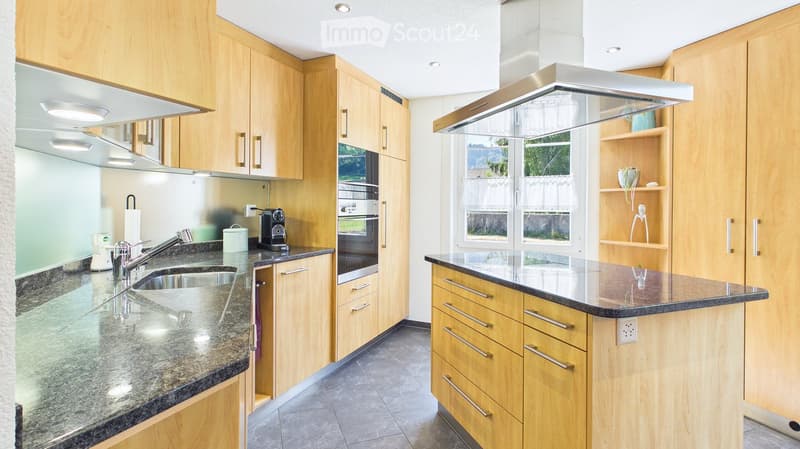
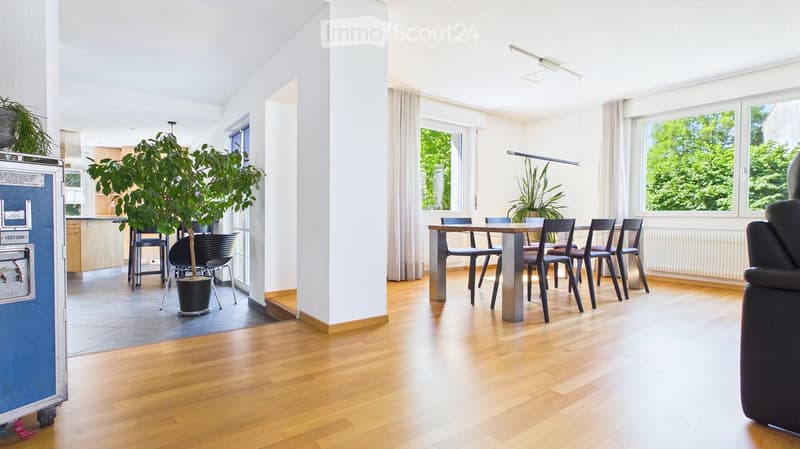
The ground floor forms the heart of the house. The high-quality kitchen with approximately 27 m² convinces with a lot of workspace, thoughtful equipment, and devices at a high level – including a pressure steamer with water connection (Miele). The spacious daybed makes the kitchen a popular meeting point for family and friends.
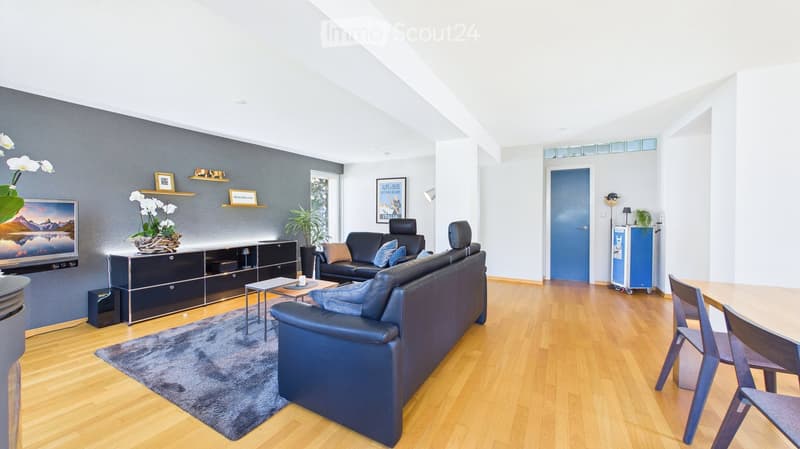
The approximately 41 m² large living room offers versatile furnishing possibilities. The Swedish stove provides a cozy atmosphere on cooler days, while the generous space conditions allow for a cozy sofa landscape as well as a large dining table for sociable evenings.
This floor is complemented by two more rooms – ideal as an office, children's room, or guest room – as well as a bathroom with a shower.
Private retreat in the upper floor
On the upper floor, a spacious bedroom with an integrated dressing room on a total area of approximately 21.7 m² awaits you. The stylish bathroom with a bathtub, shower, and double sink offers comfort for everyday life.
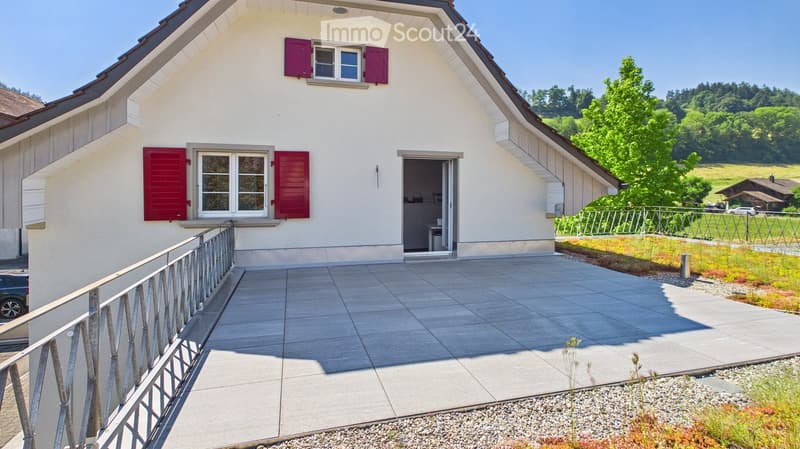
A spacious foyer opens up additional usage possibilities – for example, as a reading corner, play area, or office. From the second room on the upper floor, you can access the beautiful terrace, which invites you to enjoy sunny hours.
Development potential and plenty of storage space
The attic also convinces with its possibilities. Approximately 29.4 m² are available as storage space or can be additionally developed – depending on the need and construction possibilities.
In the basement are the heating system, laundry room, and cellar, as well as further practical secondary areas. Together with the large garage, the house offers an unusually large amount of space for hobbies, storage, or individual usage concepts.
Your advantages at a glance
Generous plot with 1,112 m²
Garage for up to four vehicles
Four additional outdoor parking spaces
Sunny garden with fruit trees, garden pavilion, seating area, and shed
High-quality living kitchen with pressure steamer
Spacious living room with Swedish stove
Two bathrooms
Laundry chute (bathroom upper floor - laundry room)
Bedroom with dressing room
Beautiful terrace on the upper floor
Developable attic
Plenty of storage space in the basement
Ideal for families, hobbies, businesses, or people with large space requirements
A house that delights today and still offers numerous possibilities tomorrow. We would be happy to provide you with further information and a virtual tour of the interior and exterior. Of course, you can also convince yourself of the generous space conditions and the special living feeling on site during a personal viewing.
The first opportunity to do so is on Monday, September 21, 2026, between 11:00 and 17:00 - We look forward to your registration.
All our properties can be found on www.wymobilien.ch.
Wymobilien, Marcel Wyss, Kirchberg
Immopartner GmbH, Kirchberg
Mortgage Calculator
From dream house to home ownership: the mortgage calculator can help you estimate the affordability of this property.

Create an account for more options
Create your account to manage your favorites across all devices, keep track of your search alerts, and never miss an update. Everything you need for your home search, all in one place!
Contact
Marcel Wyss
- Listing ID
- 4003469551
- Object ref.
- 4yp89.hxkyt