Rooms
7.5
Living space
188 m2
Selling price
CHF 1,195,000.–
Notify on price drop
"Family-friendly 7.5-room row house in STWE in Riehen!"
Address
Bettingerstrasse 265, 4125 RiehenTravel time
- 23 min.Station: Riehen
Surrounding information
School
10 min.Primarschule BettingenSupermarket
7 min.Bioflix BettingenPublic Transport
4 min.Talmattstrasse
Times refer to the route on foot.
Price
- Purchase price:
- CHF 1,195,000.–
- Notify on price drop
Main information
- Availability:
- By agreement
- Type:
- Row house
- No. of rooms:
- 7.5
- Surface living:
- 188 m2
- Last refurbishment:
- 2006
- Year built:
- 1977
Characteristics
Balcony / Terrace
View
Child-friendly
Garage
Mid-terrace house
Documents (0)
Description
Location description: The property is located at Bettingerstrasse 265 in 4125 Riehen in a green and pleasant living environment. The surroundings are characterized by a family-friendly living quality and proximity to extensive green spaces.
Shopping facilities, schools, and kindergartens are easily accessible. The connection to public transport is also guaranteed, making it easy to reach the center of Riehen and the city of Basel. The location combines a natural living environment with good infrastructure and short distances to Basel.
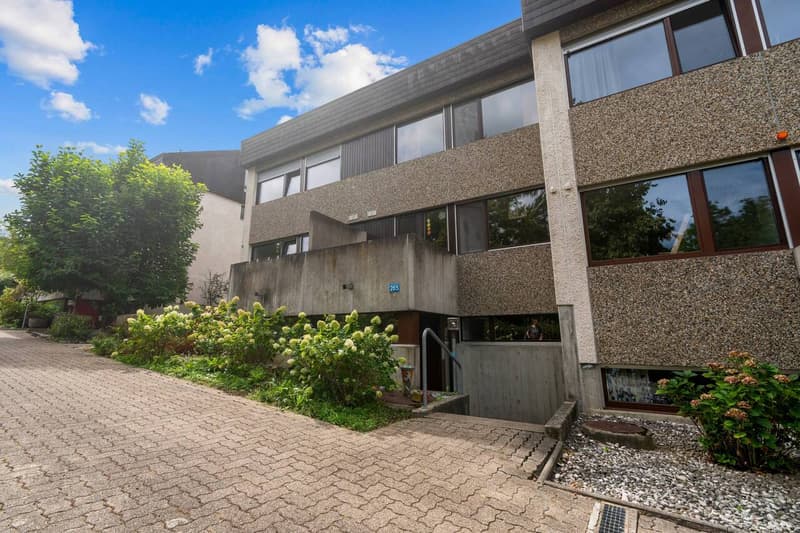
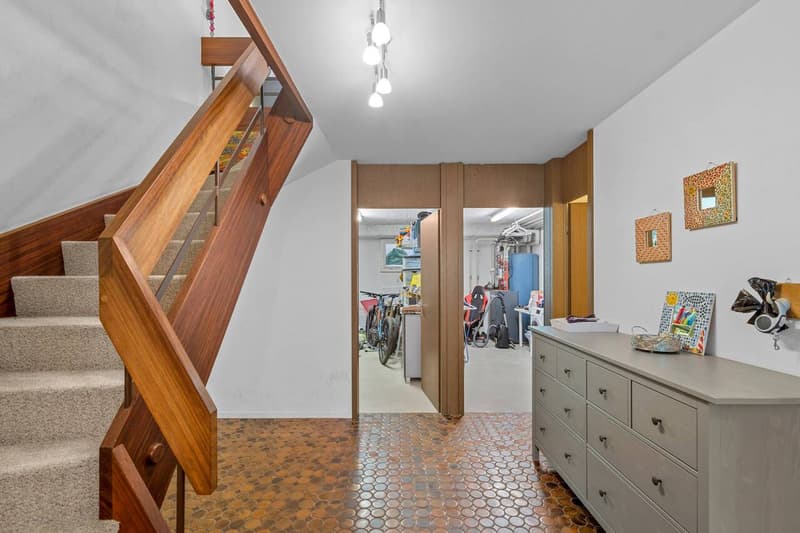
Object description: The row house is part of a development of 12 houses built in 1977 and is located in an unbuildable area next to the agricultural zone near the border with Bettingen. The development consists of three groups of semi-detached houses, which are offset from each other and from the street according to the slight slope. The garage with parking spaces, bicycle cellar, and additional cellar compartments is completely covered. The development is divided into condominium ownership. Each of the 12 ownership objects includes a parking space and a cellar compartment in the garage. Each single-family house also has an exclusive right of use to the garden area belonging to the house.
The 7.5-room row house for sale offers a spacious room layout on approximately 188 m2 of living space.
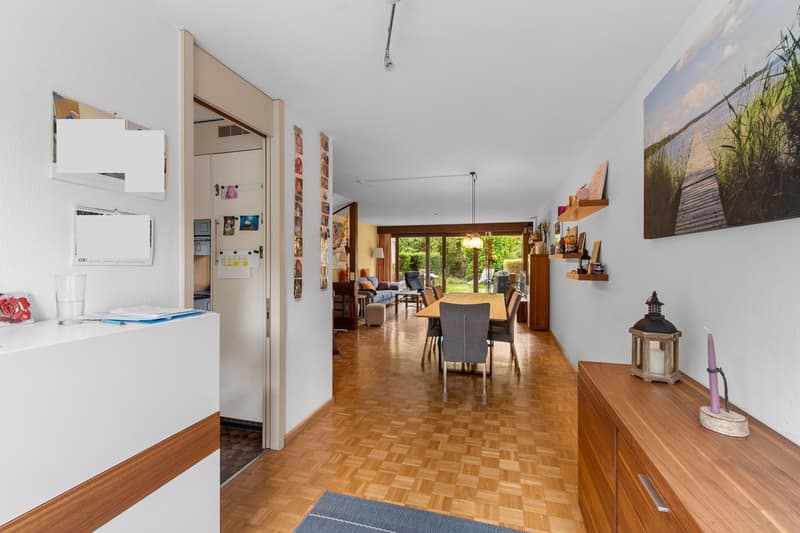
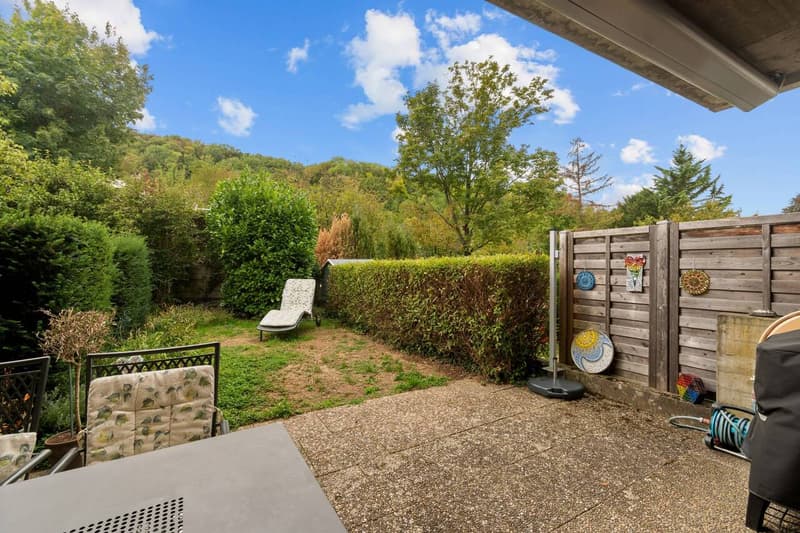
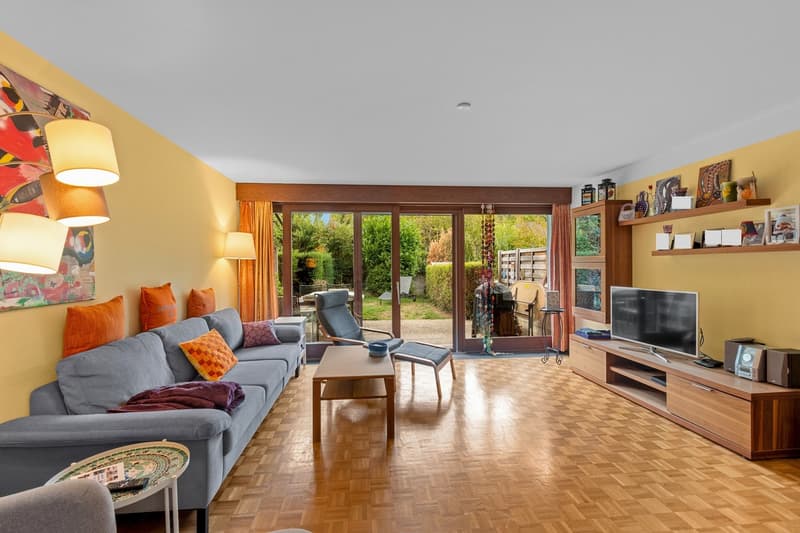
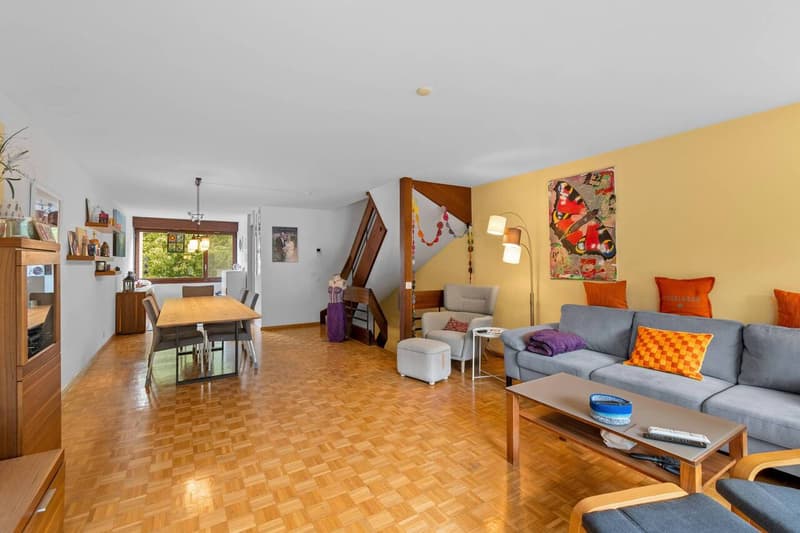
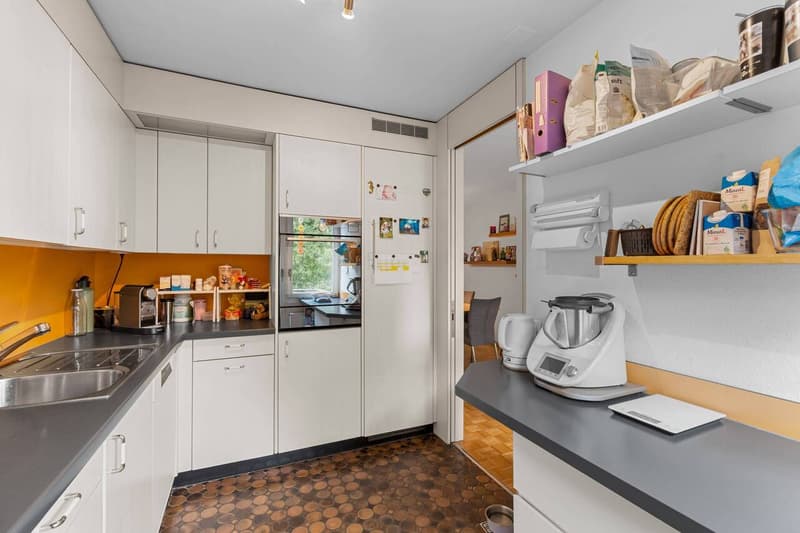
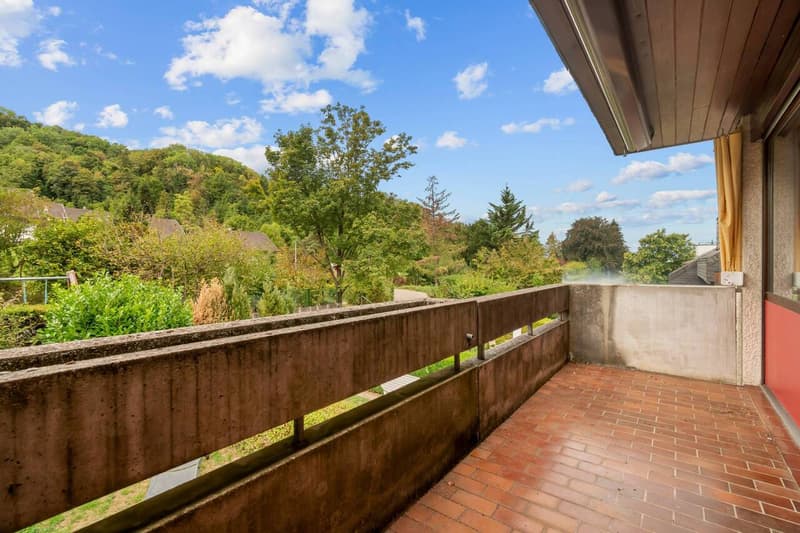
On the ground floor, the spacious living and dining area forms the heart of the house. The adjacent kitchen with direct access to the balcony and the covered seating area with connection to the garden expand the living space outdoors and create an ideal ambiance for relaxed hours in the fresh air.
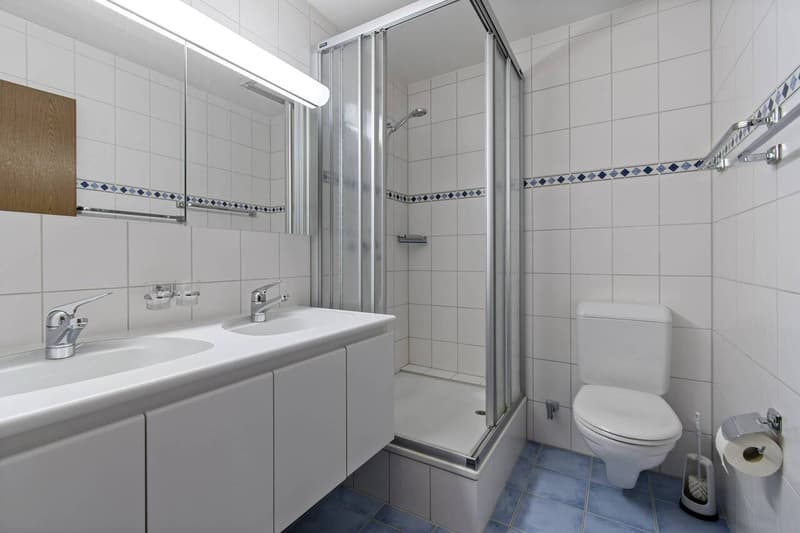
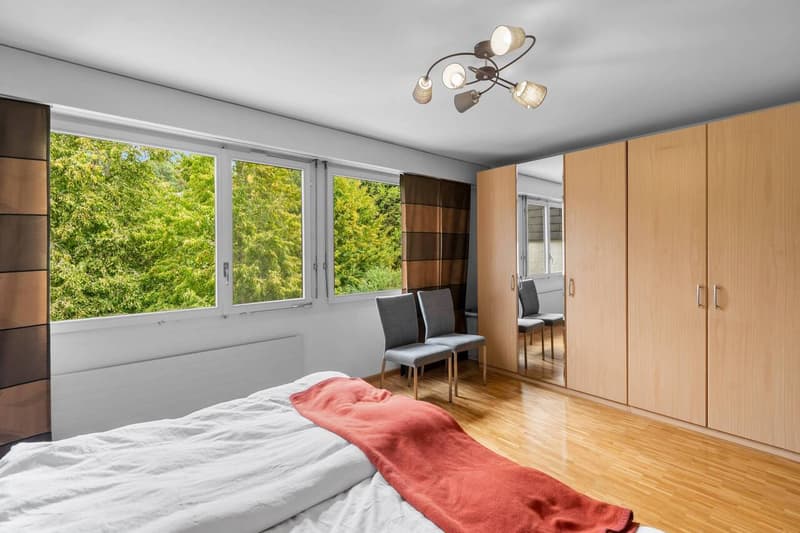
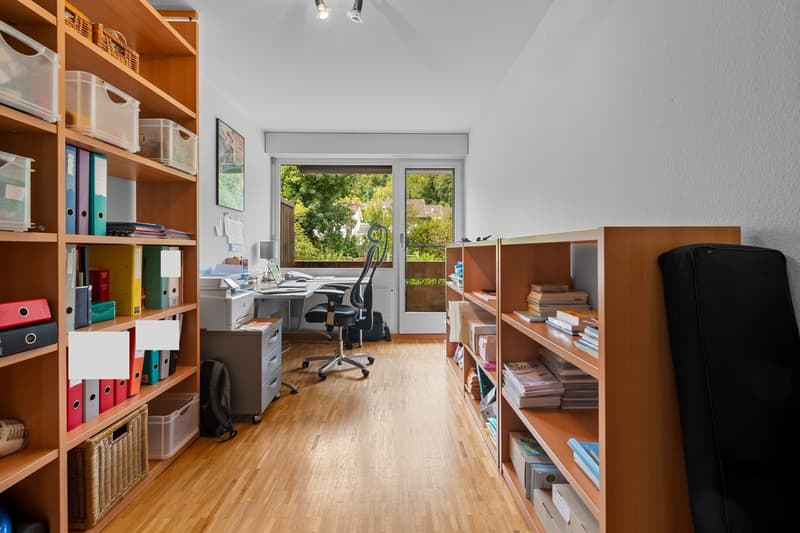
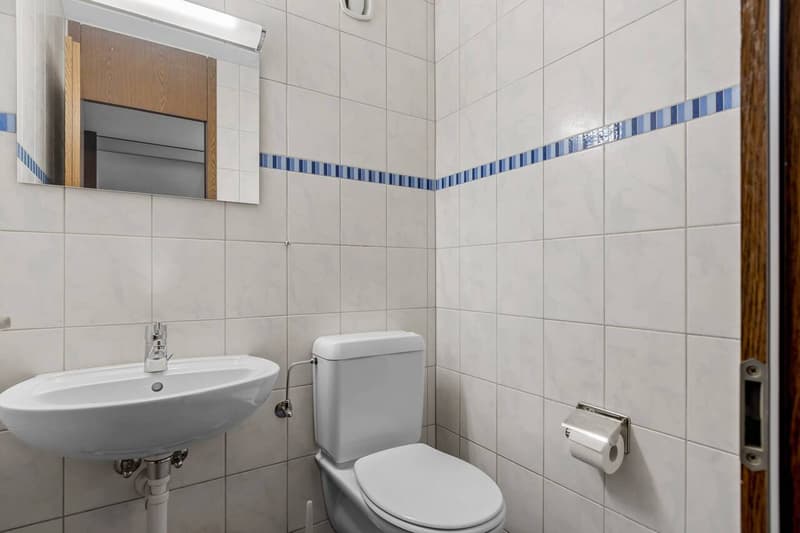
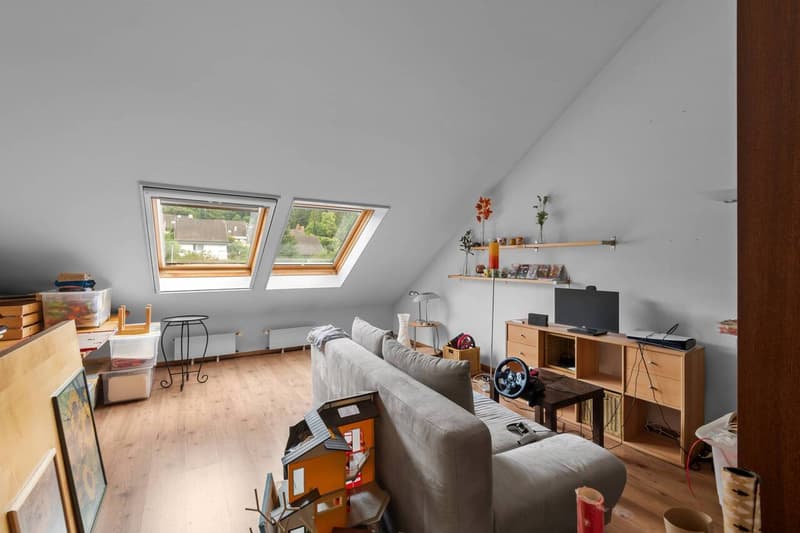
On the upper floor, there are three bedrooms, a balcony, a bathroom with a bathtub, and a separate toilet. The attic offers two more spacious rooms and a wet cell with a shower. The total of five bedrooms offer versatile usage possibilities and are ideal for families, guests, or a home office.
In the basement, there are additional rooms such as a heated room, laundry room, cellar, toilet, and réduit, which complement the room layout with practical storage and usage possibilities.
Highlights:
We would be happy to show you the property during a personal viewing.
We look forward to your contact!
Shopping facilities, schools, and kindergartens are easily accessible. The connection to public transport is also guaranteed, making it easy to reach the center of Riehen and the city of Basel. The location combines a natural living environment with good infrastructure and short distances to Basel.
Object description: The row house is part of a development of 12 houses built in 1977 and is located in an unbuildable area next to the agricultural zone near the border with Bettingen. The development consists of three groups of semi-detached houses, which are offset from each other and from the street according to the slight slope. The garage with parking spaces, bicycle cellar, and additional cellar compartments is completely covered. The development is divided into condominium ownership. Each of the 12 ownership objects includes a parking space and a cellar compartment in the garage. Each single-family house also has an exclusive right of use to the garden area belonging to the house.
The 7.5-room row house for sale offers a spacious room layout on approximately 188 m2 of living space.
On the ground floor, the spacious living and dining area forms the heart of the house. The adjacent kitchen with direct access to the balcony and the covered seating area with connection to the garden expand the living space outdoors and create an ideal ambiance for relaxed hours in the fresh air.
On the upper floor, there are three bedrooms, a balcony, a bathroom with a bathtub, and a separate toilet. The attic offers two more spacious rooms and a wet cell with a shower. The total of five bedrooms offer versatile usage possibilities and are ideal for families, guests, or a home office.
In the basement, there are additional rooms such as a heated room, laundry room, cellar, toilet, and réduit, which complement the room layout with practical storage and usage possibilities.
Highlights:
- including garage parking space
- functionally designed floor plan on multiple living levels
- the property is in a well-maintained condition
- recreational areas are in the immediate vicinity
- expanded attic with two spacious rooms (1x 26.2m2 / 1x 22.1m2)
We would be happy to show you the property during a personal viewing.
We look forward to your contact!
Mortgage Calculator
From dream house to home ownership: the mortgage calculator can help you estimate the affordability of this property.

Free
Create an account for more options
Create your account to manage your favorites across all devices, keep track of your search alerts, and never miss an update. Everything you need for your home search, all in one place!
Viewing
Contact for viewing
Dominik Müller
Advertiser

Gebrüder Müller Immobilien
Auberg 7
4051Basel
Contact
- Listing ID
- 4003466061
- Object ref.
- 6186701