Rooms
7
Living space
150 m2
Selling price
CHF 2,850,000.–
Notify on price drop
"Charming two-story house near the lake"
Address
A Versoix, 1290 VersoixPrice
- Purchase price:
- CHF 2,850,000.–
- Notify on price drop
Main information
- Availability:
- By agreement
- Type:
- Bifamiliar house
- No. of rooms:
- 7
- Number of floors:
- 2
- Surface living:
- 150 m2
- Land area:
- 894 m2
- Year built:
- 1971
Characteristics
Old building
Documents (0)
Description
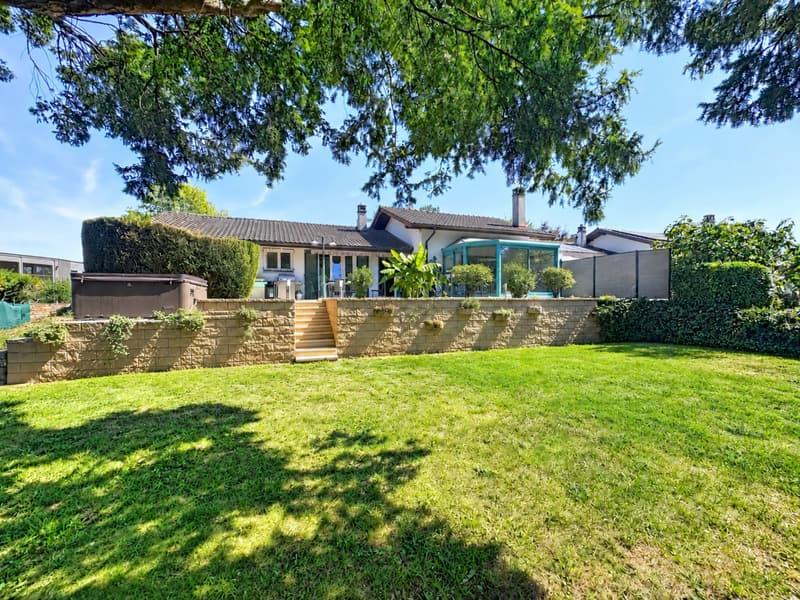
Renovated in 2026, this charming semi-detached house is ideally located a few steps from the lake and benefits from a calm and private environment while being close to shops, schools, and transportation (train station less than 10 minutes on foot).
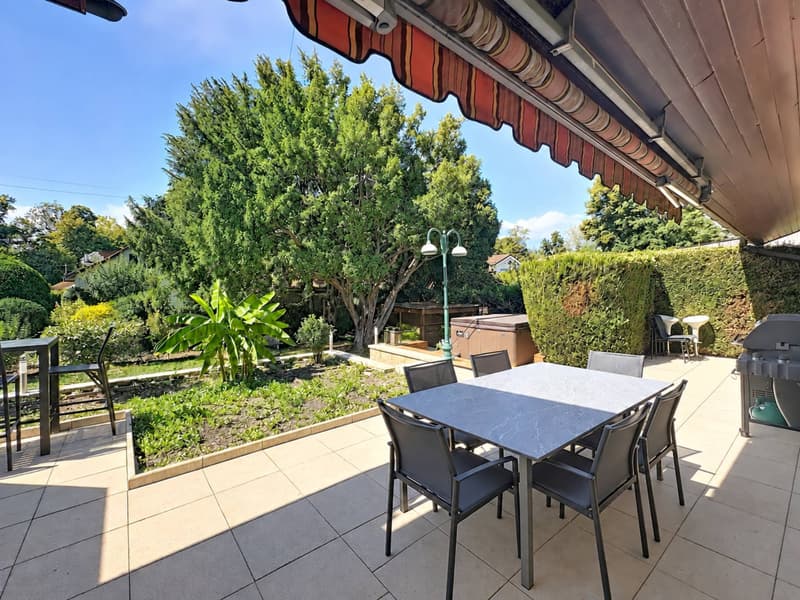
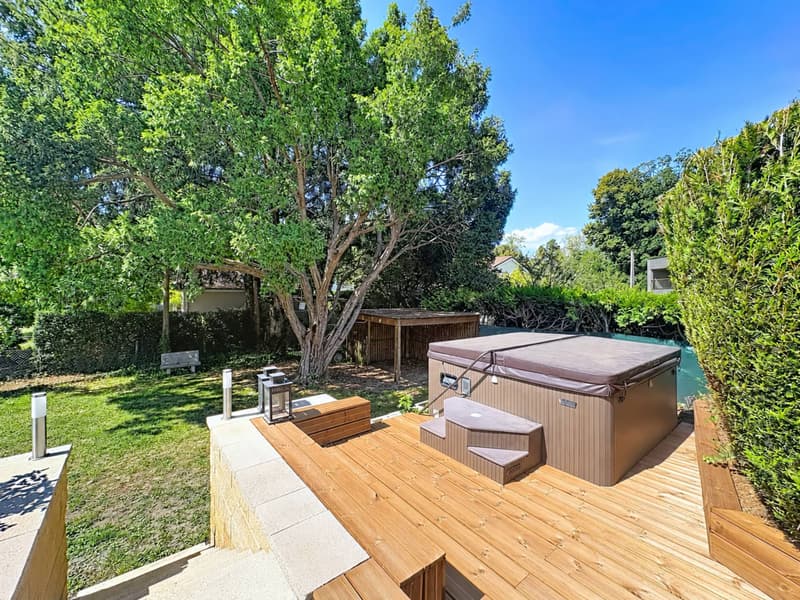
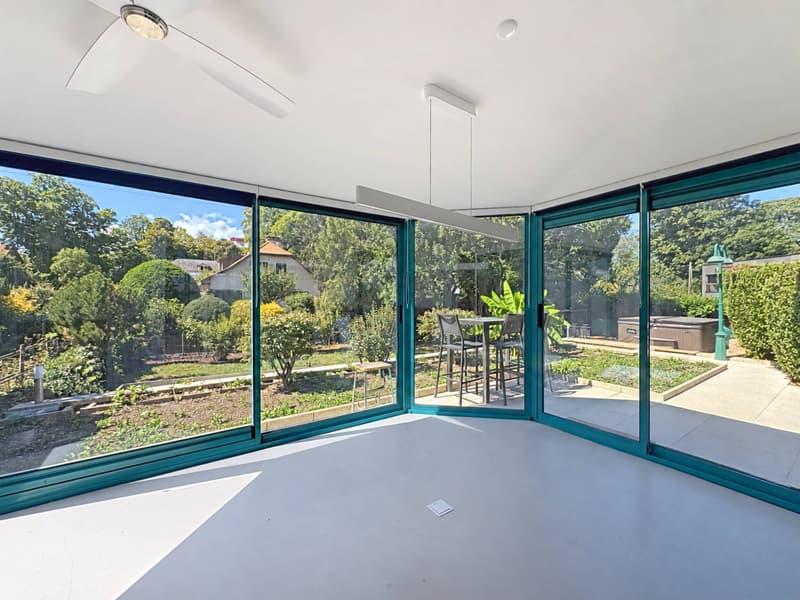
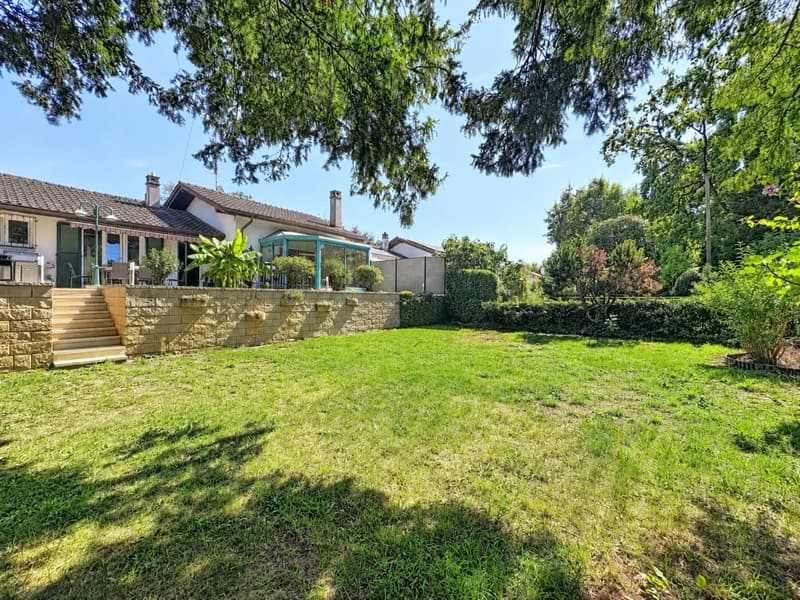
Located on a beautiful plot of almost 900 m², the house has a large garden and a beautiful terrace with a jacuzzi.
It is spread over two levels and offers a living area of approximately 150 m2 and approximately 280 m2 of usable space.
It consists of:
Upper ground floor:
Day area:
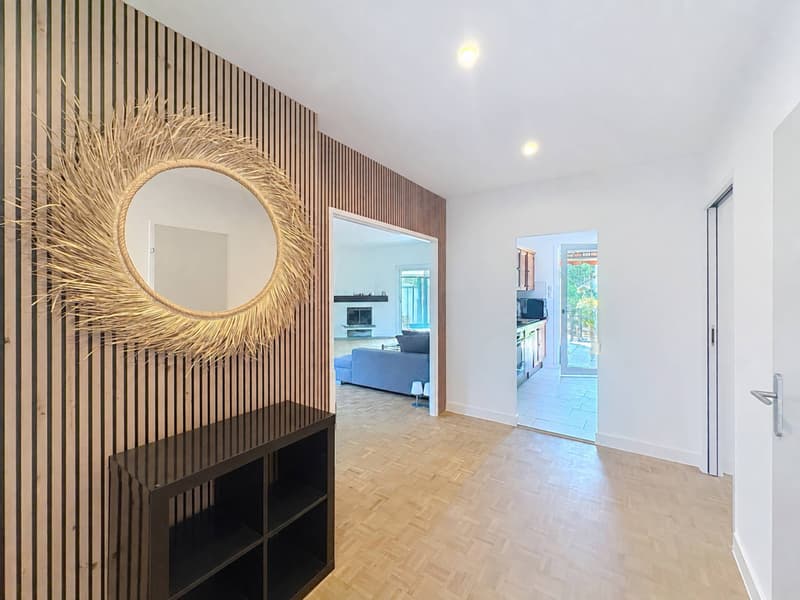
- Entrance hall
- Guest toilet
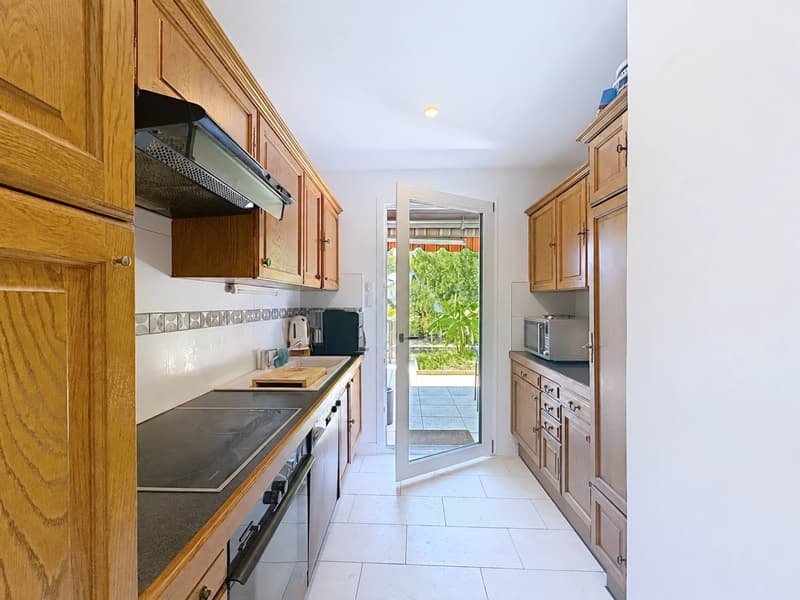
- Equipped kitchen with access to the terrace
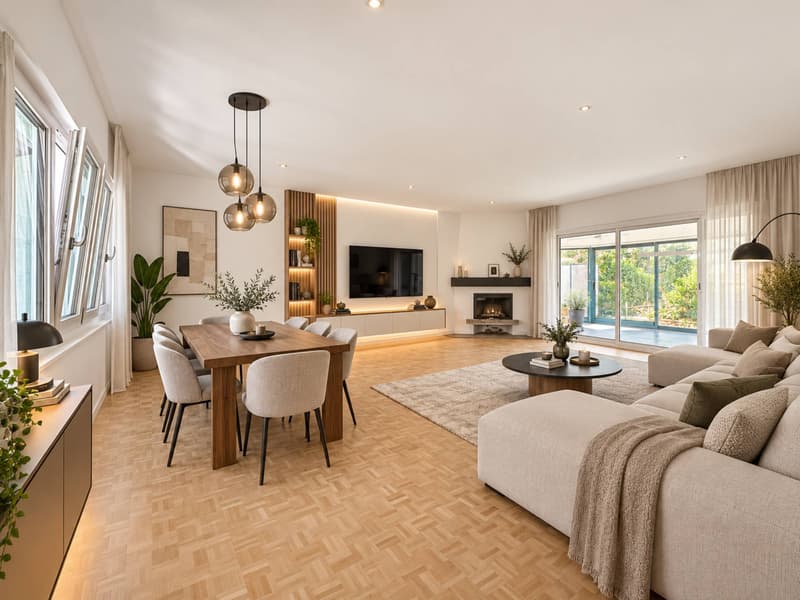
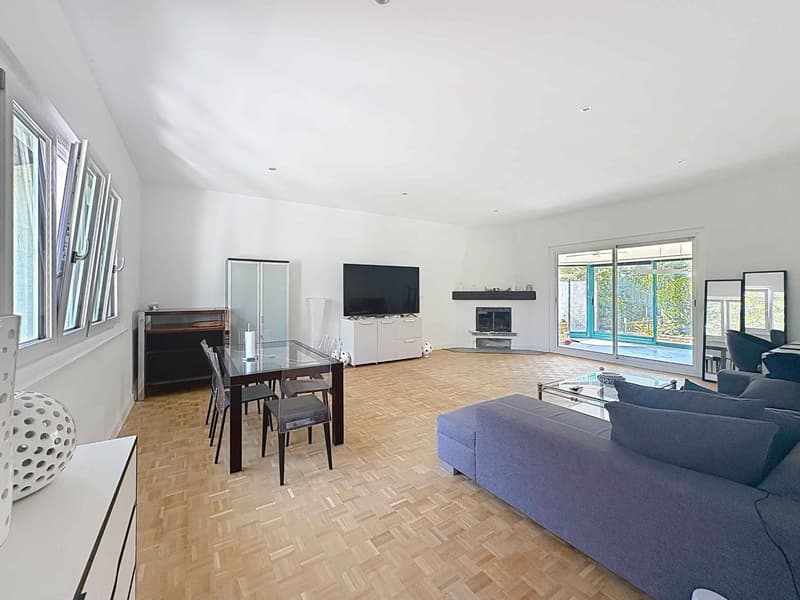
- Large living/dining room with fireplace and access to the veranda
Night area:
- Large bedroom with bathroom/WC/double sink en suite (lake view)
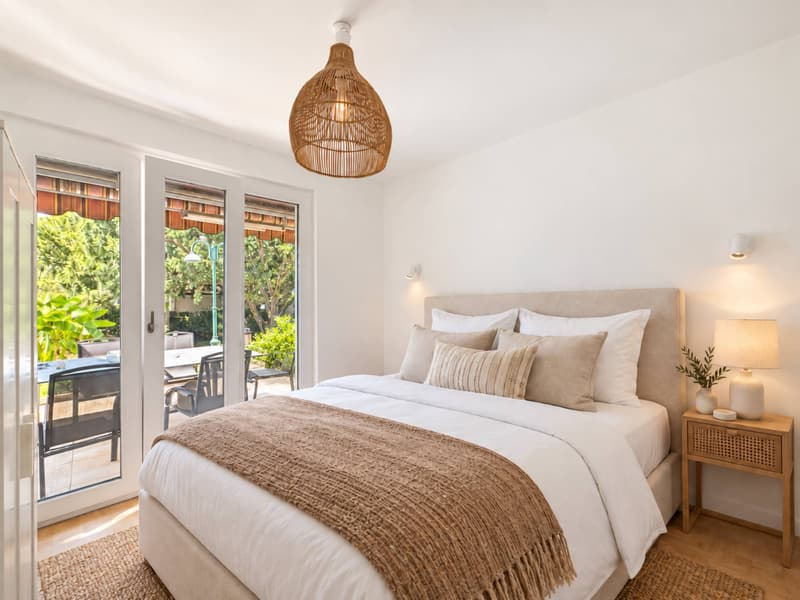
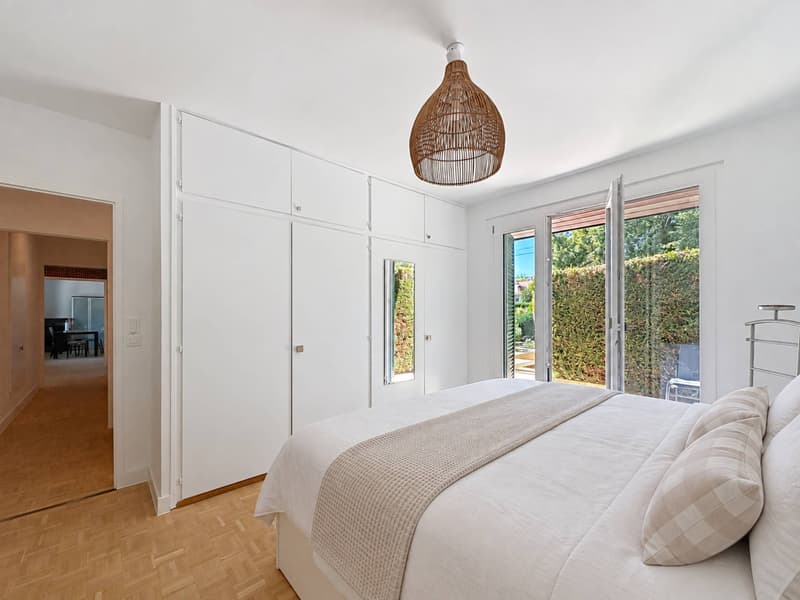
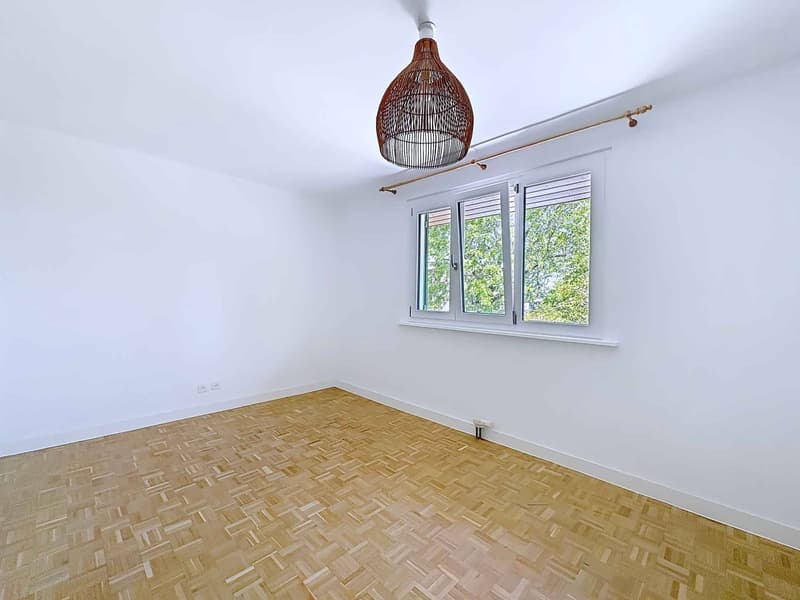
- Two bedrooms with access to the terrace
- Bathroom/WC/double sink
Lower ground floor/basement:
- Bedroom with shower/WC
- Small room/office
- PC shelter/cellar
- Technical room
- Workshop/fitness room
- Laundry room
- Double garage
In addition to the double garage, it is possible to park cars in front of it.
The garden is poolable (subject to authorization).
Access to the property is secure and is via an automatic gate serving the path and other villas.
DETAILS:
Renovated in 2026 (including roof insulation, triple glazing)
Terrace with jacuzzi
Veranda
Fireplace
Double garage
Private path
Located on a beautiful plot of almost 900 m², the house has a large garden and a beautiful terrace with a jacuzzi.
It is spread over two levels and offers a living area of approximately 150 m2 and approximately 280 m2 of usable space.
It consists of:
Upper ground floor:
Day area:
- Entrance hall
- Guest toilet
- Equipped kitchen with access to the terrace
- Large living/dining room with fireplace and access to the veranda
Night area:
- Large bedroom with bathroom/WC/double sink en suite (lake view)
- Two bedrooms with access to the terrace
- Bathroom/WC/double sink
Lower ground floor/basement:
- Bedroom with shower/WC
- Small room/office
- PC shelter/cellar
- Technical room
- Workshop/fitness room
- Laundry room
- Double garage
In addition to the double garage, it is possible to park cars in front of it.
The garden is poolable (subject to authorization).
Access to the property is secure and is via an automatic gate serving the path and other villas.
DETAILS:
Renovated in 2026 (including roof insulation, triple glazing)
Terrace with jacuzzi
Veranda
Fireplace
Double garage
Private path
Mortgage Calculator
From dream house to home ownership: the mortgage calculator can help you estimate the affordability of this property.

Free
Create an account for more options
Create your account to manage your favorites across all devices, keep track of your search alerts, and never miss an update. Everything you need for your home search, all in one place!


Patella SylviaCourtière
- Listing ID
- 4003457888
- Object ref.
- 82137