Rooms
5.5
Living space
132 m2
Selling price
CHF 985,000.–
Notify on price drop
"Completely renovated 4.5-room single-family house with natural garden"
Address
Jensstrasse 9, 2557 Studen BETravel time
- 9 min.Station: Studen BE
Surrounding information
School
13 min.Unterer SchulwegSupermarket
8 min.Worbenmärit GmbHPharmacy
10 min.Dorfplatz ApothekePublic Transport
3 min.Petinesca
Times refer to the route on foot.
Price
- Purchase price:
- CHF 985,000.–
- Notify on price drop
Main information
- Availability:
- Immediately
- Type:
- Single house
- No. of rooms:
- 5.5
- Surface living:
- 132 m2
- Land area:
- 491 m2
- Volume:
- 620 m3
- Last refurbishment:
- 2026
- Year built:
- 1961
Characteristics
Balcony / Terrace
View
Child-friendly
Documents (1)
Description
Welcome to Jensstrasse 9 in Studen - a quiet and family-friendly residential community in the Bernese Seeland. Surrounded by nature, fields, and recreational areas, you can enjoy a relaxed living atmosphere with plenty of privacy and good connections to Biel, Lyss, and the surrounding centers. Shopping facilities, schools, and public transport are just a few minutes away.
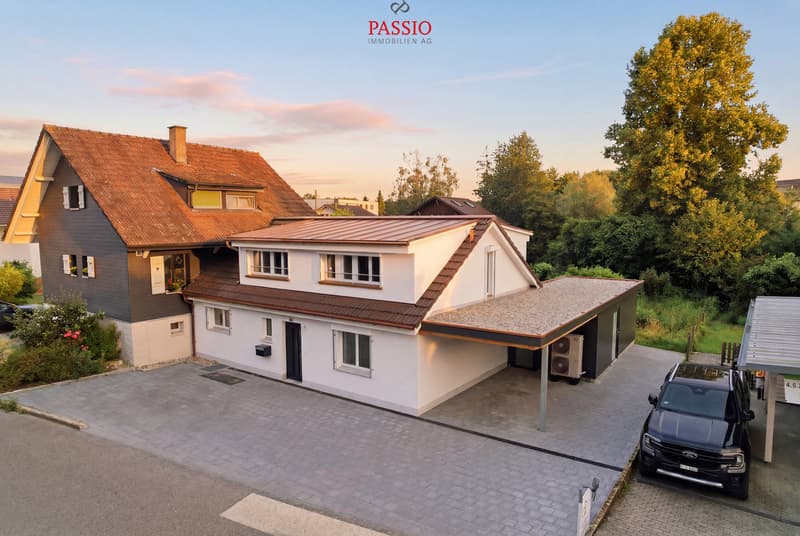
Let me introduce myself: a modern 4.5-room single-family house with potential for more. In 2025/2026, I was extensively renovated and rebuilt on the solid foundation walls of the original building from 1961. Today, I combine modern living comfort with charm and warmth - on a 491 m² large plot of land with 132 m² of living space.
I already offer you a home with 4.5 rooms. By converting my extension, my space offer can be expanded to 5.5 rooms. Thanks to the separate entrance, the additional room is particularly suitable as an office for undisturbed work or as a guest room with its own privacy. So, I can grow with your needs and open up additional possibilities for living, working, and guests.
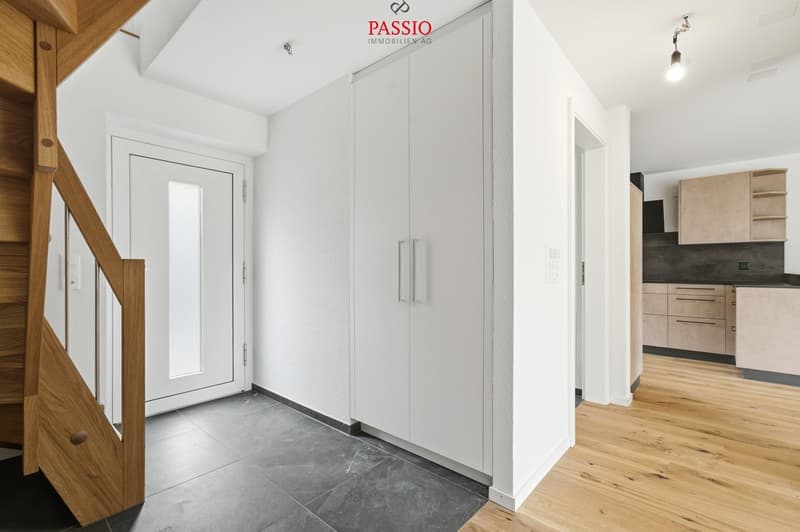
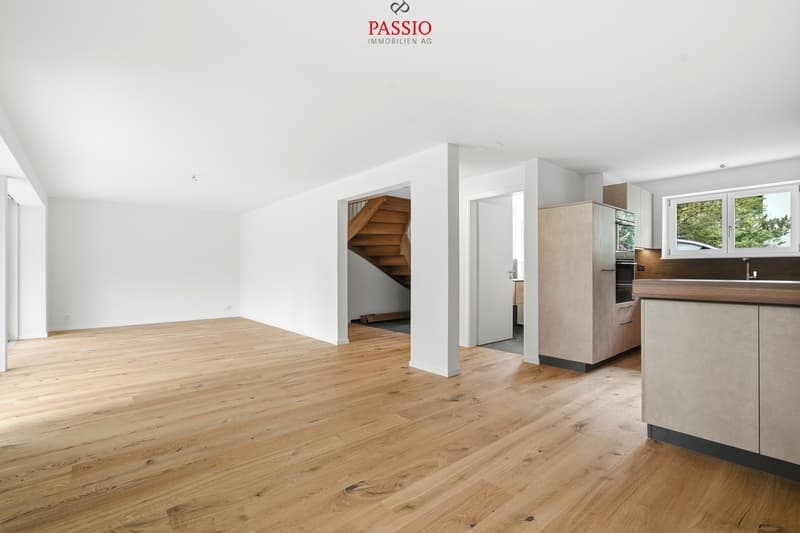
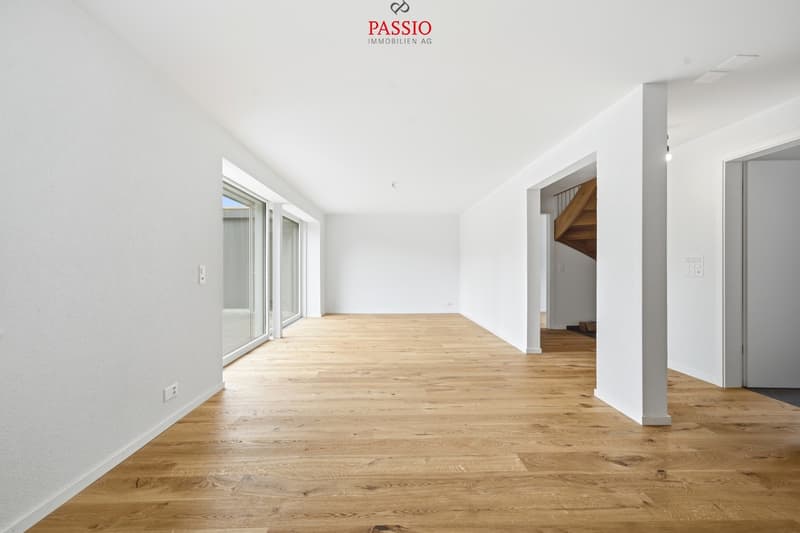
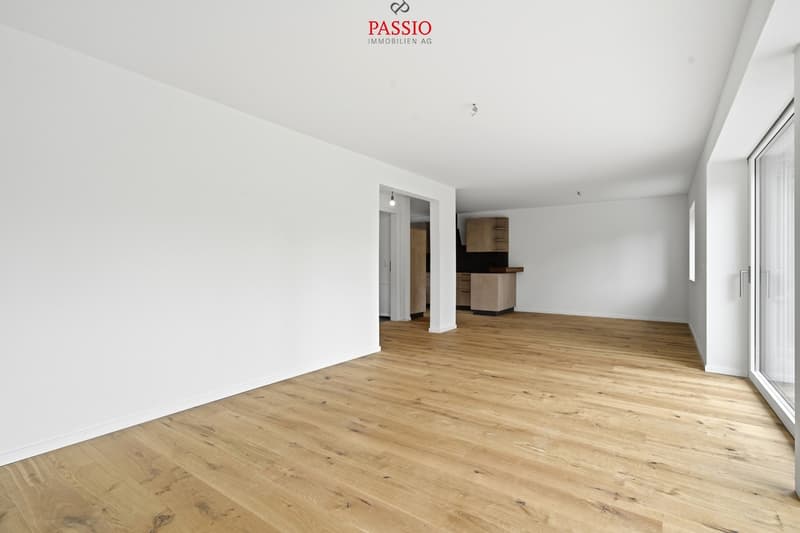
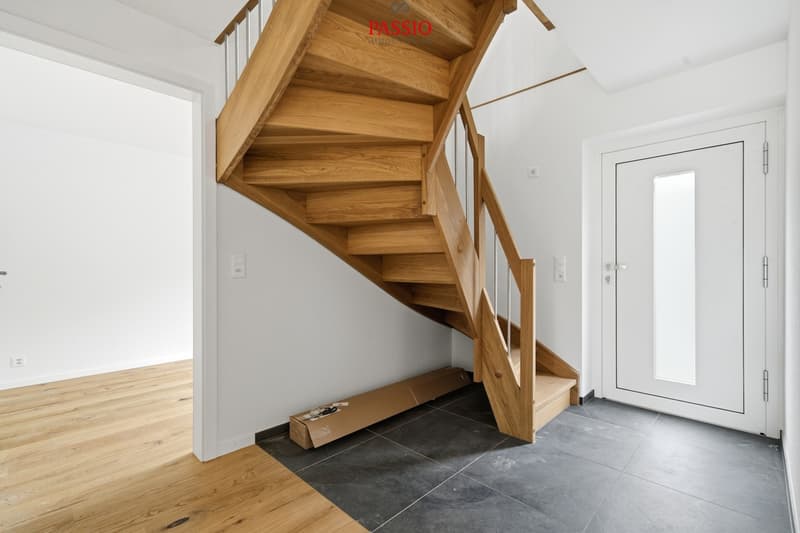
You can already feel my special atmosphere when you arrive. My entrance area leads you directly into the open, bright living area, which delights with its generosity.
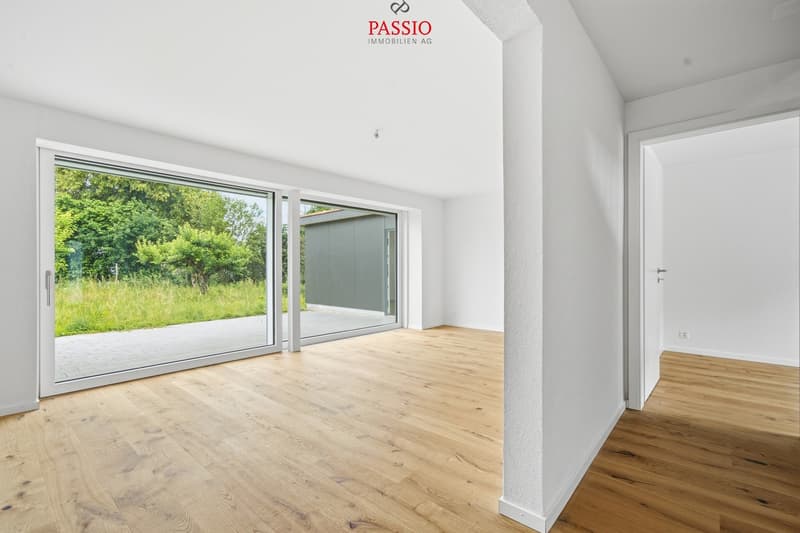
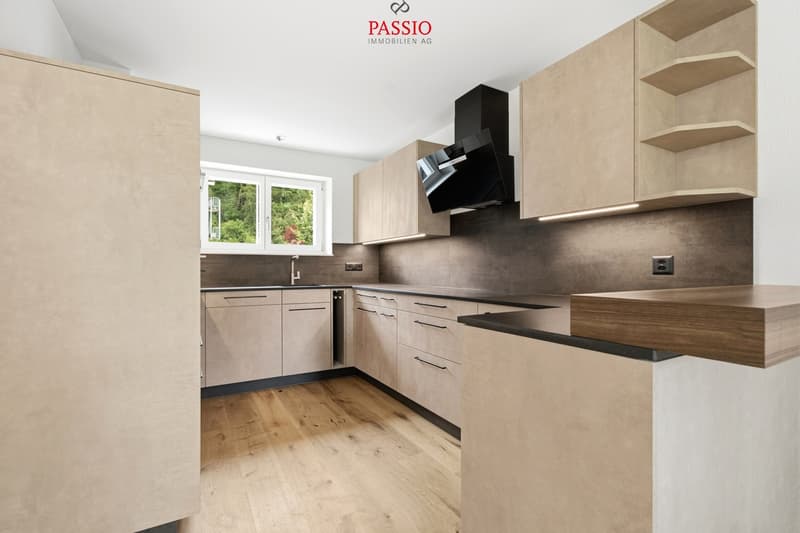
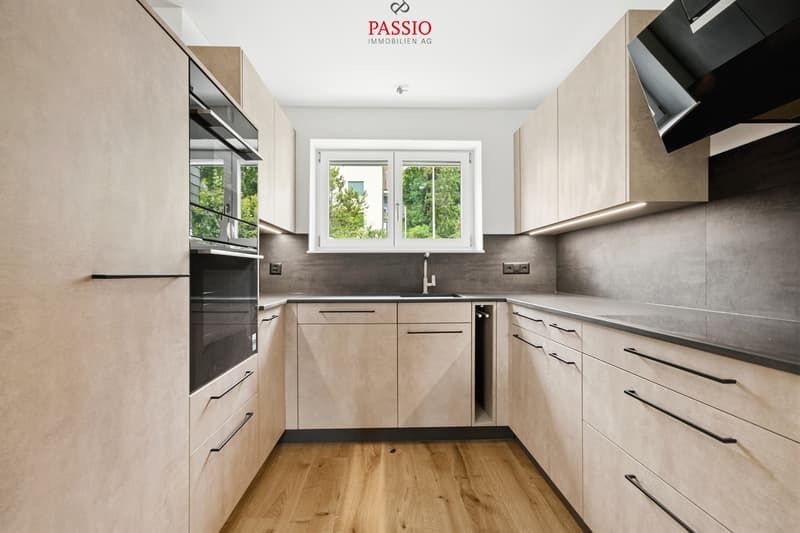
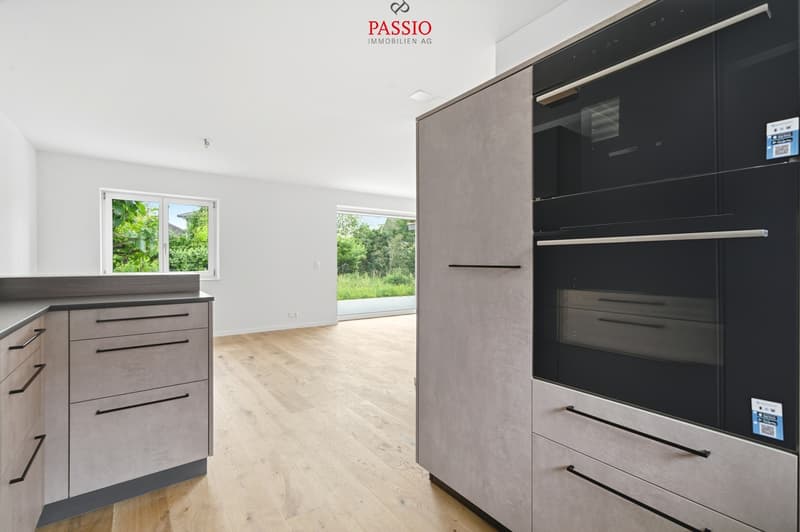
On the ground floor, you can expect my heart: a modern, openly designed kitchen with high-quality granite countertops, induction cooking field, steamer, and oven. The adjacent living and dining area offers plenty of space for shared hours and opens directly onto the sunny terrace and into the garden. An additional bright room and a guest toilet complement this floor.
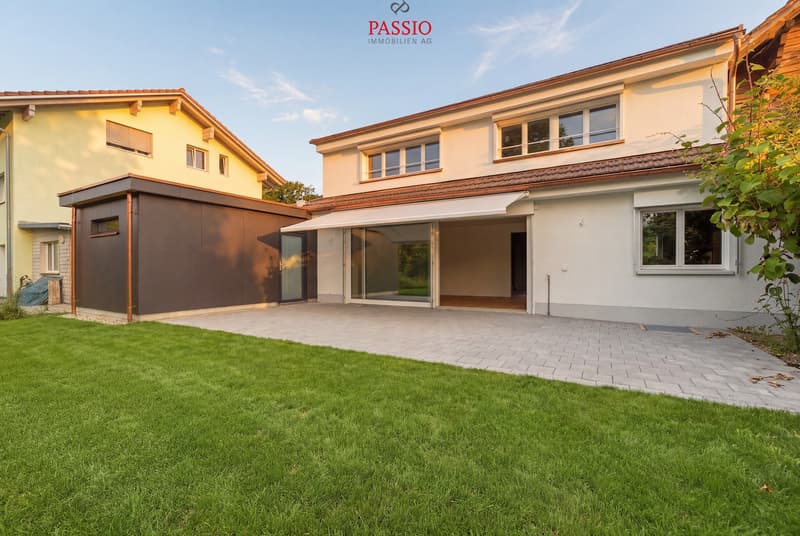
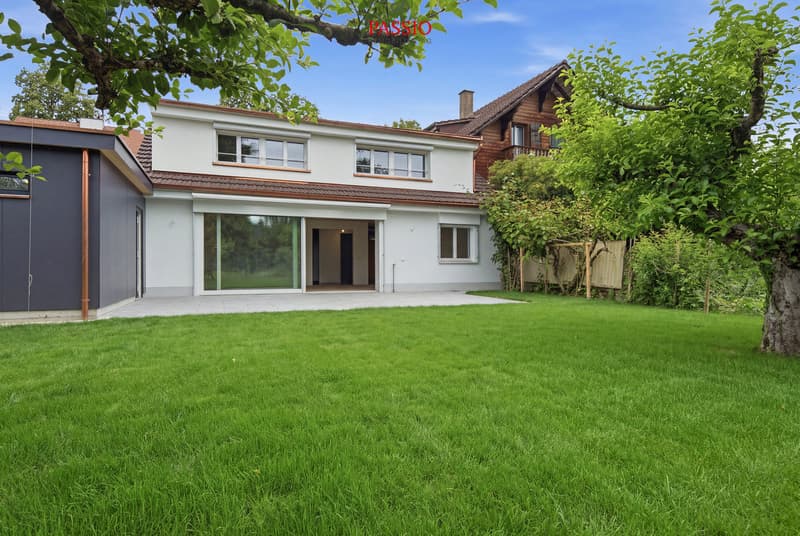
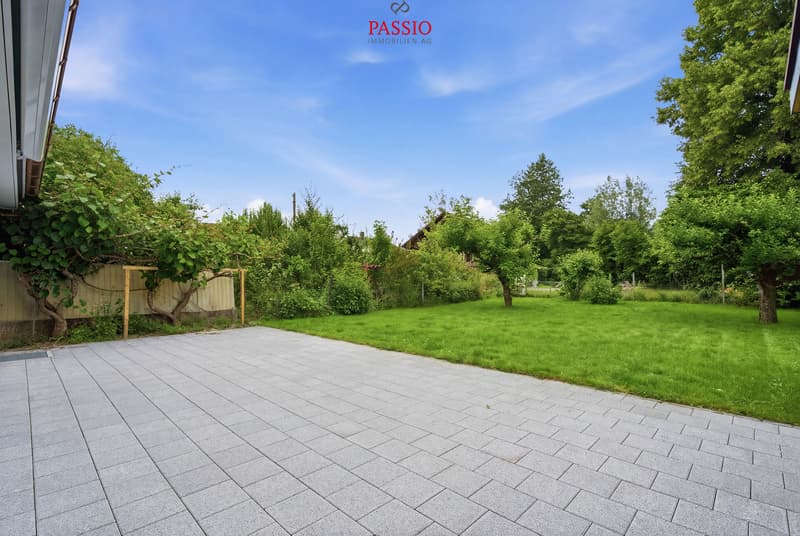
My outdoor area is a real highlight: the large terrace leads into an idyllic garden with plenty of privacy. Here, you can enjoy peace and nature, surrounded by a grown tree population with apple, pear, and plum trees, as well as a kiwi plant. At the end of the garden, a small stream flows, giving the property a special, natural atmosphere.
On the upper floor, you can expect two bright bedrooms and a modern bathroom with shower and bathtub. Additionally, there is a separate toilet with integrated laundry room - practical and comfortable at the same time.
I also convince technically with contemporary comfort: a modern air heat pump provides a pleasant living climate in combination with underfloor heating on the ground floor and radiators on the upper floor. Triple-glazed windows, high-quality materials, and careful renovation complement my modern standard.
My highlights at a glance
I am a home for people who want to combine modern living, nature, and free space. With my current 4.5 rooms and the possibility of expansion, I offer a lot of potential for the future.
Let me introduce myself: a modern 4.5-room single-family house with potential for more. In 2025/2026, I was extensively renovated and rebuilt on the solid foundation walls of the original building from 1961. Today, I combine modern living comfort with charm and warmth - on a 491 m² large plot of land with 132 m² of living space.
I already offer you a home with 4.5 rooms. By converting my extension, my space offer can be expanded to 5.5 rooms. Thanks to the separate entrance, the additional room is particularly suitable as an office for undisturbed work or as a guest room with its own privacy. So, I can grow with your needs and open up additional possibilities for living, working, and guests.
You can already feel my special atmosphere when you arrive. My entrance area leads you directly into the open, bright living area, which delights with its generosity.
On the ground floor, you can expect my heart: a modern, openly designed kitchen with high-quality granite countertops, induction cooking field, steamer, and oven. The adjacent living and dining area offers plenty of space for shared hours and opens directly onto the sunny terrace and into the garden. An additional bright room and a guest toilet complement this floor.
My outdoor area is a real highlight: the large terrace leads into an idyllic garden with plenty of privacy. Here, you can enjoy peace and nature, surrounded by a grown tree population with apple, pear, and plum trees, as well as a kiwi plant. At the end of the garden, a small stream flows, giving the property a special, natural atmosphere.
On the upper floor, you can expect two bright bedrooms and a modern bathroom with shower and bathtub. Additionally, there is a separate toilet with integrated laundry room - practical and comfortable at the same time.
I also convince technically with contemporary comfort: a modern air heat pump provides a pleasant living climate in combination with underfloor heating on the ground floor and radiators on the upper floor. Triple-glazed windows, high-quality materials, and careful renovation complement my modern standard.
My highlights at a glance
- Extensively renovated 4.5-room single-family house (2025/2026)
- Can be expanded to 5.5 rooms by converting the extension
- Extension with separate entrance - ideal as an office and/or guest room after conversion
- 491 m² plot of land with 132 m² of living space
- Sunny and quiet location in Studen
- Spacious living and dining area with direct garden access
- Modern kitchen with granite, induction, steamer, and oven
- Three bright bedrooms in the existing residential building
- Bathroom with shower and bathtub
- Guest toilet on the ground floor and separate toilet with laundry room on the upper floor
- High-quality materials: oak parquet and granite
- Air heat pump, underfloor heating, and radiators
- Triple glazing
- Large garden with plenty of privacy, fruit trees, and idyllic stream
- 1 covered parking space and 4 outdoor parking spaces
- Practical all-purpose room with approx. 10 m² and direct access from the terrace
- Family-friendly and natural living environment
I am a home for people who want to combine modern living, nature, and free space. With my current 4.5 rooms and the possibility of expansion, I offer a lot of potential for the future.
Mortgage Calculator
From dream house to home ownership: the mortgage calculator can help you estimate the affordability of this property.

Free
Create an account for more options
Create your account to manage your favorites across all devices, keep track of your search alerts, and never miss an update. Everything you need for your home search, all in one place!


Manuel BleuerImmobilienmakler
- Listing ID
- 4003452789
- Object ref.
- 6095009