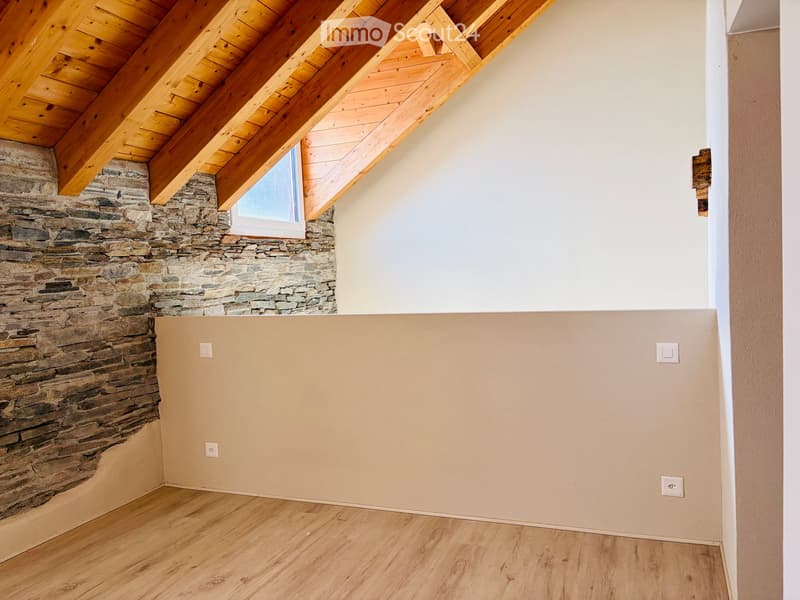
• Empty room with wooden flooring, exposed wooden beams on the ceiling, and a stone accent wall. A small window is visible in the stone wall.
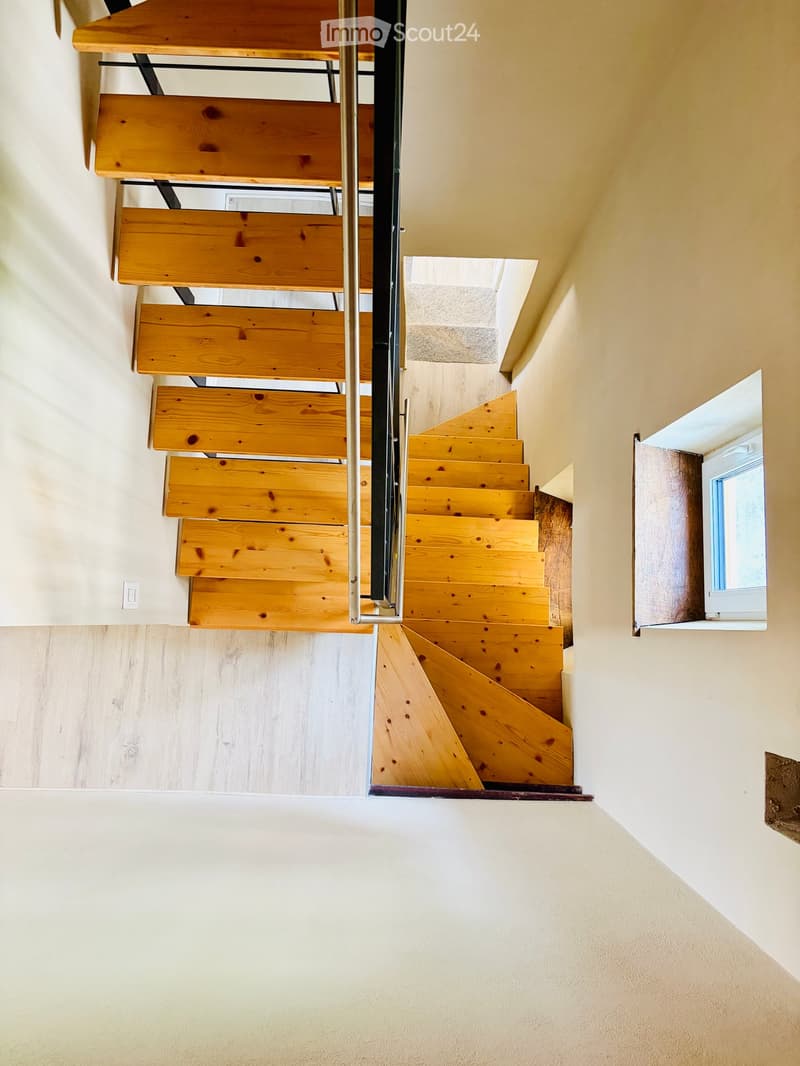
  • Wooden staircase with metal railing, light-colored walls, and a small window on the right side.
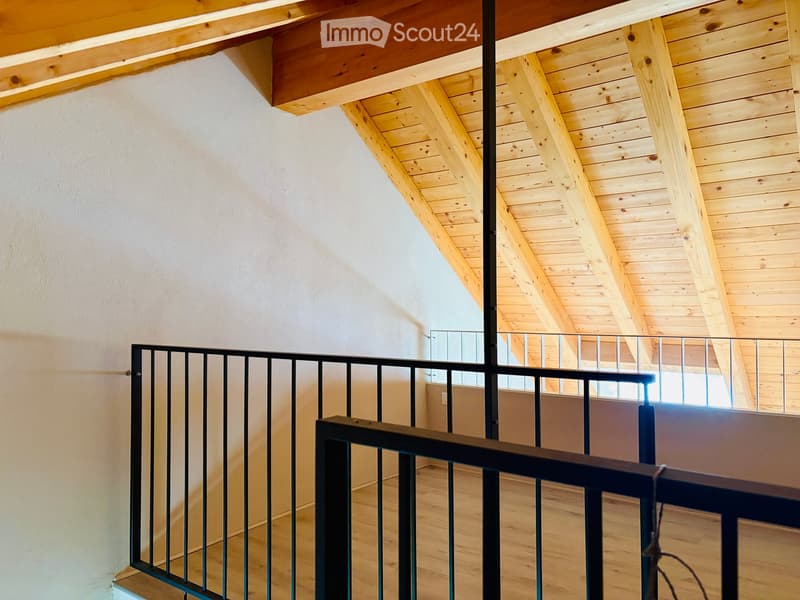
  • Staircase with wooden ceiling beams, metal railing, and light-colored wooden flooring.
  • A modern hallway with exposed wooden beams and a sleek metal railing leading to a view of the outdoors.
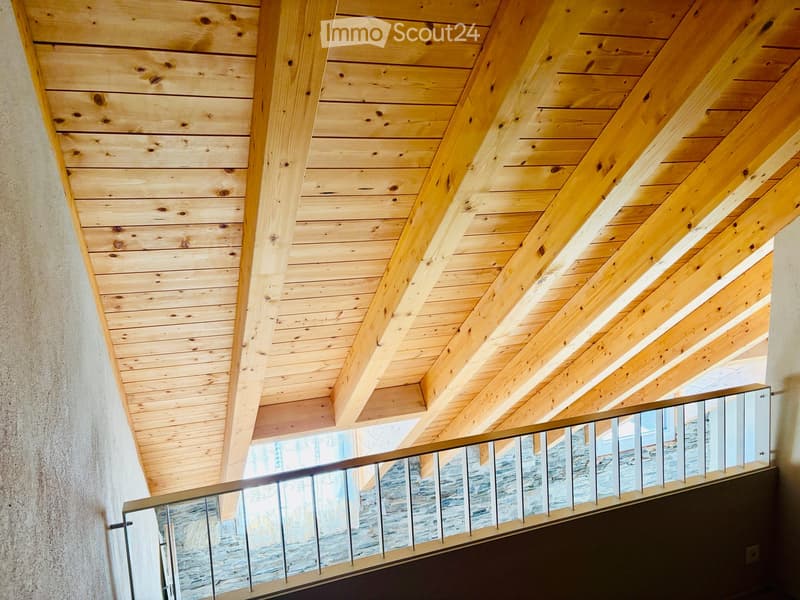
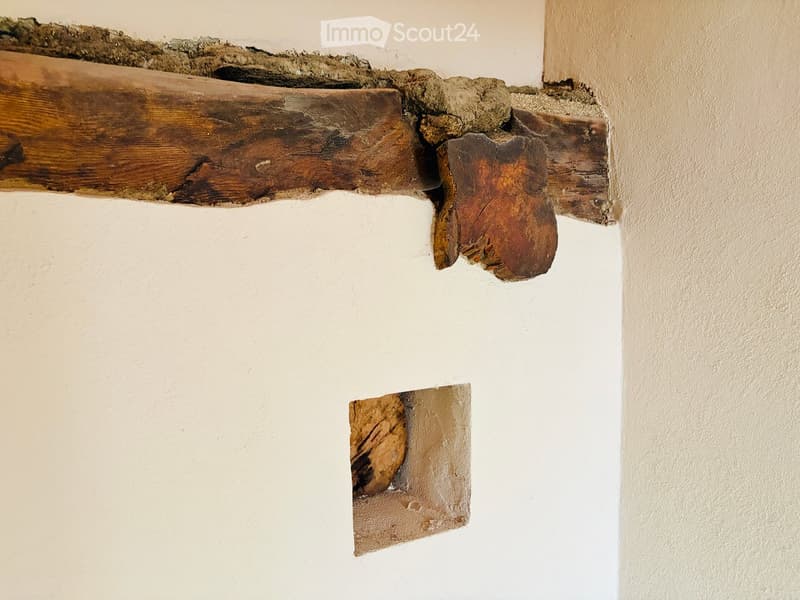
  • Close-up of a wall showing exposed wooden beams and patches of plaster, indicating a partially unfinished or renovated interior space.
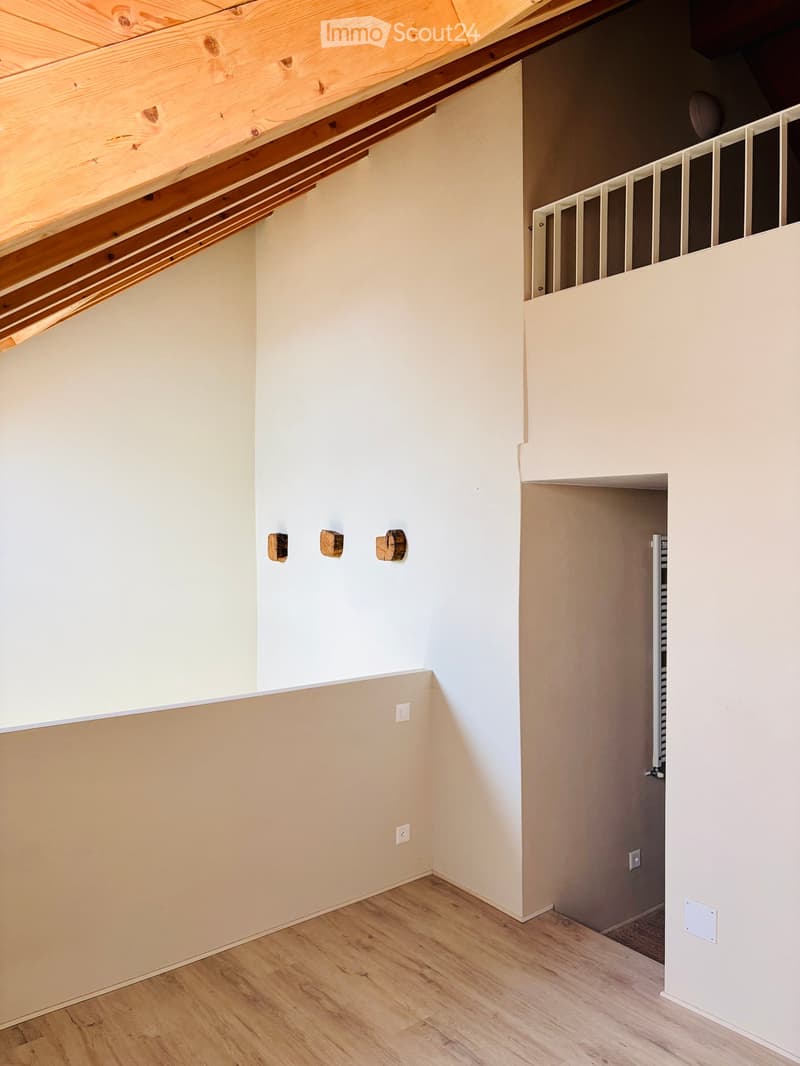
  • Empty room with light wooden flooring, white walls, and exposed wooden beams on the ceiling. A staircase with a white railing is visible in the background.
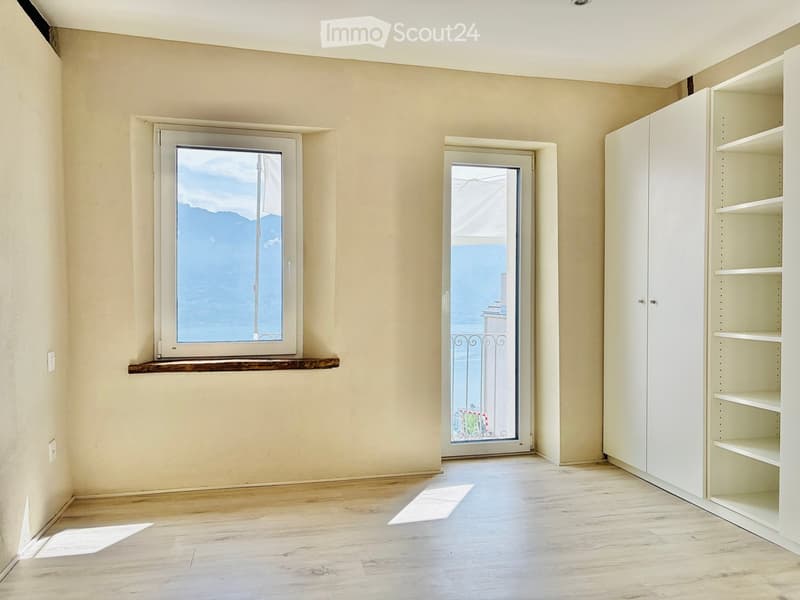
  • Empty room with light-colored walls, wooden flooring, a window with a scenic view, a door leading to a balcony, and built-in white shelving units.
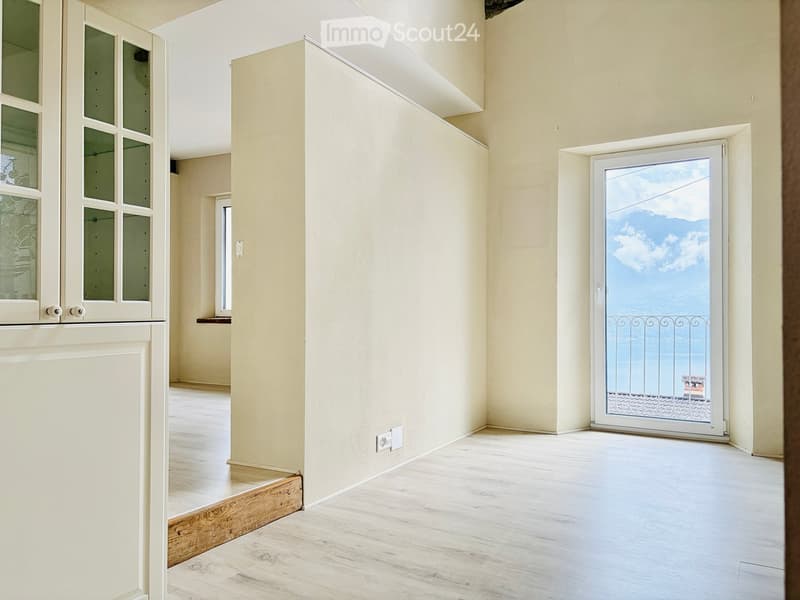
  • Empty room with light-colored walls, wooden flooring, and a sliding glass door leading to a balcony with a scenic view.
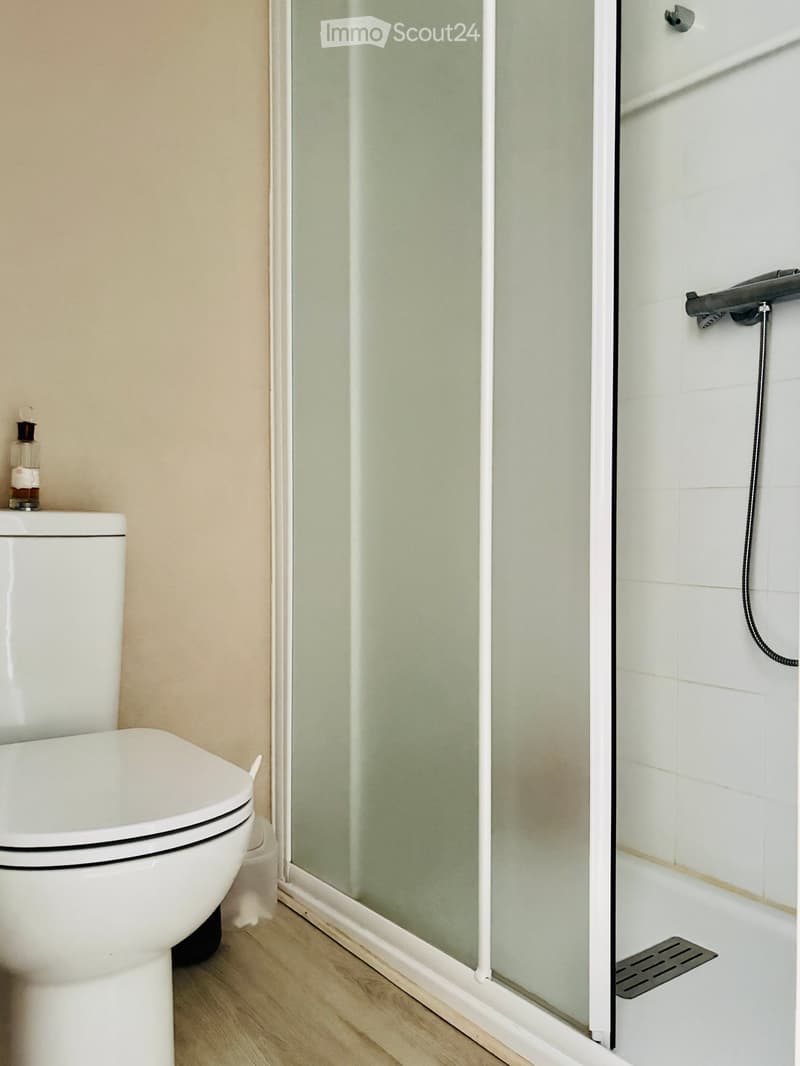
  • Modern bathroom with a white toilet, glass shower enclosure, and a small bottle on the toilet tank.
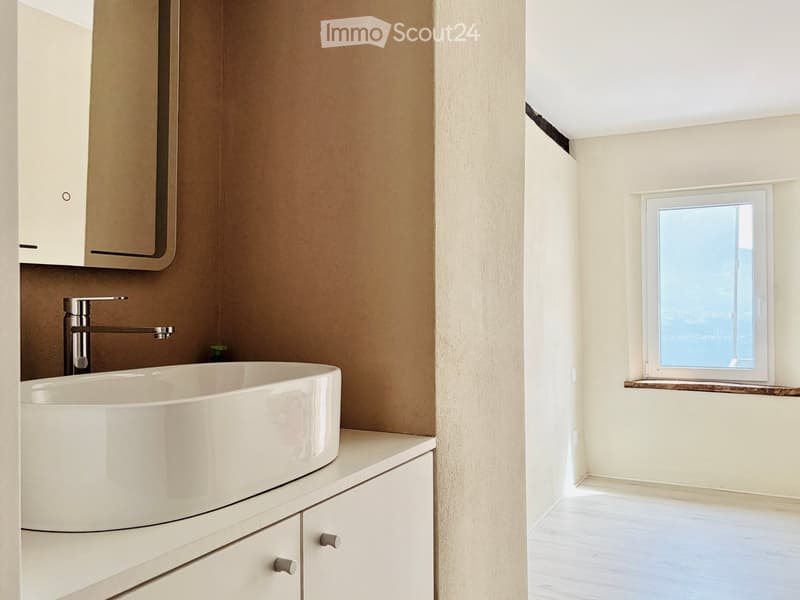
  • Modern bathroom with a white sink, sleek faucet, and built-in cabinets. A window offers a scenic view.
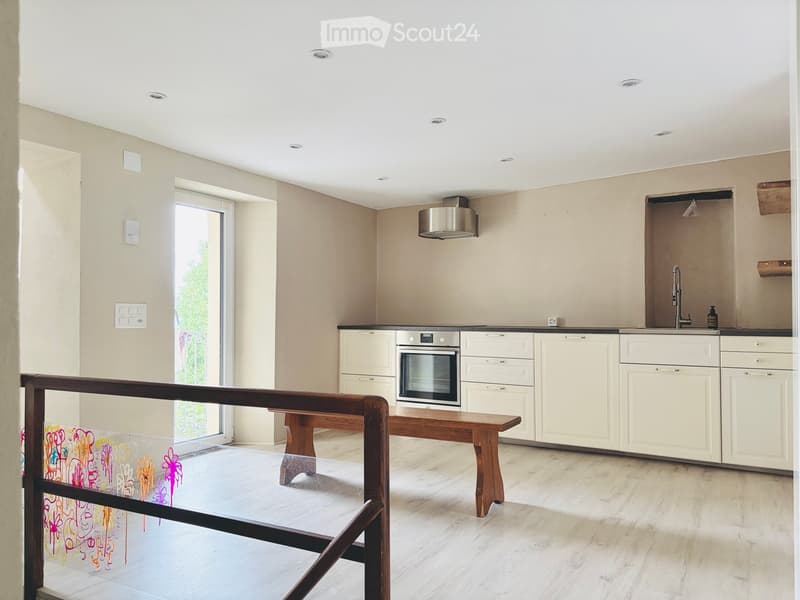
  • Modern kitchen with white cabinets, stainless steel oven, wooden bench, and a large window with a view of greenery.
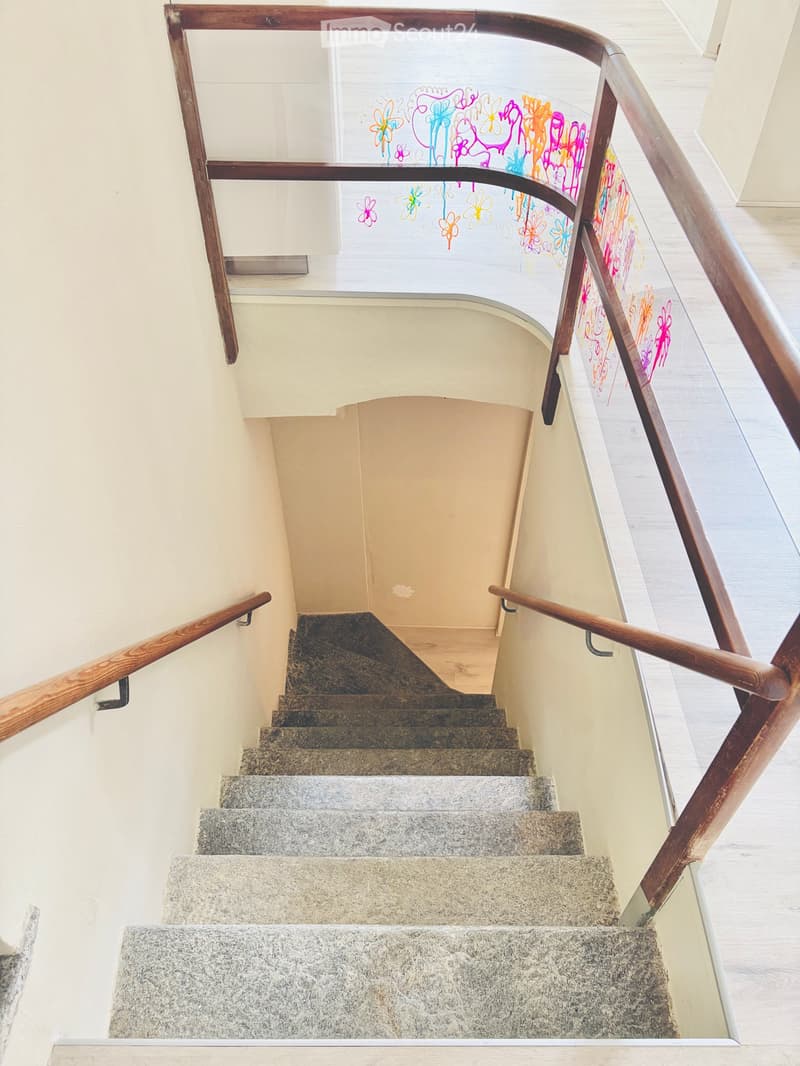
  • Spiral staircase with wooden handrails and granite steps, featuring colorful abstract artwork on the glass railing.
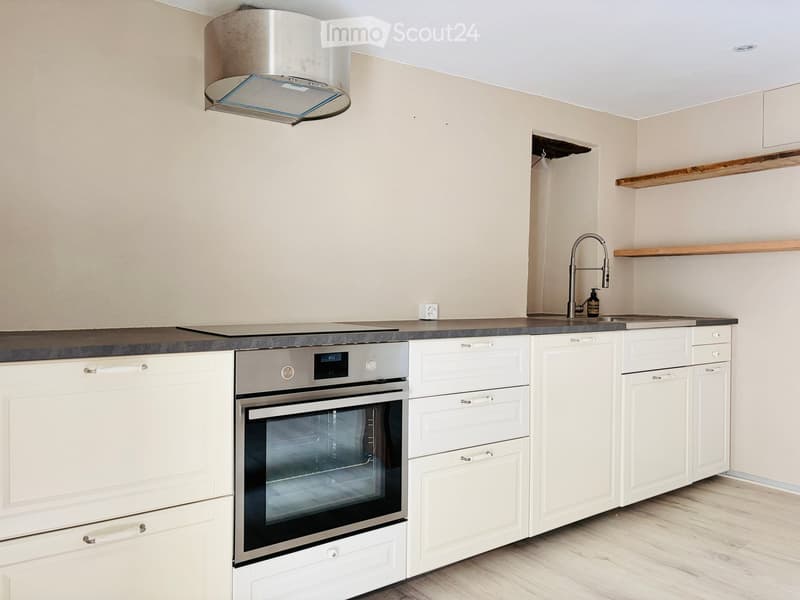
  • Modern kitchen with white cabinets, stainless steel oven, sink, and range hood. Wooden shelves and a sleek faucet are visible.
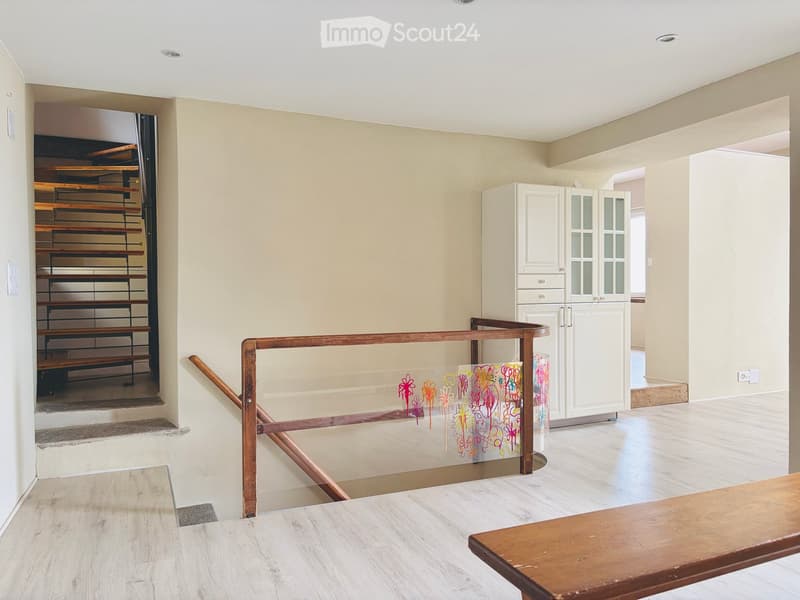
  • Bright hallway with wooden flooring, staircase leading upwards, white cabinet, and a colorful glass panel on the railing.
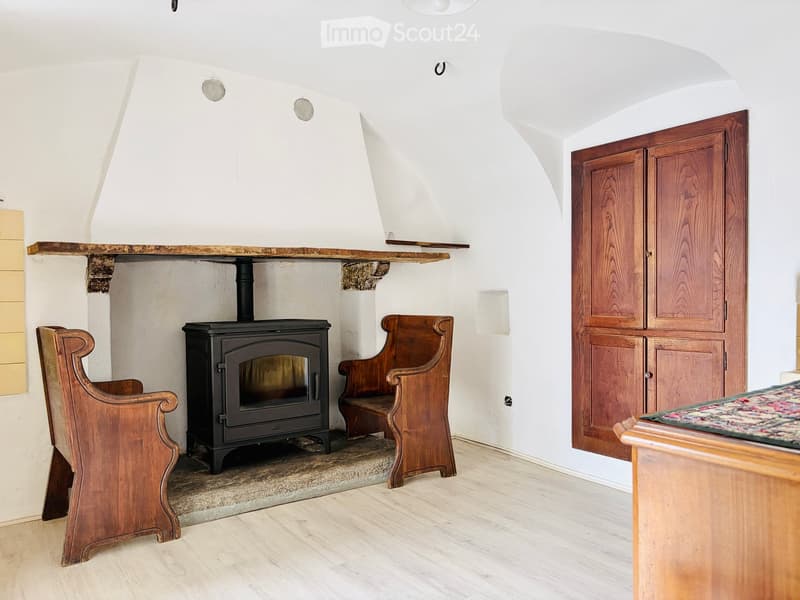
  • Cozy room with a wood-burning stove, wooden chairs, a bench, and a wooden cabinet.
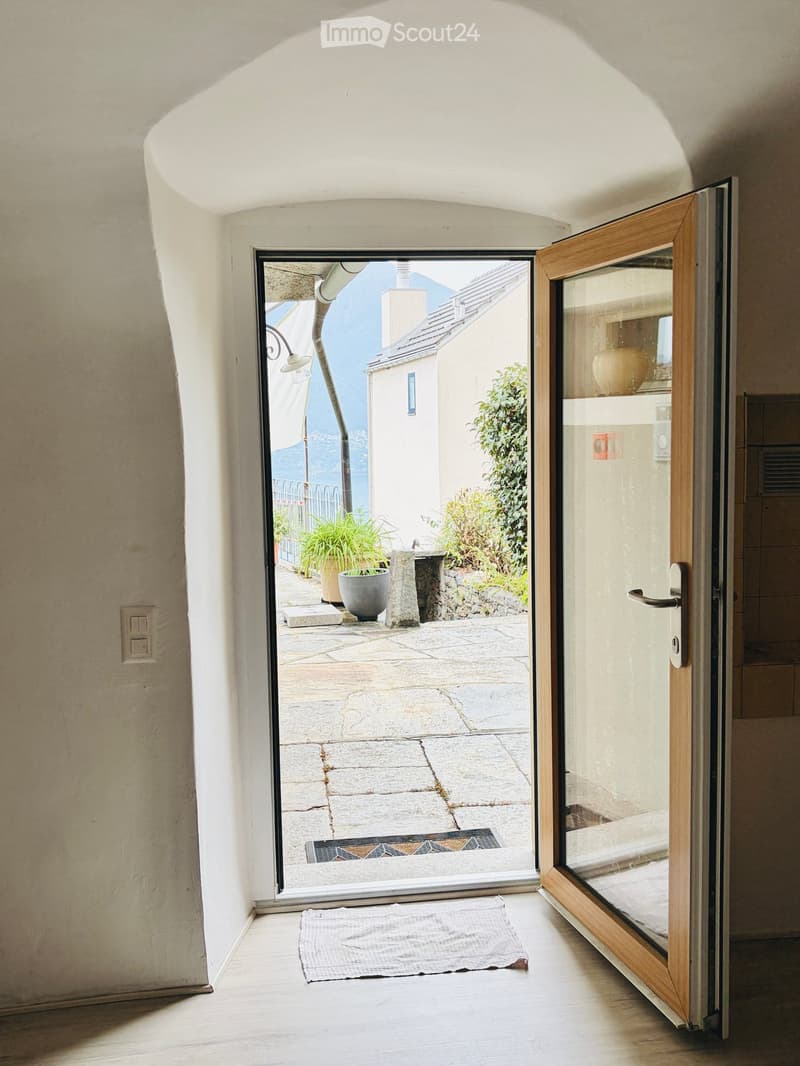
  • A narrow hallway with a sliding glass door leading to a stone-paved outdoor area, featuring a small white doormat inside and a view of a garden and distant mountains.
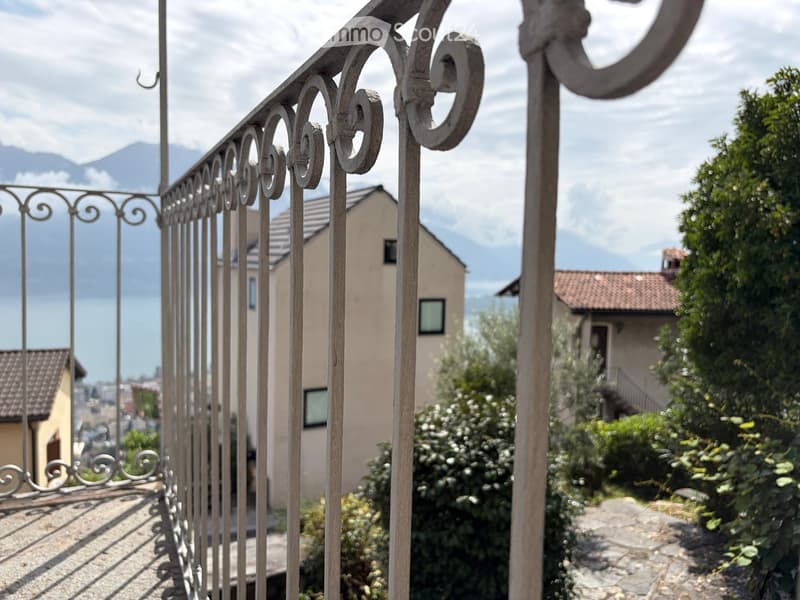
  • Balcony with ornate metal railing, overlooking a scenic view of houses, greenery, and distant mountains.
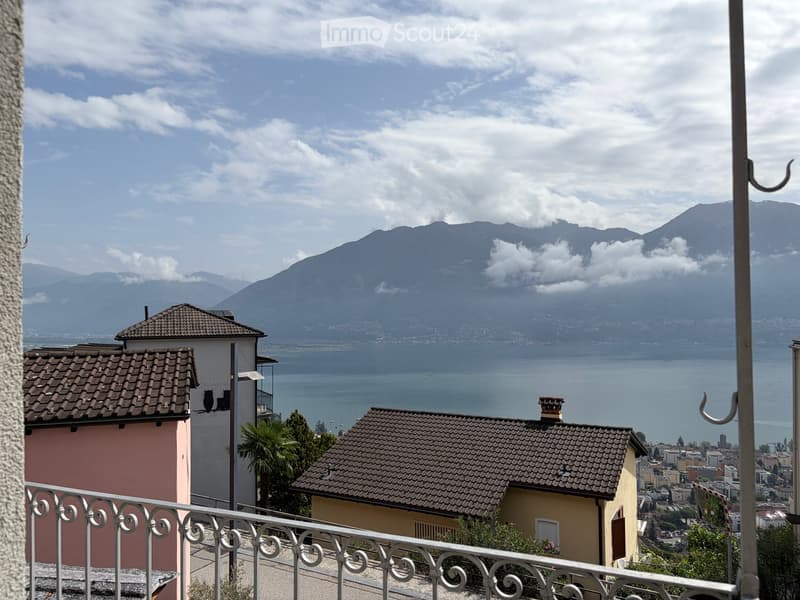
  • Balcony overlooking a scenic lake with distant mountains, featuring a metal railing and several buildings in the foreground.
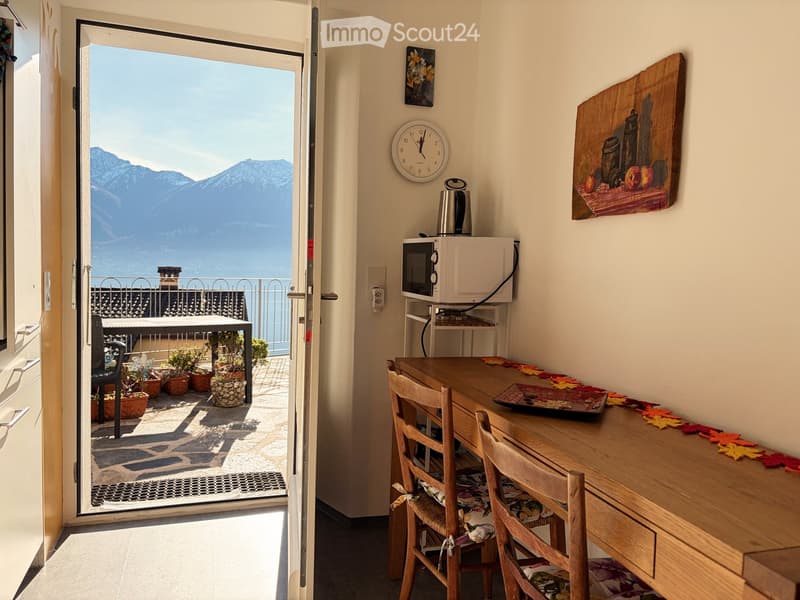
  • Bright room with a wooden table, two chairs, microwave, clock, and a view of mountains through an open sliding door leading to a balcony with potted plants.
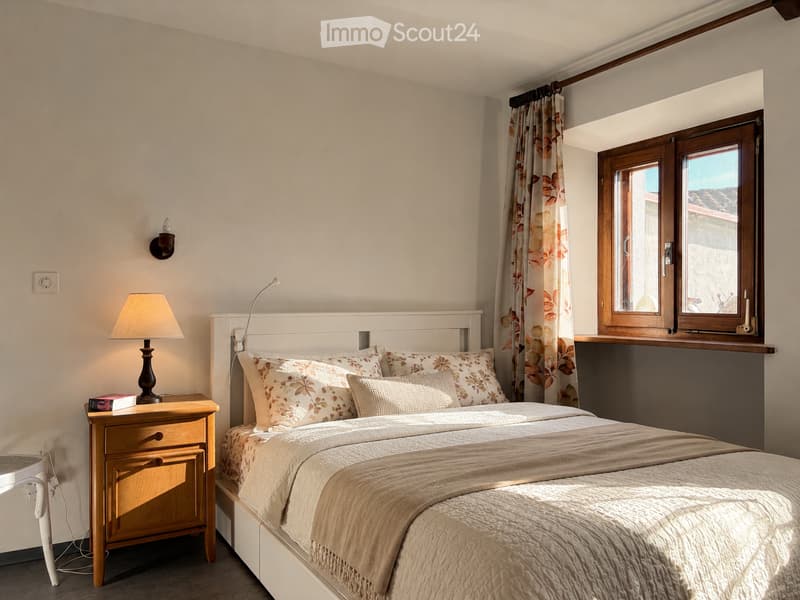
  • Cozy bedroom with a white bed, patterned pillows, a nightstand with a lamp, and a window with floral curtains.
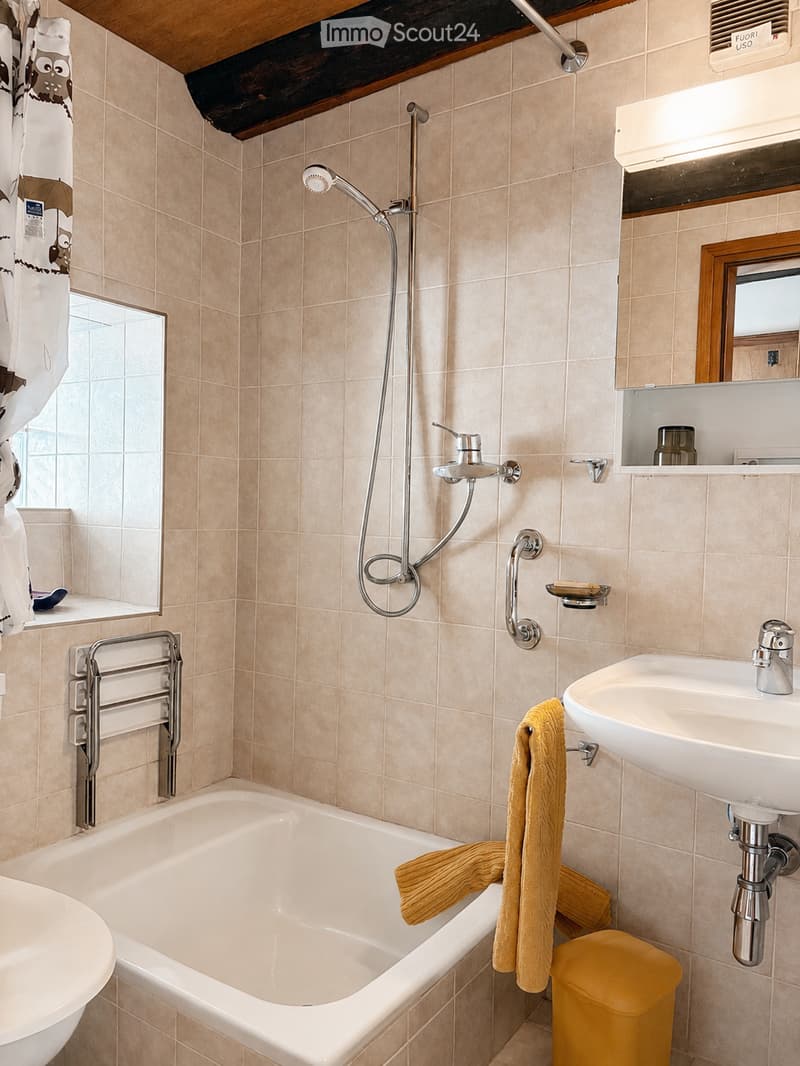
  • Bathroom with beige tiled walls, a bathtub, a sink, a showerhead, a mirror, and a towel hanging on a rack.
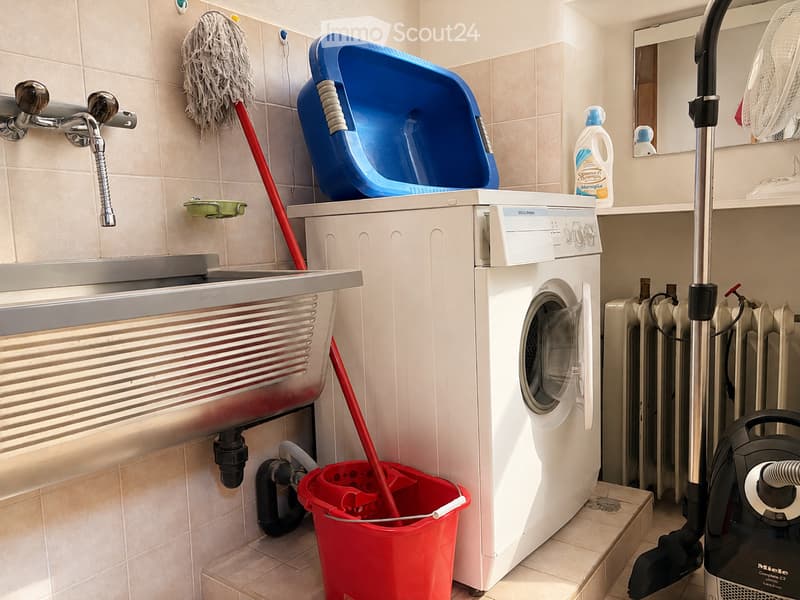
  • Bathroom with a washing machine, sink, mop, mop bucket, radiator, vacuum cleaner, fan, and a bottle on the counter.
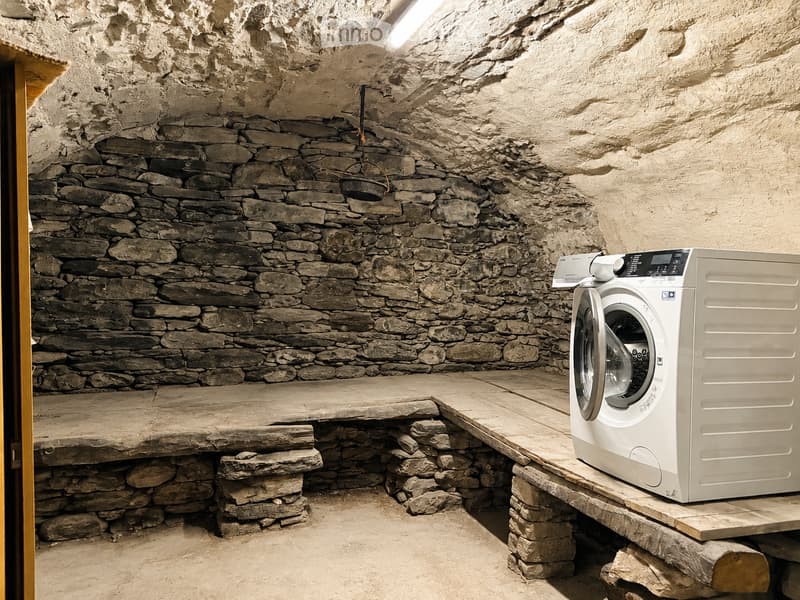
  • A rustic bathroom with stone walls and a wooden platform holding a modern washing machine.
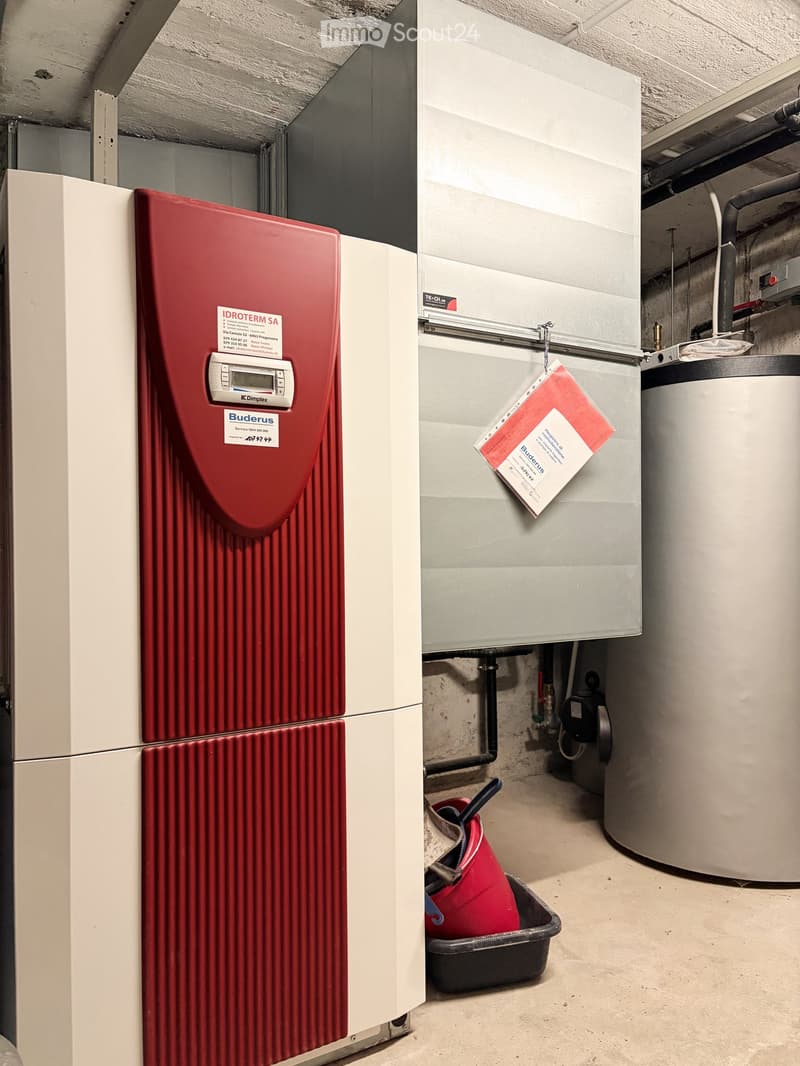
  • Utility room with a red water heater, grey boiler, and a red bucket on the floor.
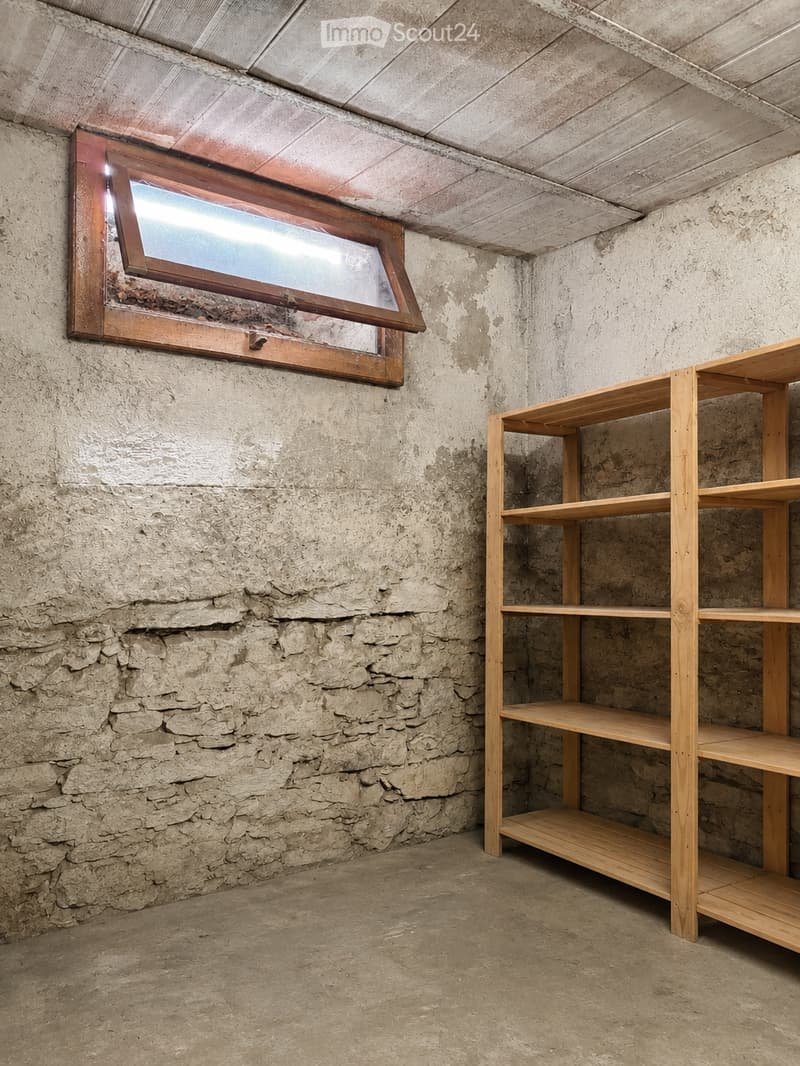
  • Empty room with exposed concrete walls, wooden shelving unit, and a single window with wooden frame.
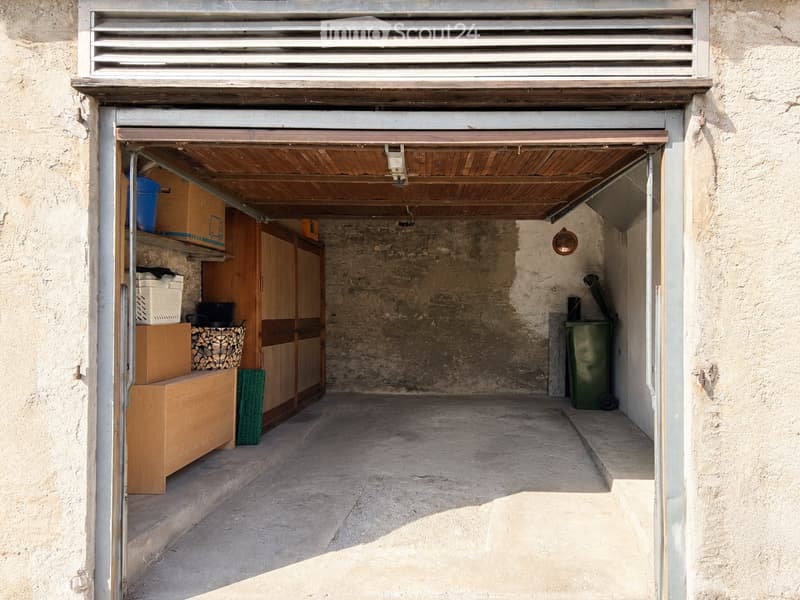
  • A small, enclosed storage area with wooden cabinets, storage boxes, a basket, and a green trash bin. The space has a concrete floor and is accessed through a metal door.
  • Get full property details

    Contact the advertiser for the exact address, floor plans and additional documents.

1 / 27
Rooms
5
Living space
110 m2
Selling price
CHF 1,150,000.–

"Wohn- oder Ferienhaus mit zwei Wohnungen in Brione sopra Minusio"

Find the right mortgage for your new home

Address

Via Orselina 8, 6645 Brione sopra Minusio

Travel time

  • 21 min.Station: Minusio

Surrounding information

Source of this data

The data displayed is provided by one of our third-party suppliers.

Please note that the locations displayed may not be up to date and there may be some deviations.

  • Supermarket

    15 min.Denner
  • Pharmacy

    14 min.Farmacia Verbano
  • School

    12 min.Scuola comunale Minusio. Sede Cadogno
  • Public Transport

    1 min.Brione Chiesa

Times refer to the route on foot.

Price

Purchase price:
CHF 1,150,000.–

Main information

Availability:
Immediately
Type:
Single house
No. of rooms:
5
Number of floors:
4
Surface living:
110 m2
Floor space:
168 m2
Land area:
127 m2
Last refurbishment:
2021
Year built:
1700

Characteristics

  • Balcony / Terrace

  • View

  • Garage

Documents (0)

Description

Vollständige Dokumentation unter - Documentazione completa disponibile su:

https://tantenundonkel.immobilien/6645brione

DEUTSCH - ITALIENISCH VEDI SOTTO

Zwei Wohnungen unter einem Dach - flexibel wohnen, Ferien machen oder vermieten

Von aussen ein Haus im historischen Dorfkern von Brione sopra Minusio. Innen zwei eigenständige Wohnungen mit separaten Eingängen - und damit überraschend viele Möglichkeiten.

Die grössere Galeriewohnung entwickelt sich über mehrere Ebenen nach oben. Wohnküche, Schlafbereich mit Duschbad en suite sowie zwei offene Galerien schaffen einen ungewöhnlichen Grundriss mit viel Licht und Raum. Die Galerien lassen sich je nach Bedarf als Wohnraum, Homeoffice, zusätzlicher Schlafbereich oder Atelier nutzen.

Im Erdgeschoss liegt das kompakte Studio mit eigener Küche, Duschbad und eigenem Eingang. Es funktioniert als vollwertige kleine Wohnung - für Gäste, zum Arbeiten oder zur Vermietung.

Das Besondere: Beide Einheiten können ganzjährig bewohnt und als Ferienwohnung genutzt werden. Damit lässt sich das Haus sehr unterschiedlich leben: selbst wohnen und die zweite Einheit vermieten, Ferien mit Familie oder Freunden verbringen, das Haus auf zwei Parteien aufteilen oder den Lebensmittelpunkt später schrittweise ins Tessin verlegen.

Brione sopra Minusio liegt ruhig am Südhang oberhalb des Lago Maggiore und dennoch nur rund zehn Minuten von Locarno entfernt. Alte Gassen, Natursteinmauern und Wanderwege direkt vor der Haustür treffen hier auf die Nähe zu See, Kultur und Gastronomie.

Das Haus wurde zwischen 2017 und 2021 umfassend saniert und verfügt zusätzlich über einen rund 58 m² grossen Gewölbekeller mit Waschküche und komplett erneuerter Haustechnik sowie eine Garage direkt beim Haus - im alten Dorfkern eine Seltenheit.

Die ausführliche Dokumentation zeigt die beiden Wohnungen, Grundrisse, Nutzungsmöglichkeiten und viele Details zum Haus.

ITALIENISCH - DEUTSCH SIEHE OBEN

Due appartamenti sotto lo stesso tetto - abitare, trascorrere le vacanze o affittare

Da fuori, una casa nel nucleo storico di Brione sopra Minusio. Dentro, due appartamenti indipendenti con ingressi separati - e quindi molte possibilità di utilizzo.

L’appartamento principale si sviluppa su più livelli con due soppalchi. La cucina abitabile, la zona notte con bagno-doccia en suite e gli spazi aperti verso l’alto creano un’abitazione particolare, luminosa e flessibile. I soppalchi possono essere utilizzati come zona giorno, home office, spazio per dormire o atelier.

Al pianterreno si trova il monolocale con cucina, bagno-doccia ed entrata propria. È un piccolo appartamento completo - ideale per ospiti, per lavorare o da affittare.

La particolarità: entrambe le unità sono abitabili tutto l’anno e utilizzabili come casa di vacanza. Si può quindi abitare in una e affittare l’altra, condividere la casa con amici o familiari, usarla per le vacanze oppure trasferire qui, in un secondo momento, il proprio centro di vita.

Brione sopra Minusio si trova in posizione tranquilla sul versante sud sopra il Lago Maggiore, a soli dieci minuti da Locarno. Vicoli antichi, muri in pietra e sentieri direttamente dal paese si combinano con la vicinanza al lago, alla cultura e alla gastronomia.

La casa è stata completamente risanata tra il 2017 e il 2021. Completano la proprietà circa 58 m² di cantina a volta con lavanderia e impianti tecnici, oltre a un garage direttamente presso la casa - una vera rarità nel vecchio nucleo.

La documentazione completa presenta i due appartamenti, le planimetrie, le possibilità d’uso e numerosi dettagli della proprietà.

Mortgage Calculator

From dream house to home ownership: the mortgage calculator can help you estimate the affordability of this property.

Purchase price
Household income

Annual gross income of all persons applying for the mortgage (including 13th month salary or bonus payment).

The mortgage is affordable if the living costs do not exceed one third (33%) of your income.

Equity capital

You must finance at least 20% of the property value with your own funds. This includes savings, advance inheritance, gifts, all retirement assets (3a, 3b) and pension fund assets. You may withdraw a maximum of 10% of the purchase price from the pension fund.

Create your account
Free

Create an account for more options

Create your account to manage your favorites across all devices, keep track of your search alerts, and never miss an update. Everything you need for your home search, all in one place!

Contact

Tanten & Onkel Immobilien

Listing ID
4003452340
Object ref.
biijf.2dequ

Contact the advertiser

Equity capital (optional)

By continuing, I declare that I accept the GTC and acknowledge the privacy policy, and that personal aggregated data related to my interests may be shared with the advertiser.

* By selecting “Yes”, I agree that ImmoScout24 may process this information as described here.

Similar properties which might be interesting for you

Fraud prevention: a few useful tips

  • Never transfer money in advance
  • Be careful if the price appears too low
  • Never share personal data such as bank details or copies of ID upfront
  • Do not sign a contract before you have visited the property

Tips and services