"Charming single-family house 4.5 with lake view in Bissone"
Address
Gradinata San Giuseppe 4, 6816 BissoneTravel time
- 21 min.Station: Melide
Surrounding information
Pharmacy
4 min.Farmacia Sant' AntonioSupermarket
6 min.CoopPublic Transport
3 min.Bissone
Times refer to the route on foot.
Price
- Purchase price:
- CHF 1,100,000.–
Main information
- Availability:
- Immediately
- Type:
- Single house
- No. of rooms:
- 4.5
- Number of bathrooms:
- 3
- Floor:
- GF
- Number of floors:
- 2
- Surface living:
- 139 m2
- Land area:
- 460 m2
- Volume:
- 596 m3
- Last refurbishment:
- 2005
- Year built:
- 1955
Characteristics
Balcony / Terrace
Dishwasher
View
Quiet neighborhood
Child-friendly
Documents (0)
Description
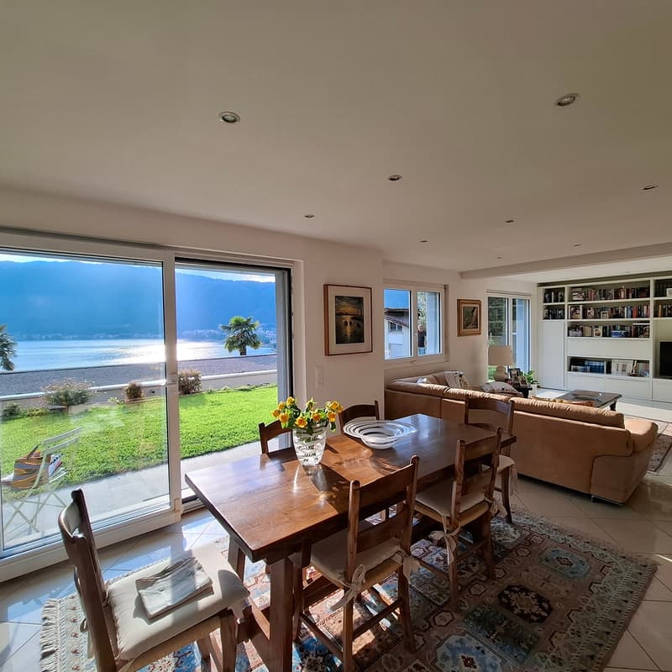
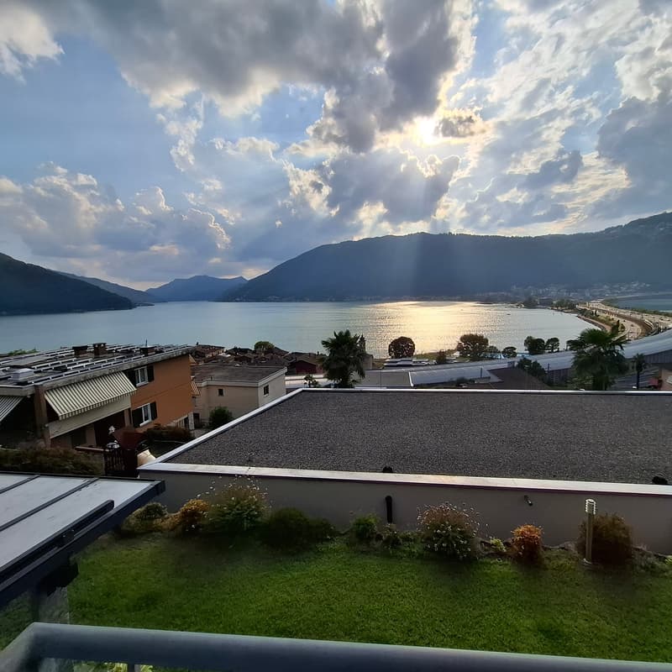
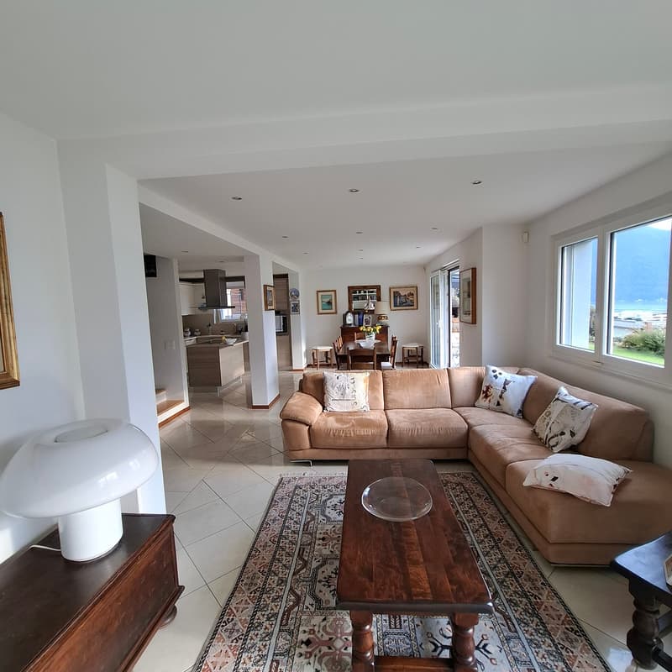
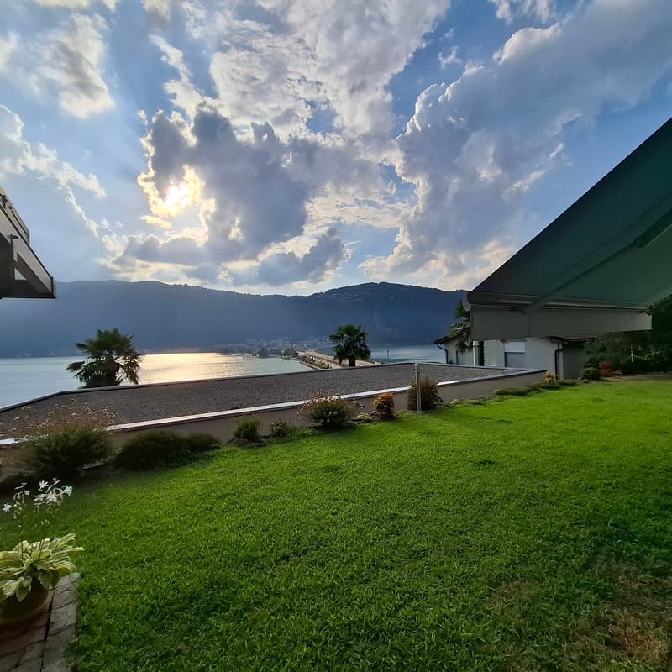
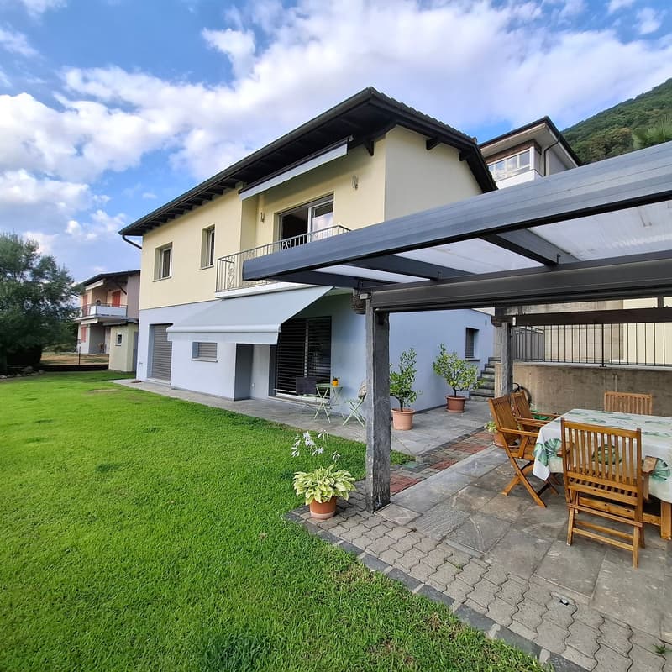
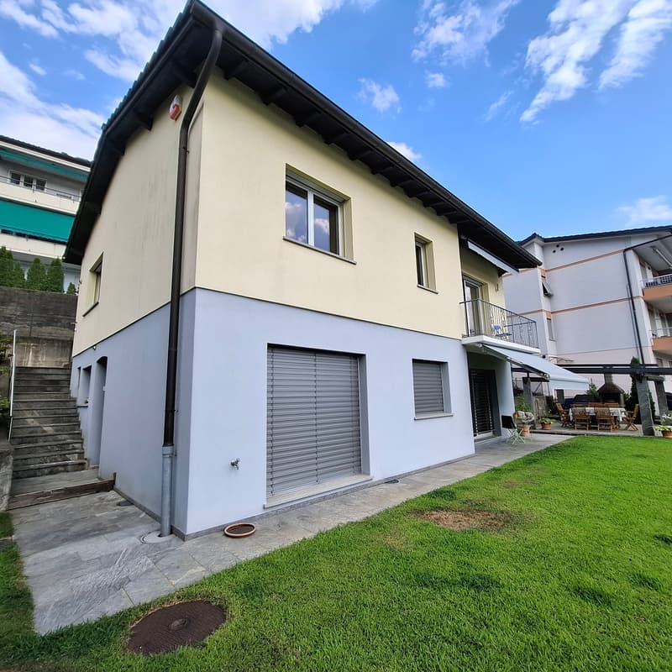
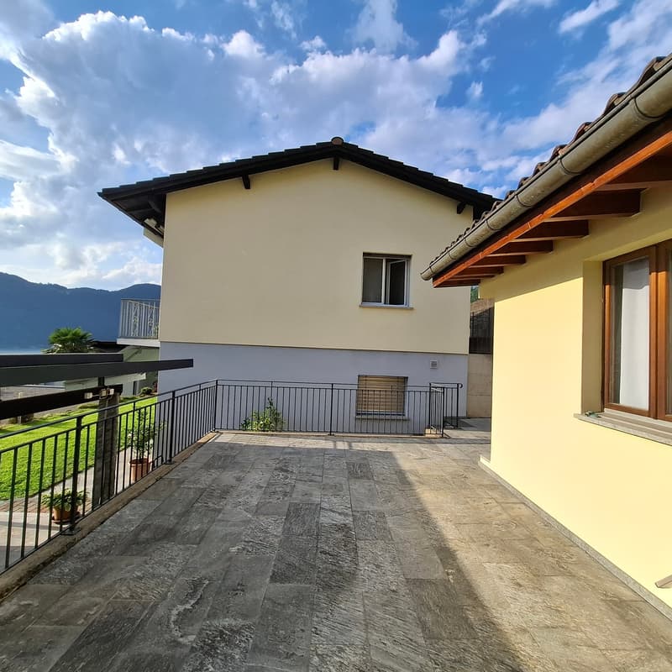
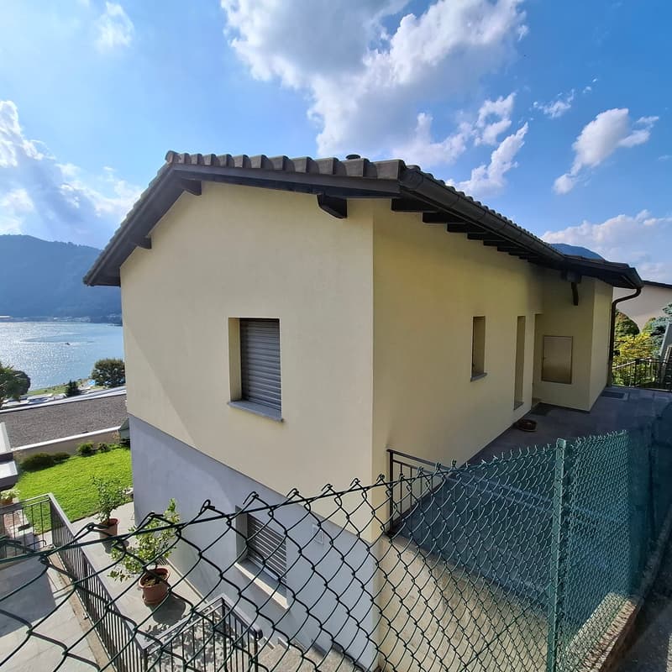
We are selling in Bissone, in a hillside area, a beautiful, independent single-family house with 4.5 rooms, garden and lake view.
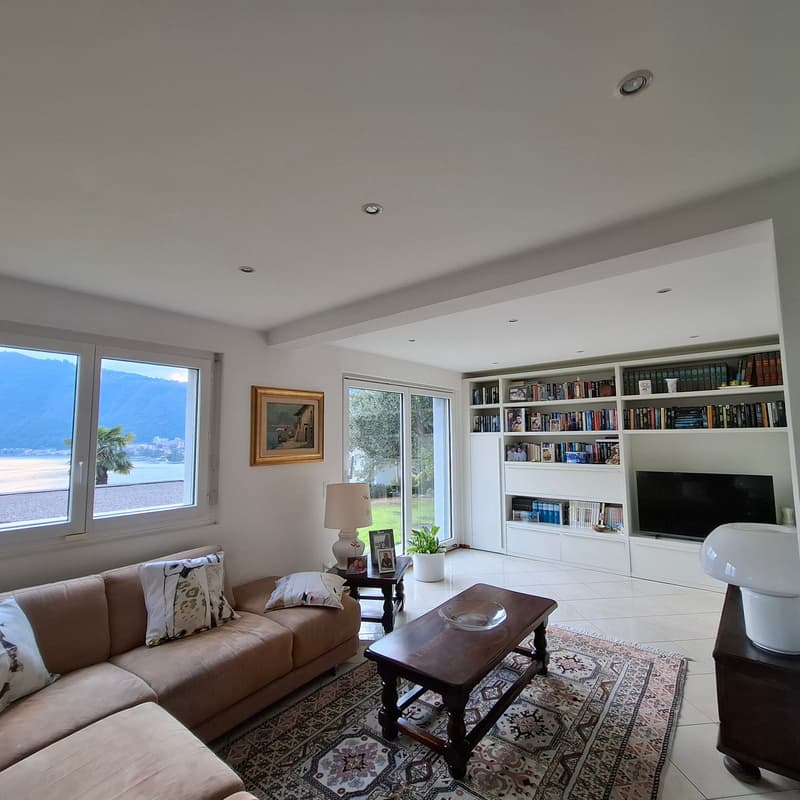
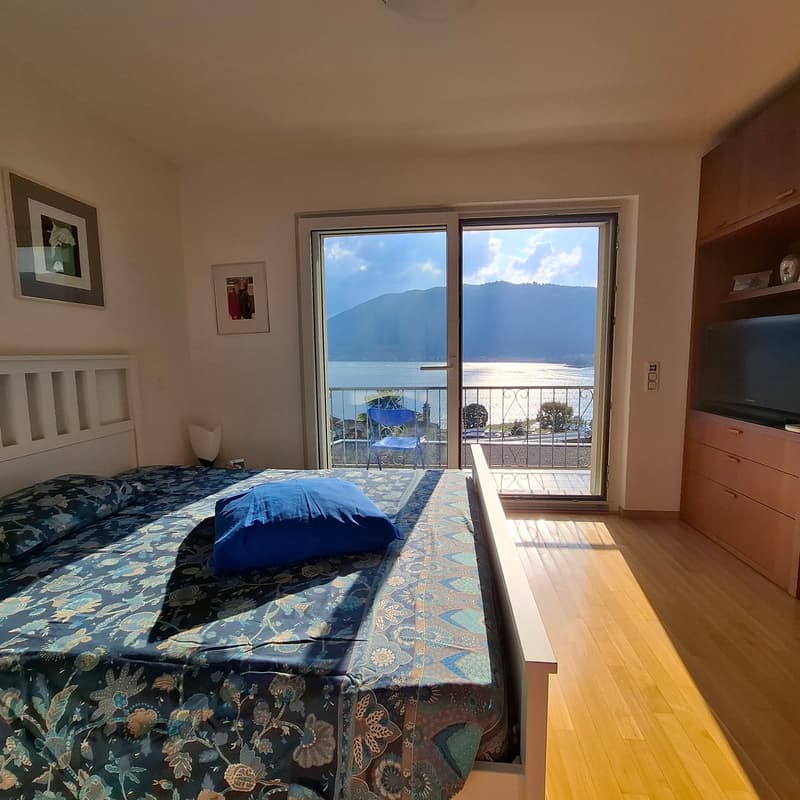
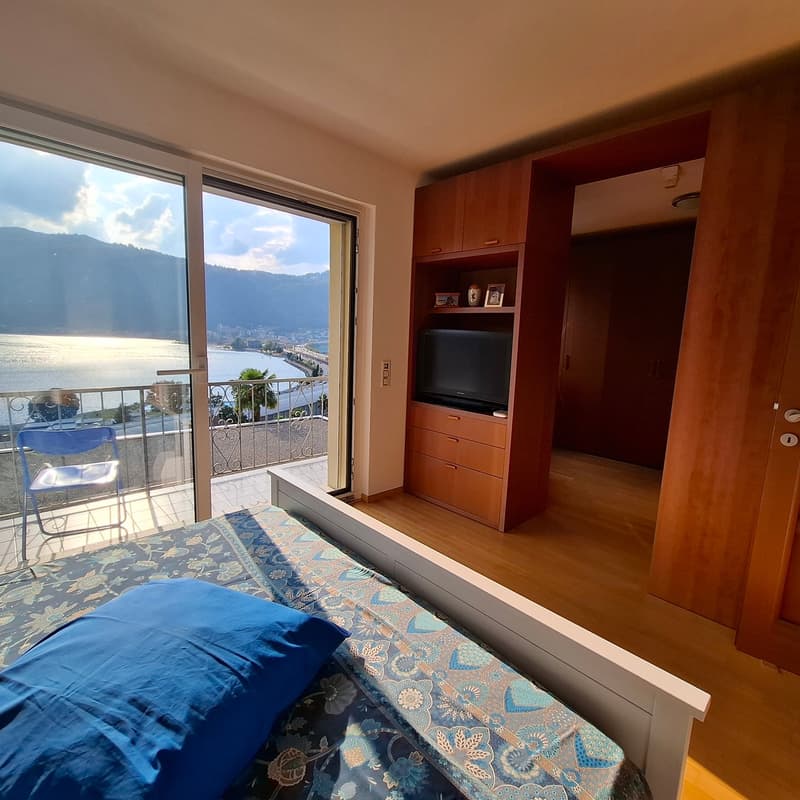
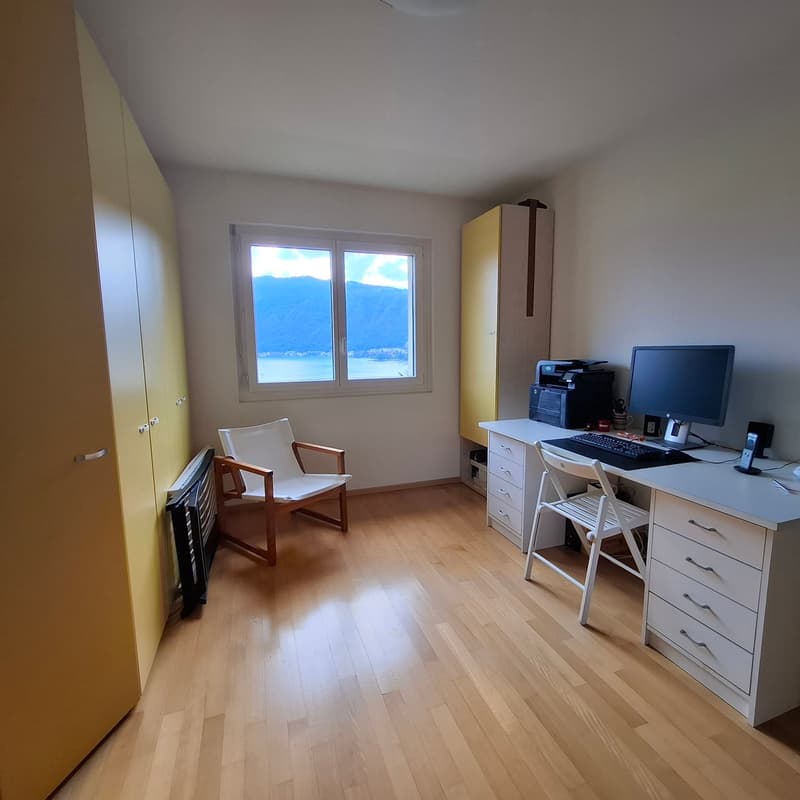
The house is located in the prestigious hillside position of Bissone, in a quiet and reserved residential area. More precisely, the property is located in Gradinata San Giuseppe, in a privileged and slightly elevated position compared to the inhabited core, which allows you to enjoy a magnificent panoramic view of Lake Lugano and the surrounding landscape. The location, nestled in the quiet of the hills, offers a pleasant and relaxing environment, while being close to the center of Bissone and the main services.
The house, originally a building with two apartments dating back to 1955, was the subject of a significant and profound renovation in 2005, which renewed the spaces and finishes in a modern and functional style, creating a single-family house with 4.5 rooms on 2 floors.
The building is characterized by a simple and linear architectural structure, harmoniously integrated into the residential context of the Bissone hills.
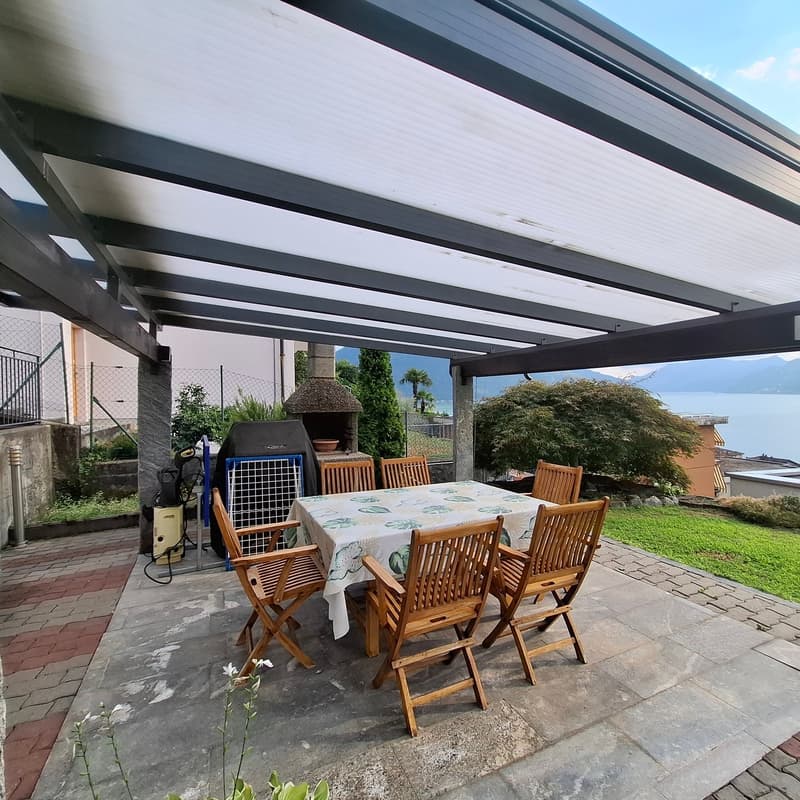
The property also has a large outdoor garden area, which contributes to creating a pleasant sense of openness and privacy, enriched by the splendid panoramic view of Lake Lugano. Additionally, the property has an outdoor pergola with a lake view and an annex building with a front terrace, ideal for an office, a grotto or a dependence.
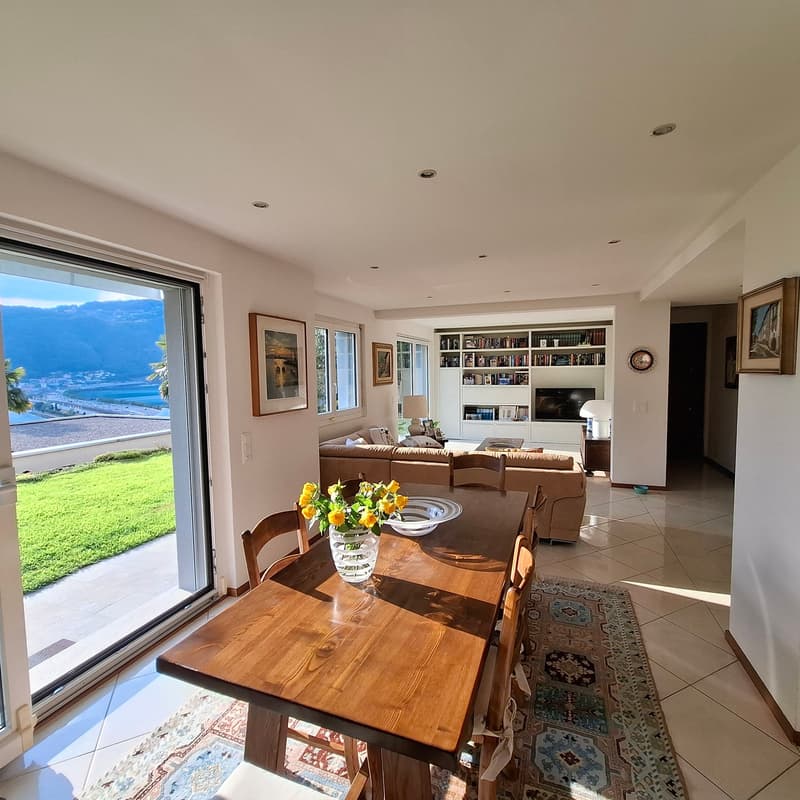
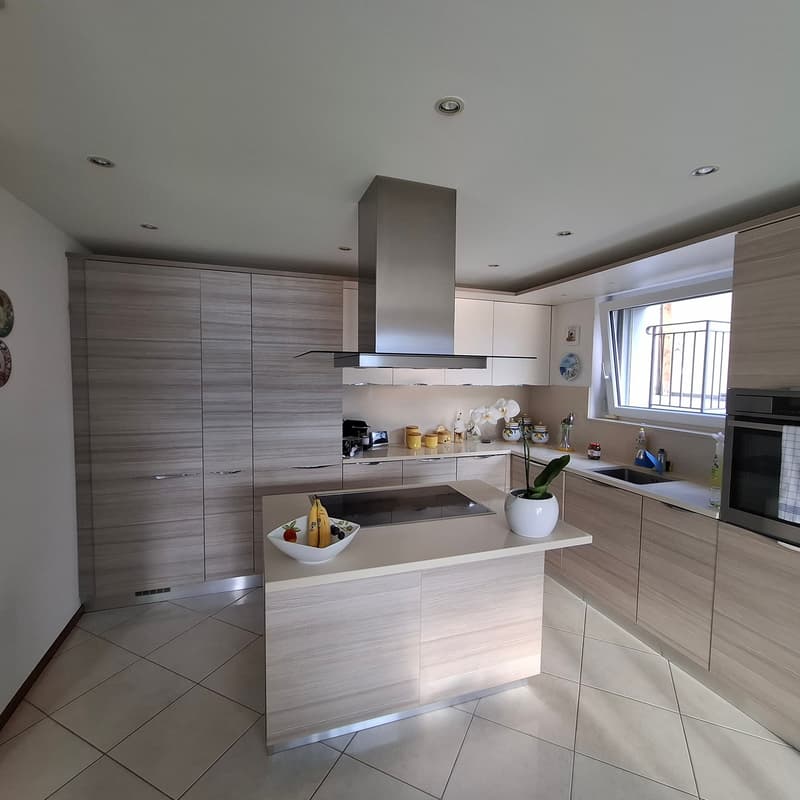
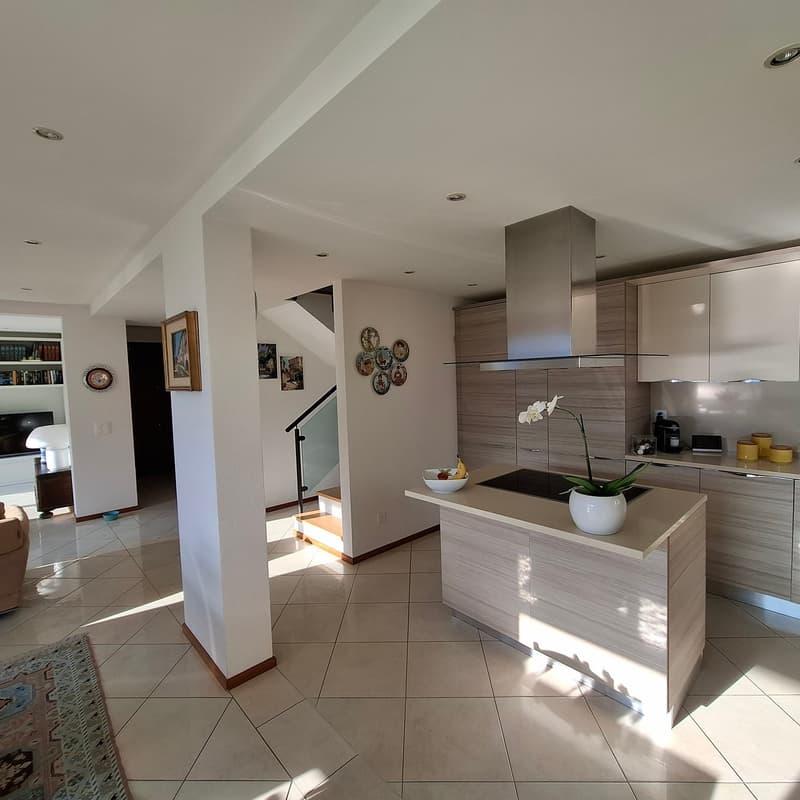
The ground floor consists of a separate outdoor room used as a laundry and technical room, entrance, guest toilet, living-dining-kitchen with exit to the garden, stairs;
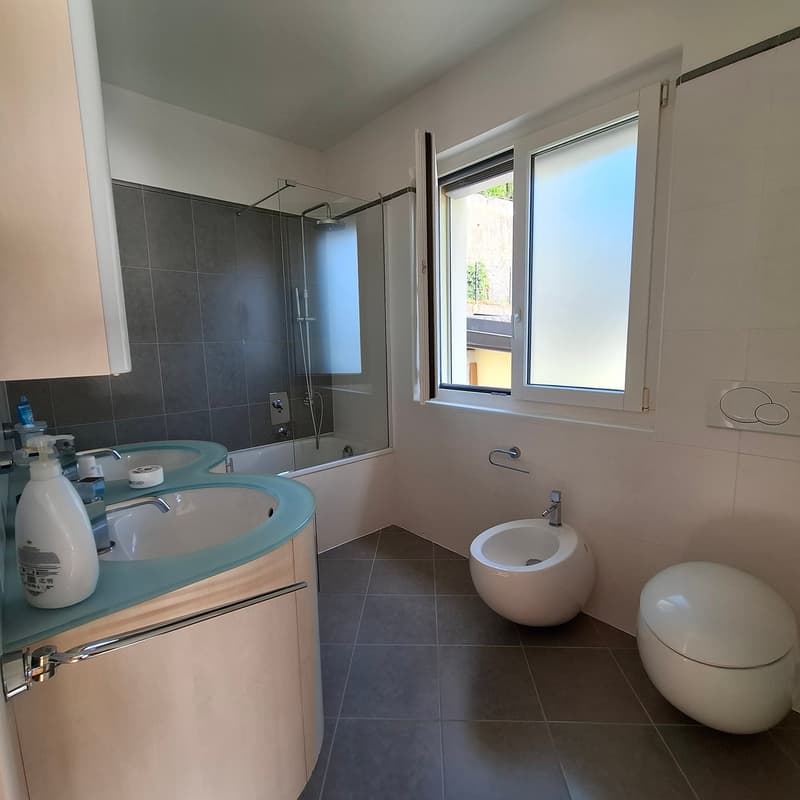
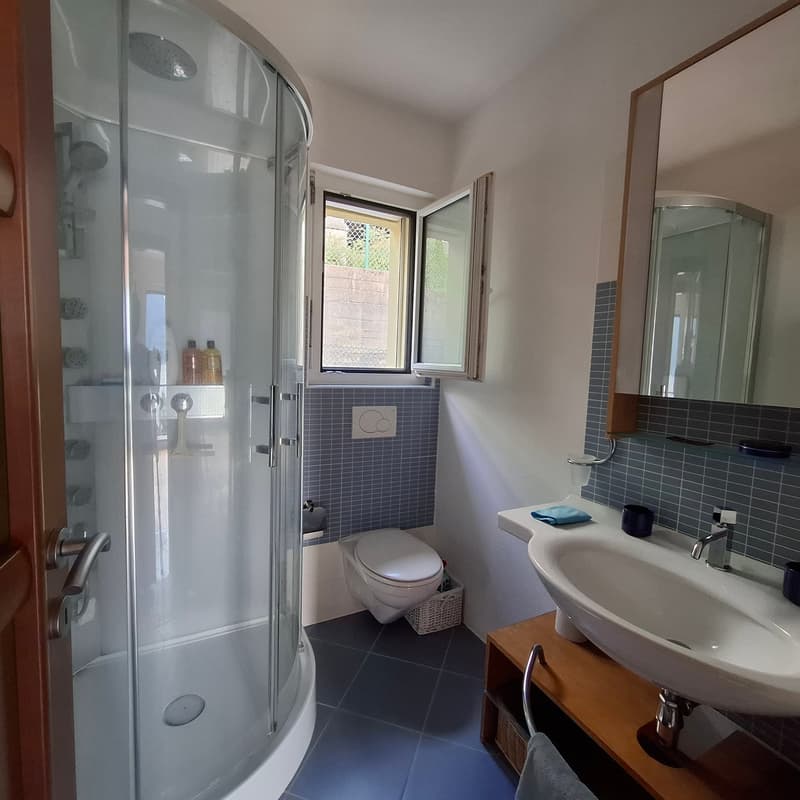
The first floor consists of a corridor, 2 single rooms, shower and a double room with a walk-in closet and a master bathroom.
The 2005 renovation affected parts of the building such as: insulation, roof, opening and connection between the ground floor and the first floor, electrical system, PVC double glazing, new heating system with air-water heat pump, kitchen and various external works.
Possibility of changing the destination as a secondary residence.
In perfect condition. Available immediately.
For information and visits: 078 898 55 49 (Mr. Sciaroni)
Mortgage Calculator
From dream house to home ownership: the mortgage calculator can help you estimate the affordability of this property.

Create an account for more options
Create your account to manage your favorites across all devices, keep track of your search alerts, and never miss an update. Everything you need for your home search, all in one place!
Advertiser

Contact
Raffaele Sciaroni
- Listing ID
- 4003450029
- Object ref.
- mgxyr.y409b