Rooms
4.5
Living space
215 m2
Selling price
CHF 1,250,000.–
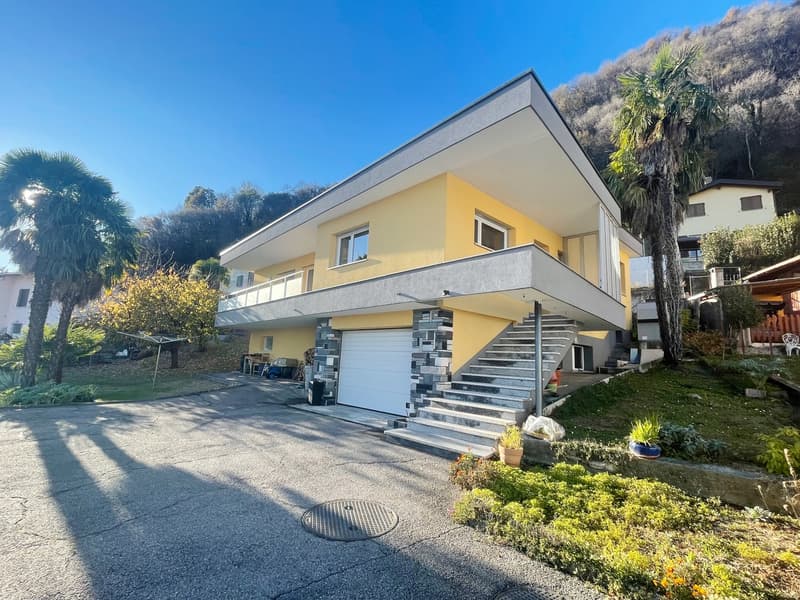
"Fully renovated 4.5 room house with large garden and large plot"
Address
6862 RancatePrice
- Purchase price:
- CHF 1,250,000.–
Main information
- Availability:
- By agreement
- Type:
- Single house
- No. of rooms:
- 4.5
- Number of floors:
- 2
- Surface living:
- 215 m2
- Land area:
- 215 m2
- Last refurbishment:
- 2015
- Year built:
- 1968
Characteristics
Balcony / Terrace
Cable TV
Fireplace
Child-friendly
Parking space
Garage
Old building
Documents (1)
Description
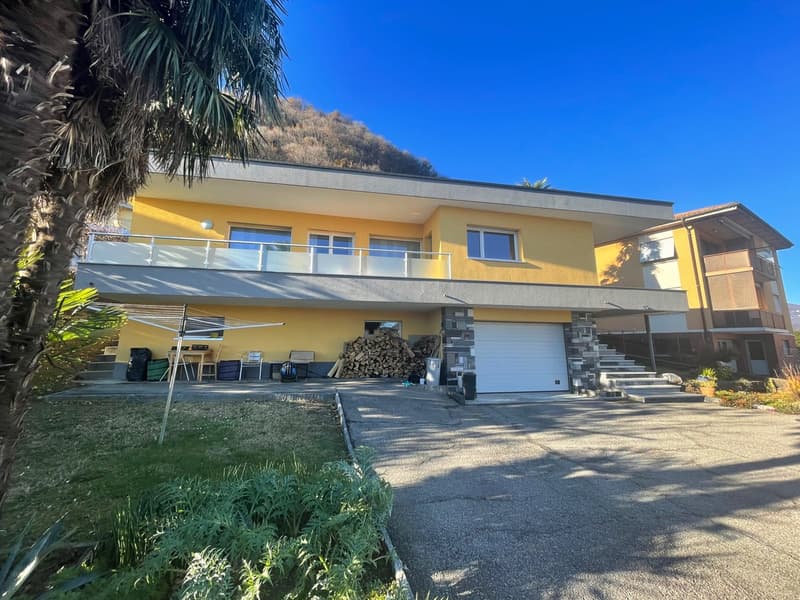
In Rancate, a district of the municipality of Mendrisio that has managed to maintain its rustic flavor while keeping up with the times, we offer for sale an interesting single-family house with 4.5 rooms.
The property is located in a very sunny and green residential area, in a particularly peaceful context that guarantees an excellent lifestyle.
The house has a wonderful outdoor space with large dimensions, beautiful fruit trees, and a practical grill area in an outdoor grotto, a truly unique space to create beautiful moments and spend the most beautiful days of the year.
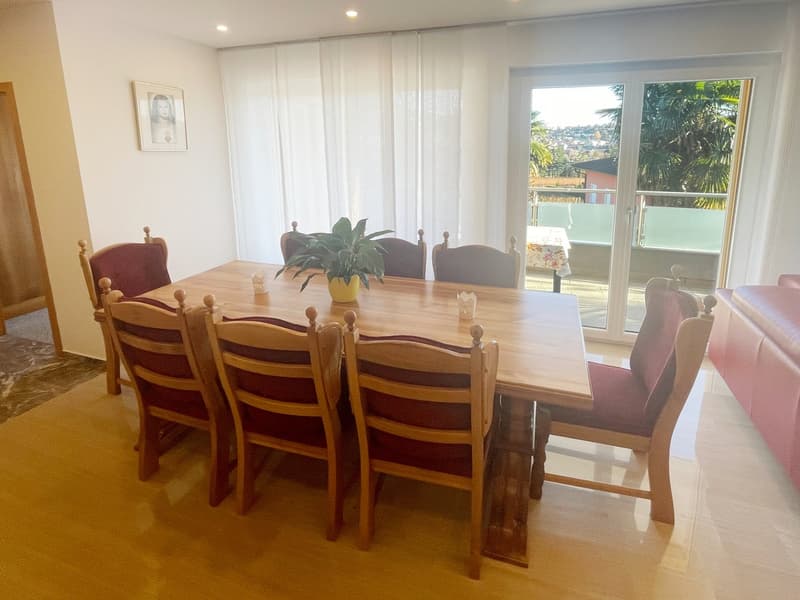
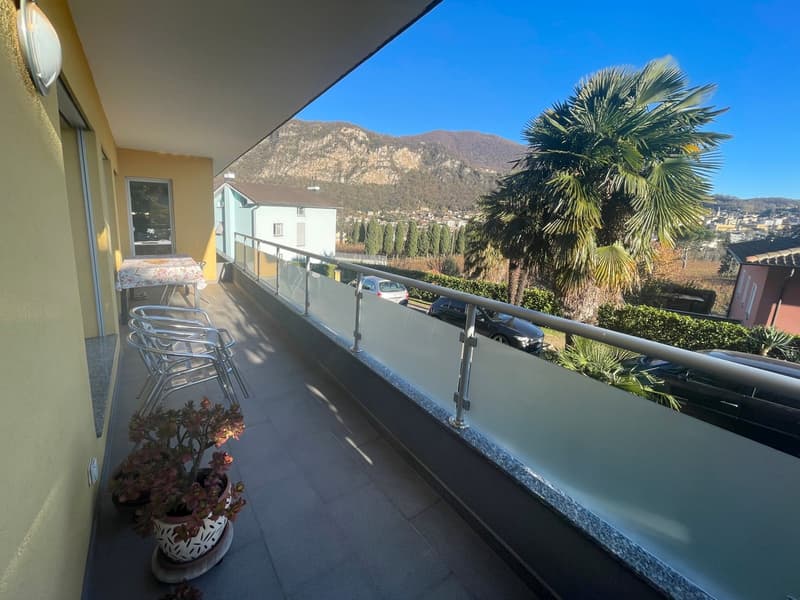
The property has a beautiful covered balcony of 14 m² with access from the kitchen and living room, ideal for going out into the fresh air at any time.
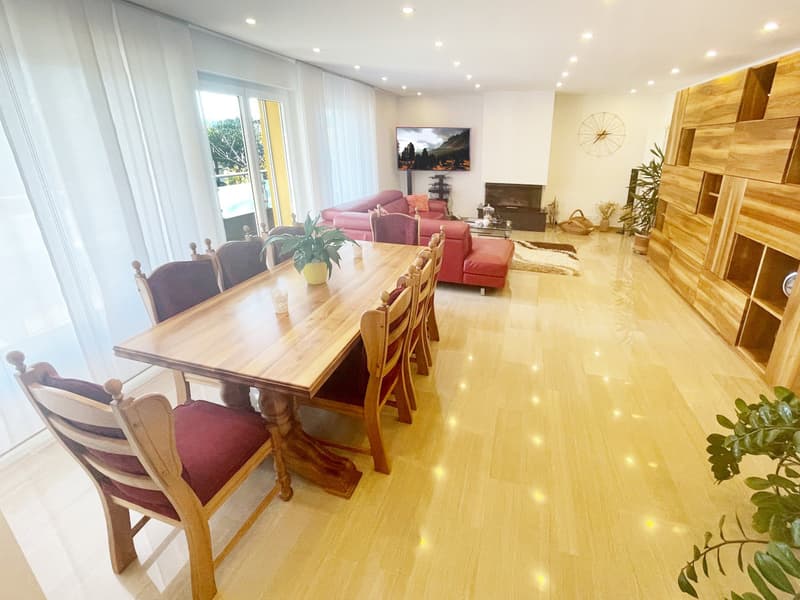
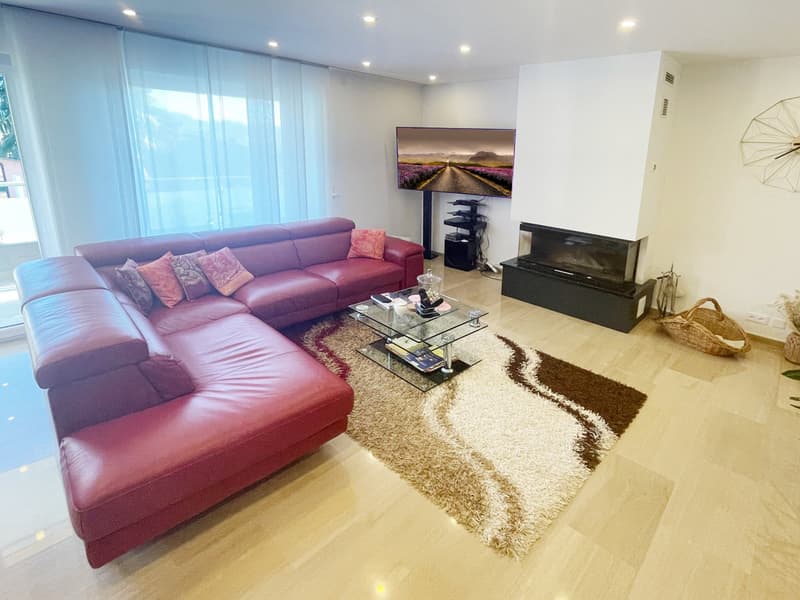
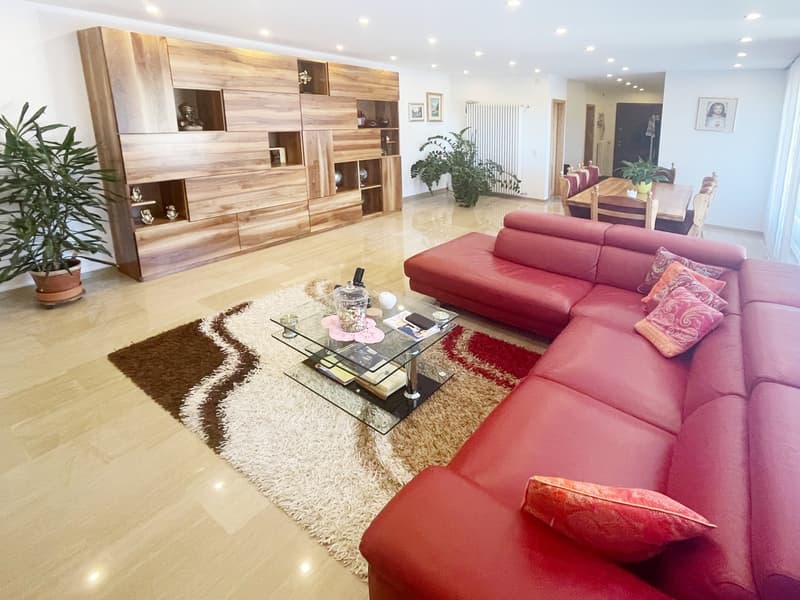
Notable is certainly the beautiful living room: it not only offers a large area for the comfort of the whole family but also a romantic, ventilated fireplace, perfect for warming the environment even on the coldest days of the year, and an important dining area.
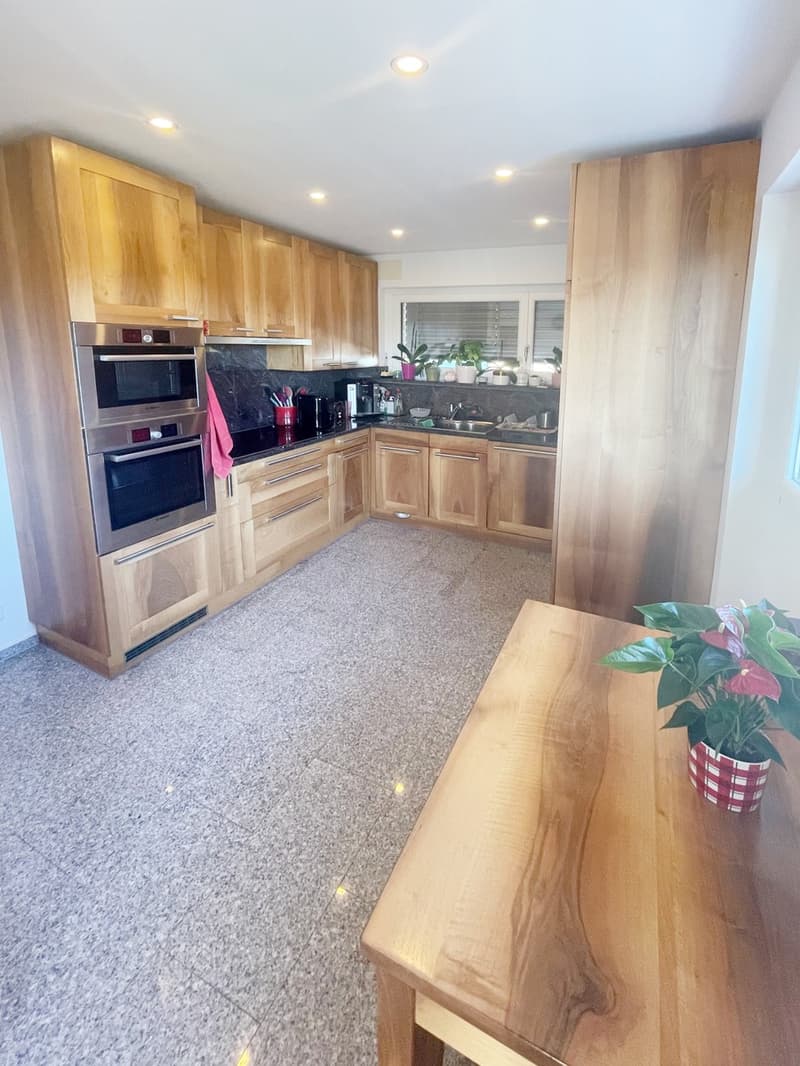
The kitchen, carefully refined with precious walnut wood, offers a separate, very comfortable, and well-equipped space to prepare the best meals.
Both the living room and the kitchen have large windows and access to the balcony, making the rooms very bright.
On the semi-basement floor, a large room of 40 m² is available, which can be used as a hobby room or as a grotto for cheerful gatherings even in the winter months.
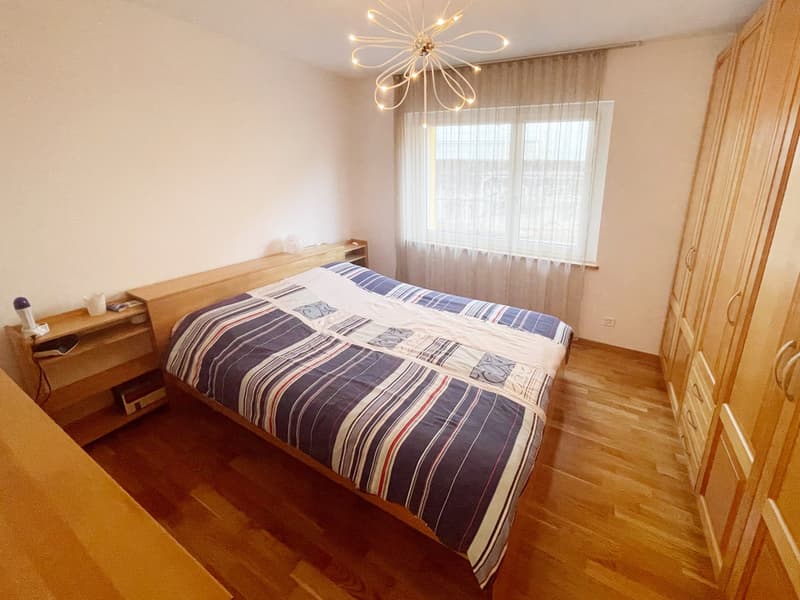
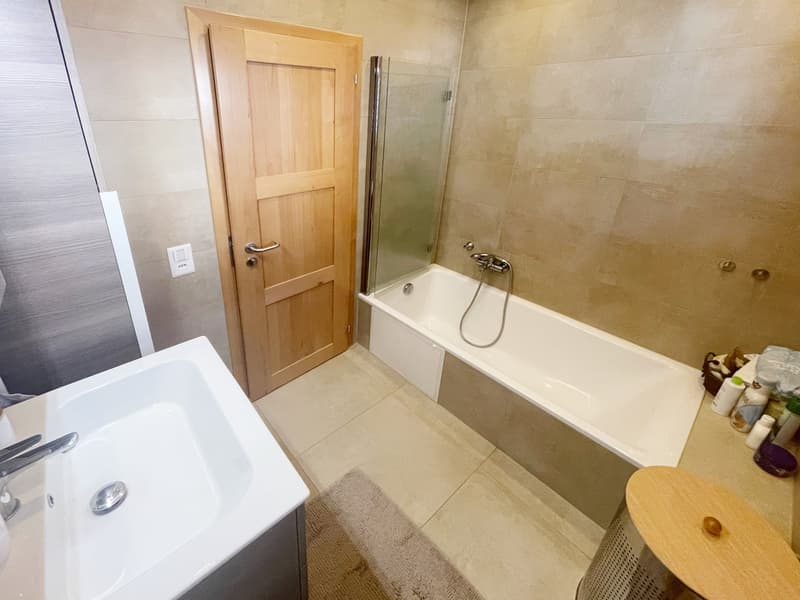
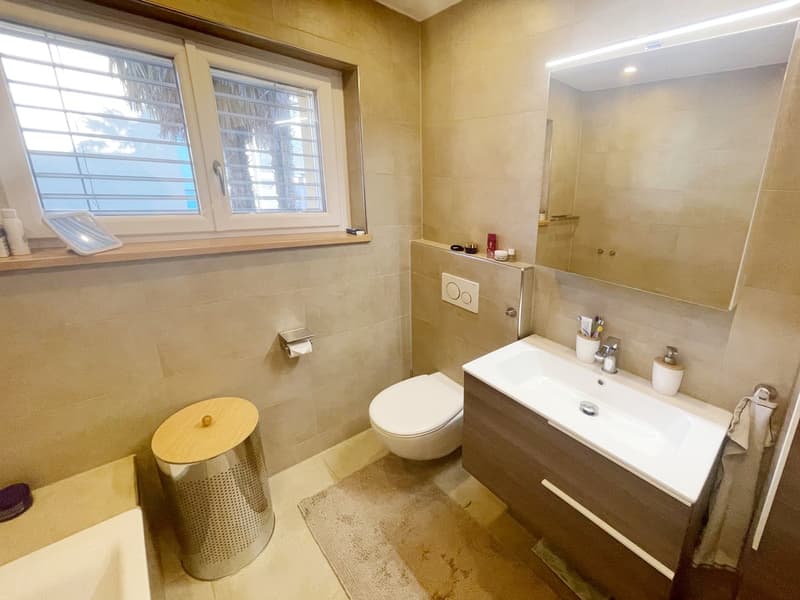
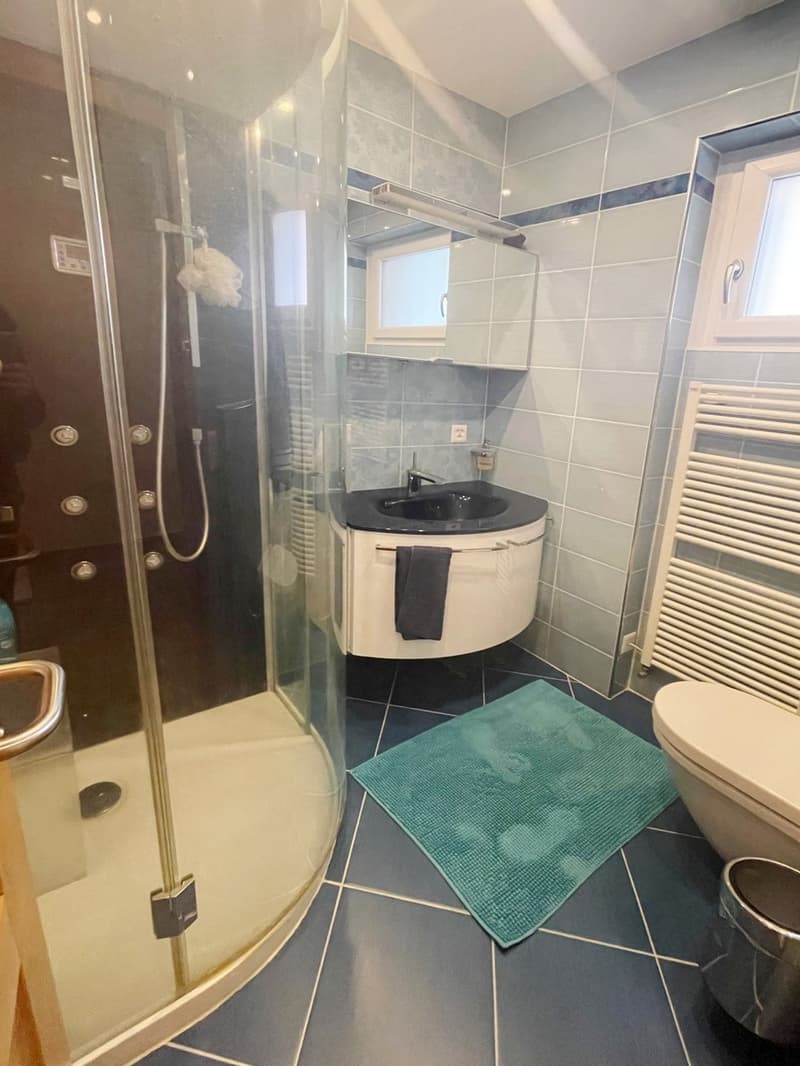
The property, built in 1968, has undergone several renovation works from 2015 onwards, including a complete renovation of the external walls and facades, the installation of a new heating system with heat pump and solar panels for hot water, and modern, impenetrable PVC windows with triple glazing, a complete renovation of the bathrooms with modern, high-quality sanitary ware, a complete overhaul of the sleeping areas in 2019, and even the installation of a domotics system that controls the lighting and blinds of the entire house.
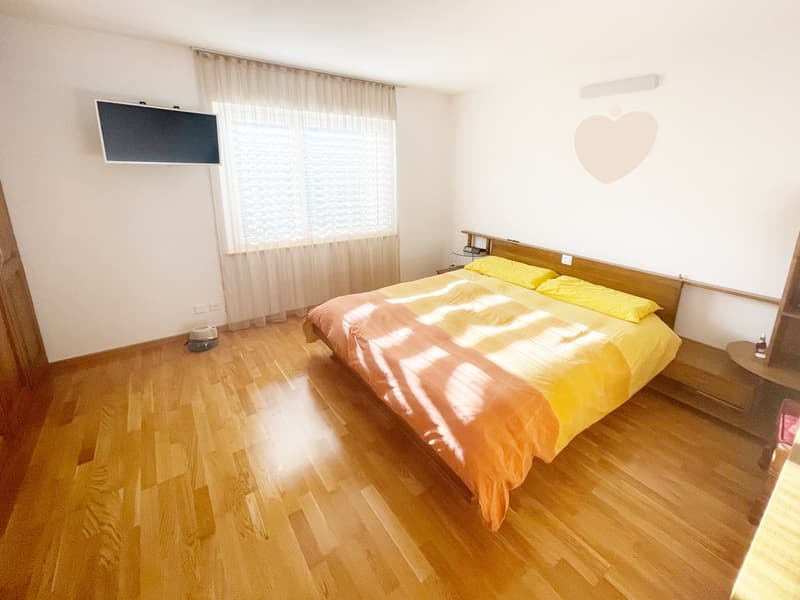
The flooring is made of high-quality oak wood for the sleeping areas, marble for the living room, granite for the kitchen, and tiles for the bathroom and basement. The heating is provided by radiators in the living area and serpentine tubes in the sleeping areas.
As a result of these numerous interventions, the house is not only in perfect condition but also offers a very welcoming environment where the whole family can feel at home.
Thanks to the large plot size of over 800 m² and the possibilities offered by the area's building regulations, it is believed that it may be possible to expand the property if desired, by creating an additional floor. If you want to proceed in this direction, an official analysis by a technician from the municipality would be necessary to understand the actual possibilities of expansion in square meters.
The offer is also available for purchase as a secondary residence.
The property consists of an entrance, a large living room with fireplace and dining area, a separate kitchen, a large balcony accessible from the living room and kitchen, a large double bedroom, a second double bedroom, a single bedroom that can also be used as a study, a windowless bathroom with shower, and a windowless bathroom with bathtub.
In the basement, there are a cellar, a technical room, a laundry room, a storage room that can also be used as a study if needed,
The property is located in a very sunny and green residential area, in a particularly peaceful context that guarantees an excellent lifestyle.
The house has a wonderful outdoor space with large dimensions, beautiful fruit trees, and a practical grill area in an outdoor grotto, a truly unique space to create beautiful moments and spend the most beautiful days of the year.
The property has a beautiful covered balcony of 14 m² with access from the kitchen and living room, ideal for going out into the fresh air at any time.
Notable is certainly the beautiful living room: it not only offers a large area for the comfort of the whole family but also a romantic, ventilated fireplace, perfect for warming the environment even on the coldest days of the year, and an important dining area.
The kitchen, carefully refined with precious walnut wood, offers a separate, very comfortable, and well-equipped space to prepare the best meals.
Both the living room and the kitchen have large windows and access to the balcony, making the rooms very bright.
On the semi-basement floor, a large room of 40 m² is available, which can be used as a hobby room or as a grotto for cheerful gatherings even in the winter months.
The property, built in 1968, has undergone several renovation works from 2015 onwards, including a complete renovation of the external walls and facades, the installation of a new heating system with heat pump and solar panels for hot water, and modern, impenetrable PVC windows with triple glazing, a complete renovation of the bathrooms with modern, high-quality sanitary ware, a complete overhaul of the sleeping areas in 2019, and even the installation of a domotics system that controls the lighting and blinds of the entire house.
The flooring is made of high-quality oak wood for the sleeping areas, marble for the living room, granite for the kitchen, and tiles for the bathroom and basement. The heating is provided by radiators in the living area and serpentine tubes in the sleeping areas.
As a result of these numerous interventions, the house is not only in perfect condition but also offers a very welcoming environment where the whole family can feel at home.
Thanks to the large plot size of over 800 m² and the possibilities offered by the area's building regulations, it is believed that it may be possible to expand the property if desired, by creating an additional floor. If you want to proceed in this direction, an official analysis by a technician from the municipality would be necessary to understand the actual possibilities of expansion in square meters.
The offer is also available for purchase as a secondary residence.
The property consists of an entrance, a large living room with fireplace and dining area, a separate kitchen, a large balcony accessible from the living room and kitchen, a large double bedroom, a second double bedroom, a single bedroom that can also be used as a study, a windowless bathroom with shower, and a windowless bathroom with bathtub.
In the basement, there are a cellar, a technical room, a laundry room, a storage room that can also be used as a study if needed,
Mortgage Calculator
From dream house to home ownership: the mortgage calculator can help you estimate the affordability of this property.

Free
Create an account for more options
Create your account to manage your favorites across all devices, keep track of your search alerts, and never miss an update. Everything you need for your home search, all in one place!
Advertiser

Casa Lugano Immobiliare SA
Il Piacere di Accontentarvi...
Via Cantonale 1
6900Lugano
Contact
- Listing ID
- 4003448201
- Object ref.
- 6c0affb5-e072-48b3-aab3-4d0ef3347e10