
Rooms
9.5
Living space
280 m2
Selling price
CHF 1,580,000.–
Notify on price drop
"Magnificent house in Poliez-Pittet!"
Address
Poliez-Pittet, 1041 Poliez-PittetPrice
- Purchase price:
- CHF 1,580,000.–
- Notify on price drop
Main information
- Availability:
- Immediately
- Type:
- Single house
- No. of rooms:
- 9.5
- Number of floors:
- 3
- Surface living:
- 280 m2
- Land area:
- 1049 m2
- Volume:
- 1303 m3
- Year built:
- 1971
Characteristics
View
Parking space
Garage
Documents (1)
Description
The project of a lifetime: Discover this house with its exceptional space that provides comfort, calmness, and a high quality of life.
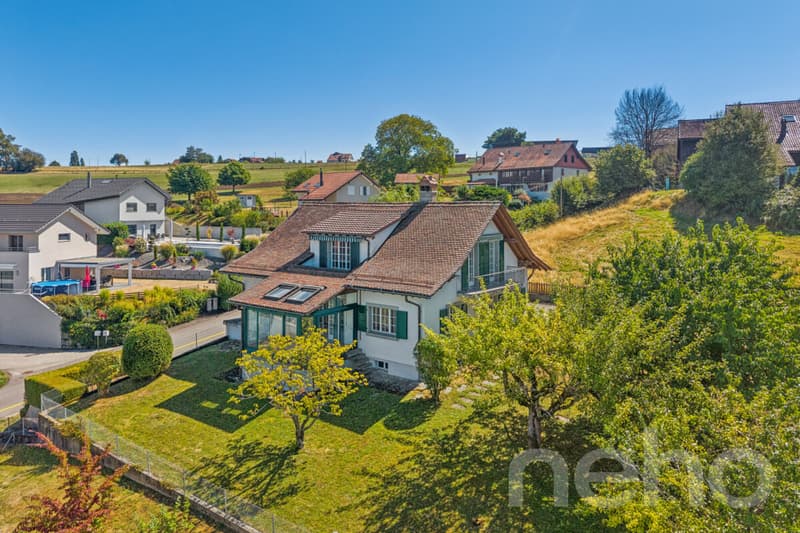
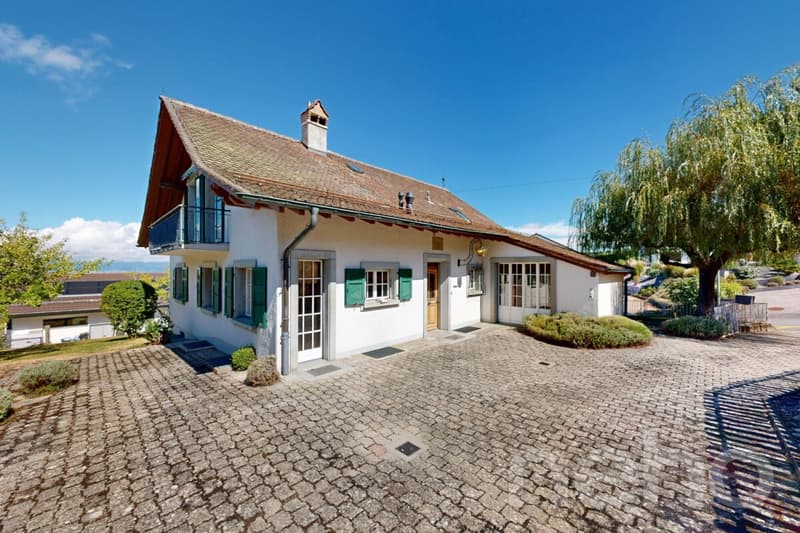
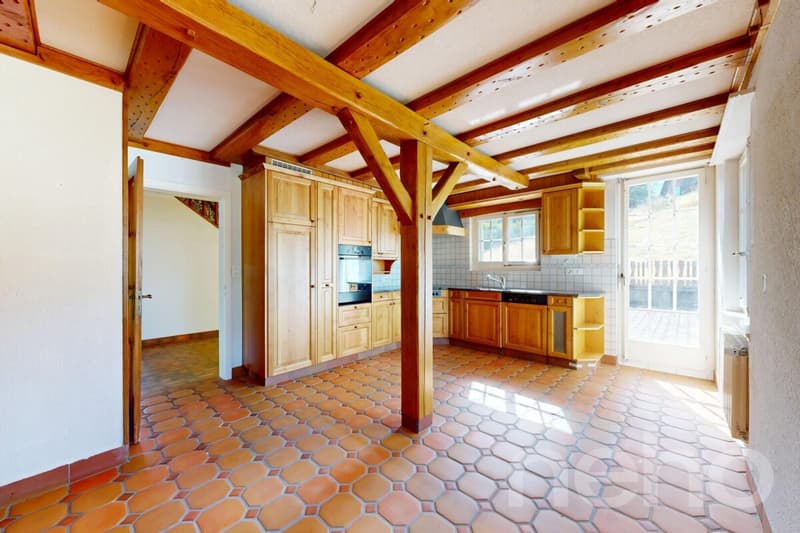
This 1971 building is located on the heights of Poliez-Pittet, offering a breathtaking view of the countryside and the Jura. With 280m2 of living space and an 884m2 garden, this single-family house is ideal for couples looking for space, for independents wanting to have their workplace at home, and for families aspiring to a place of life filled with serenity.
A sunny location: The southwest exposure allows you to benefit from generous natural light throughout the day in all living areas and in the garden.
Space and functionality:
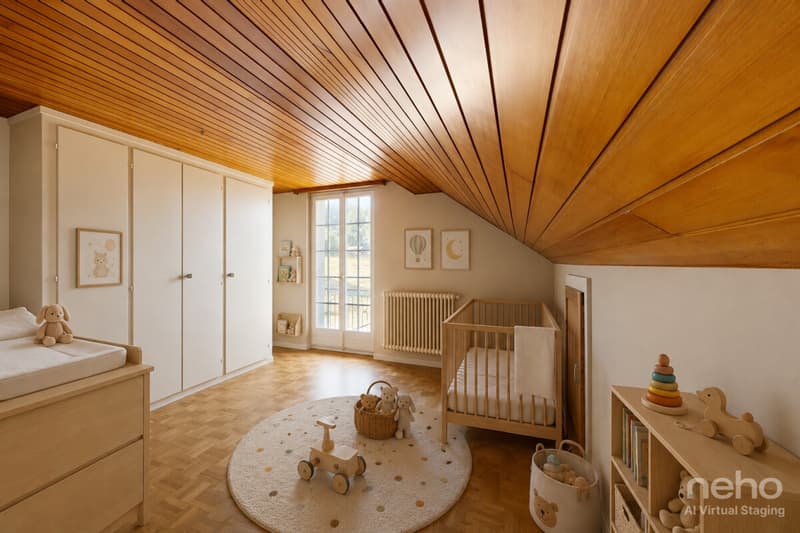
Renovation project: Two renovation projects will be presented to you after the visit to allow you to project yourself into the future renovations of this magnificent villa.
Exact address available after registration on neho.ch.
DO YOU WANT TO VISIT? PLEASE REGISTER FIRST: https://neho.ch/b/1041-26-4
This 1971 building is located on the heights of Poliez-Pittet, offering a breathtaking view of the countryside and the Jura. With 280m2 of living space and an 884m2 garden, this single-family house is ideal for couples looking for space, for independents wanting to have their workplace at home, and for families aspiring to a place of life filled with serenity.
A sunny location: The southwest exposure allows you to benefit from generous natural light throughout the day in all living areas and in the garden.
Space and functionality:
- Living area: 280 m².
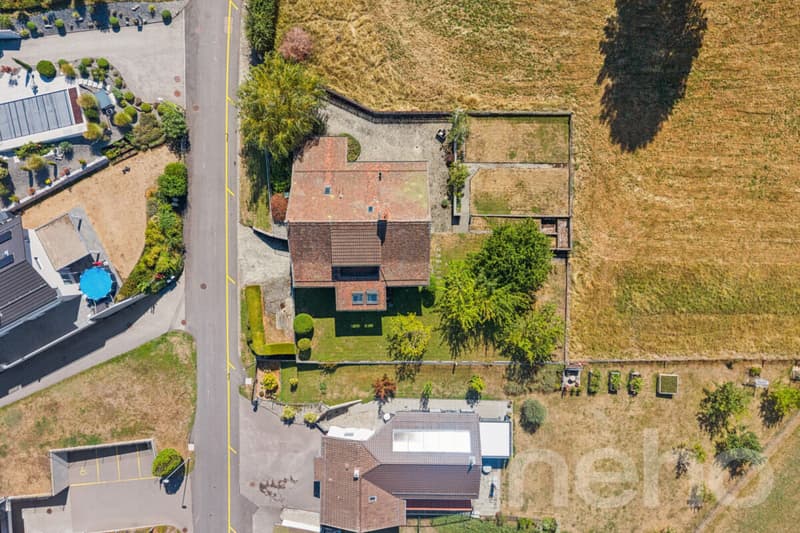
- Garden: 884m2 garden with fruit trees and a vegetable garden.
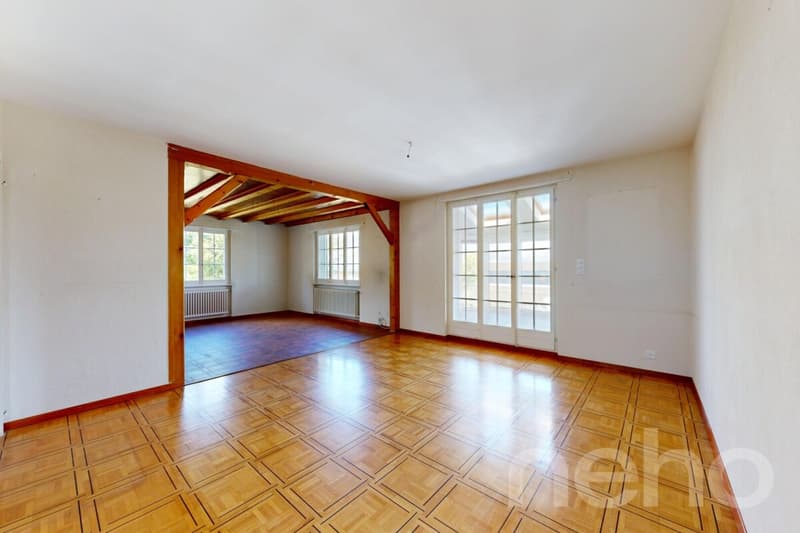
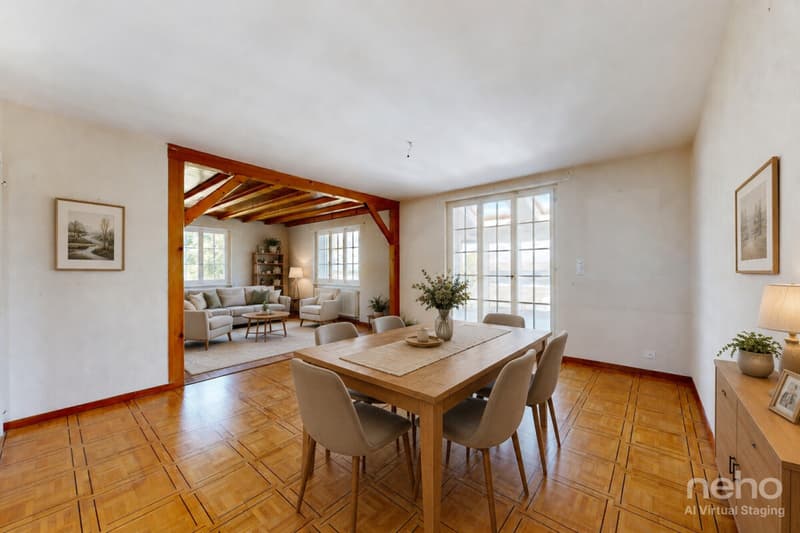
- Living room: 40m2 with fireplace and access to the veranda.
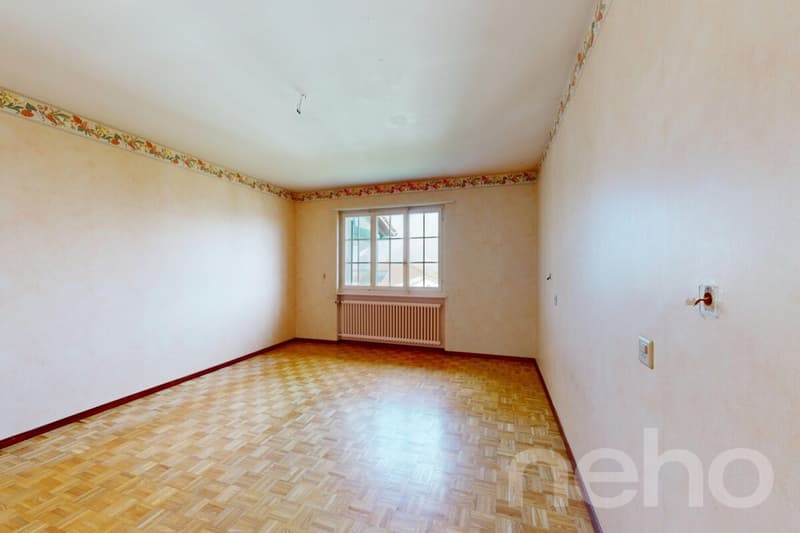
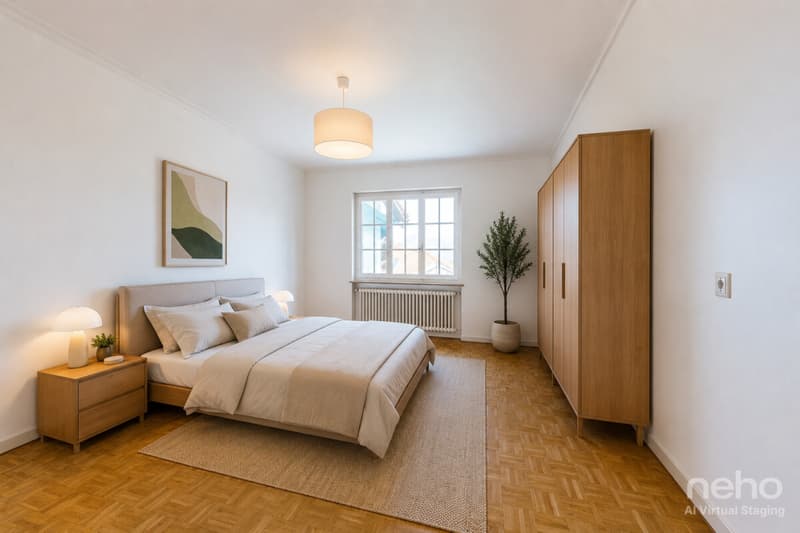
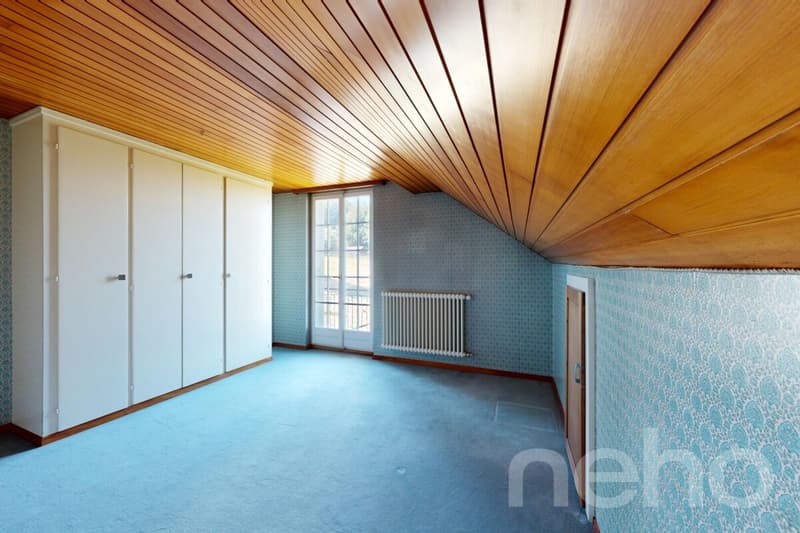
- Sleeping area: 4 spacious, quiet, and comfortable bedrooms.
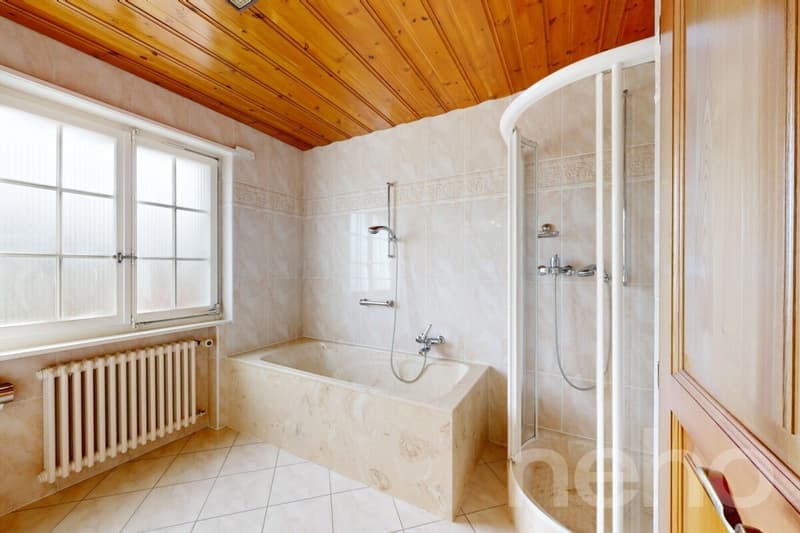
- Bathrooms: 2 bathrooms.
- Condition: Renovation work is planned.
- Basement: Large basement with over 70m2, including a wine cellar.
- Parking: 2 spaces in the garage (60m2) and 3 outdoor spaces.
- Availability: Immediately.
Renovation project: Two renovation projects will be presented to you after the visit to allow you to project yourself into the future renovations of this magnificent villa.
Exact address available after registration on neho.ch.
DO YOU WANT TO VISIT? PLEASE REGISTER FIRST: https://neho.ch/b/1041-26-4
Mortgage Calculator
From dream house to home ownership: the mortgage calculator can help you estimate the affordability of this property.

Free
Create an account for more options
Create your account to manage your favorites across all devices, keep track of your search alerts, and never miss an update. Everything you need for your home search, all in one place!
Viewing
Contact for viewing
Margaux D'Ennetières


Contact
Arnaud Jaquier
- Listing ID
- 4003446264
- Object ref.
- 1041-26-4