"Practice - Office - Commercial space in new construction project Widnau"
Address
Rheinstrasse 17, 9443 WidnauTravel time
- 9 min.Station: Heerbrugg
Surrounding information
Pharmacy
5 min.Amavita Apotheke RhylandSupermarket
5 min.DennerSchool
9 min.Sekundarschule Widnau - Oberstufe GässeliPublic Transport
2 min.Girlen
Times refer to the route on foot.
Price
- Purchase price:
- CHF 1,290,000.–
Main information
- Availability:
- By agreement
- Type:
- Commercial
- Floor:
- GF
- Surface living:
- 180 m2
- Floor space:
- 180 m2
- Land area:
- 1 m2
- Room height:
- 3 m
- Year built:
- 2027
Characteristics
Wheelchair access
Parking space
Garage
Elevator
New building
Documents (0)
Description
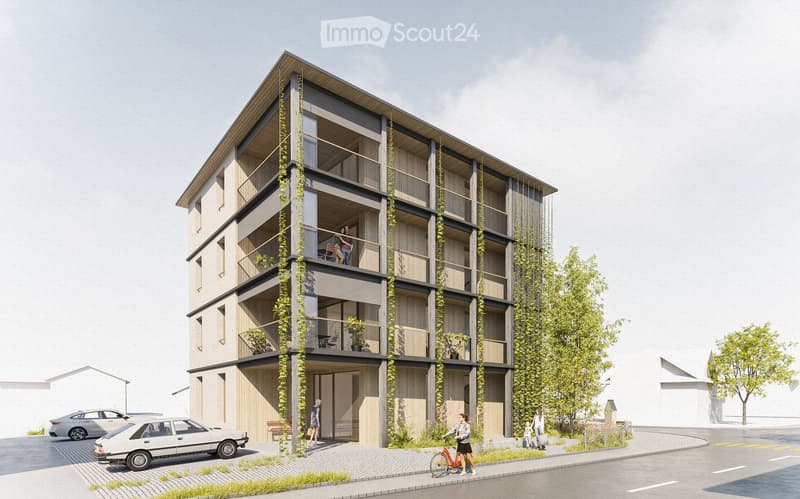
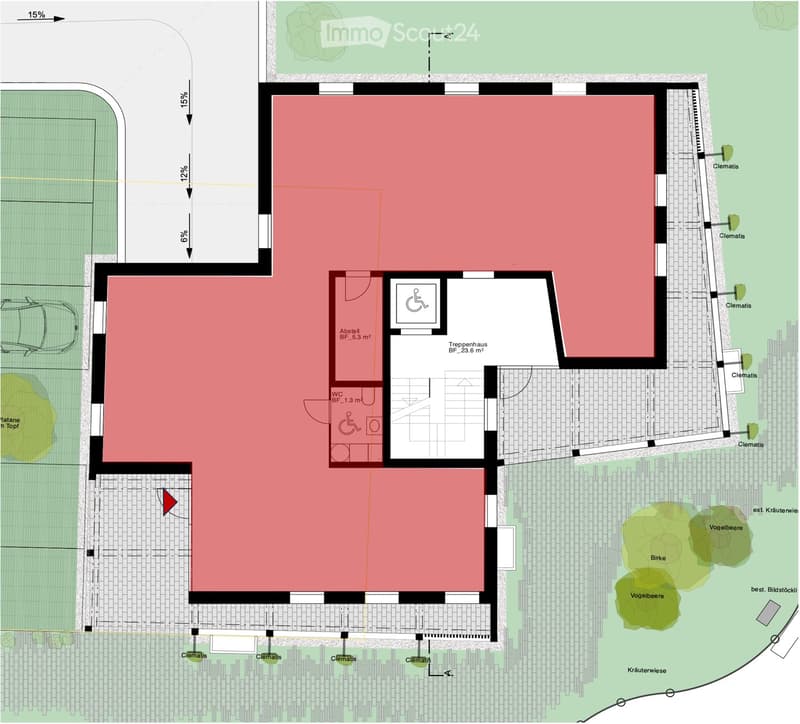
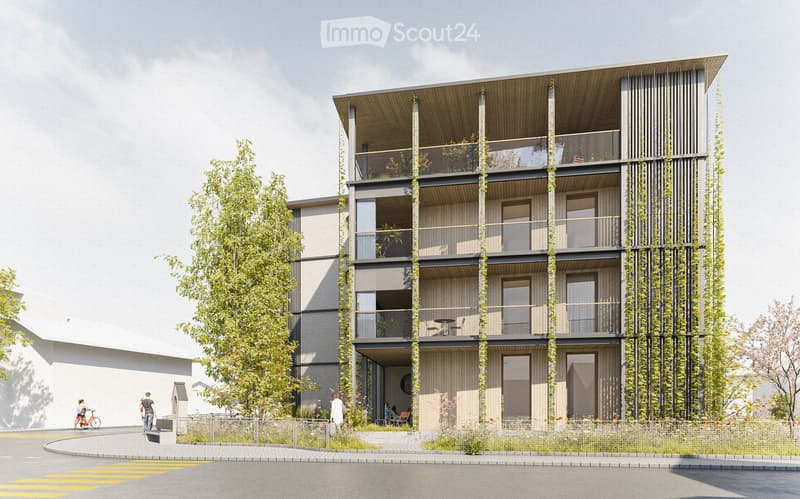
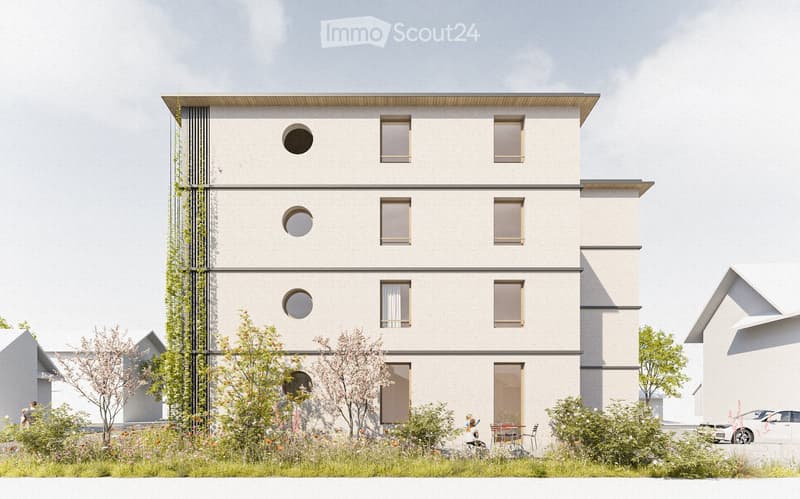
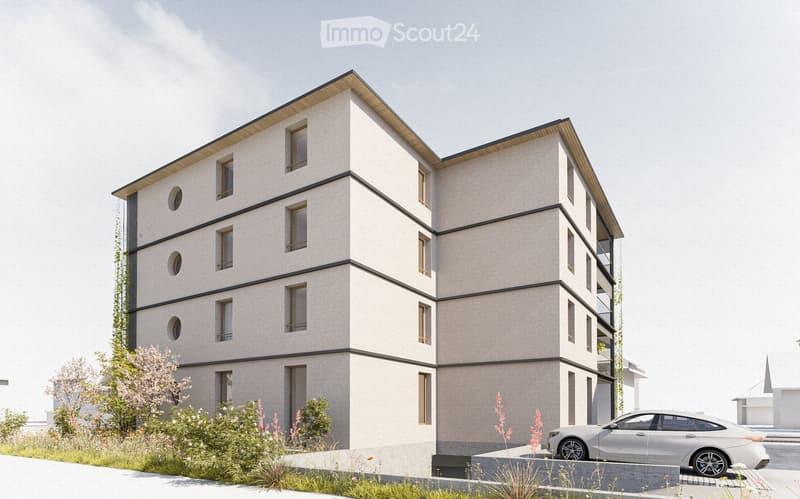
Discover these spacious commercial spaces on the ground floor of an innovative, ecological new construction project on Rheinstrasse 17 in Widnau. The sustainable construction method results in a healthy, climate-friendly room climate. With a total area of 180 m², these premises offer optimal conditions for your business, your practice, or your offices. In the basement, a separate storage room with 26 m² can be purchased or rented, accessible by garage and elevator.
The rooms convince through:
Modern equipment: New building standard with high-quality materials, floor, walls, and ceiling finished, room division can be made freely by you, modern technology, and excellent room climate
Generous room height: 3 meters of ceiling height create an open and professional ambiance
Barrier-free access: Directly from the ground-level parking lot, wheelchair-accessible entrance, and separate second entrance from the staircase
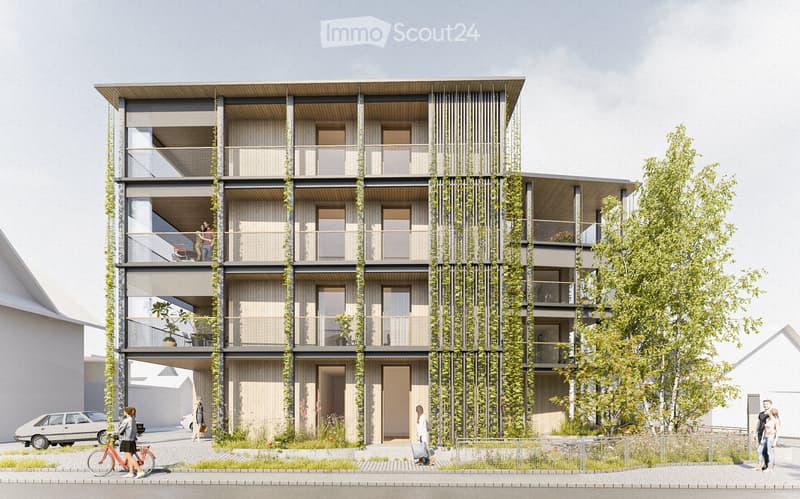
Comfortable infrastructure: Elevator, underground parking with charging station and parking spaces directly in front of the entrance, automated ventilation and night cooling in summer, shading, facade greening with native climbing plants. An attractive rooftop terrace with elevator, toilet, and garden kitchen can be shared.
Flexible room division: Main area freely divisible, separate rooms, and functional areas
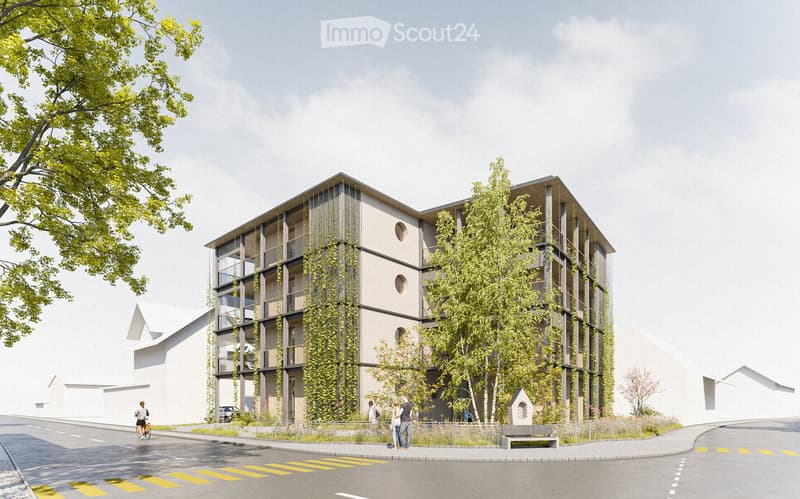
First-class location: The modern multi-story building with balconies is CO2-neutral and sustainably built. It impresses with its excellent connection; the Heerbrugg train station is within a 10-minute walk, and the Girlen bus stop is 2 minutes away. For daily needs, various shopping centers, a drugstore, and a pharmacy are within a 5-minute walk. The nearby highway access in Widnau or Au is convenient.
The location is central and yet offers a lot of free space and sunshine. The good traffic connection makes these practice and commercial spaces an ideal choice for various business activities. The building will be completed in 2027 and offers the latest ecological standards in an attractive environment with trees, facade plants, and green spaces.
More information at www.domus-widnau.ch Contact the builder directly and arrange a non-binding meeting.

Create an account for more options
Create your account to manage your favorites across all devices, keep track of your search alerts, and never miss an update. Everything you need for your home search, all in one place!
Contact
Armando Köppel
- Listing ID
- 4003445995
- Object ref.
- cuma1.7cc0s