Rooms
5.5
Living space
160 m2
Selling price
CHF 1,350,000.–
Notify on price drop
"Beautiful semi-detached villa with private garden"
Address
A La Tour-de-Peilz, 1814 La Tour-de-PeilzPrice
- Purchase price:
- CHF 1,350,000.–
- Notify on price drop
Main information
- Availability:
- By agreement
- Type:
- Bifamiliar house
- No. of rooms:
- 5.5
- Number of floors:
- 3
- Surface living:
- 160 m2
- Land area:
- 160 m2
- Year built:
- 2005
Characteristics
View
Parking space
Documents (0)
Description
Bernard Nicod SA is pleased to present to you, in exclusivity, this charming villa, ideally located in a quiet residential area, away from all nuisances.
Spread over several levels, this property offers spacious and functional areas.
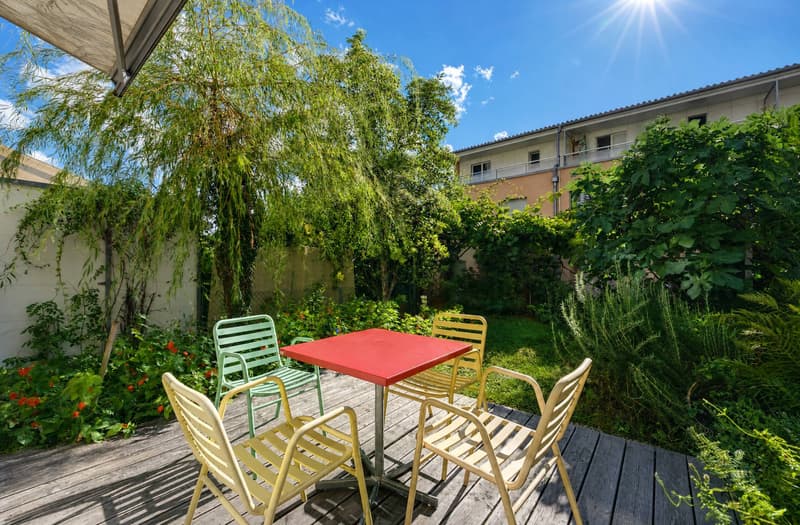
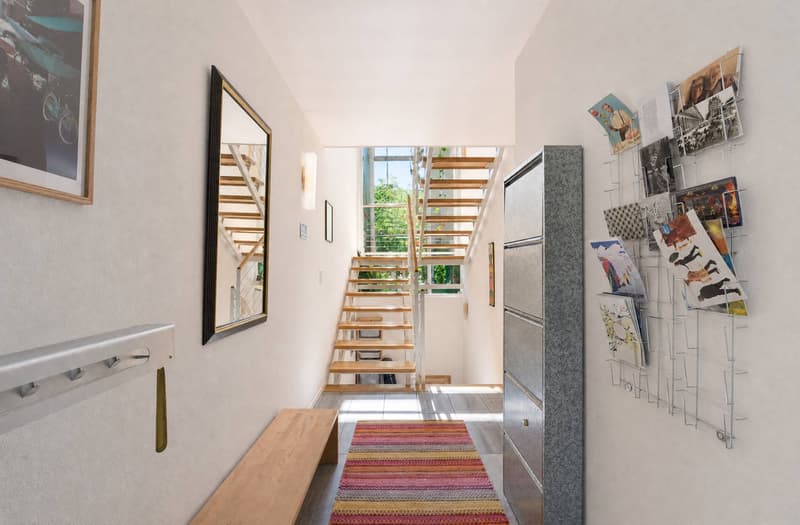
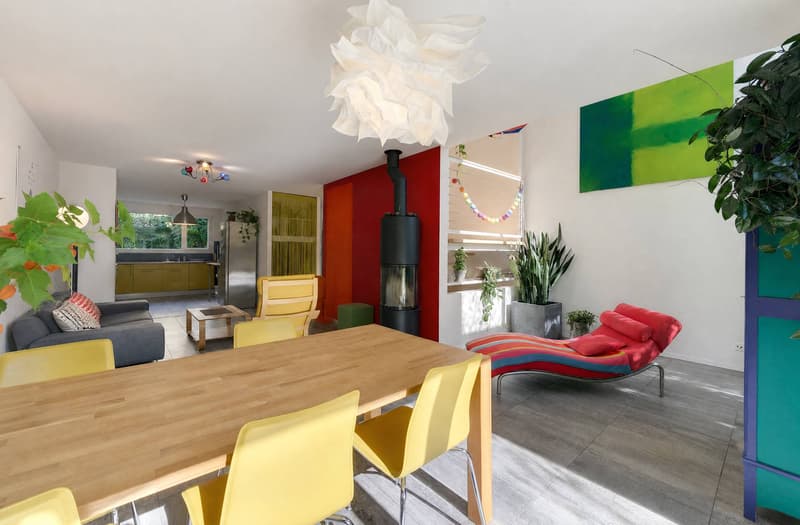
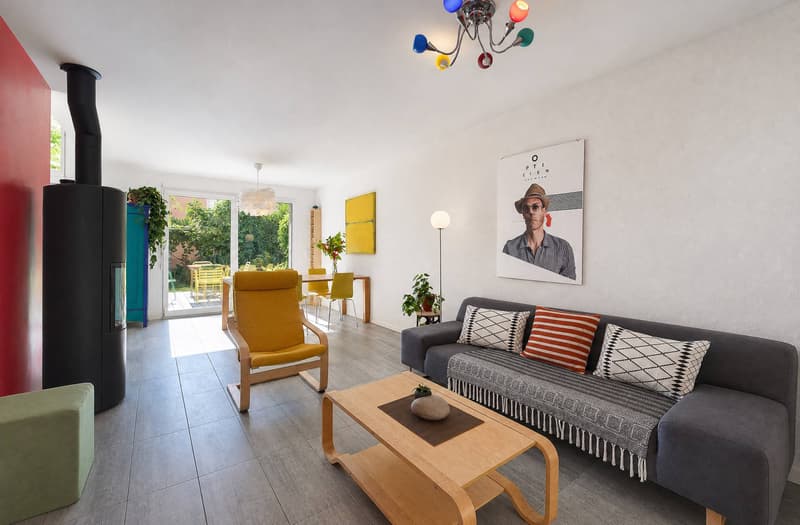
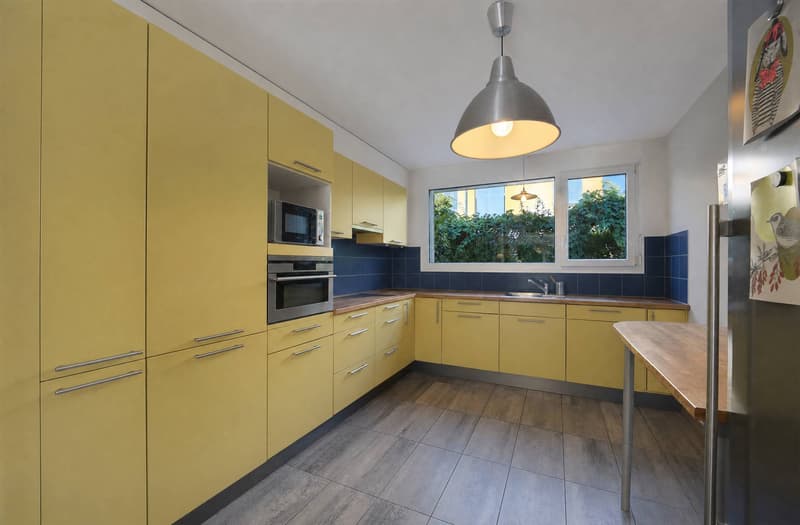
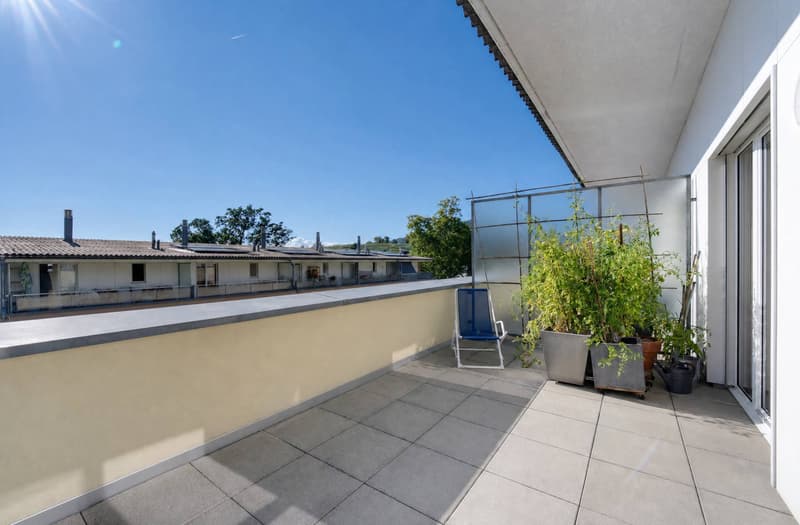
On the ground floor, an entrance hall with a guest toilet leads to a bright living room as well as an open, fully equipped kitchen. The living room benefits from direct access to a pleasant terrace, extended by a private, tree-lined garden, offering an ideal setting to enjoy the fine days.
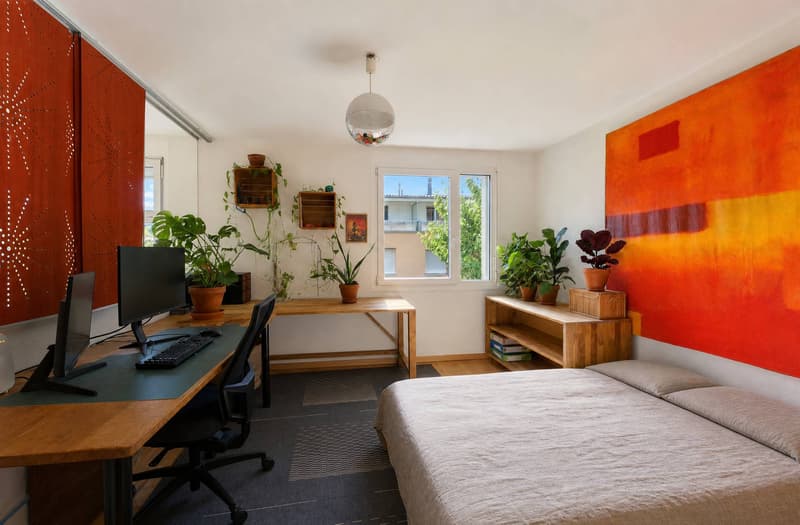
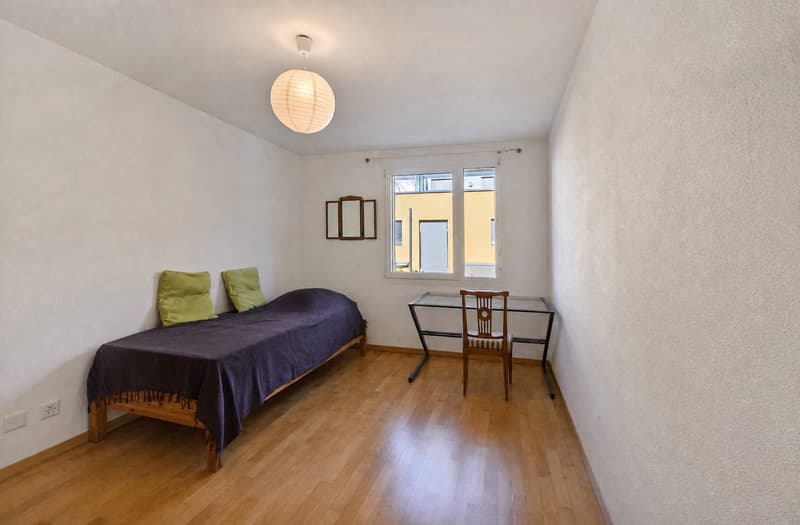
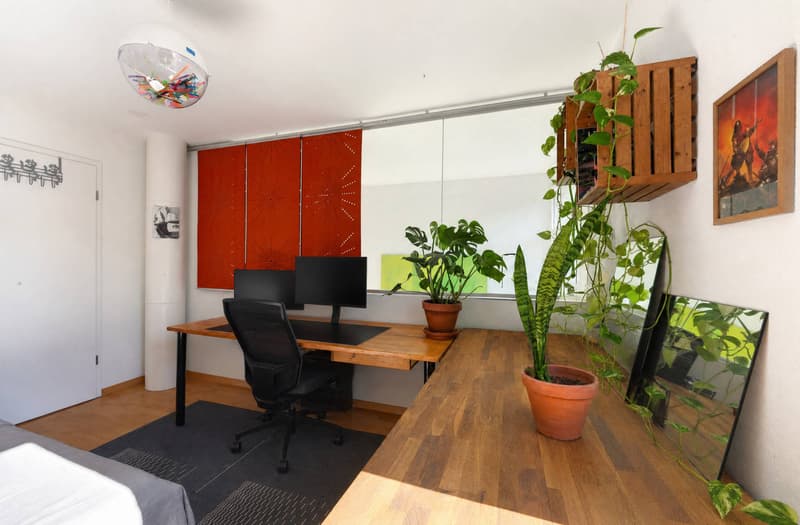
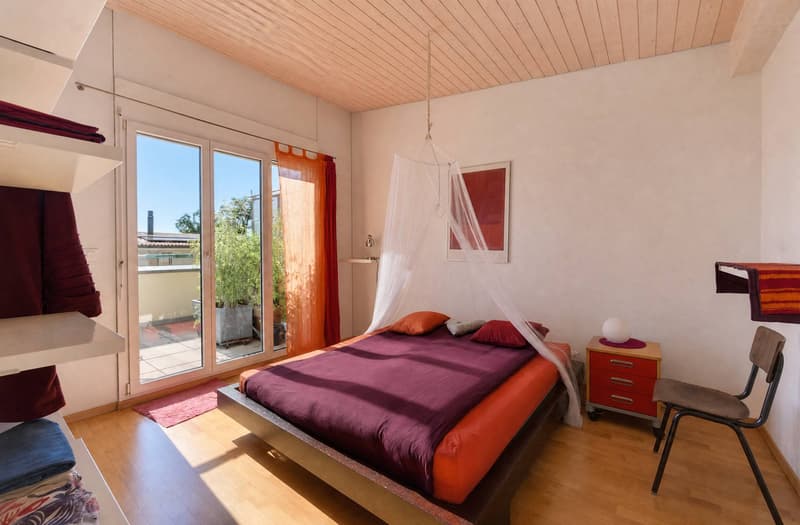
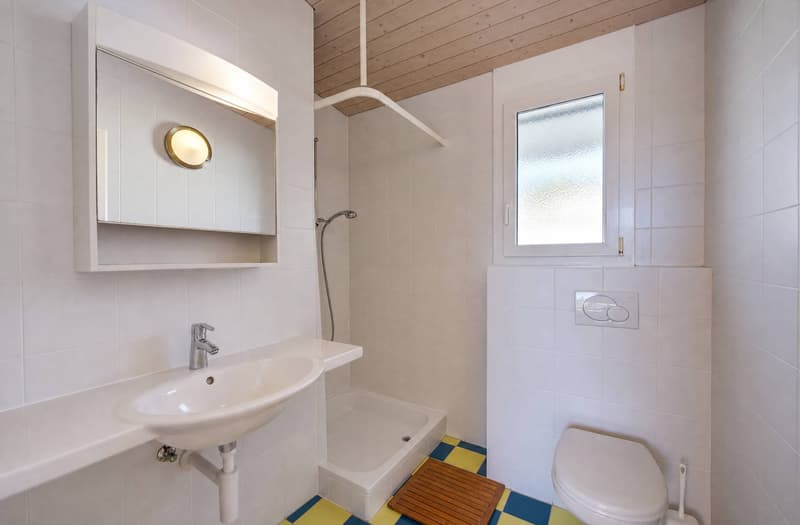
The night area is spread over two levels. The first floor has three bedrooms and a bathroom. On the second floor, you will discover a beautiful parental suite with its private shower room and access to a terrace. An office completes this floor and also benefits from access to a terrace.
In the basement, a multipurpose space of approximately 39 m² offers numerous possibilities for layout. A laundry room and a wine cellar complete this space.
Finally, an indoor parking space and an outdoor parking space complete this property.
A property offering comfort, tranquility, and private outdoor spaces, ideal for a family looking for a pleasant and residential living environment.
Spread over several levels, this property offers spacious and functional areas.
On the ground floor, an entrance hall with a guest toilet leads to a bright living room as well as an open, fully equipped kitchen. The living room benefits from direct access to a pleasant terrace, extended by a private, tree-lined garden, offering an ideal setting to enjoy the fine days.
The night area is spread over two levels. The first floor has three bedrooms and a bathroom. On the second floor, you will discover a beautiful parental suite with its private shower room and access to a terrace. An office completes this floor and also benefits from access to a terrace.
In the basement, a multipurpose space of approximately 39 m² offers numerous possibilities for layout. A laundry room and a wine cellar complete this space.
Finally, an indoor parking space and an outdoor parking space complete this property.
A property offering comfort, tranquility, and private outdoor spaces, ideal for a family looking for a pleasant and residential living environment.
Mortgage Calculator
From dream house to home ownership: the mortgage calculator can help you estimate the affordability of this property.

Free
Create an account for more options
Create your account to manage your favorites across all devices, keep track of your search alerts, and never miss an update. Everything you need for your home search, all in one place!
Advertiser


Bernard Nicod | Lausanne Gare Vente
Avenue de la Gare 26
1003Lausanne
Contact
Kotcharian Isabelle
- Listing ID
- 4003445820
- Object ref.
- 82083