Rooms
5.5
Living space
128 m2
Selling price
CHF 1,195,000.–
"BARGAIN TIP: An affordable dream in an idyllic residential location!"
Address
Bergstrasse 21, 5425 SchneisingenTravel time
- 13 min.Station: Niederweningen
Surrounding information
Supermarket
8 min.VolgSchool
12 min.ÄmmertPublic Transport
8 min.Schneisingen Mitteldorf
Times refer to the route on foot.
Price
- Purchase price:
- CHF 1,195,000.–
Main information
- Availability:
- By agreement
- Type:
- Single house
- No. of rooms:
- 5.5
- Surface living:
- 128 m2
- Land area:
- 694 m2
- Volume:
- 689 m3
- Last refurbishment:
- 2025
- Year built:
- 1995
Characteristics
With a summer house
Cable TV
Garage
Documents (0)
Description
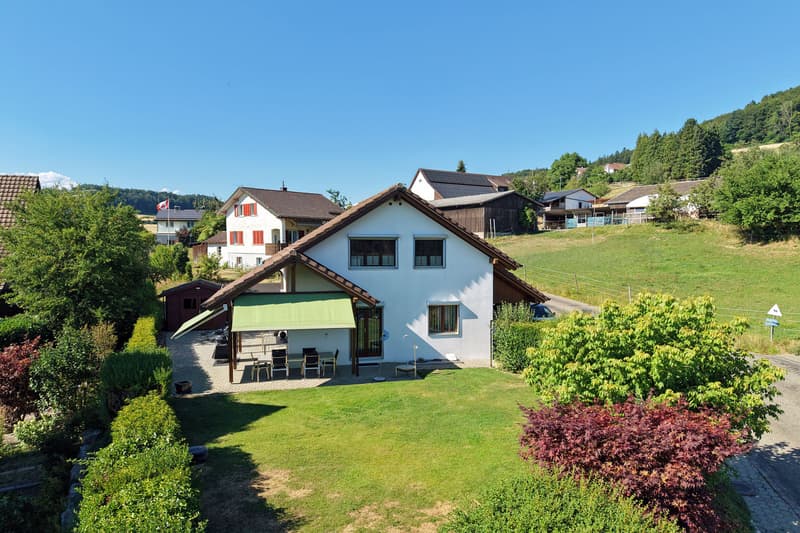
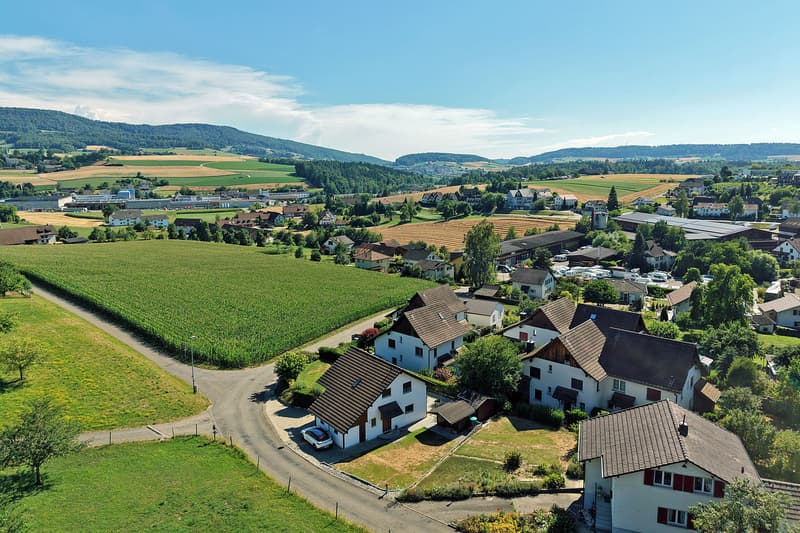
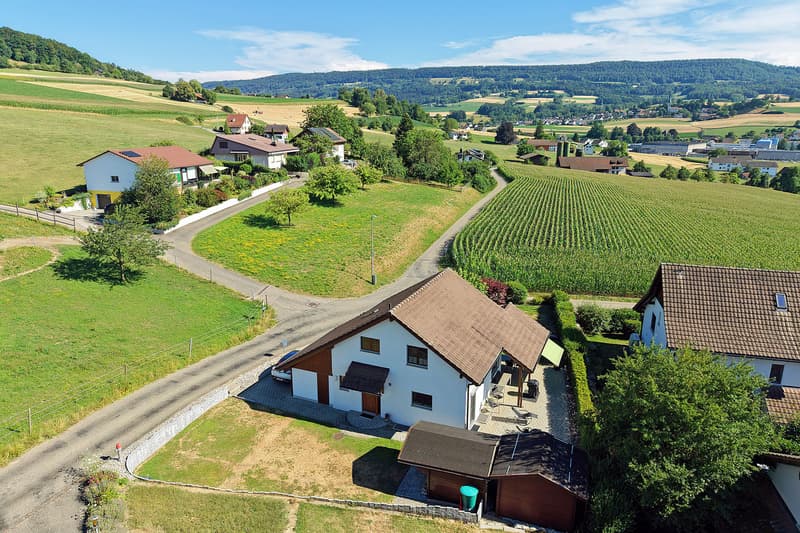
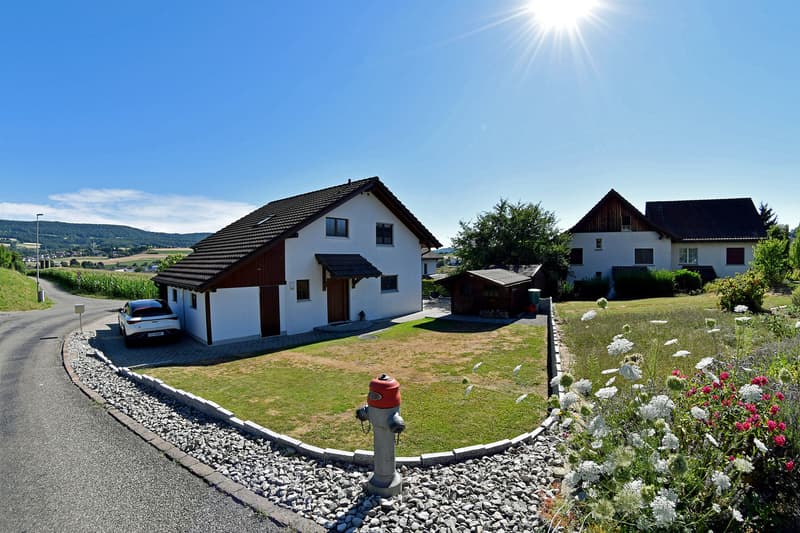
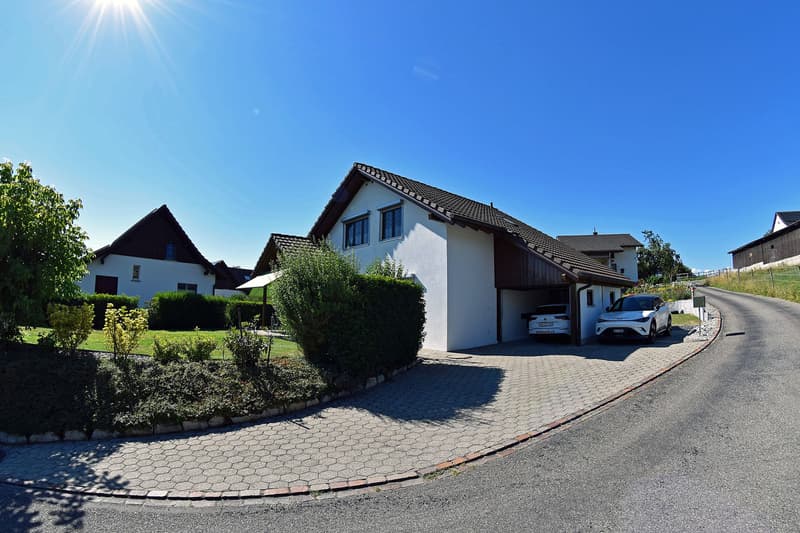
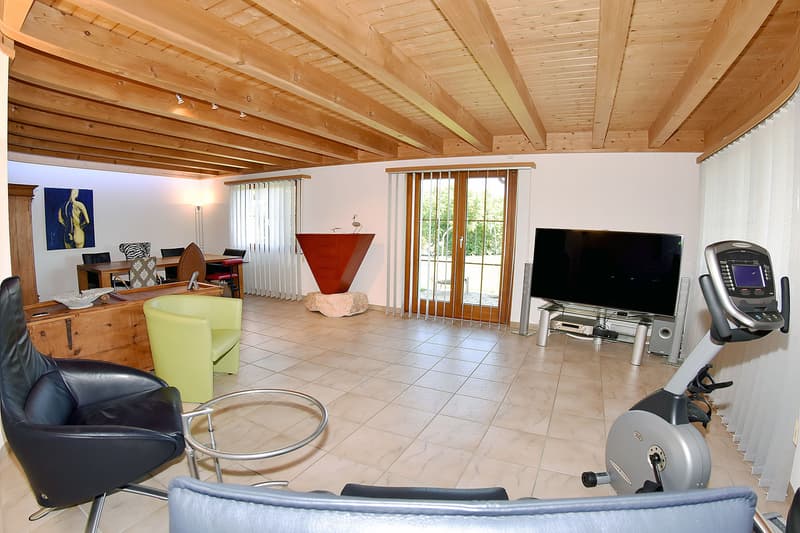
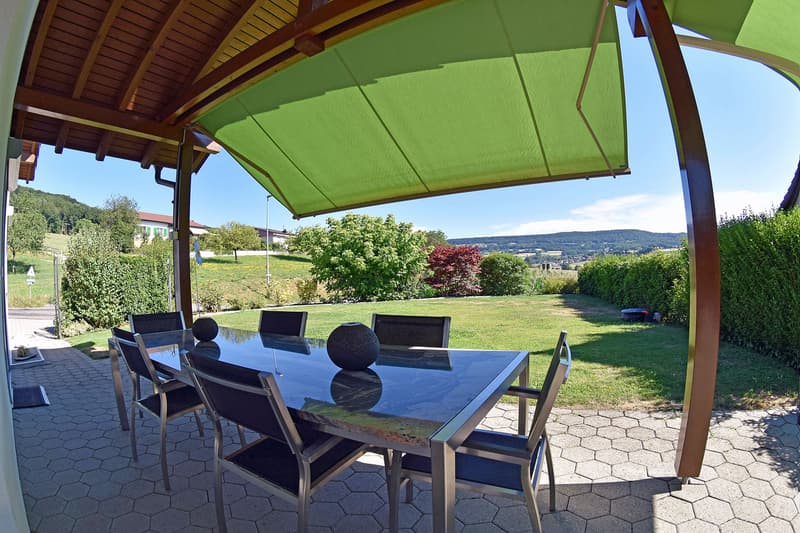
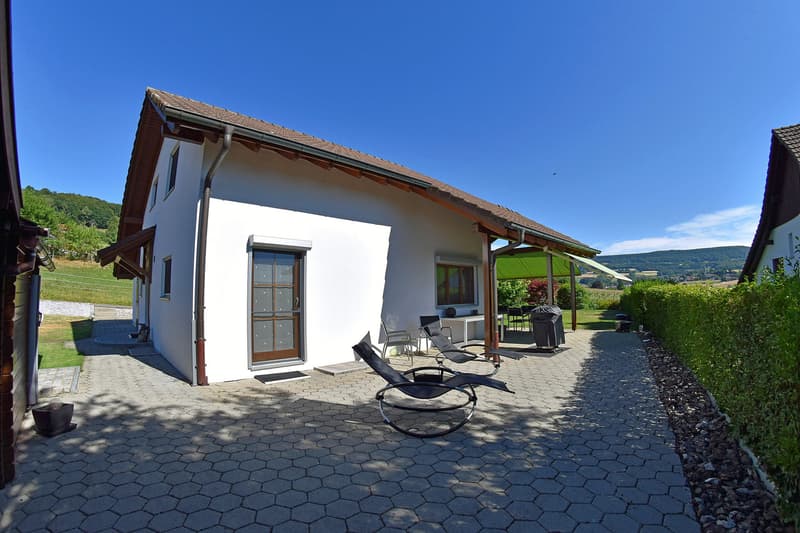
In a sunny, slightly elevated residential area directly adjacent to the agricultural zone, this detached, family-friendly single-family house with a beautiful garden, covered seating area, and beautiful views of the Wehntal awaits you.
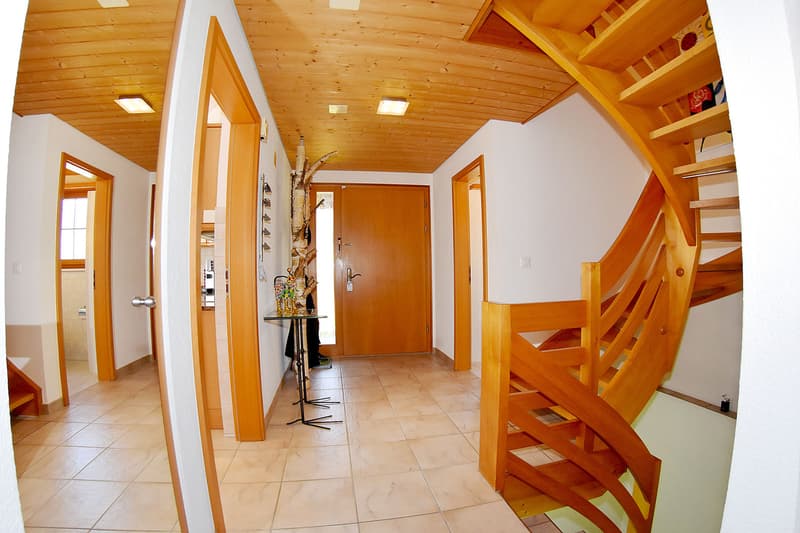
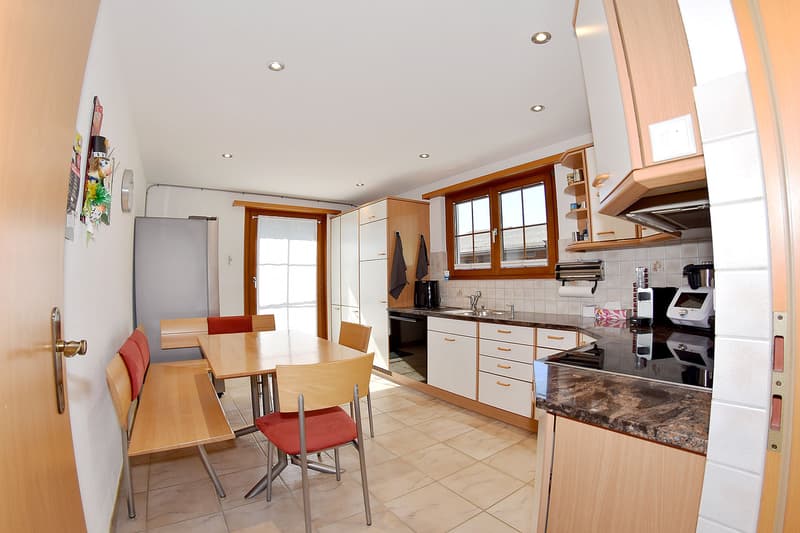
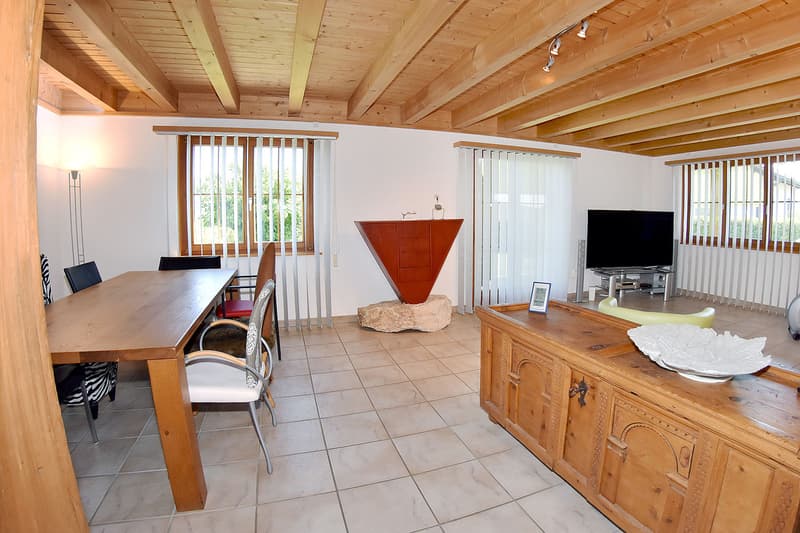
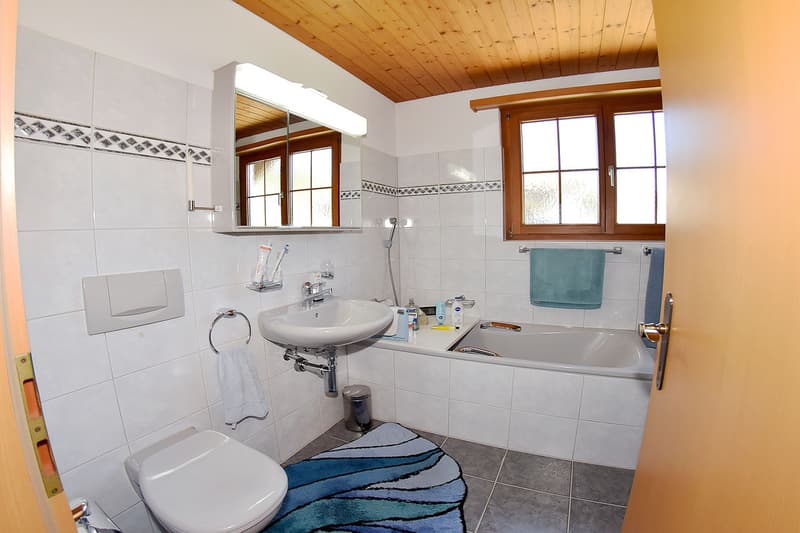
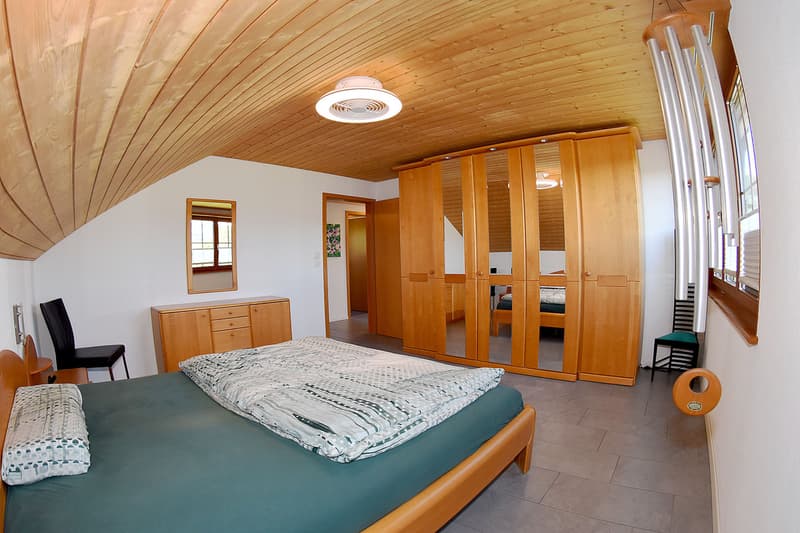
The well-maintained Marty-Design-House from 1995 with a massive concrete basement and wooden house construction from the ground floor upwards convinces with a pleasant living atmosphere, functional room layout, and plenty of usable space. In addition to the bright living/dining area, the spacious kitchen, three bedrooms, and a large bathroom, the basement offers two heated hobby/multi-purpose rooms and practical ancillary rooms.
The generous land share of 694 m² is a special added value and is hardly ever found in this price category today. It creates privacy, distance from the neighborhood, and versatile possibilities for play areas, relaxation, or new garden projects. At the same time, the land share forms a long-term value-supporting factor of the property.
The property has an air-water heat pump with underfloor heating and convinces with very economical, energy-efficient operating costs. The total electricity consumption, including heating, hot water, and household electricity, was recently only around 6,500 kWh per year - an attractive value for a detached single-family house.
A closed garage with an automatic gate drive and practical rear exit, as well as additional outdoor parking spaces, round off this attractive offer.
An ideal home for families, couples, or nature-loving buyers who are looking for peace, privacy, a garden, and an affordable home in a beautiful location.
Interested? We would be happy to show you this attractive offer!
Stutz & Partner Immobilien
YOUR LOCAL REAL ESTATE PARTNER ...
... COMPETENT, COMMITTED, and RELIABLE!
The well-maintained Marty-Design-House from 1995 with a massive concrete basement and wooden house construction from the ground floor upwards convinces with a pleasant living atmosphere, functional room layout, and plenty of usable space. In addition to the bright living/dining area, the spacious kitchen, three bedrooms, and a large bathroom, the basement offers two heated hobby/multi-purpose rooms and practical ancillary rooms.
The generous land share of 694 m² is a special added value and is hardly ever found in this price category today. It creates privacy, distance from the neighborhood, and versatile possibilities for play areas, relaxation, or new garden projects. At the same time, the land share forms a long-term value-supporting factor of the property.
The property has an air-water heat pump with underfloor heating and convinces with very economical, energy-efficient operating costs. The total electricity consumption, including heating, hot water, and household electricity, was recently only around 6,500 kWh per year - an attractive value for a detached single-family house.
A closed garage with an automatic gate drive and practical rear exit, as well as additional outdoor parking spaces, round off this attractive offer.
An ideal home for families, couples, or nature-loving buyers who are looking for peace, privacy, a garden, and an affordable home in a beautiful location.
Interested? We would be happy to show you this attractive offer!
Stutz & Partner Immobilien
YOUR LOCAL REAL ESTATE PARTNER ...
... COMPETENT, COMMITTED, and RELIABLE!
Mortgage Calculator
From dream house to home ownership: the mortgage calculator can help you estimate the affordability of this property.

Free
Create an account for more options
Create your account to manage your favorites across all devices, keep track of your search alerts, and never miss an update. Everything you need for your home search, all in one place!
Viewing
Contact for viewing
Verkaufsabteilung
Advertiser
Stutz & Partner Immobilien
Dorfstrasse 15
8165Oberweningen
Contact
- Listing ID
- 4003445132
- Object ref.
- V-413