6 results - House, chalet, rustico to buy: Colombier NE

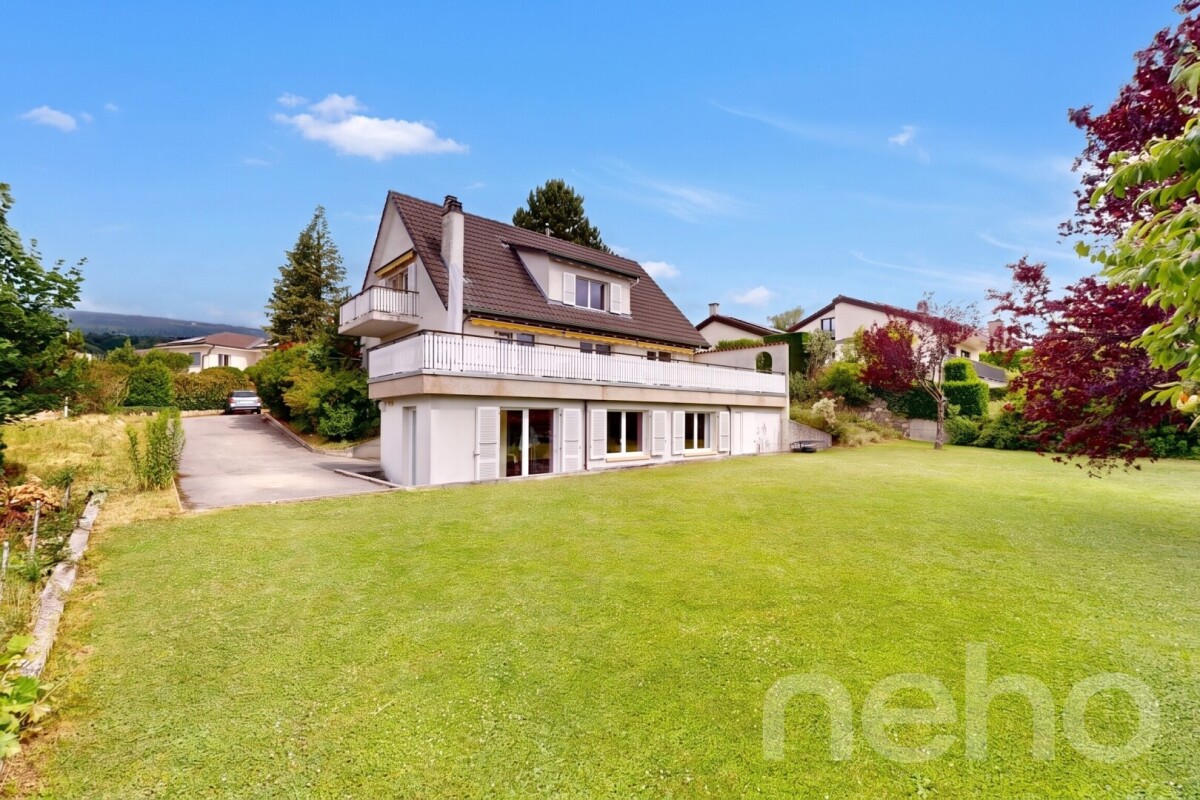
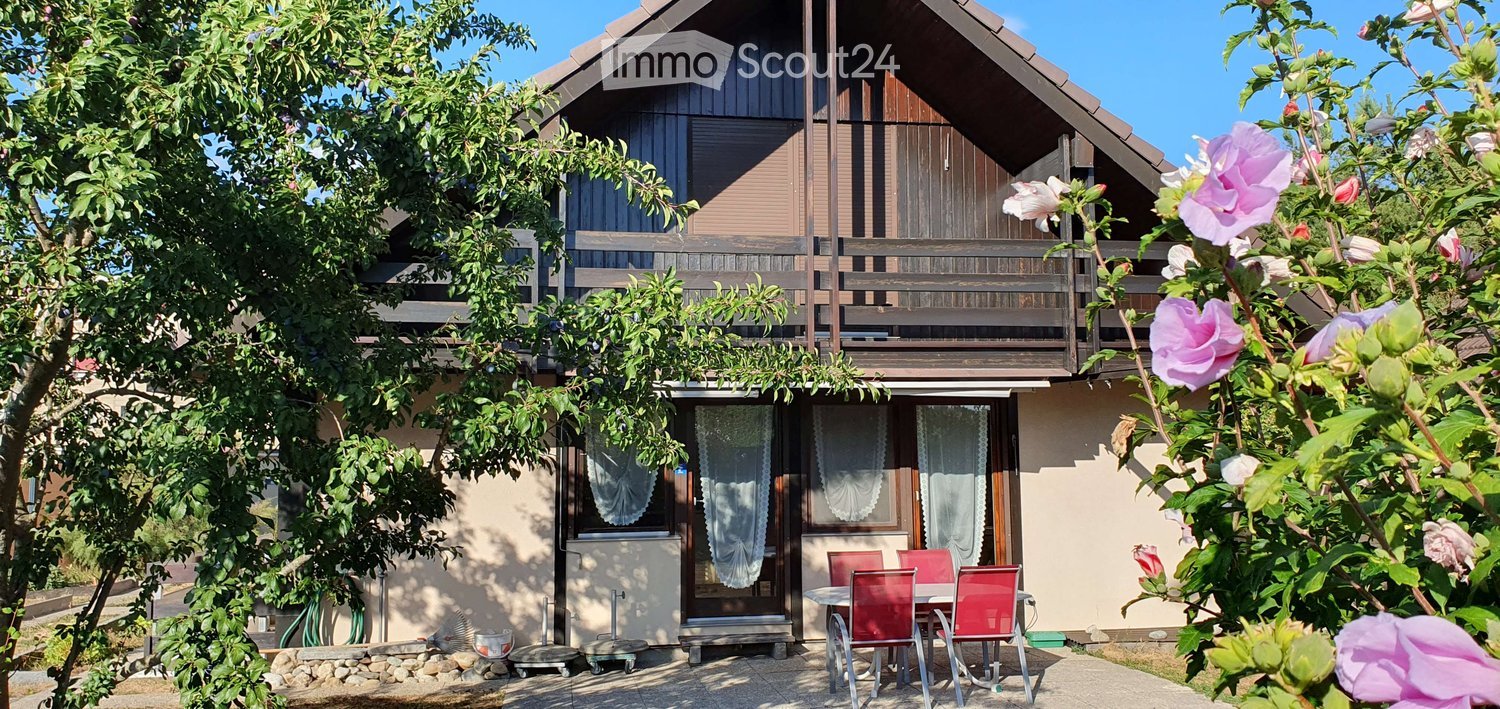
  • Two-story house with a wooden balcony, surrounded by greenery and flowers, with a small patio area featuring a table and chairs.
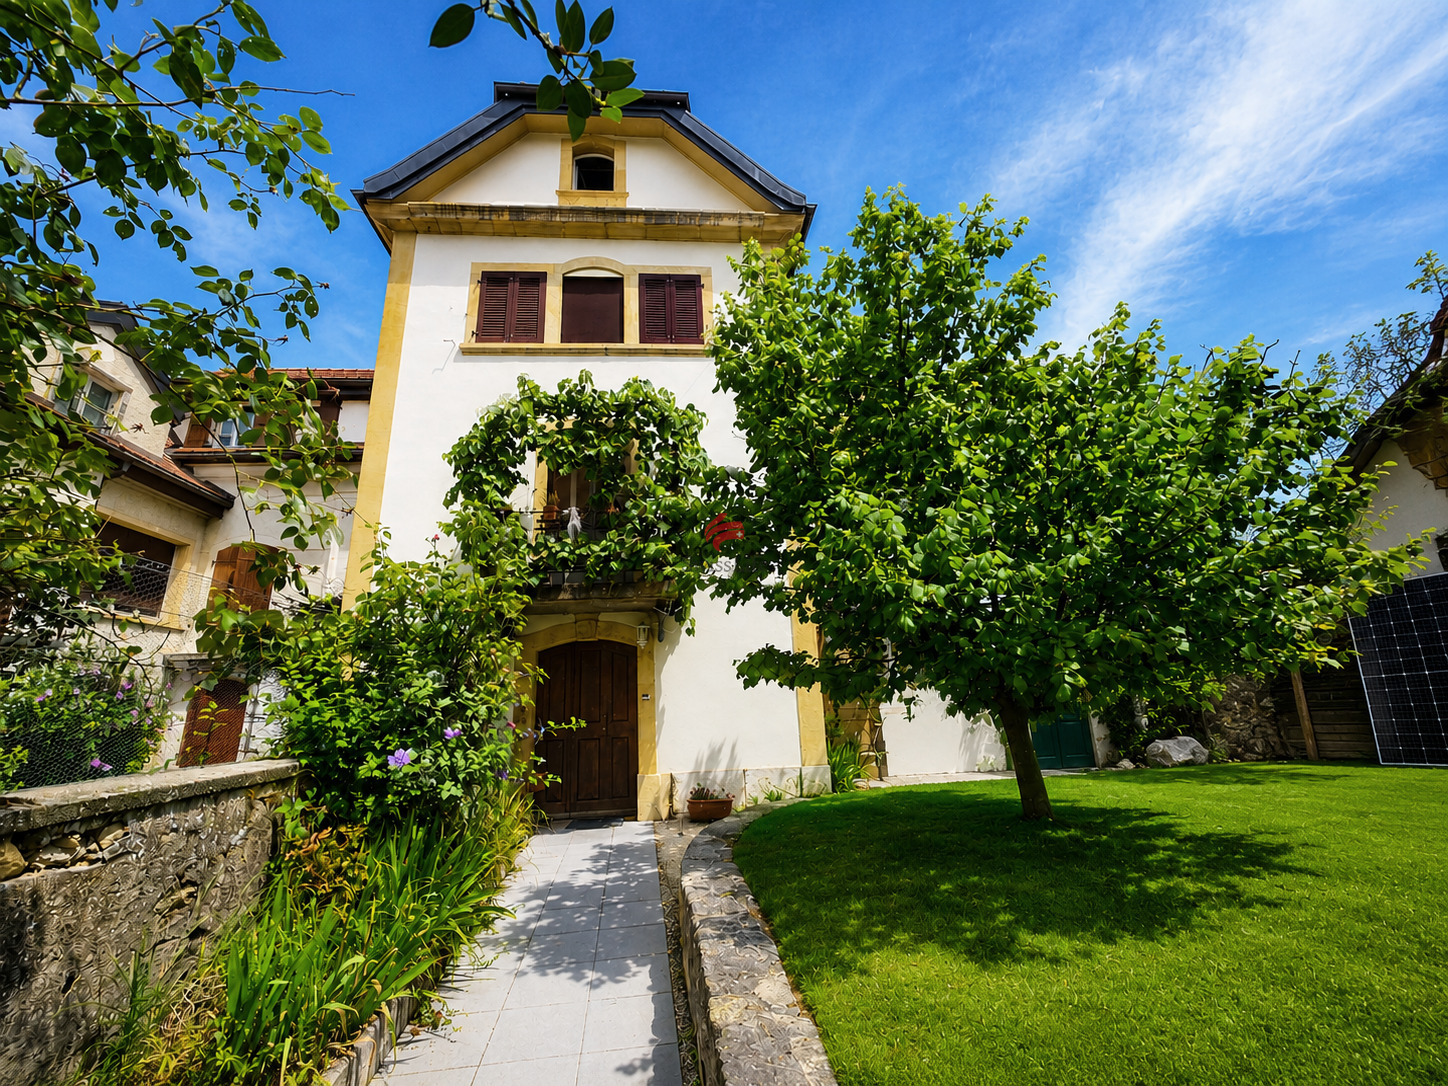
  • Single-story house with a tiled roof, wooden balcony, and surrounding garden area with a tree and outdoor furniture.
  • Open-plan living and dining area with a fireplace, kitchen area, and exposed wooden beams on the ceiling. The space features tiled flooring and large windows allowing natural light to fill the room.
  • Modern kitchen with light wood cabinets, tiled backsplash, stainless steel sink, and appliances including a refrigerator, oven, and dishwasher.
  • Spacious hallway with a wooden spiral staircase leading to an upper level, tiled flooring, and several doors opening to adjacent rooms.
  • Empty attic room with wooden slatted ceiling, wooden floor, white walls, large window with curtains, radiator, and exposed wooden beams.
  • A narrow hallway with tiled flooring, wooden railings, and large windows allowing natural light to enter. The walls are painted white, and there is a floor lamp near the center of the hallway.
  • Spiral staircase with wooden steps and metal railing, leading to a bathroom visible at the top.
  • Empty room with wooden flooring, white walls, and a hanging light fixture. A window with white curtains allows natural light to enter.
  • Modern bathroom with a white sink, toilet, shower, and mirror. Includes a soap dispenser and toilet paper holder.
1 / 10
5.5 rooms170m²Price on request
Top
Rue de la Colline 12, 2013 Milvignes

Charming 5.5-room villa in Colombier

Discover this charming character villa located in the heart of Milvignes, at the address of Rue de la Colline 12. Built in 1987 and renovated, this 5.5-room property on 2 levels offers a living area of 170 m² and a total area of 270 m², all on a generous plot of 718 m². Available, this villa will seduce families looking for space, comfort, and quality of life.The villa offers: • Open living room with fireplace: A living and dining area in open space, with a warm fireplace, exposed wooden beams on the ceiling, tiled floor, and windows flooding the room with natural light. • Modern kitchen: Equipped with light wood cabinets, tiled floor, stainless steel sink, and appliances. • Contemporary bathroom: A bathroom on each floor, with sink, toilet, and shower or bathtub. • Bright rooms: Four bedrooms with wooden floors, white walls, and windows letting in daylight, with exposed beams. • Central hallway: Tiled floor, with a spiral staircase. • Basement: Fully excavated, with laundry room, technical room, workshop, and wine cellar, also accessible by an external staircase. • Wooden balcony: With a view of the vineyard – ideal for enjoying the beautiful days. • Garage and parking: Garage with 4 practical parking spaces directly on the property. The villa benefits from two terraces, a fireplace-grill, a garden, and several trees. From one of the terraces, it is pleasant to watch the sunset behind the Creux-du-van.Location and amenities: • Les Muriers college: just 3 minutes on foot – ideal for families with children. • Chemin des Ecoliers bus stop: 9 minutes on foot. • PharmaciePlus pharmacy: 7 minutes on foot. • Migros: 11 minutes on foot
Travel time
-
Rafael Rosa

Rafael Rosa

1 / 12
Rafael Rosa

Rafael Rosa

  • Parking space
  • Balcony / Terrace
  • Garage
  • +1
9 rooms265m²CHF 2,140,000.–
Colombier NE, 2013 Colombier NE

Detached house with large garden and office in Colombier

Located in the highly sought-after and green setting of the Route du Loclat in Colombier, this magnificent single-family home offers a unique living environment, calm and yet close to the amenities of the Neuchâtel region. Built on a generous, tree-lined plot of 918 m² (including a beautiful, flat garden of almost 650 m²), this villa stands out for its exceptional spaces with over 1,100 m² and its rare versatility. It has been carefully maintained and benefits from modern renovations in the current style. The property is intelligently distributed over three levels: • Main living area (Ground and Attic floor) : You will discover bright living spaces opening onto a large exterior terrace ideal for sunny days, as well as a large suspended balcony. On the upper floor, the sleeping area offers spacious, light-filled attic rooms. The villa is equipped with high-end amenities: two fireplaces, electric shutters, a perfectly equipped kitchen, and a contemporary bathroom with a high-end Italian shower. • The big "Plus" ? Lower ground floor : A large office space of over 42 m² with private entrance and dedicated sanitary facilities (shower/WC) is located on this level. This is the perfect place to exercise an independent activity (office, practice), to set up a guest apartment, or to create a totally autonomous home office space. A large garage, an additional room, a technical room, and a storage room complete this level. Exceptional plot : Intimate and green garden, ideal for children. • Professional independence : Perfect for combining private and professional life in the same place. • Comfort & Modernity : High-quality materials, modern bathroom, and comfort equipment. • Sought-after location : Colombier, a preferred municipality for its quality of life, proximity to the lake, and Neuchâtel. Exact address available after registration on neho.ch.DO YOU WANT TO VISIT ? PLEASE REGISTER FIRST : https://neho.ch/b/2013-26-3

  • Parking space
  • Balcony / Terrace
  • Garage
  • +1
1 / 30
6.5 rooms168m²CHF 1,495,000.–
Rue de la Côte 11, 2013 Milvignes

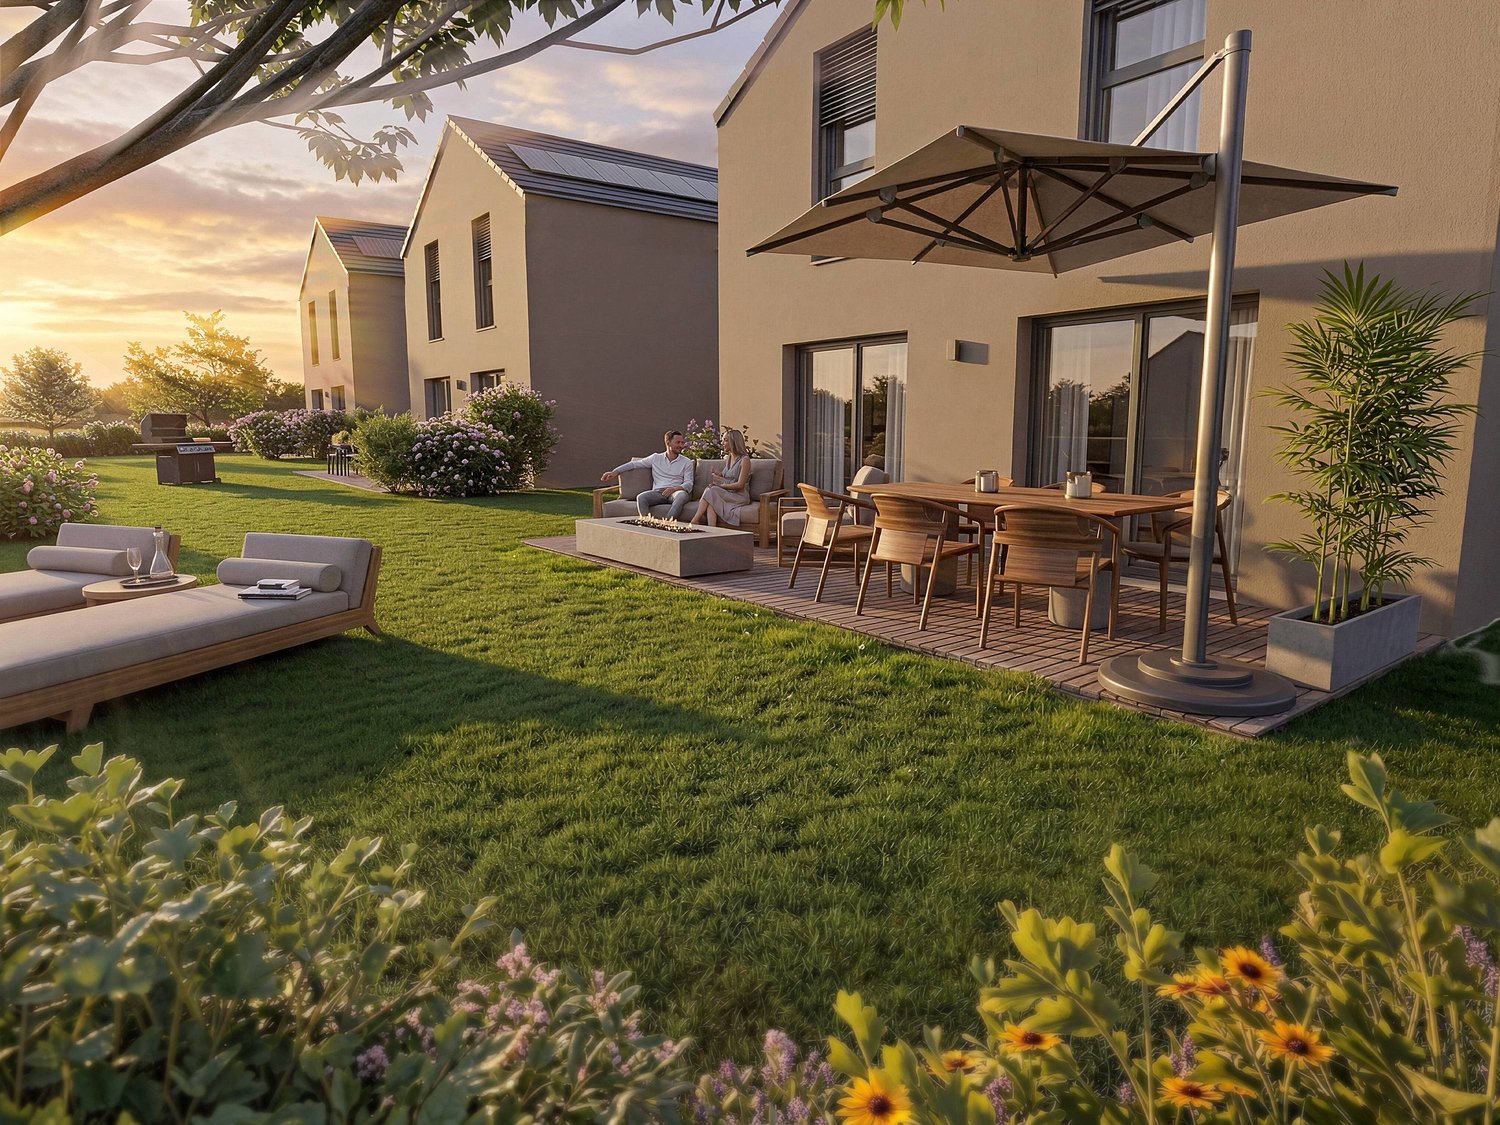
New project of 3 contemporary villas in a sought-after residential area

The space your family has been dreaming of, finally in ColombierIn a pleasant residential area of Colombier, just a few minutes from the lake and the hiking trails, discover this exclusive project of three contemporary villas designed to offer a privileged living environment to families seeking space, comfort, and serenity.Developed on three levels, the villas offer a generous living area of approximately 168 m² and a perfectly thought-out layout to meet the demands of modern life.The ground floor features a large living area bathed in light with an open kitchen, dining room, and living room that directly accesses the terrace and private garden. A home office, ideal for telecommuting or as an additional bedroom, as well as a shower room with WC and a storage room complete this level.On the upper floor, four comfortable bedrooms allow each family member to enjoy their own space. The master suite has its own private shower room, while an additional bathroom serves the other bedrooms.The basement offers a large cellar as well as a technical room, providing valuable storage space.Designed to combine comfort and energy efficiency, the villas are equipped with a heat pump and photovoltaic panels.Future owners will also have the opportunity to personalize certain finishings to create an interior that suits them.The advantages:✓ Quiet and sought-after residential area✓ Just a few minutes' walk from the lake✓ Approximately 168 m² of living space✓ 5 bedrooms✓ Home office on the ground floor✓ 3 bathrooms✓ Private garden and terrace✓ Heat pump✓ Photovoltaic installation✓ New construction✓ Personalization of finishes possiblePrice:Villa A – Plot approximately 547 m²: CHF 1'595'000.-Villa B – Plot approximately 425 m²: CHF 1'495'000.-Villa C – Plot approximately 441 m²: CHF 1'555'000.-A rare opportunity for families seeking a high-quality living environment while remaining close to amenities and the lake.

Travel time
-

Suggested properties for you based on search results

Other interesting objects