"Lugano-Breganzona: elegant 3.5-room apartment of 105 m², newly renovated with terrace"
Address
6900 LuganoPrice
- Purchase price:
- CHF 800,000.–
- Notify on price drop
Main information
- Availability:
- Immediately
- Type:
- Apartment
- No. of rooms:
- 3.5
- Number of bathrooms:
- 2
- Floor:
- 3
- Surface living:
- 105 m2
- Room height:
- 2.65 m
- Last refurbishment:
- 2026
Characteristics
Balcony / Terrace
Dishwasher
Cable TV
View
Quiet neighborhood
Child-friendly
Parking space
Garage
Elevator
Documents (1)
Description
In the heart of Lugano-Breganzona, in a quiet and well-served residential area, we offer for sale an elegant 3.5-room apartment with 105 m² of internal space, completely renovated in 2026 and available immediately.
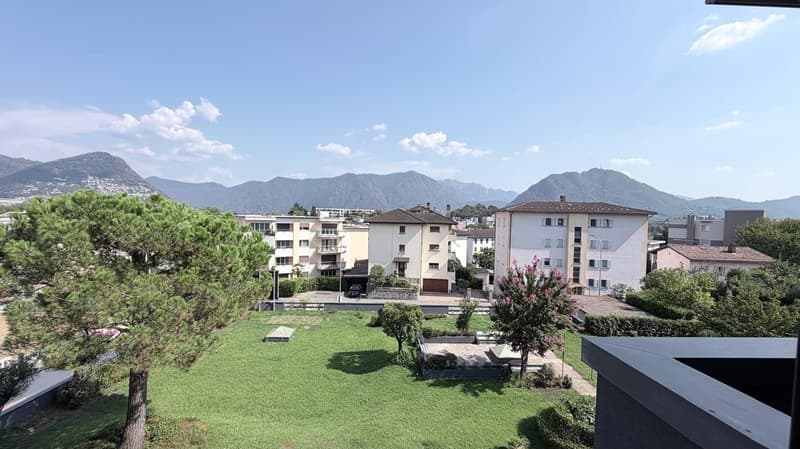
The property is situated in a reserved context, set back from the main road and surrounded by a condominium park of over 2,000 m², exclusively for the use of residents.
A solution that combines spacious rooms, contemporary finishes, and tranquility, while keeping the center of Lugano, the station, and main services easily accessible.
The property can be purchased as either a primary or secondary residence.
MAIN FEATURES
Type: 3.5 rooms
Internal surface area: 105 m²
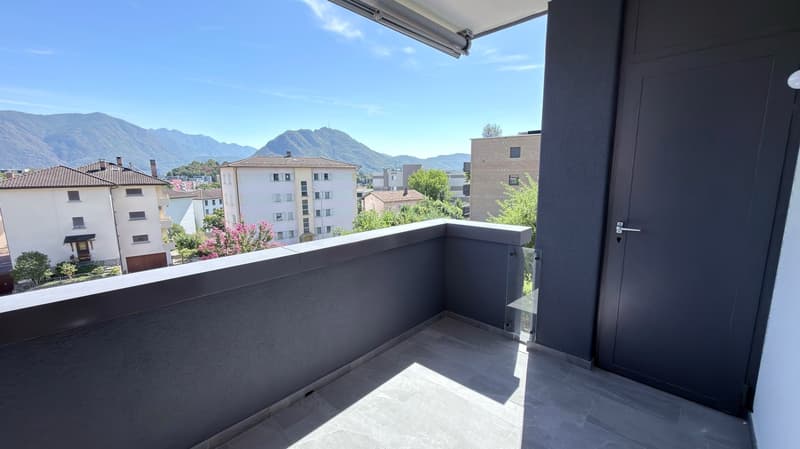
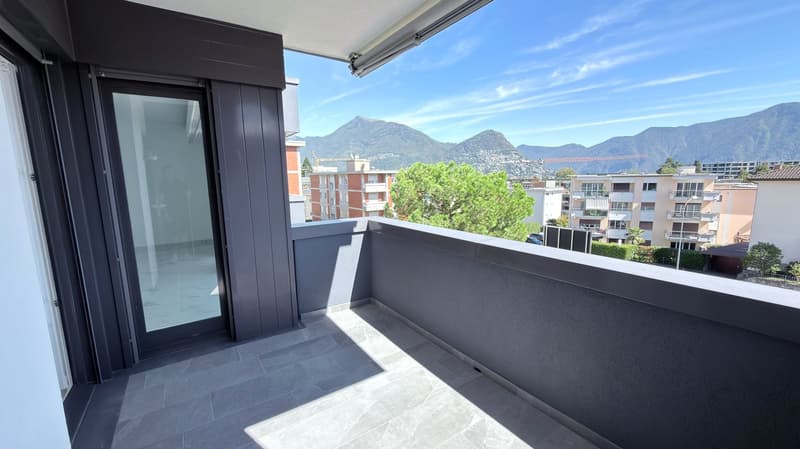
Terrace: 14 m², south-facing
Bedrooms: 2
Bathrooms: 2
Private cellar: 12 m²
Renovation: complete, 2026
Condominium fees: CHF 295/month
Residence: primary and secondary
Availability: immediate
THE APARTMENT
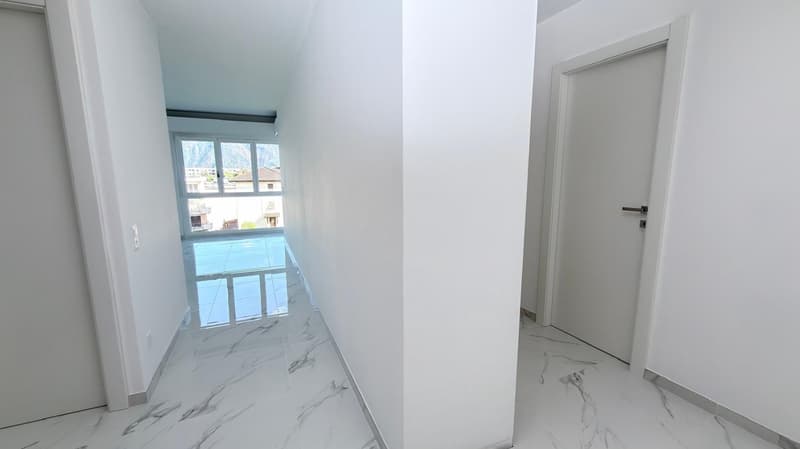
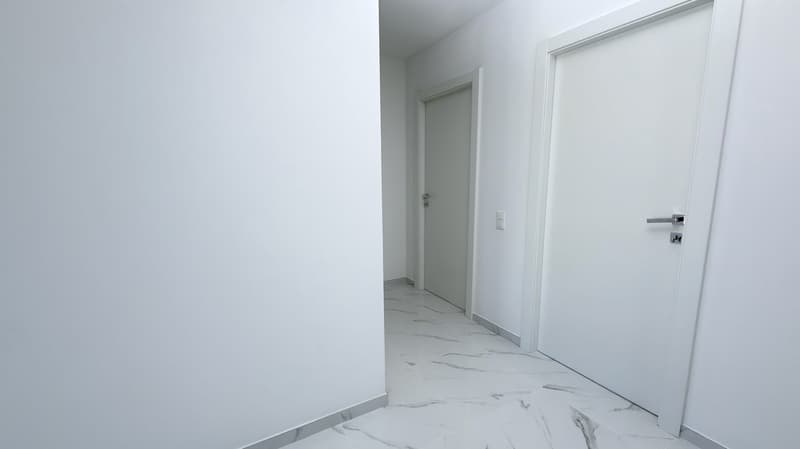
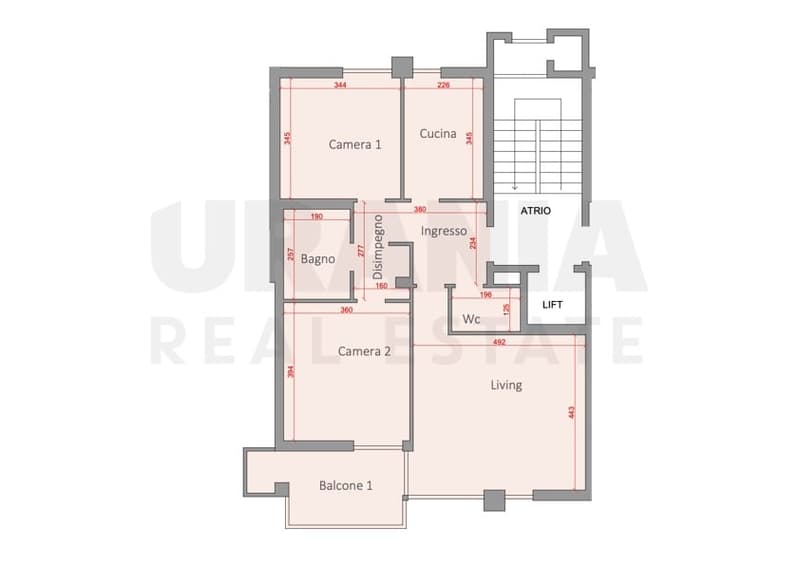
The rooms have above-average sizes and a rational distribution, with a clear separation between the day and night areas.
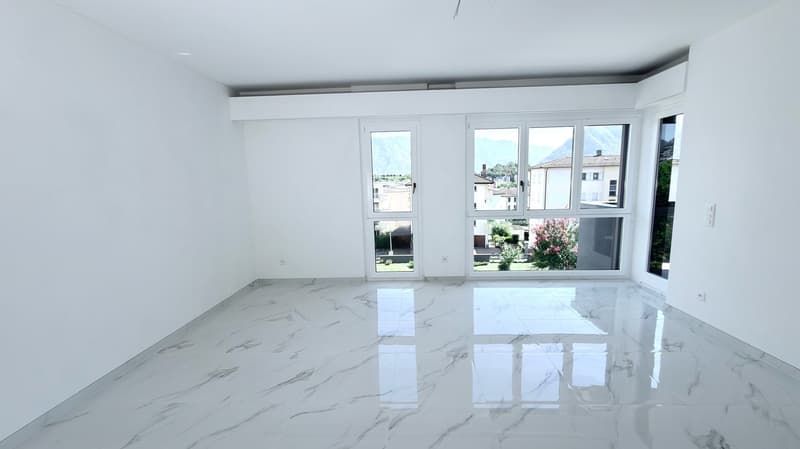
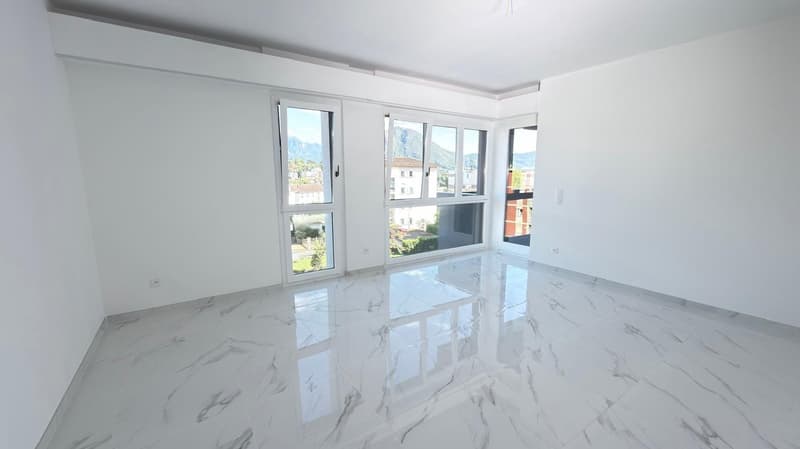
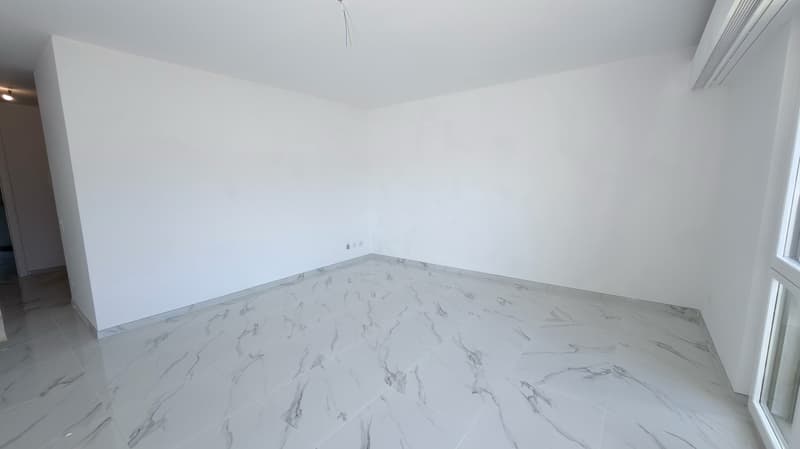
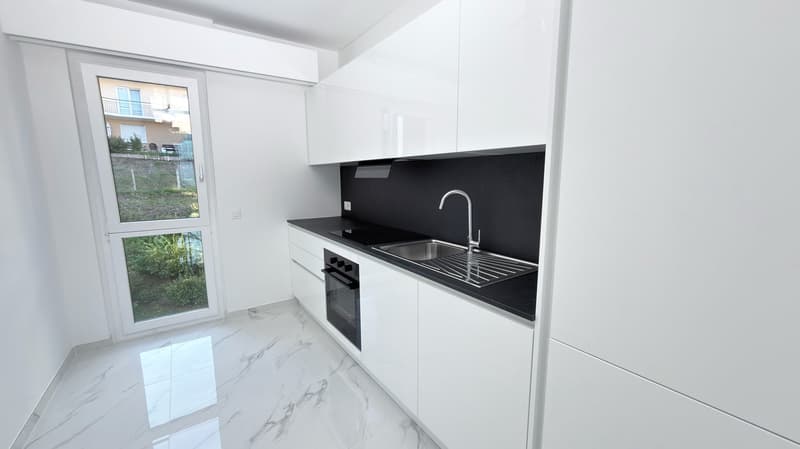
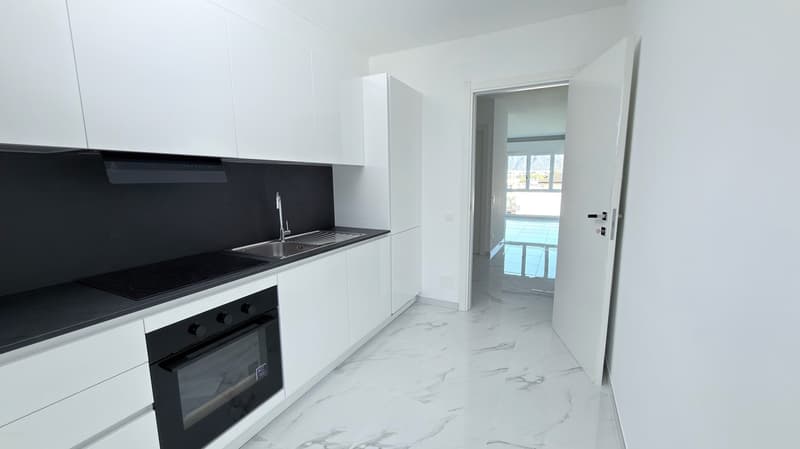
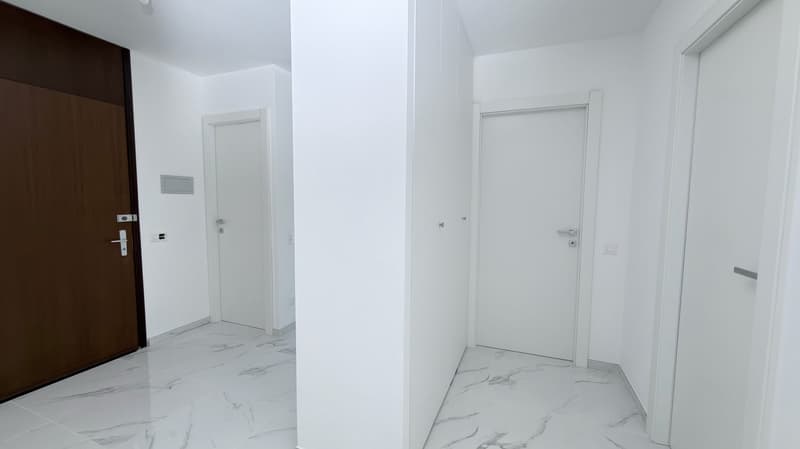
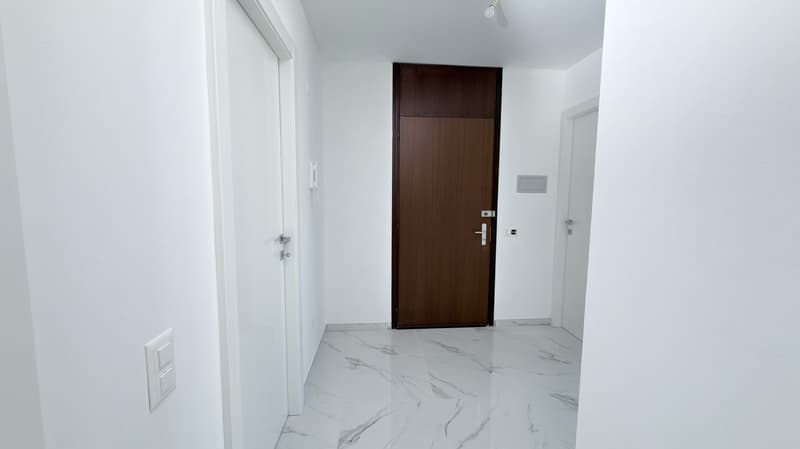
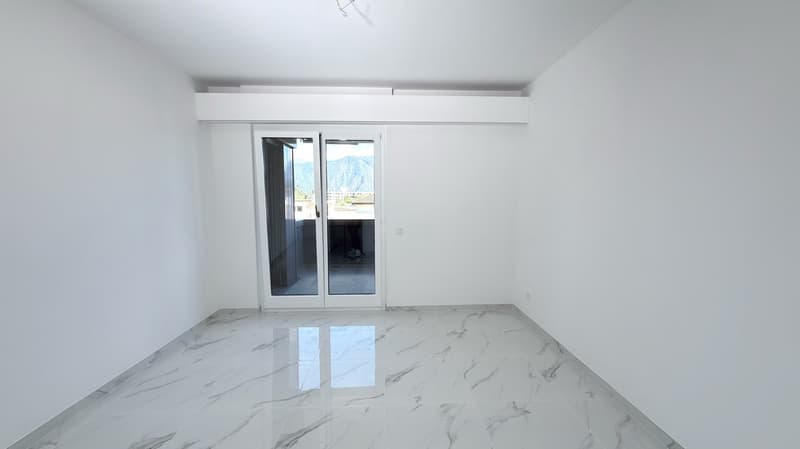
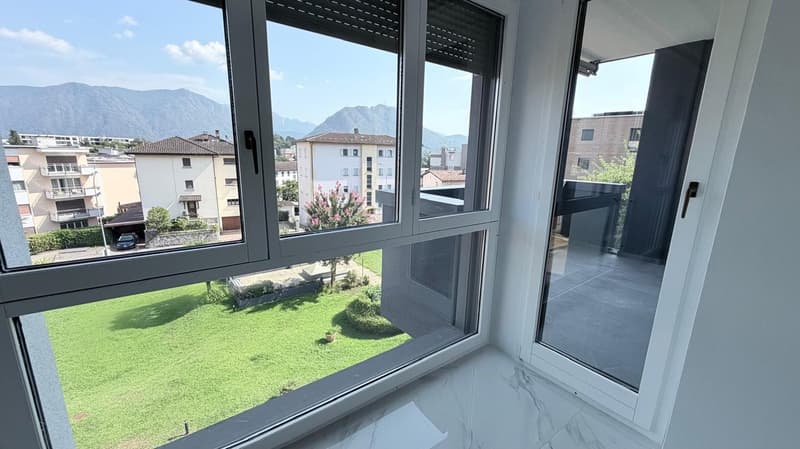
The day area includes an entrance with a large built-in wardrobe with three doors, a bright living room with direct access to the 14 m² south-facing terrace, equipped with a sunshade, open view, and external storage room, as well as a separate, custom-made kitchen.
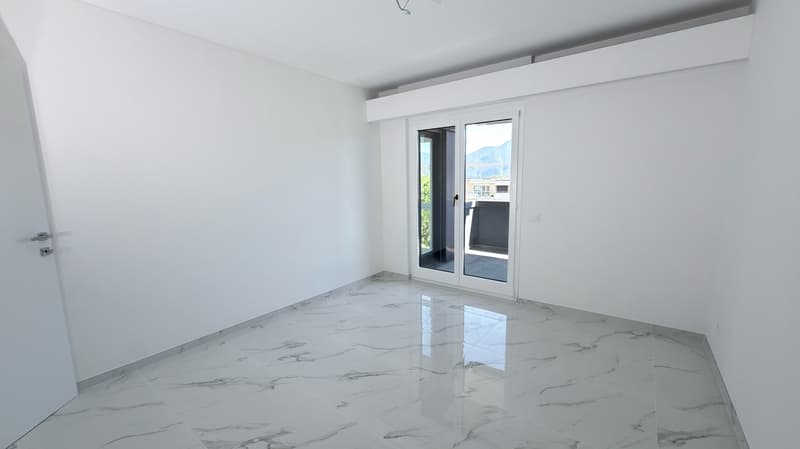
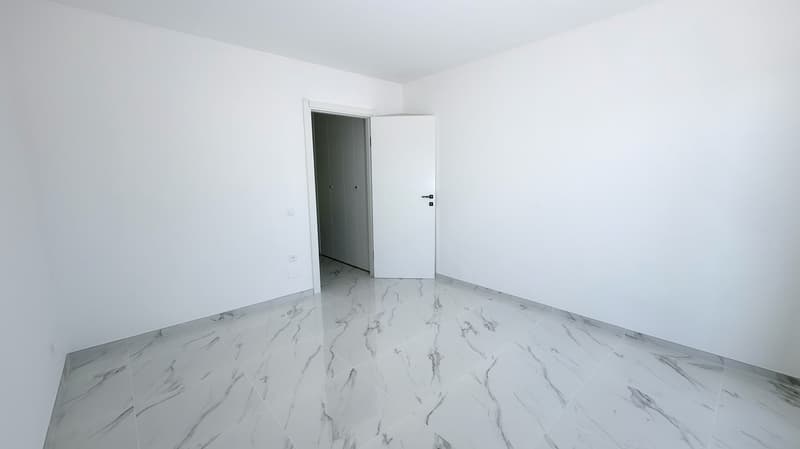
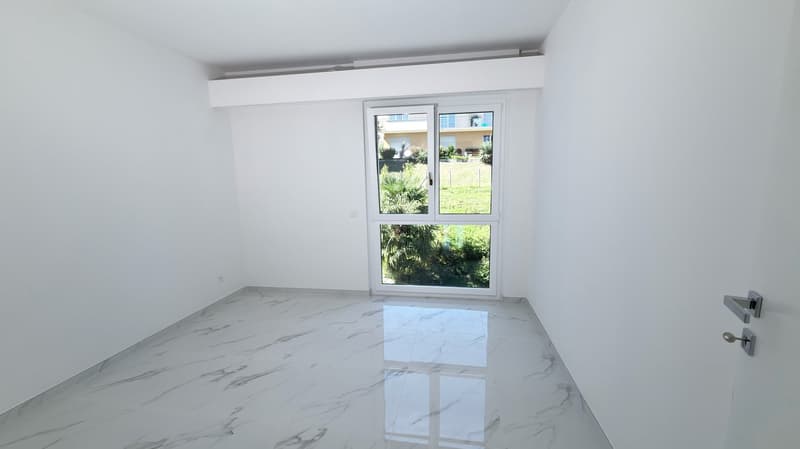
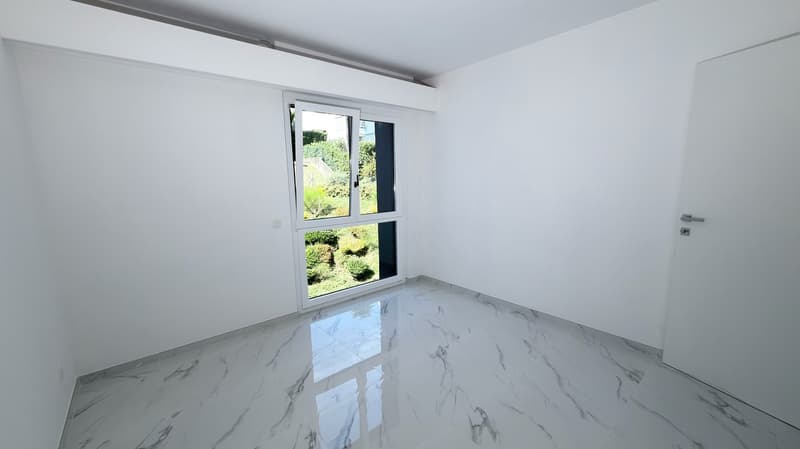
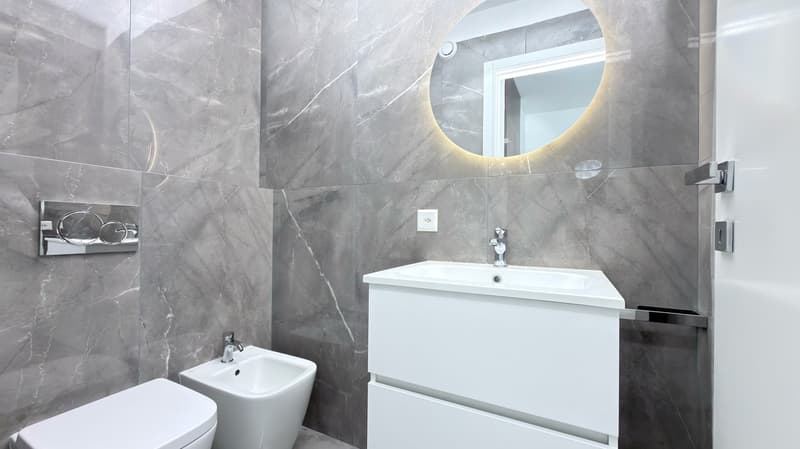
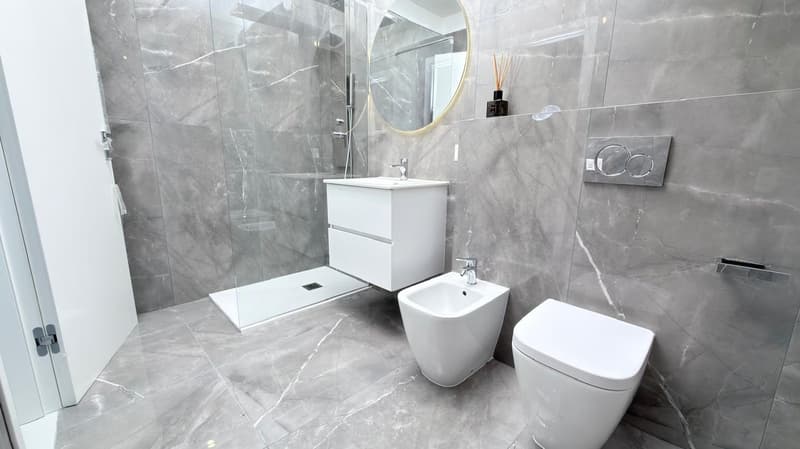
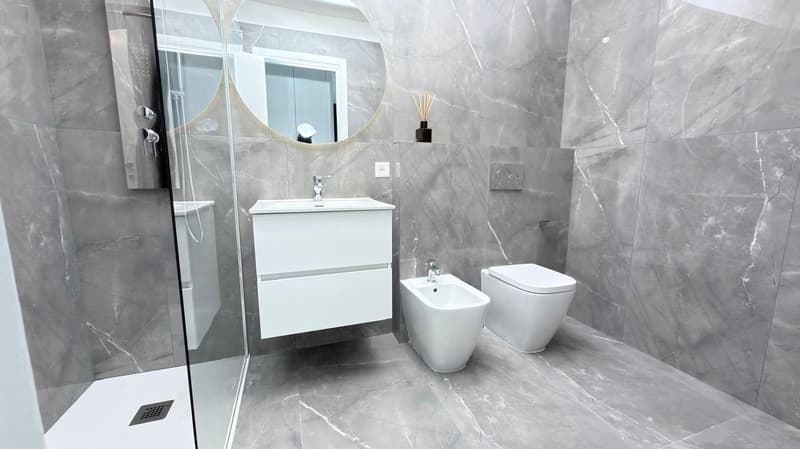
The night area hosts two large bedrooms, a main bathroom with a multifunctional shower, and a second bathroom with WC and sink.
RENOVATION AND FINISHES
The apartment underwent a complete renovation in 2026, including the renovation of the electrical and plumbing systems and the complete renewal of the interior spaces.
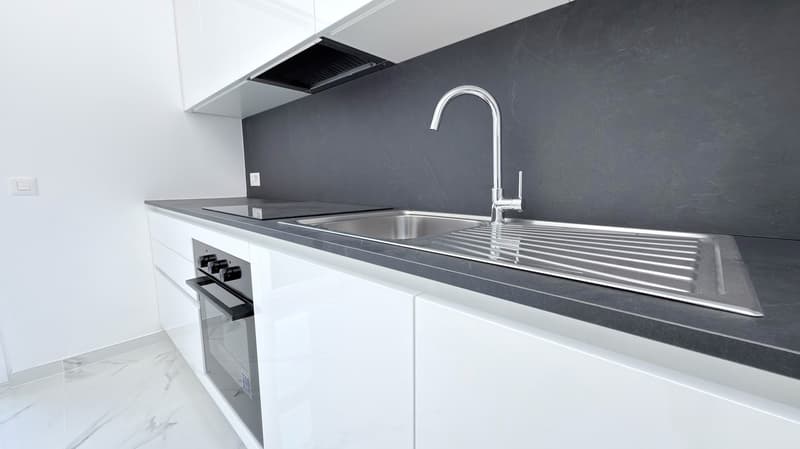
The custom-made kitchen features contemporary lines, dampened closures, and Electrolux appliances, including an induction cooktop, oven, refrigerator/freezer, dishwasher, and extractor hood.
The finishes include porcelain stoneware with a Carrara marble effect and gray tones, wall-mounted toilets, LED-lit mirrors, and motorized blinds.
Additionally, there is a certified fire-resistant entrance door, preparation for air conditioning, and preparation for a washing machine and dryer directly in the apartment.
RESIDENTIAL CONTEXT
One of the distinctive elements of the property is the large, over 2,000 m² condominium park, fenced and reserved for residents, with a relaxation area, benches, LED lighting, centralized irrigation system, and video surveillance.
The building also features a condominium laundry room and spaces dedicated to the storage of bicycles, scooters, and motorcycles.
The photovoltaic system installed on the roof contributes to the energy needs of the common areas.
The property is completed by a large, approximately 12 m² private cellar.
PARKING
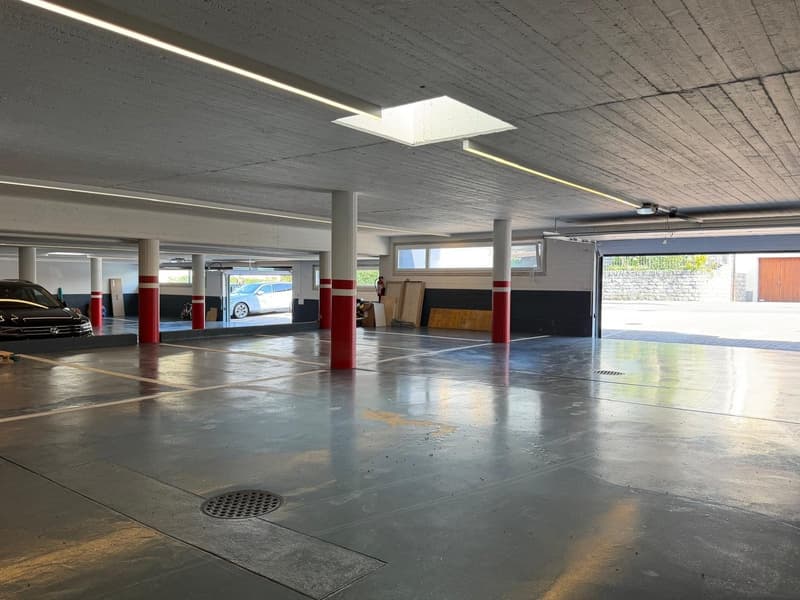
A covered parking space in the underground garage is available separately and is not included in the purchase price of the apartment.
The underground garage is easily accessible from the condominium area, via a ground-level entrance without ramps.
LOCATION AND CONNECTIONS
The location allows for quick access to the main services and connections in Lugano:
bus stop: about 100 m
public parking: about 50 m
pharmacy: about 400 m
kindergarten: about 800 m
Lugano station: less than 1 km
Moncucco hospital: about 1 km
Civic hospital: about 2 km
Lugano center: about 1.5 km
Lugano Nord highway access: about 4 km
A turnkey solution, characterized by generous spaces, outdoor areas, the quality of the renovation, and proximity to the center of Lugano.
The property can be visited by appointment. Further documentation is available upon request.
Mortgage Calculator
From dream house to home ownership: the mortgage calculator can help you estimate the affordability of this property.

Create an account for more options
Create your account to manage your favorites across all devices, keep track of your search alerts, and never miss an update. Everything you need for your home search, all in one place!
Advertiser


Contact
Domenico Lamanna
- Listing ID
- 4003440596
- Object ref.
- k10cm.iwg61