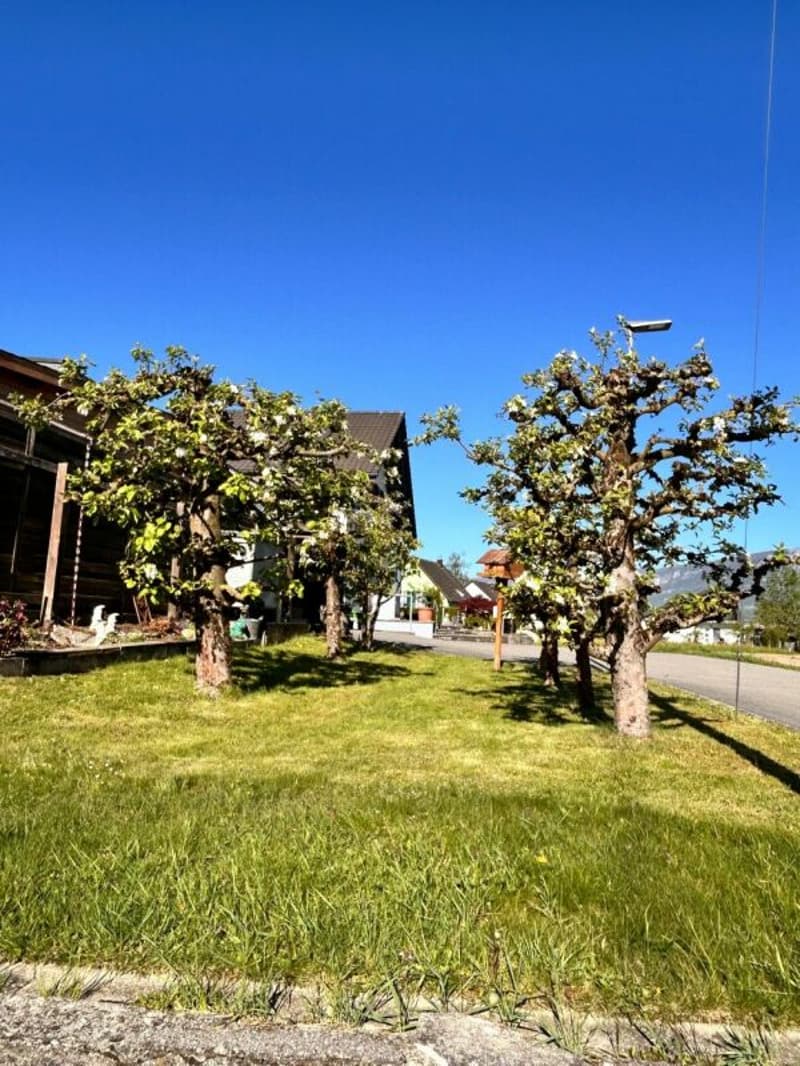
• Freistehendes Einfamilienhaus am Rande des Dorfes, sicht ins Grüne (1)
  • Freistehendes Einfamilienhaus am Rande des Dorfes, sicht ins Grüne (2)
  • Freistehendes Einfamilienhaus am Rande des Dorfes, sicht ins Grüne (3)
  • Freistehendes Einfamilienhaus am Rande des Dorfes, sicht ins Grüne (4)
  • Freistehendes Einfamilienhaus am Rande des Dorfes, sicht ins Grüne (5)
  • Freistehendes Einfamilienhaus am Rande des Dorfes, sicht ins Grüne (6)
  • Freistehendes Einfamilienhaus am Rande des Dorfes, sicht ins Grüne (7)
  • Freistehendes Einfamilienhaus am Rande des Dorfes, sicht ins Grüne (8)
  • Freistehendes Einfamilienhaus am Rande des Dorfes, sicht ins Grüne (9)
  • Freistehendes Einfamilienhaus am Rande des Dorfes, sicht ins Grüne (10)
  • Freistehendes Einfamilienhaus am Rande des Dorfes, sicht ins Grüne (11)
  • Freistehendes Einfamilienhaus am Rande des Dorfes, sicht ins Grüne (12)
  • Freistehendes Einfamilienhaus am Rande des Dorfes, sicht ins Grüne (13)
  • Get full property details

    Contact welcome home immobilien AG for the exact address, floor plans and additional documents.

1 / 14
Rooms
8.5
Living space
214 m2
Selling price
CHF 1,285,000.–
Notify on price drop

"Detached single-family house on the edge of the village, overlooking the green"

Find the right mortgage for your new home

Address

Möösliweg 2, 4543 Deitingen

Travel time

  • 9 min.Station: Deitingen

Surrounding information

Source of this data

The data displayed is provided by one of our third-party suppliers.

Please note that the locations displayed may not be up to date and there may be some deviations.

  • Supermarket

    9 min.Denner
  • School

    10 min.Schulhaus Zweien
  • Public Transport

    6 min.Deitingen

Times refer to the route on foot.

Price

Purchase price:
CHF 1,285,000.–
Notify on price drop

Main information

Availability:
Immediately
Type:
Single house
No. of rooms:
8.5
Surface living:
214 m2
Land area:
860 m2
Last refurbishment:
2019
Year built:
1965

Characteristics

  • Pets allowed

  • Washing machine

  • Tumble dryer

  • Cable TV

  • Fireplace

  • Mountain view

  • Quiet neighborhood

  • Child-friendly

  • Parking space

  • Garage

Documents (0)

Description

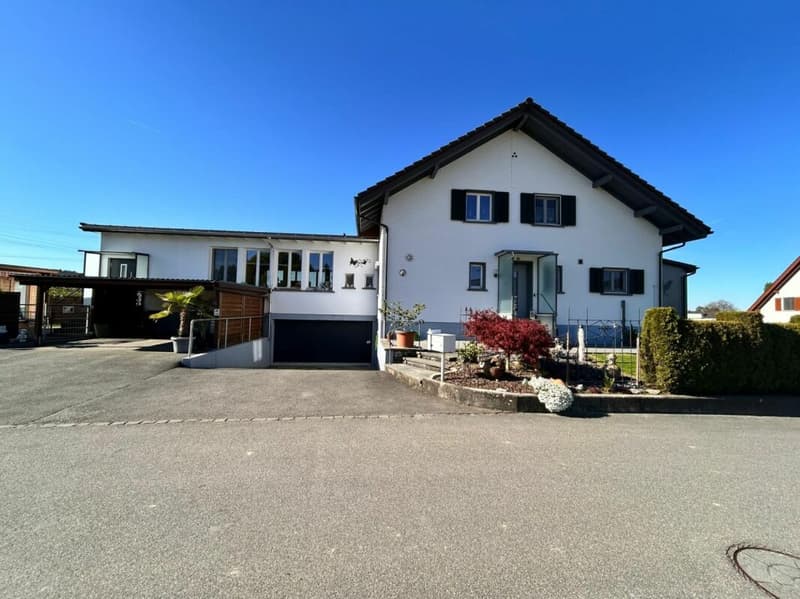
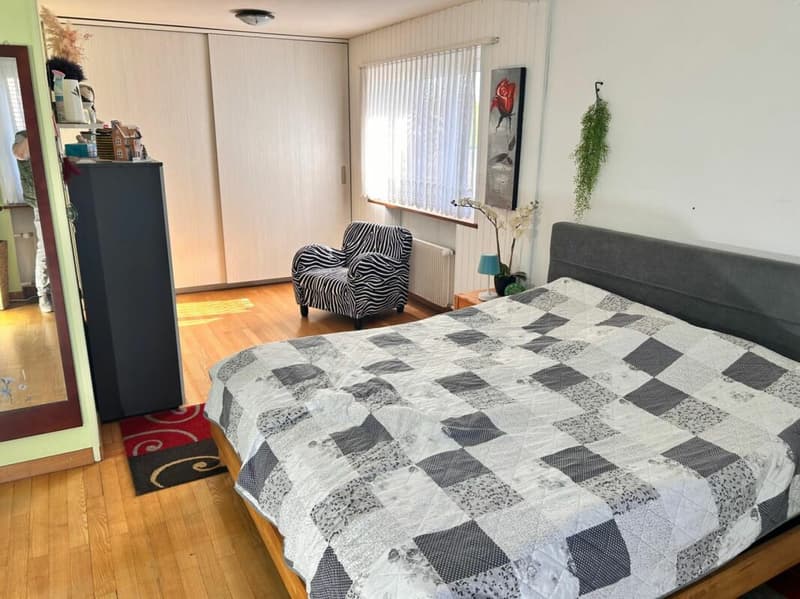
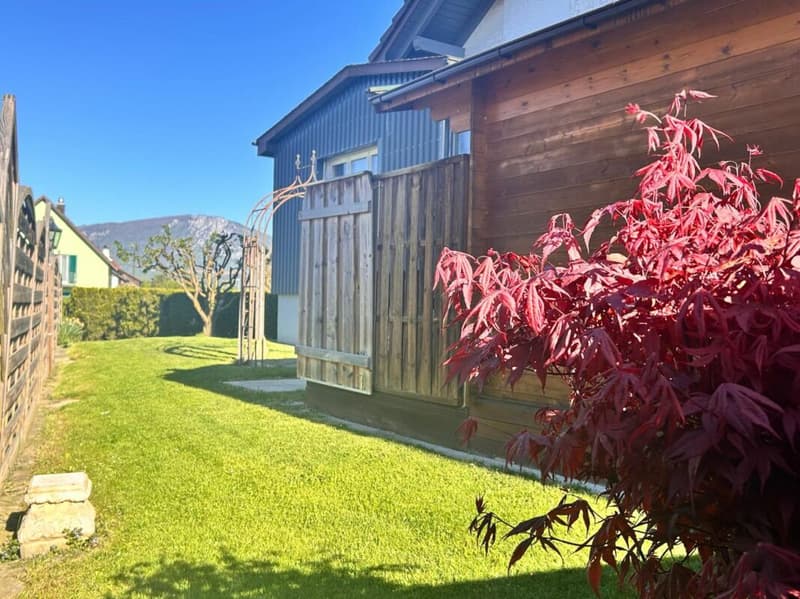
Brief description: This exceptional property combines generosity, charm, and an unobstructable location on the idyllic village edge. Embedded in a vast, green environment, you can enjoy absolute peace and quiet as well as an unobstructed view of nature - a place where quality of life is palpable.

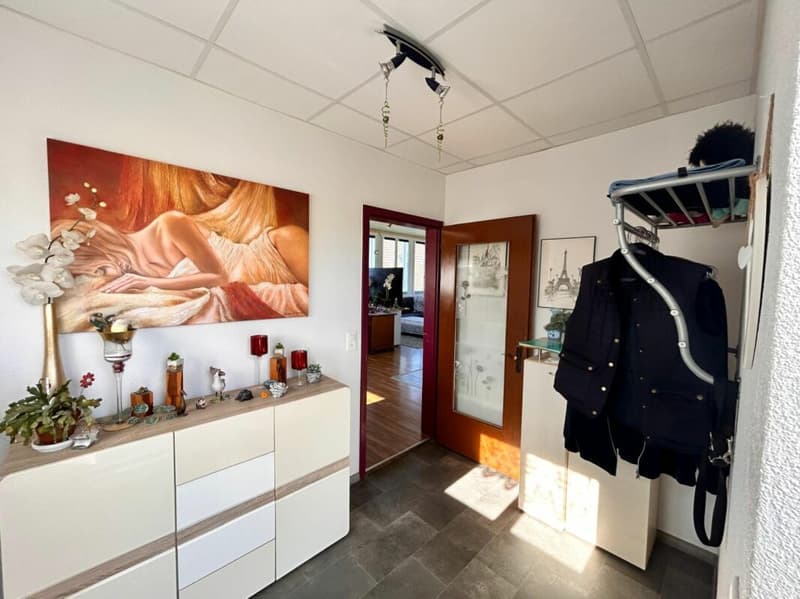
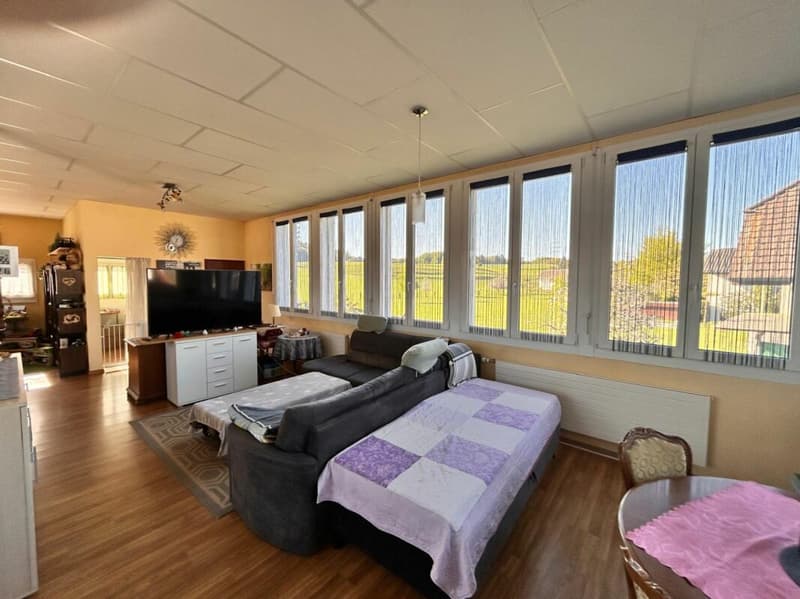
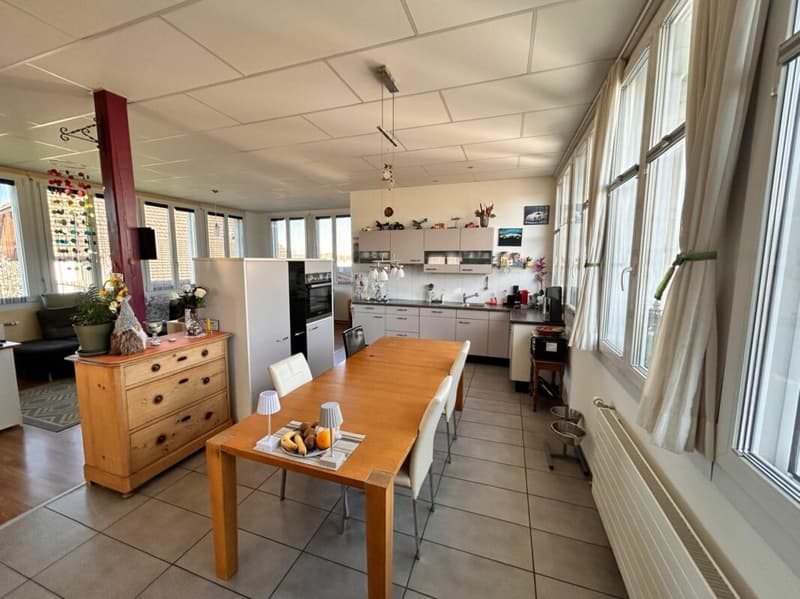
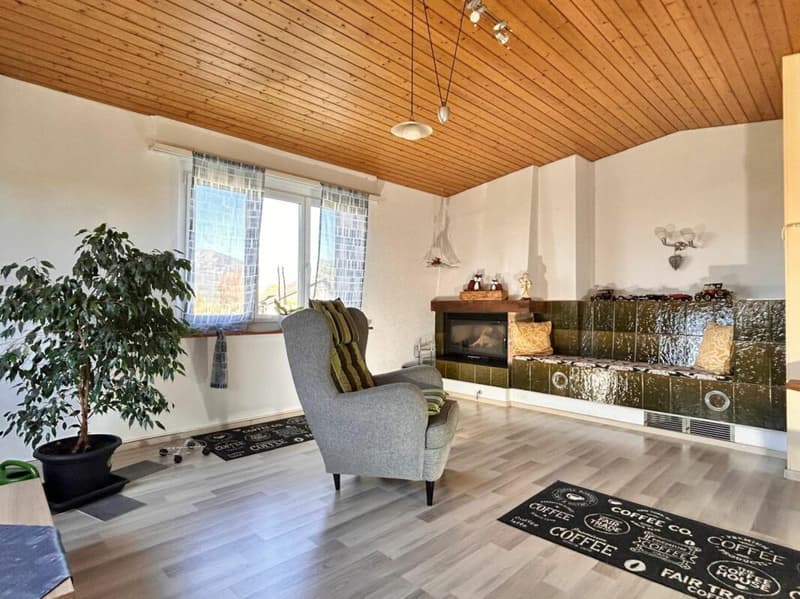
The house comprises a total of 8.5 rooms and convinces with a well-thought-out room layout and a very well-maintained condition. Particularly noteworthy is the bright loft in the eastern annex, which creates a unique living atmosphere with generous window surfaces. On the west side, a cozy annex with a traditional tile stove invites you to cozy hours.

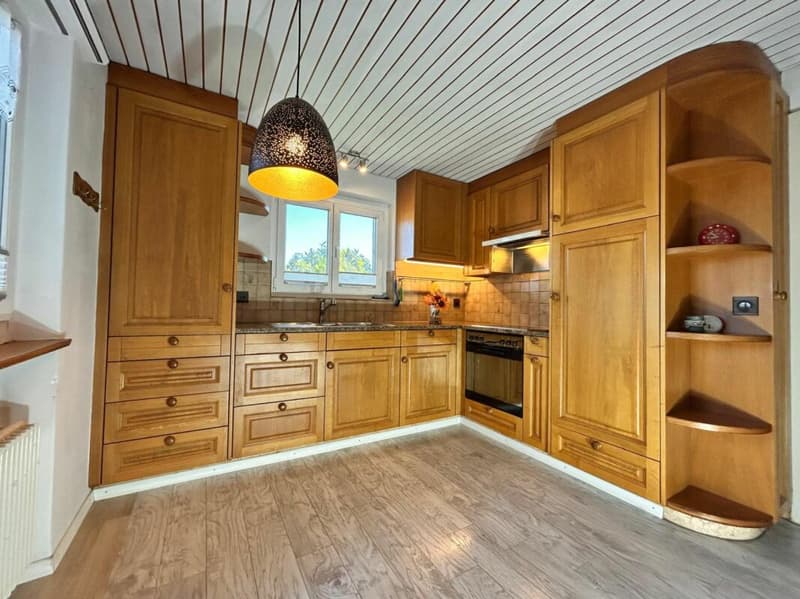
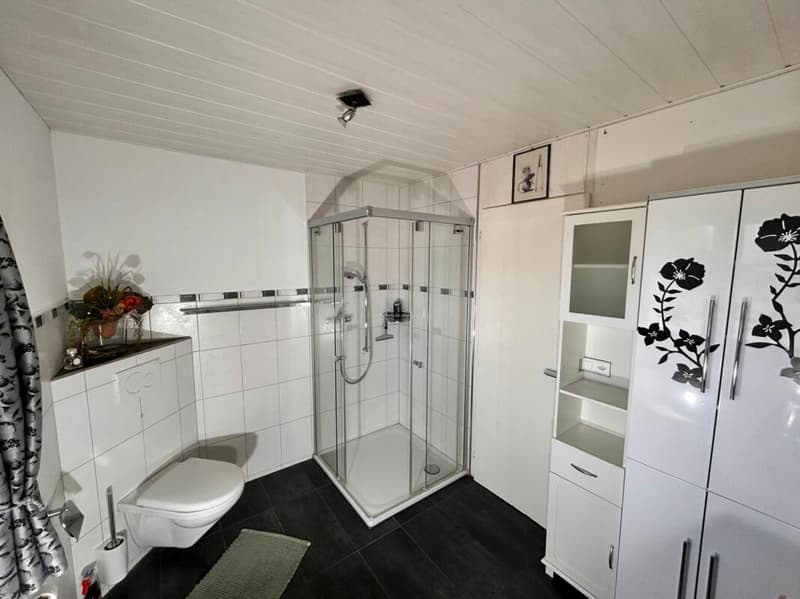
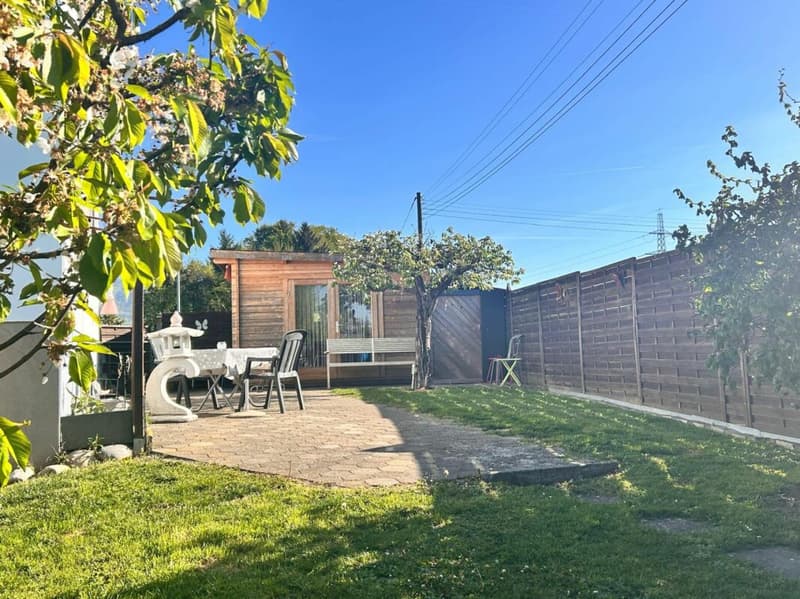
The property offers two bathrooms and two fully equipped kitchens, making it ideal for multi-generational living or individual usage concepts. The property is surrounded by a spacious garden with extensive lawn, supplemented by a beautiful stock of apple, pear, quince, and cherry trees - a paradise for nature lovers.

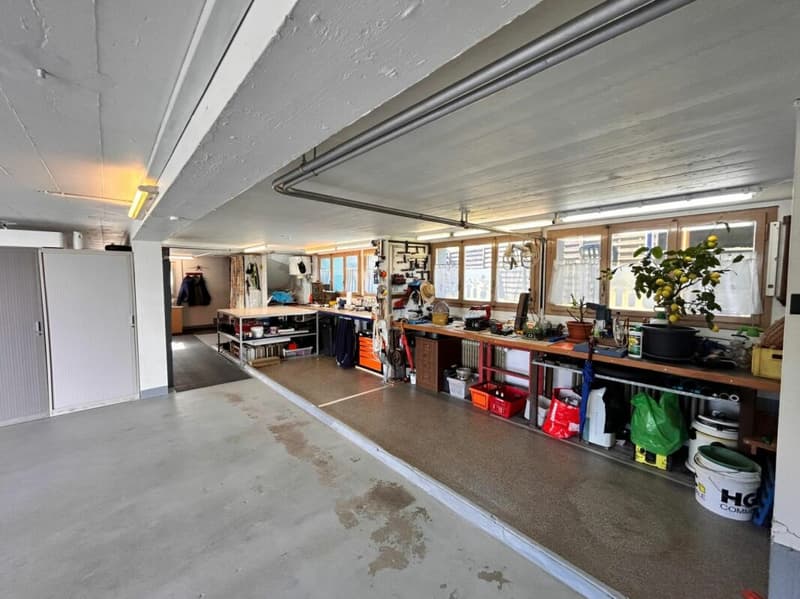
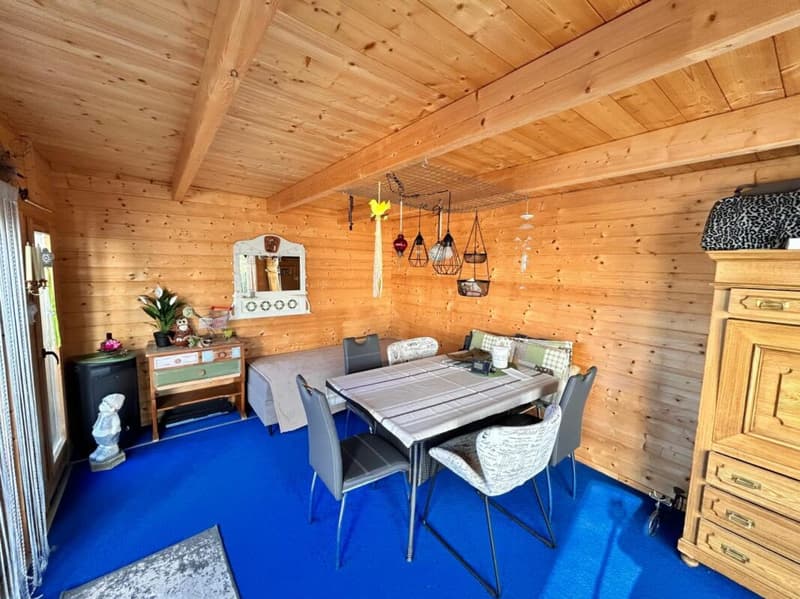
Additional space and flexibility are offered by two separate garden houses in the north and south of the property. For vehicles, a double garage and a double carport are available.

Technically, the property presents itself in an up-to-date condition: The roofs of the house and loft were completely renewed, as were the gutters of the loft.

A rare offer for all those who want to combine natural living with comfort, generosity, and diverse usage possibilities.

Mortgage Calculator

From dream house to home ownership: the mortgage calculator can help you estimate the affordability of this property.

Purchase price
Household income

Annual gross income of all persons applying for the mortgage (including 13th month salary or bonus payment).

The mortgage is affordable if the living costs do not exceed one third (33%) of your income.

Equity capital

You must finance at least 20% of the property value with your own funds. This includes savings, advance inheritance, gifts, all retirement assets (3a, 3b) and pension fund assets. You may withdraw a maximum of 10% of the purchase price from the pension fund.

Create your account
Free

Create an account for more options

Create your account to manage your favorites across all devices, keep track of your search alerts, and never miss an update. Everything you need for your home search, all in one place!

Advertiser

welcome home immobilien AGSilver Partner
welcome home immobilien AG
Oberwilerstrasse 32
4102Binningen
Listing ID
4003433575
Object ref.
91a2be7c-a616-11f1-a4e0-069ae14c7a06
welcome home immobilien AG
Silver Partner

Contact the advertiser

Equity capital (optional)

By continuing, I declare that I accept the GTC and acknowledge the privacy policy, and that personal aggregated data related to my interests may be shared with the advertiser.

* By selecting “Yes”, I agree that ImmoScout24 may process this information as described here.

Similar properties which might be interesting for you

Fraud prevention: a few useful tips

  • Never transfer money in advance
  • Be careful if the price appears too low
  • Never share personal data such as bank details or copies of ID upfront
  • Do not sign a contract before you have visited the property

Tips and services
