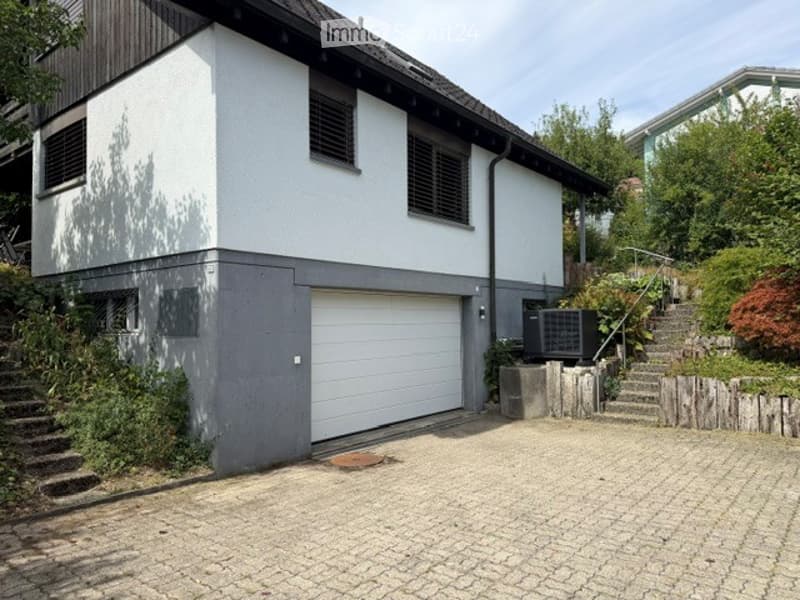
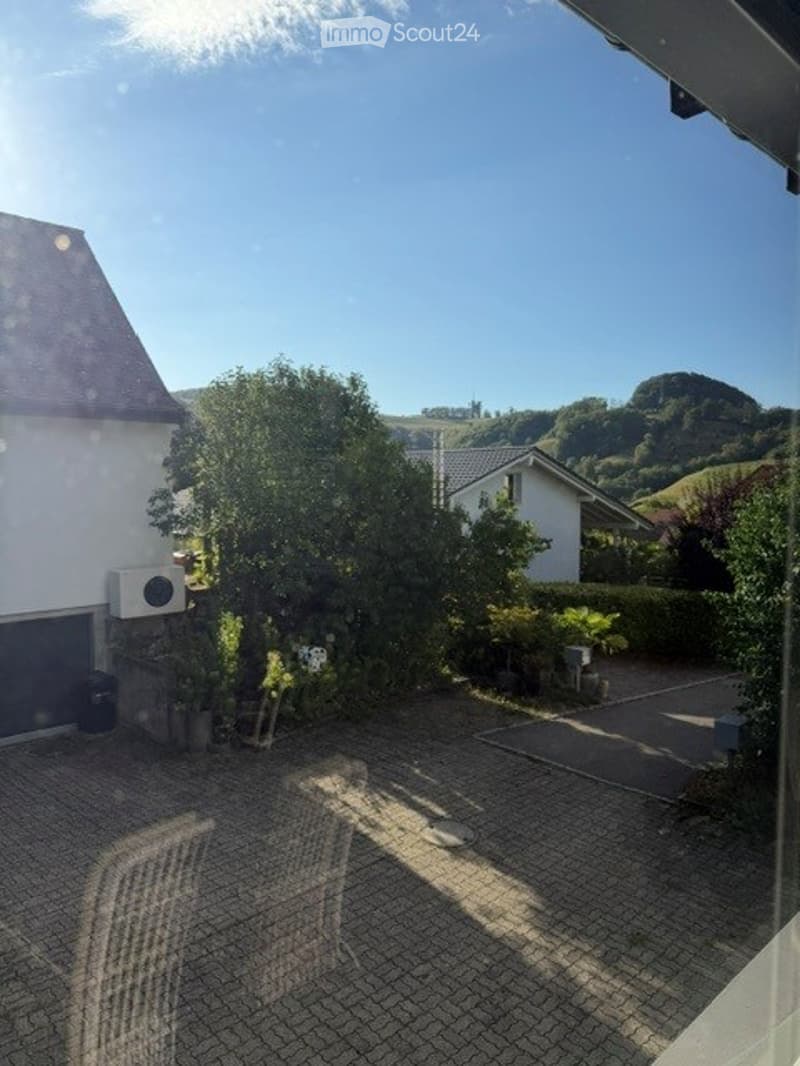
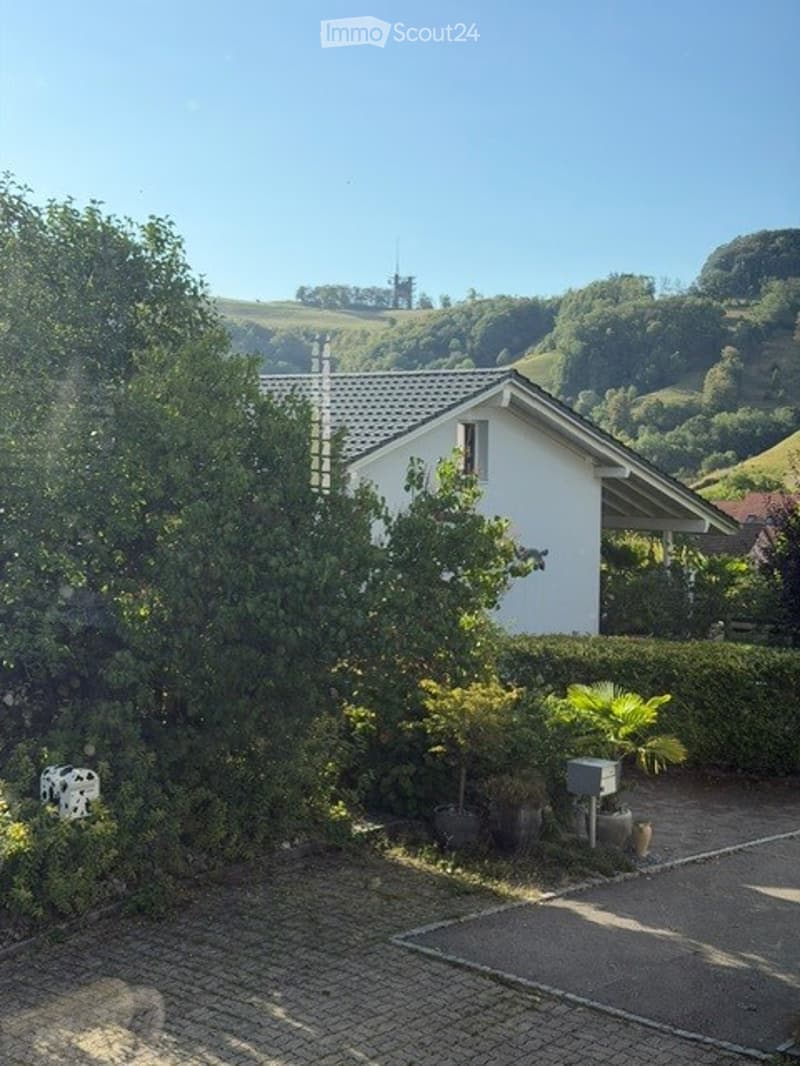
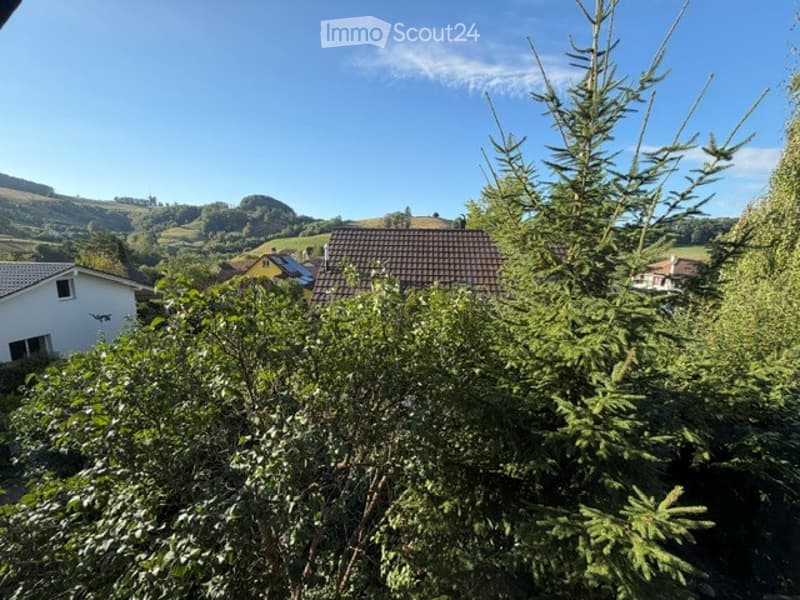
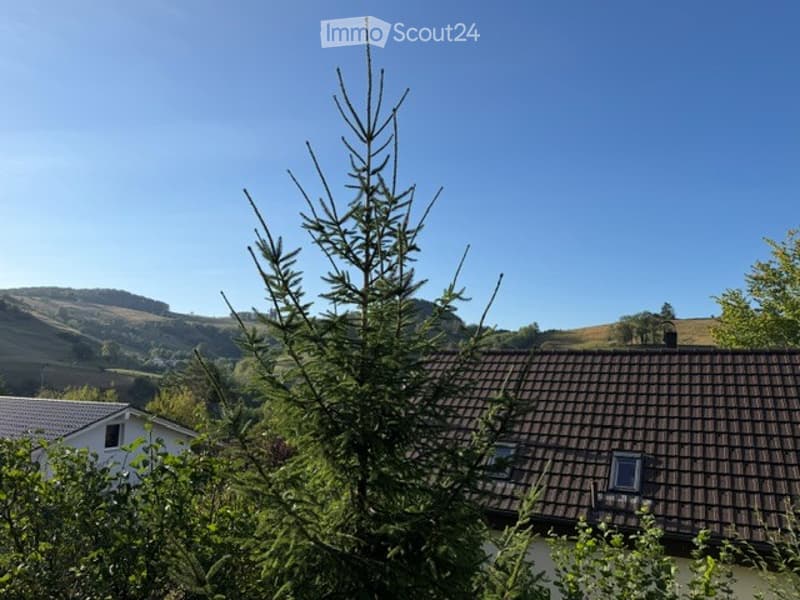
• Two-story house with white and grey exterior, garage, and driveway.
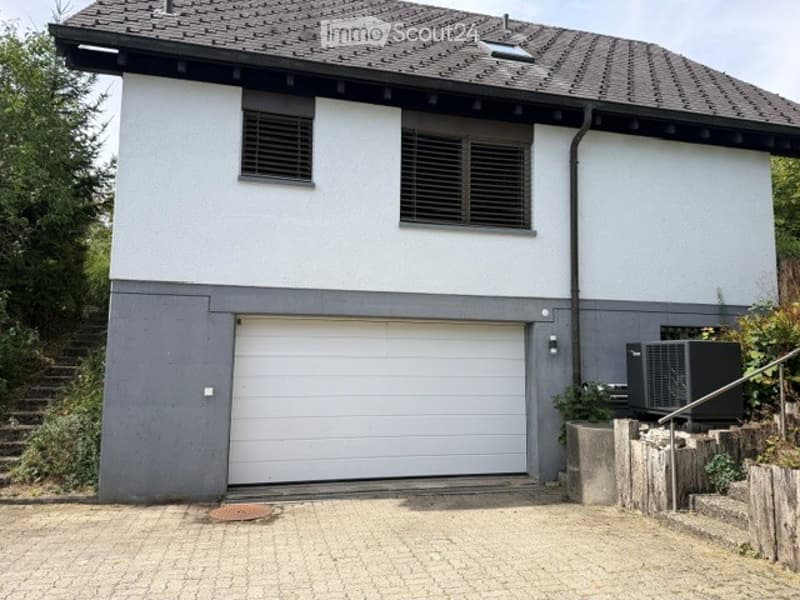
  • Two-story house with a gray garage door, white walls, and multiple windows. The roof is dark and sloped, and there is a small staircase leading up to the entrance.
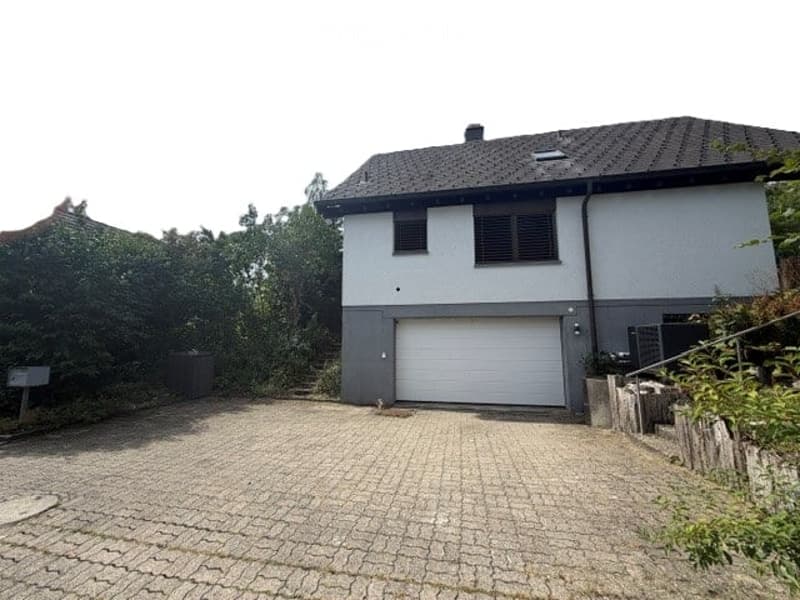
  • Two-story house with a gray garage door, surrounded by greenery and a paved driveway.
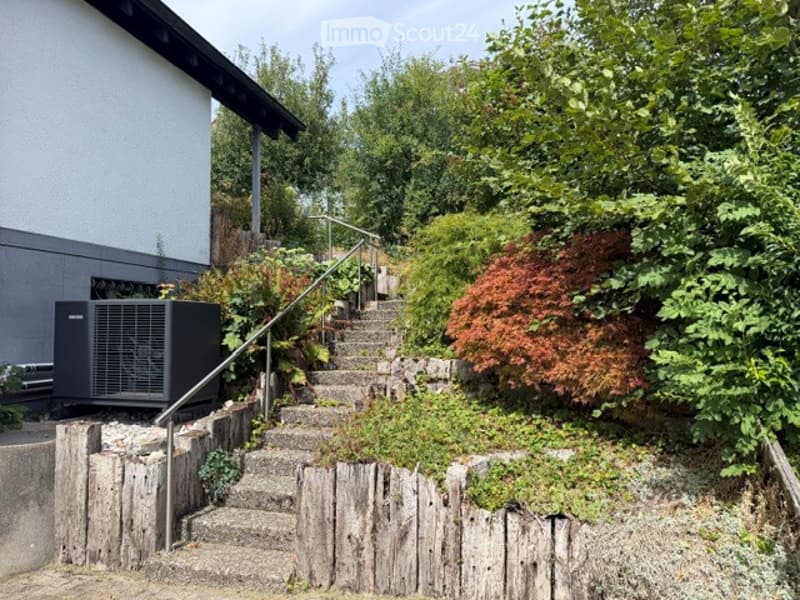
  • A stone staircase leads up to a house, bordered by a wooden fence and surrounded by lush greenery and trees.
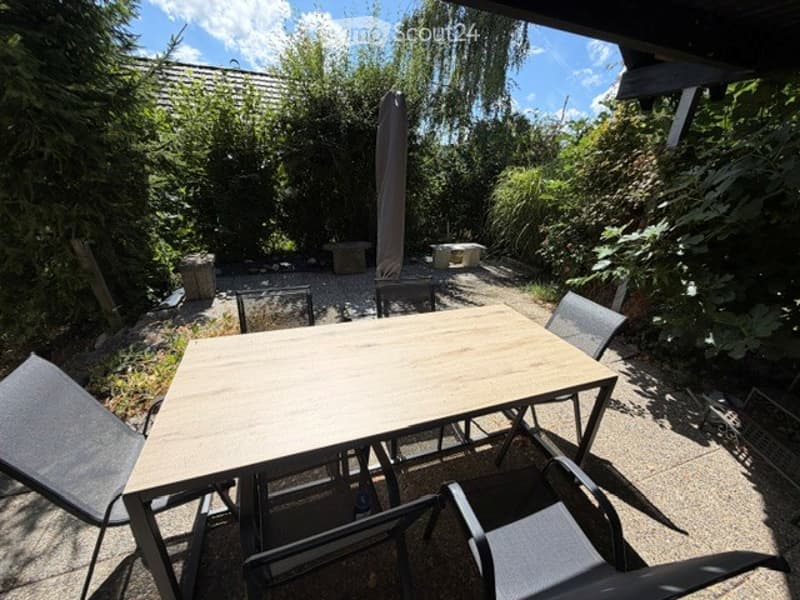
  • Outdoor patio area with a wooden table and four chairs, surrounded by greenery and trees.
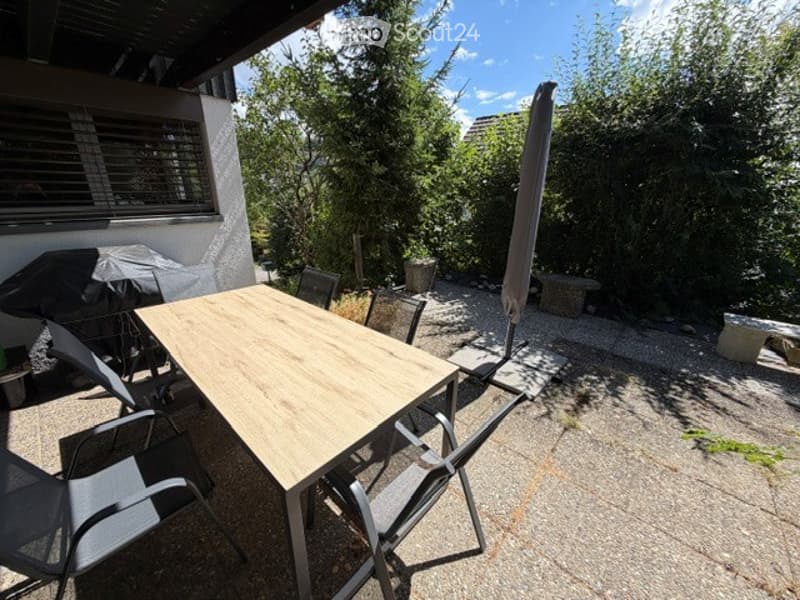
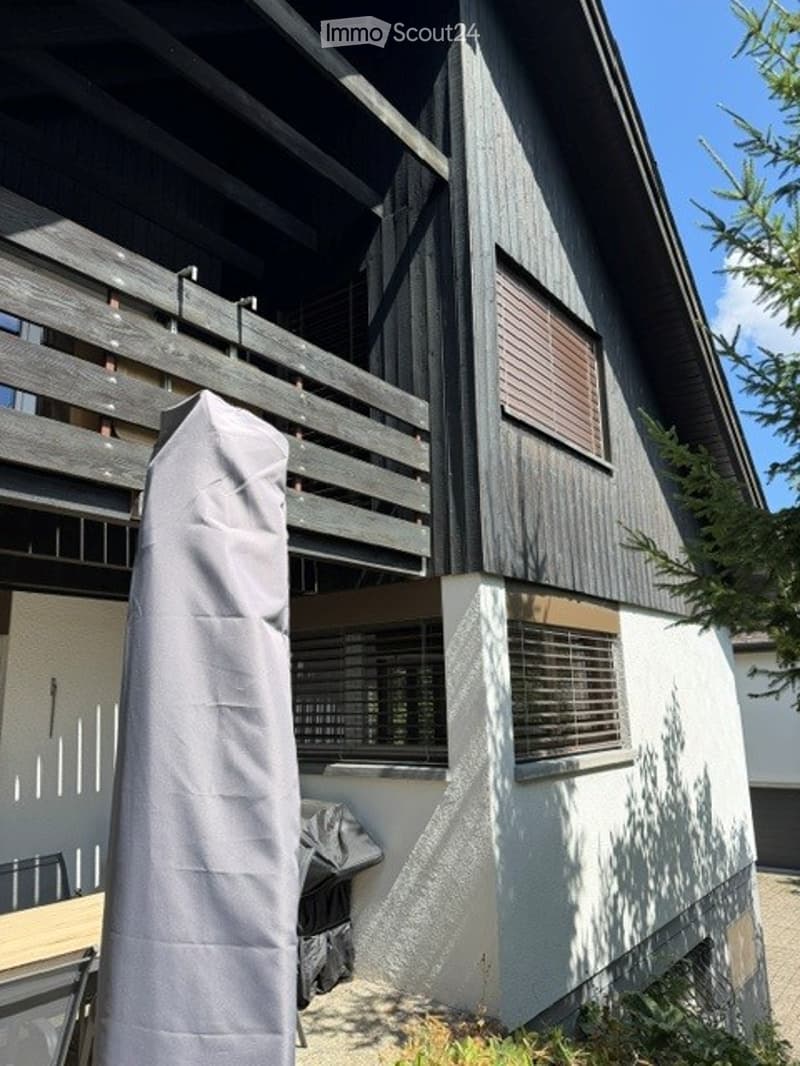
  • Outdoor patio area with a wooden table and several chairs, surrounded by greenery and trees. A large umbrella is partially open, and the area is paved with stone tiles.
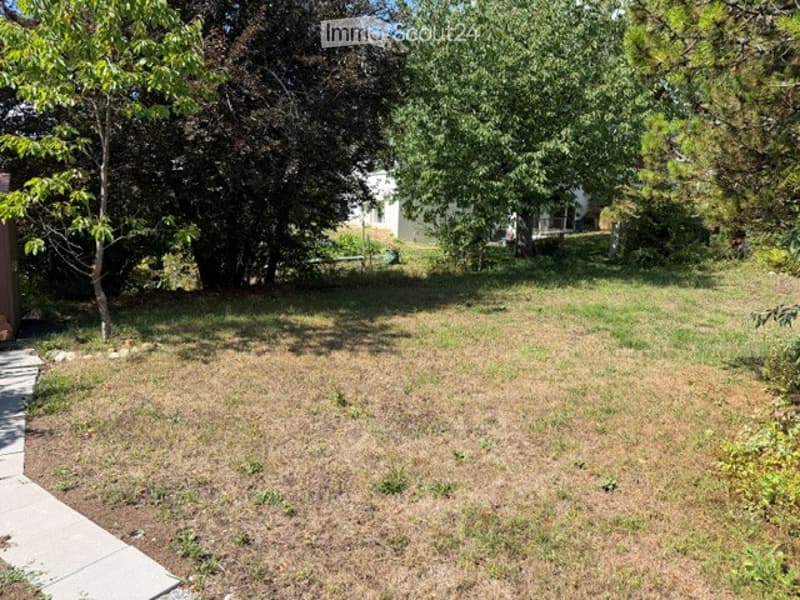
  • A grassy backyard with trees and a small shed in the background.
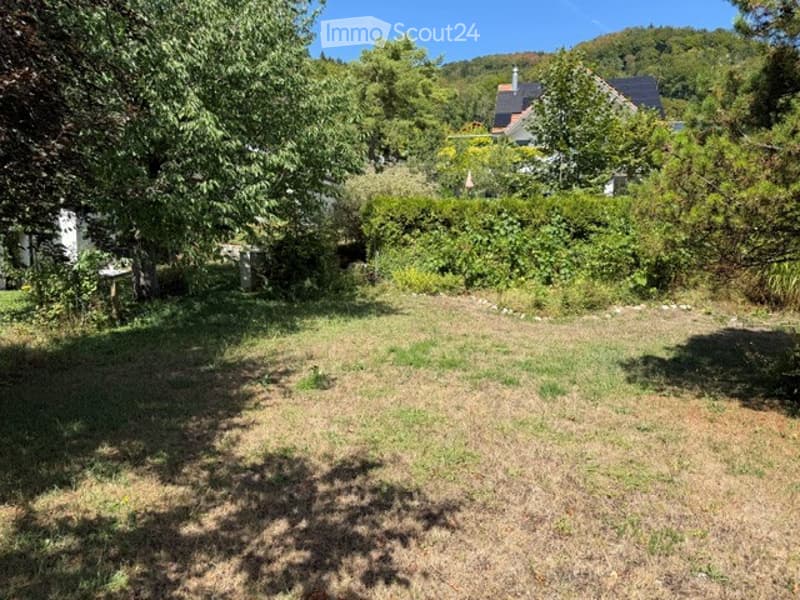
  • A grassy outdoor area surrounded by trees and bushes, with a house visible in the background.
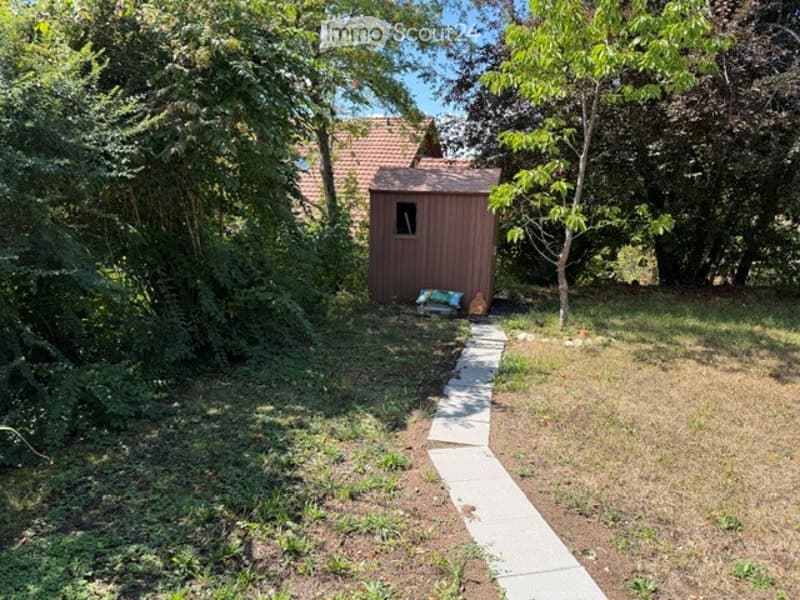
  • A small wooden shed is situated in a grassy yard surrounded by trees. A concrete pathway leads to the shed, and some bags and items are placed near the entrance.
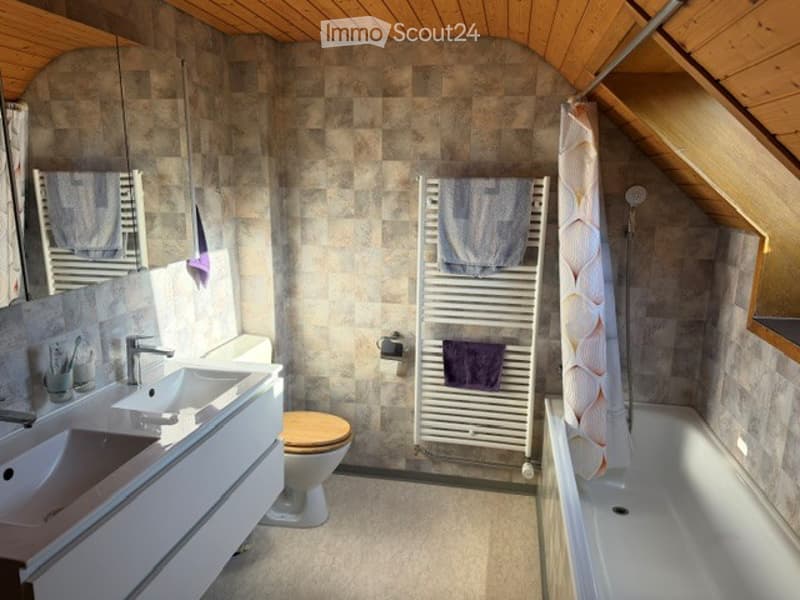
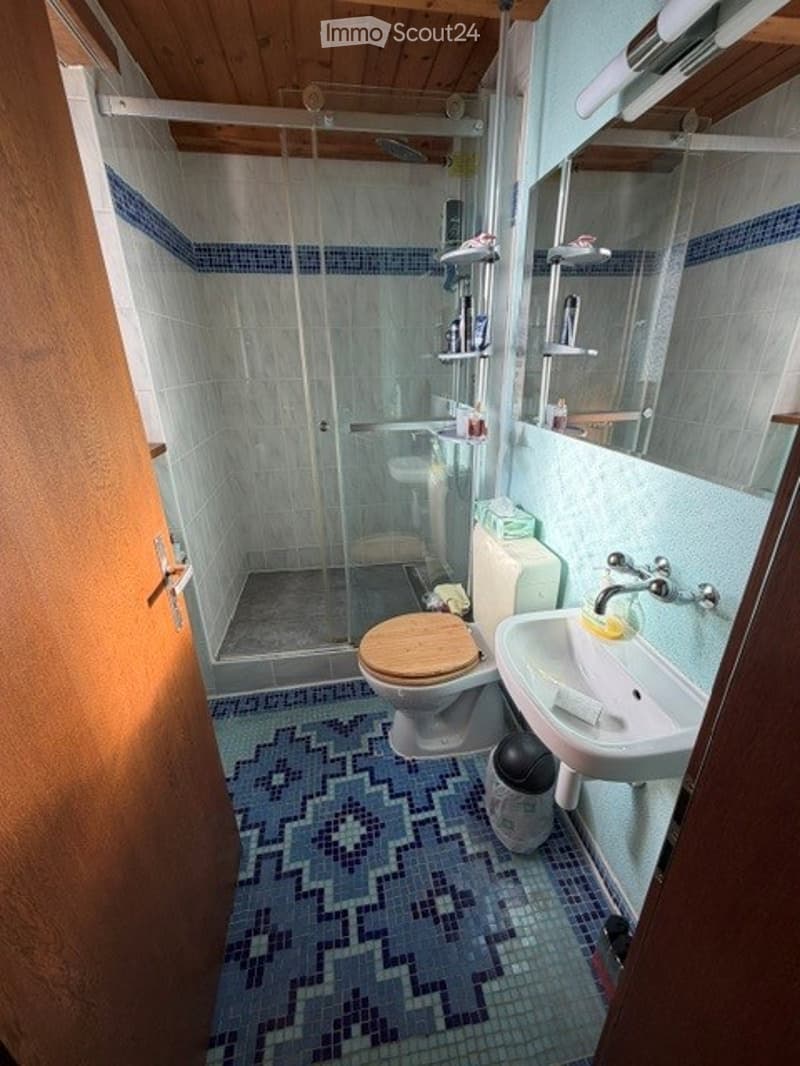
  • Modern bathroom with two sinks, a toilet, a bathtub, a radiator with towels, and a mirror above the sinks.
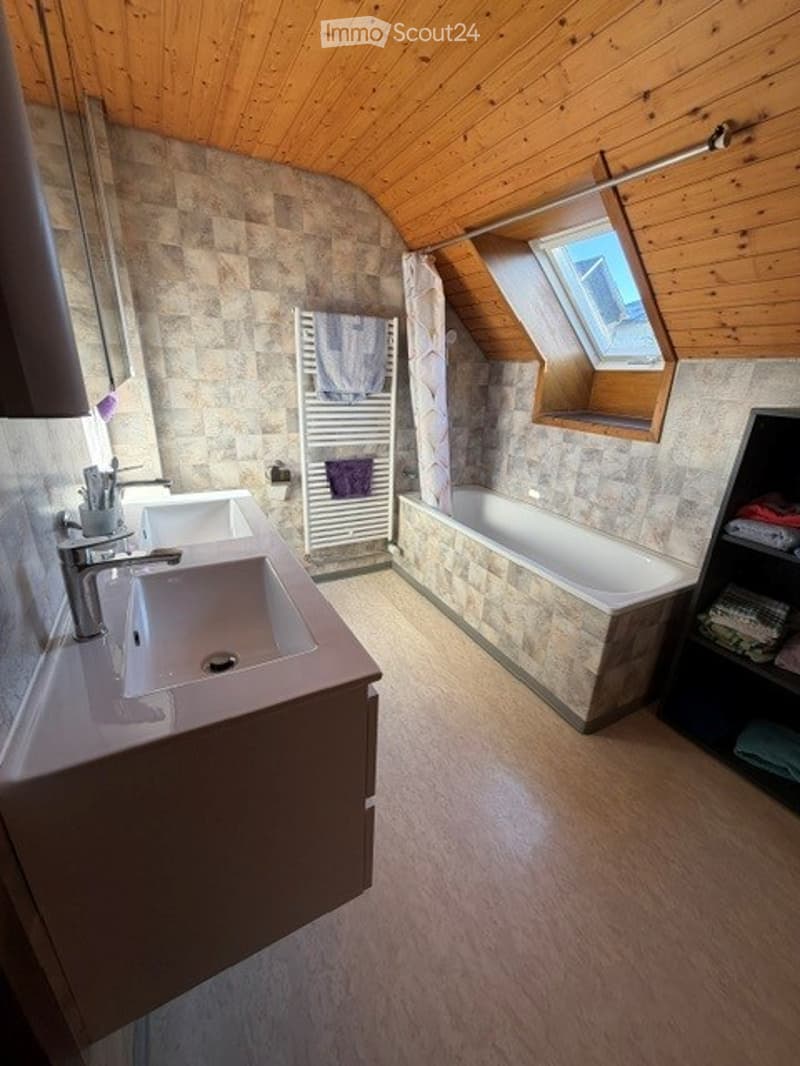
  • Bathroom with double sink, bathtub, radiator, and a skylight window above the tub.
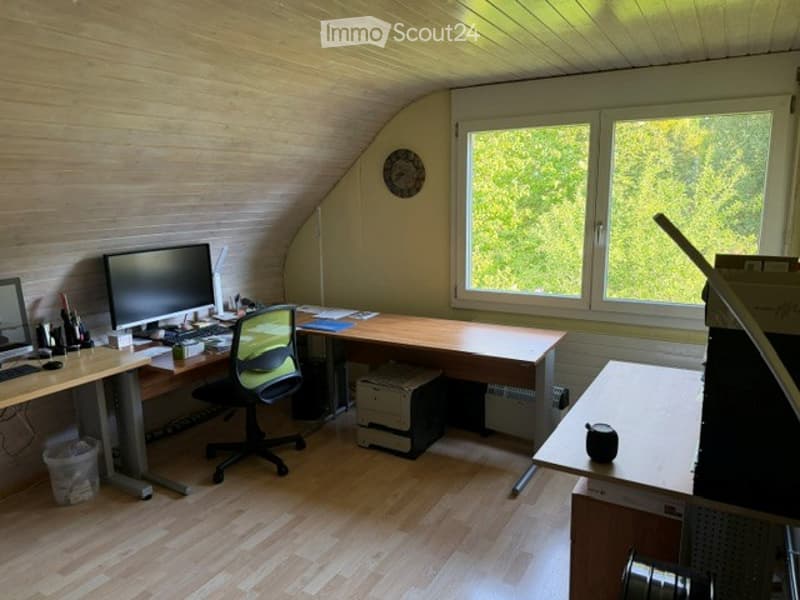
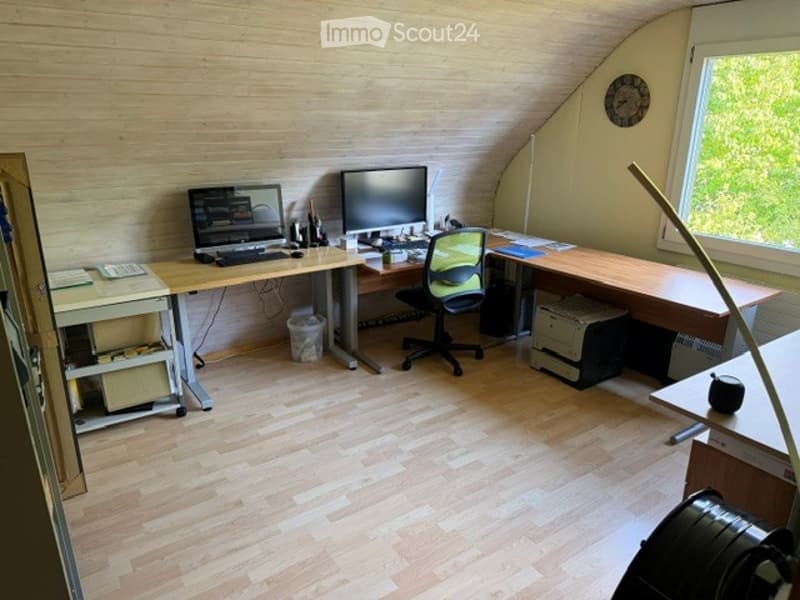
  • A well-lit attic office with wooden floors, large windows, and a slanted ceiling. The room features a desk with a computer monitor, chair, keyboard, mouse, and printer, along with a small table holding additional office supplies.
  • Bright, wooden-floored room with a large desk, two computer monitors, a chair, and a printer. The room has large windows and a slanted ceiling typical of an attic space.
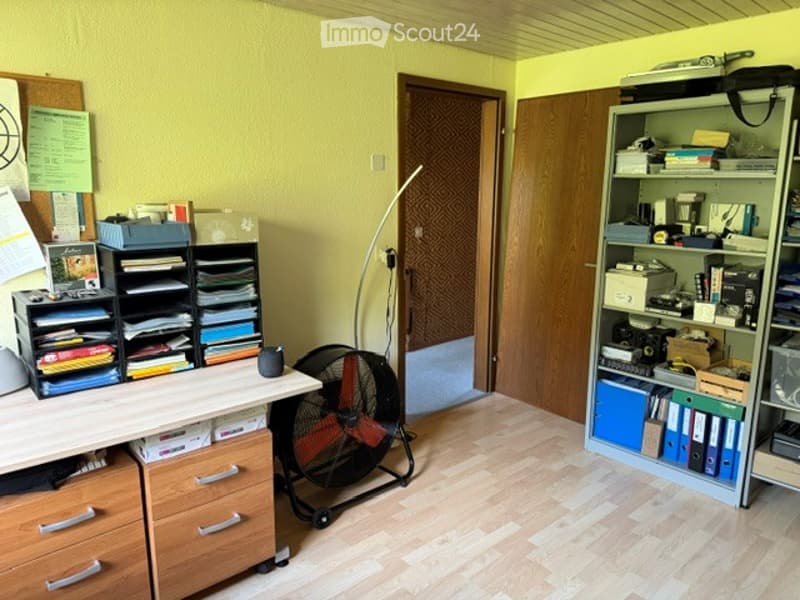
  • Bright room with light yellow walls and wooden flooring, featuring a desk with storage bins, a standing fan, and a tall shelving unit filled with books and office supplies.
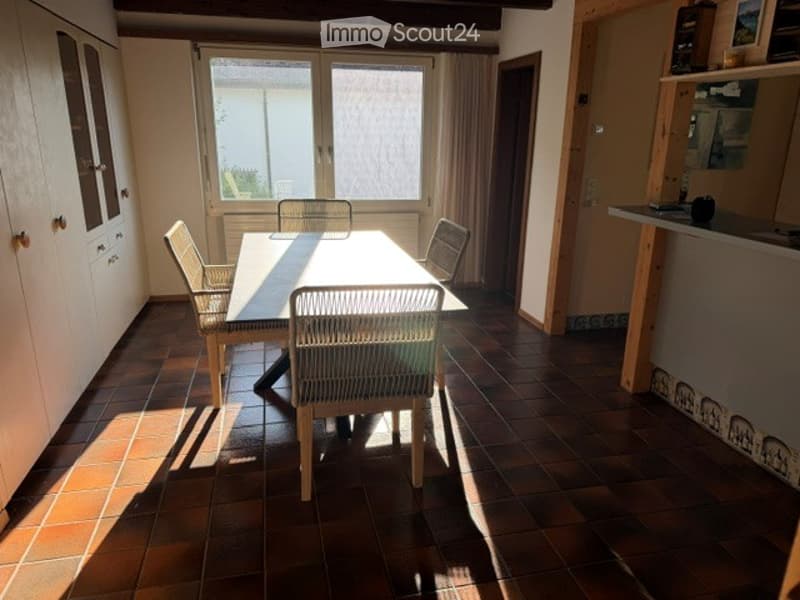
  • Bright dining area with a wooden dining table and four chairs, large windows with curtains, and a cabinet on the left side.
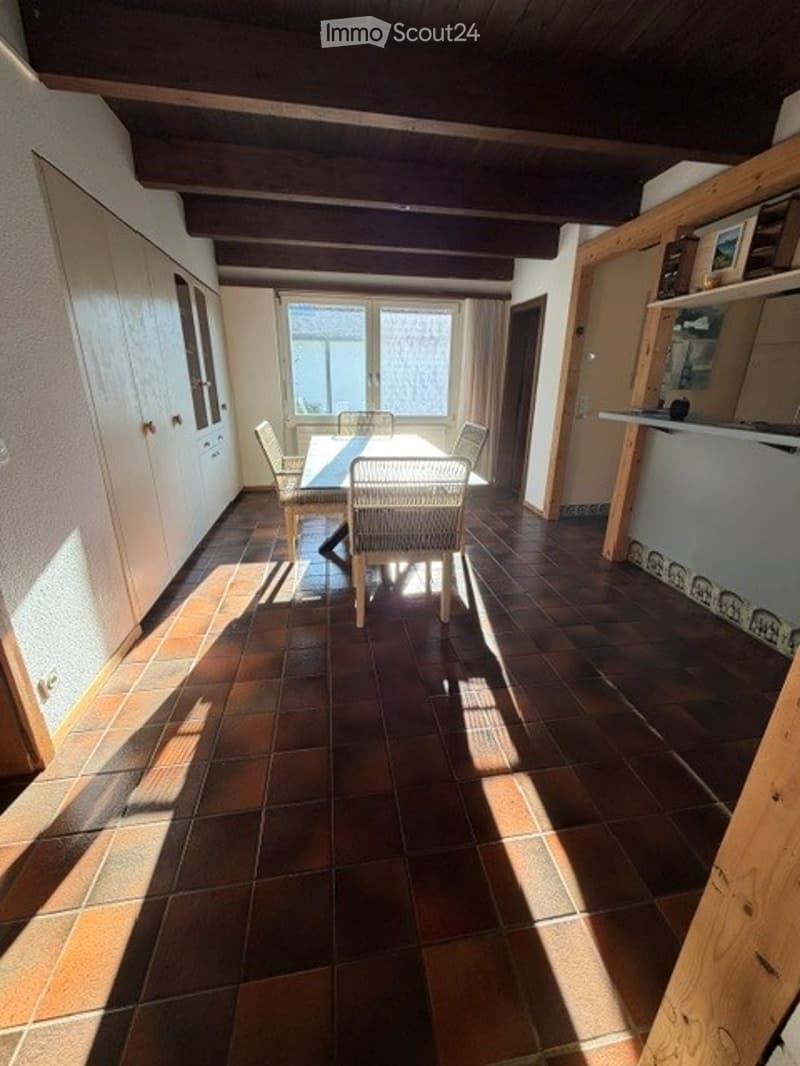
  • Dining area with a round wooden table and four chairs, large window with curtains, exposed wooden ceiling beams, terracotta tiled floor.
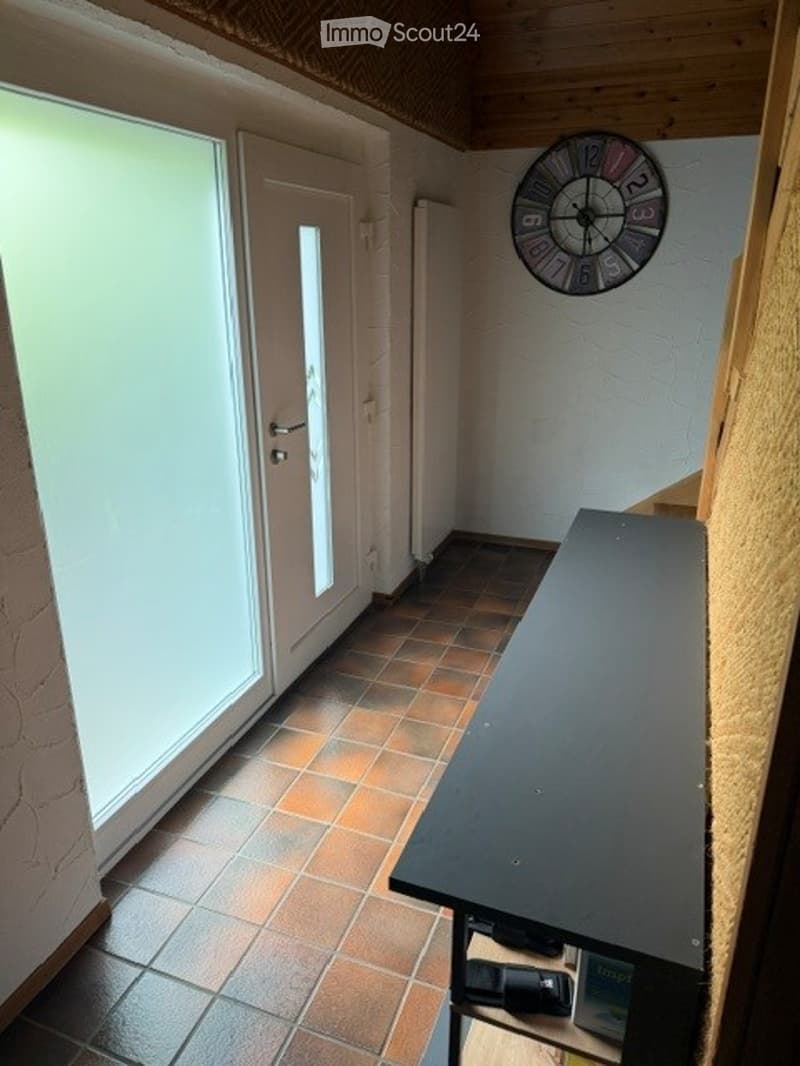
  • Hallway with tiled floor, wooden ceiling, large window, door, and a wall-mounted clock.
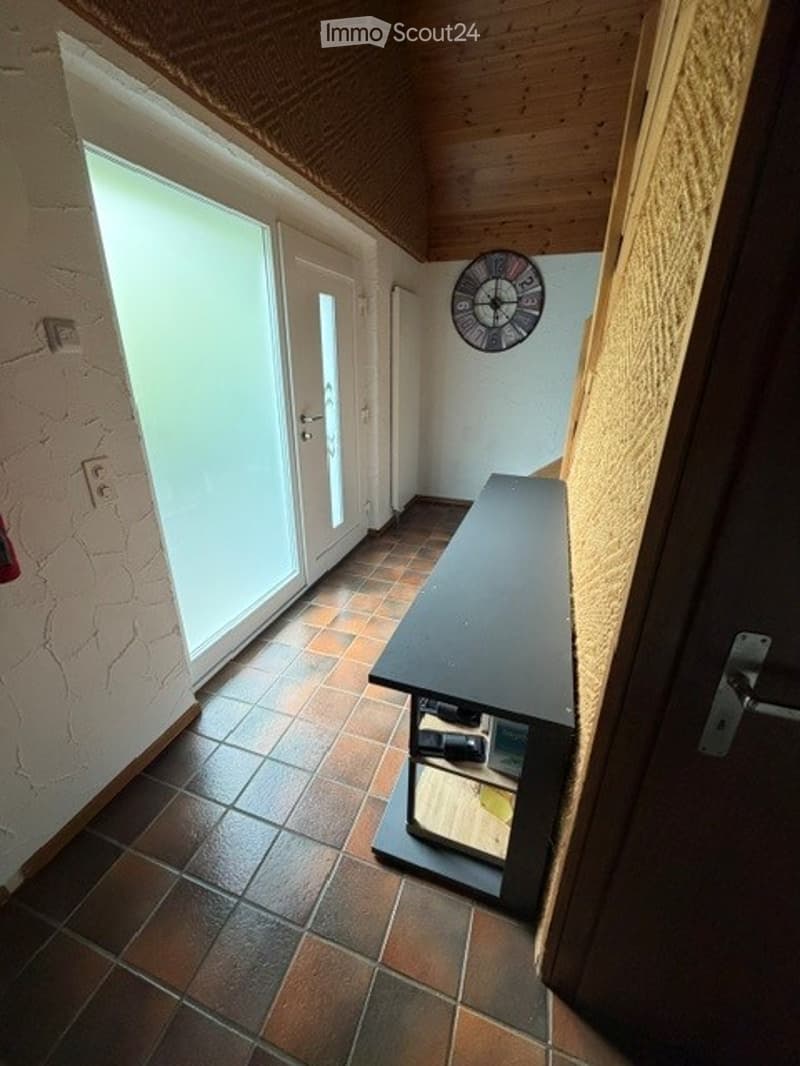
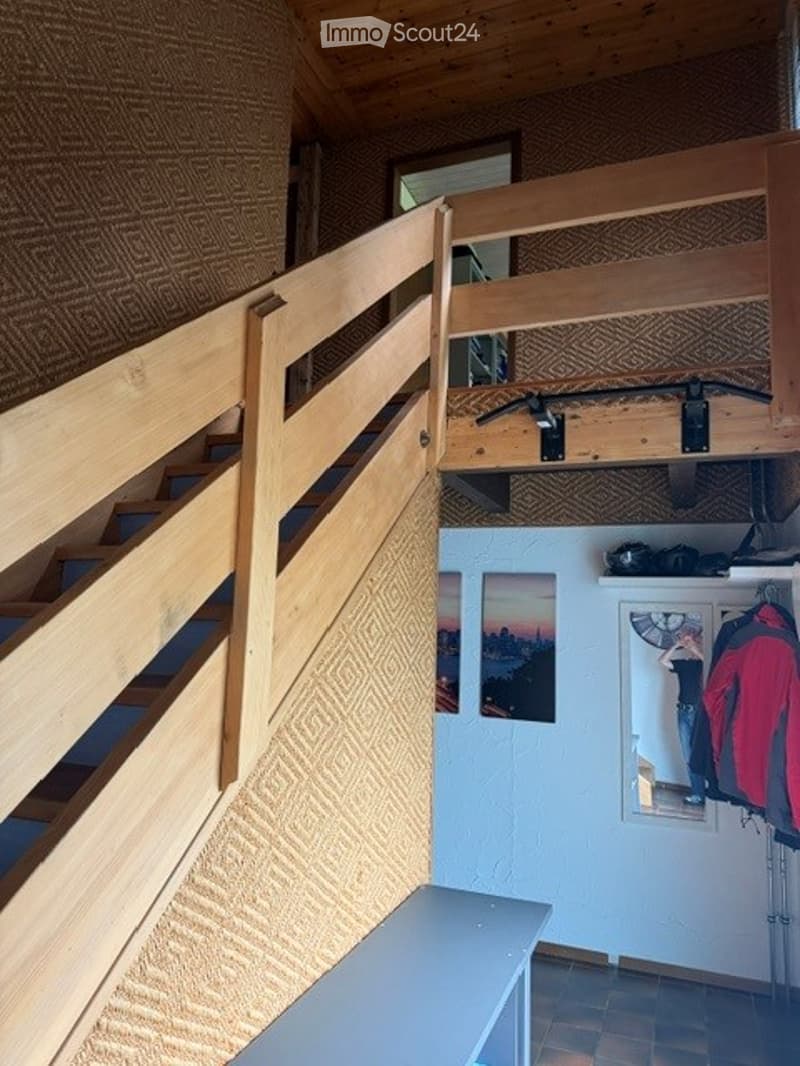
  • Hallway with wooden ceiling, tiled floor, bench, and wall clock.
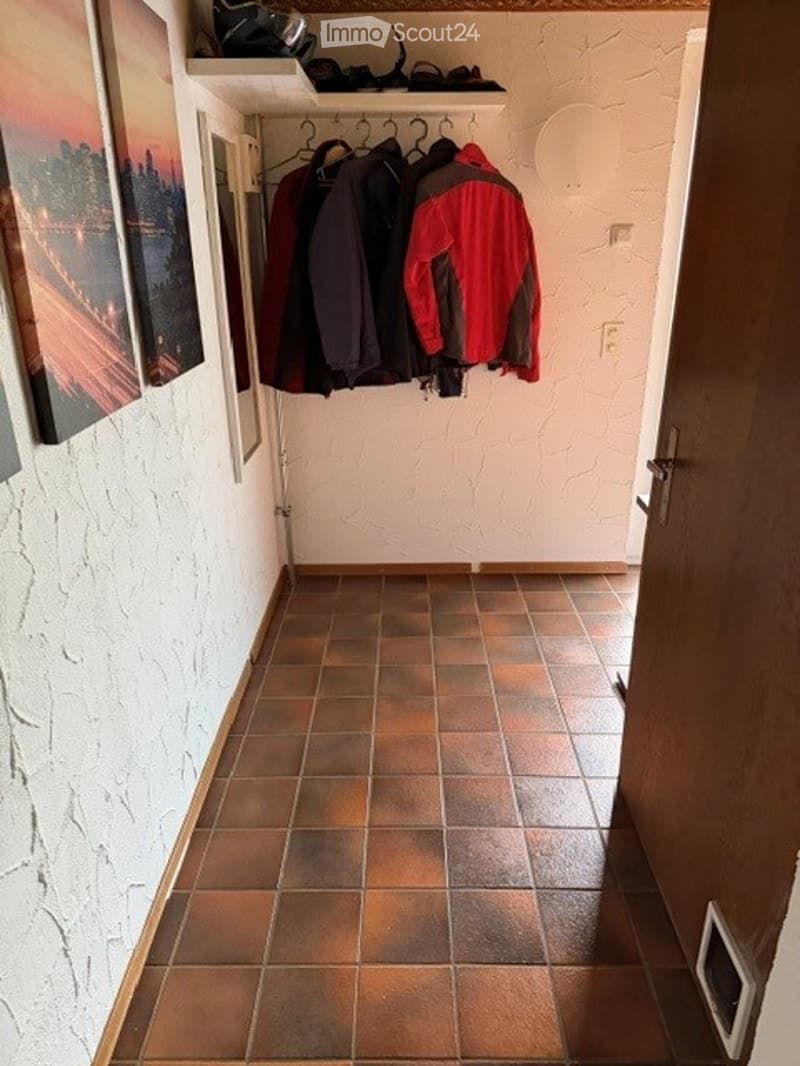
  • Hallway with tiled floor, coat rack with jackets, shelves, and framed artwork on the wall.
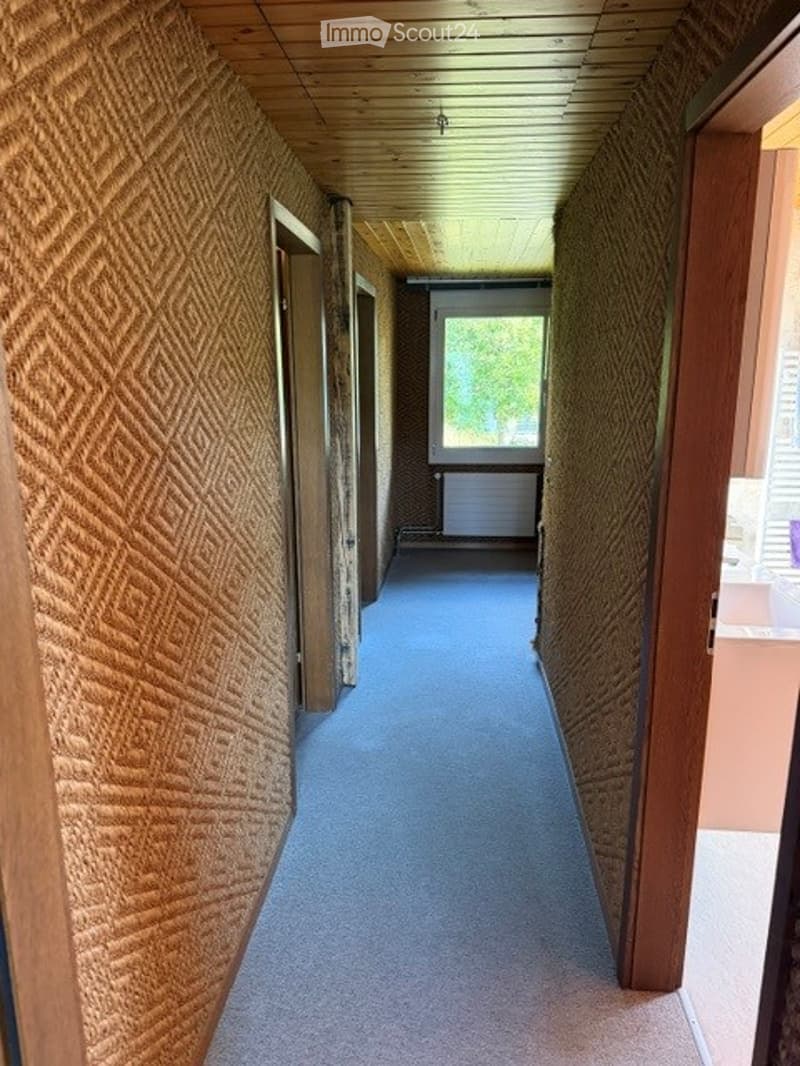
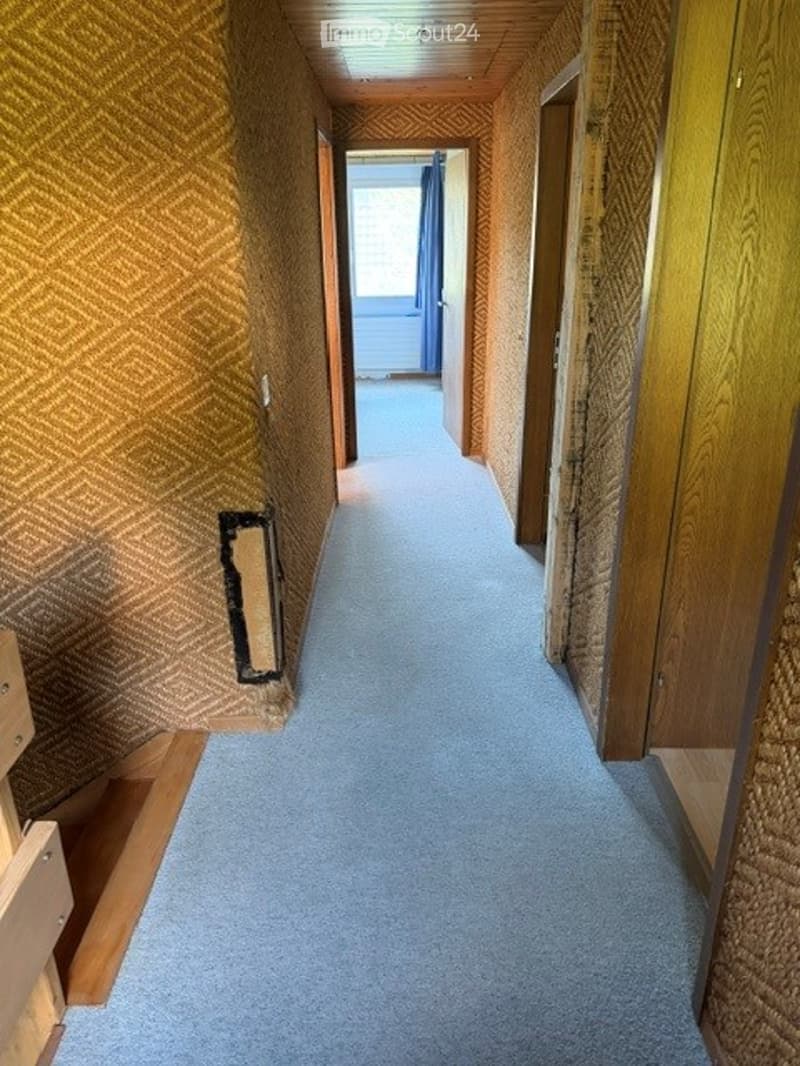
  • A narrow hallway with patterned textured walls, wooden doors, and a blue carpeted floor. Natural light filters in from a window at the end.
  • Charmantes 4.5-Zimmer-Einfamilienhaus in Wisen SO – Sofort verfügbar! (21)
  • Charmantes 4.5-Zimmer-Einfamilienhaus in Wisen SO – Sofort verfügbar! (22)
  • Charmantes 4.5-Zimmer-Einfamilienhaus in Wisen SO – Sofort verfügbar! (23)
  • Charmantes 4.5-Zimmer-Einfamilienhaus in Wisen SO – Sofort verfügbar! (24)
  • Charmantes 4.5-Zimmer-Einfamilienhaus in Wisen SO – Sofort verfügbar! (25)
  • Charmantes 4.5-Zimmer-Einfamilienhaus in Wisen SO – Sofort verfügbar! (26)
  • Charmantes 4.5-Zimmer-Einfamilienhaus in Wisen SO – Sofort verfügbar! (27)
  • Charmantes 4.5-Zimmer-Einfamilienhaus in Wisen SO – Sofort verfügbar! (28)
  • Charmantes 4.5-Zimmer-Einfamilienhaus in Wisen SO – Sofort verfügbar! (29)
  • Charmantes 4.5-Zimmer-Einfamilienhaus in Wisen SO – Sofort verfügbar! (30)
  • Charmantes 4.5-Zimmer-Einfamilienhaus in Wisen SO – Sofort verfügbar! (31)
  • Charmantes 4.5-Zimmer-Einfamilienhaus in Wisen SO – Sofort verfügbar! (32)
  • Charmantes 4.5-Zimmer-Einfamilienhaus in Wisen SO – Sofort verfügbar! (33)
  • Charmantes 4.5-Zimmer-Einfamilienhaus in Wisen SO – Sofort verfügbar! (34)
  • Charmantes 4.5-Zimmer-Einfamilienhaus in Wisen SO – Sofort verfügbar! (35)
  • Charmantes 4.5-Zimmer-Einfamilienhaus in Wisen SO – Sofort verfügbar! (36)
  • Charmantes 4.5-Zimmer-Einfamilienhaus in Wisen SO – Sofort verfügbar! (37)
  • Charmantes 4.5-Zimmer-Einfamilienhaus in Wisen SO – Sofort verfügbar! (38)
  • Charmantes 4.5-Zimmer-Einfamilienhaus in Wisen SO – Sofort verfügbar! (39)
  • Charmantes 4.5-Zimmer-Einfamilienhaus in Wisen SO – Sofort verfügbar! (40)
  • Charmantes 4.5-Zimmer-Einfamilienhaus in Wisen SO – Sofort verfügbar! (41)
  • Charmantes 4.5-Zimmer-Einfamilienhaus in Wisen SO – Sofort verfügbar! (42)
  • Charmantes 4.5-Zimmer-Einfamilienhaus in Wisen SO – Sofort verfügbar! (43)
  • Charmantes 4.5-Zimmer-Einfamilienhaus in Wisen SO – Sofort verfügbar! (44)
  • Charmantes 4.5-Zimmer-Einfamilienhaus in Wisen SO – Sofort verfügbar! (45)
  • Charmantes 4.5-Zimmer-Einfamilienhaus in Wisen SO – Sofort verfügbar! (46)
  • Charmantes 4.5-Zimmer-Einfamilienhaus in Wisen SO – Sofort verfügbar! (47)
  • Charmantes 4.5-Zimmer-Einfamilienhaus in Wisen SO – Sofort verfügbar! (48)
  • Charmantes 4.5-Zimmer-Einfamilienhaus in Wisen SO – Sofort verfügbar! (49)
  • Charmantes 4.5-Zimmer-Einfamilienhaus in Wisen SO – Sofort verfügbar! (50)
  • Charmantes 4.5-Zimmer-Einfamilienhaus in Wisen SO – Sofort verfügbar! (51)
  • Charmantes 4.5-Zimmer-Einfamilienhaus in Wisen SO – Sofort verfügbar! (52)
  • Charmantes 4.5-Zimmer-Einfamilienhaus in Wisen SO – Sofort verfügbar! (53)
  • Charmantes 4.5-Zimmer-Einfamilienhaus in Wisen SO – Sofort verfügbar! (54)
  • Get full property details

    Contact the advertiser for the exact address, floor plans and additional documents.

1 / 55
Rooms
4.5
Living space
150 m2
Selling price
CHF 925,000.–

"Charming 4.5-room single-family house in Wisen SO – Available immediately!"

Find the right mortgage for your new home

Address

Breitenackerstrasse 160, 4634 Wisen SO

Travel time

  • 51 min.Station: Läufelfingen

Surrounding information

Source of this data

The data displayed is provided by one of our third-party suppliers.

Please note that the locations displayed may not be up to date and there may be some deviations.

  • Public Transport

    < 1 min.Wisen Kirche

Times refer to the route on foot.

Price

Purchase price:
CHF 925,000.–

Main information

Availability:
Immediately
Type:
Single house
No. of rooms:
4.5
Number of floors:
2
Surface living:
150 m2
Floor space:
115 m2
Land area:
702 m2
Volume:
847 m3
Room height:
2.4 m
Last refurbishment:
2026
Year built:
1979

Characteristics

  • Balcony / Terrace

  • Fireplace

  • View

  • Child-friendly

  • Parking space

  • Garage

Documents (1)

Description

Charming single-family house with large garden in quiet cul-de-sac location

A home with plenty of privacy, sun, and space for the whole family.

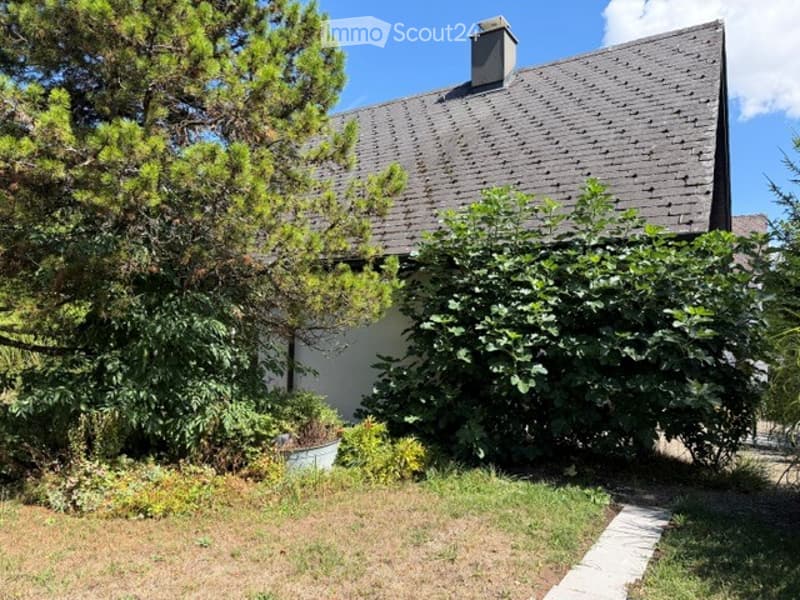
In the quiet and idyllic community of 4634 Wisen (SO), this charming 4.5-room single-family house is located in a pleasantly quiet cul-de-sac. Here, you can enjoy a peaceful living environment with little traffic, plenty of sun, and a spacious garden – ideal conditions for a relaxed family life.

The single-family house, built in 1979 and renovated in 2023, offers a cozy and versatile home on approximately 115 m² of living space. The rooms are spread over the basement, ground floor, and upper floor and can be flexibly adapted to the individual needs of its new occupants.

Living with charm

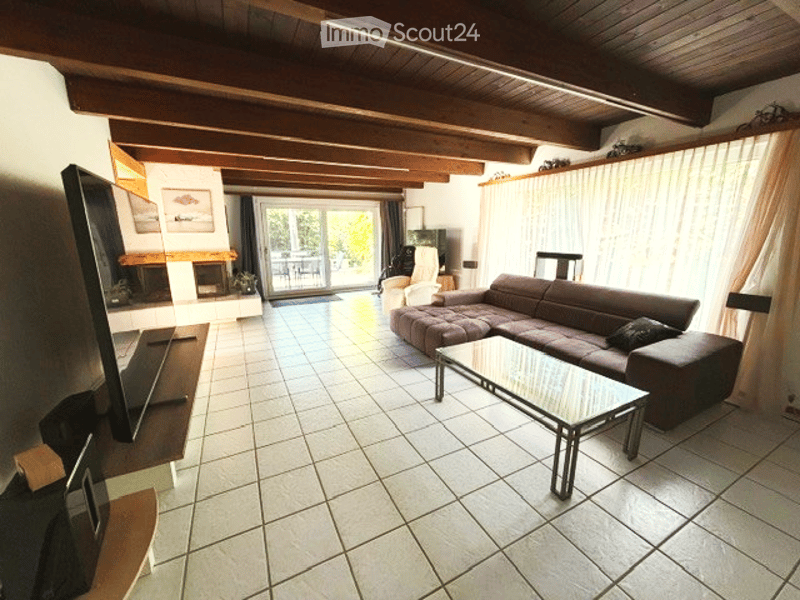
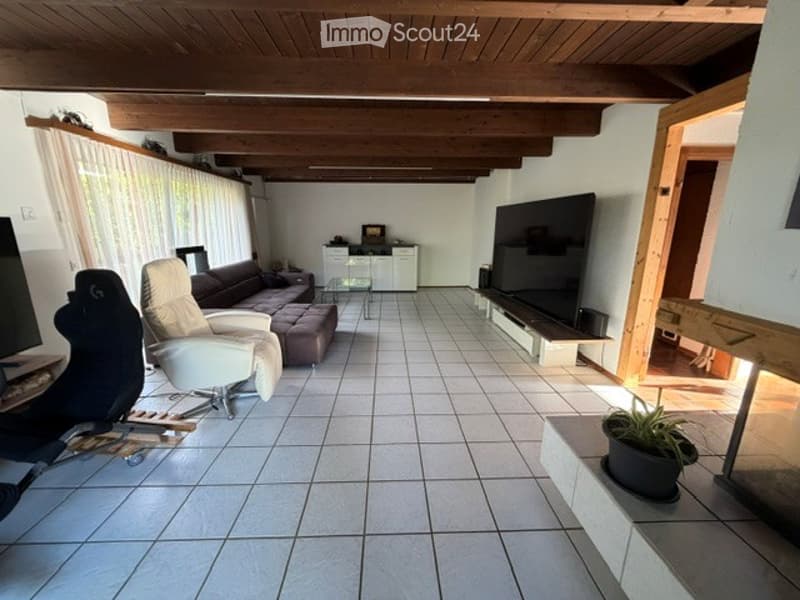
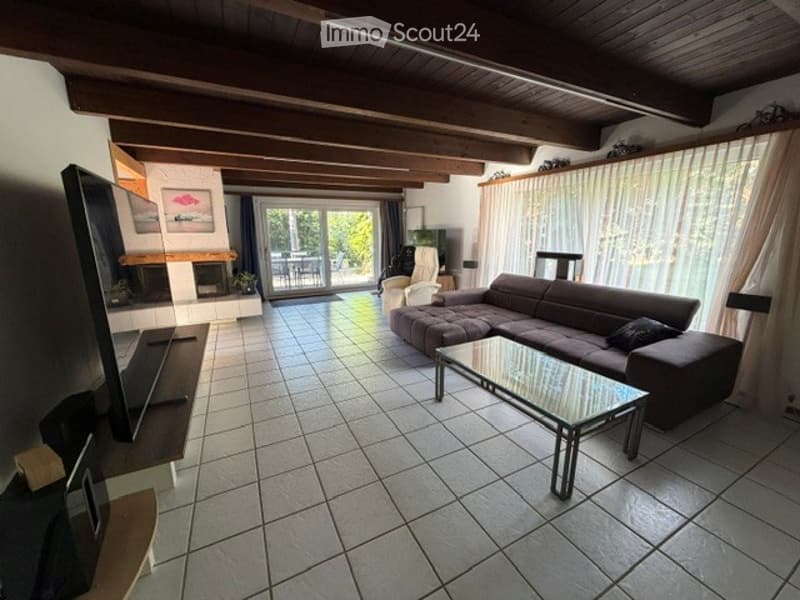
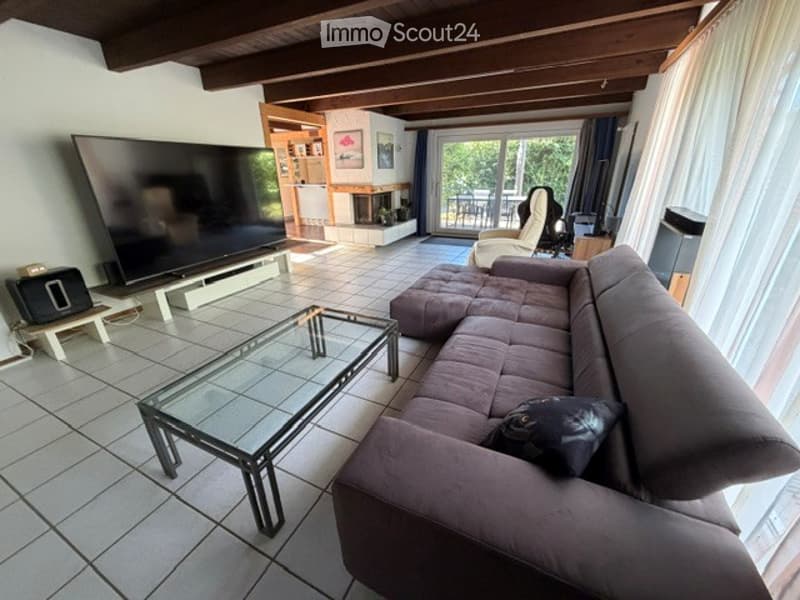
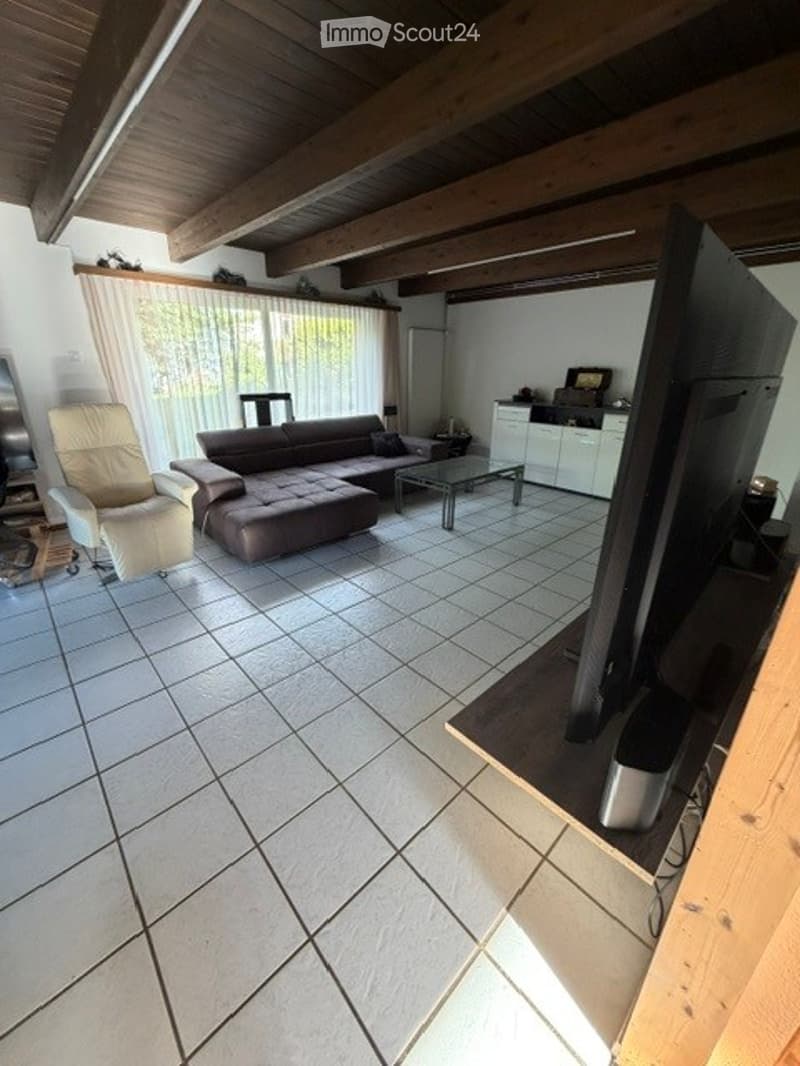
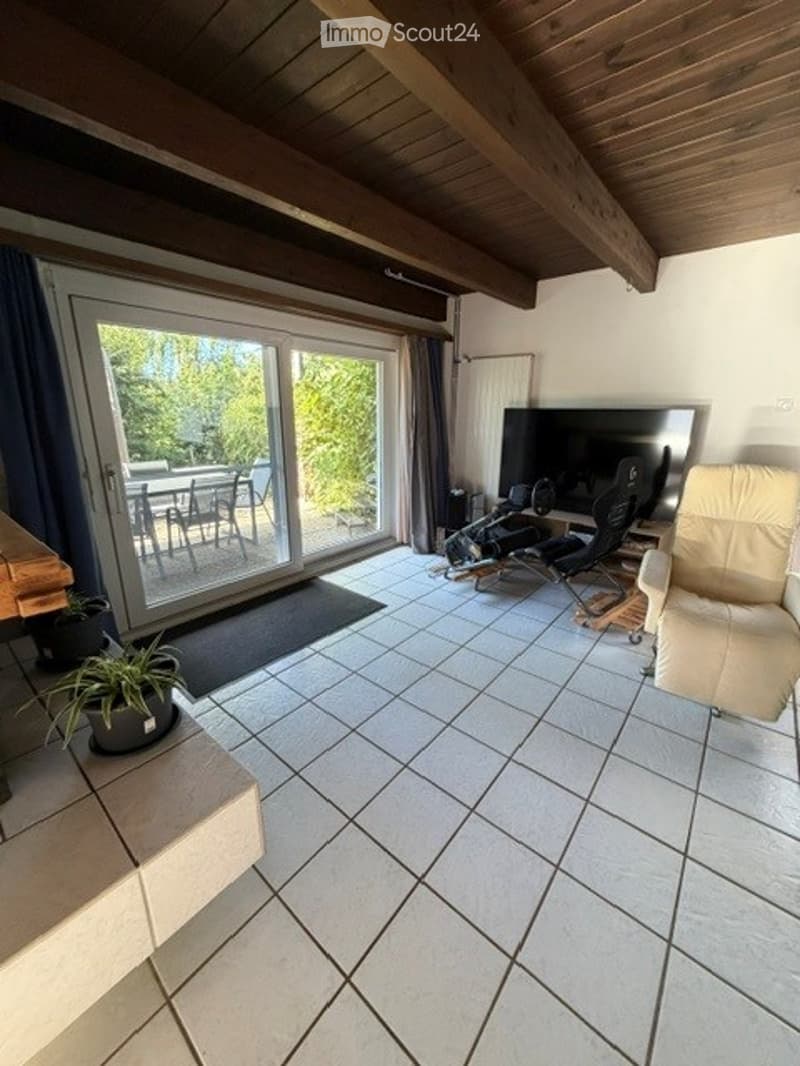
The heart of the house is the cozy living room with a fireplace. On cooler days, the fire creates a cozy atmosphere and makes the living area a place where you want to spend time.

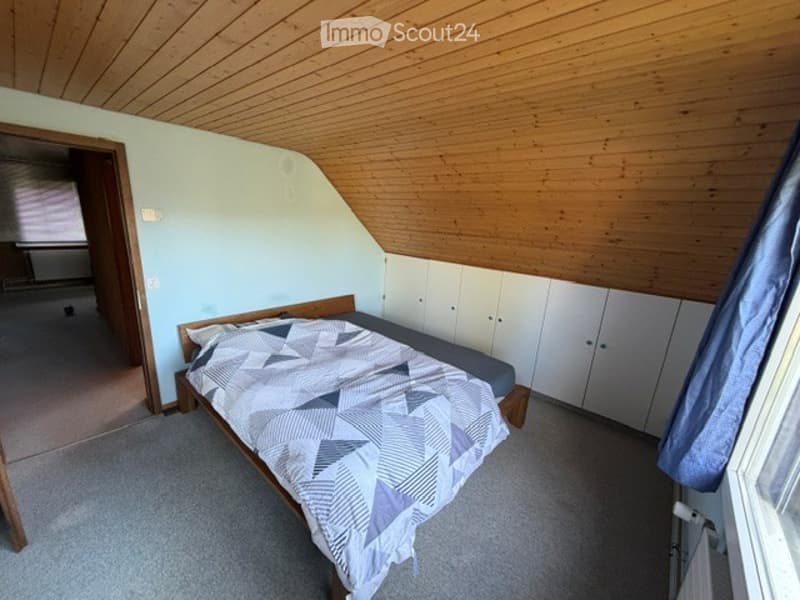
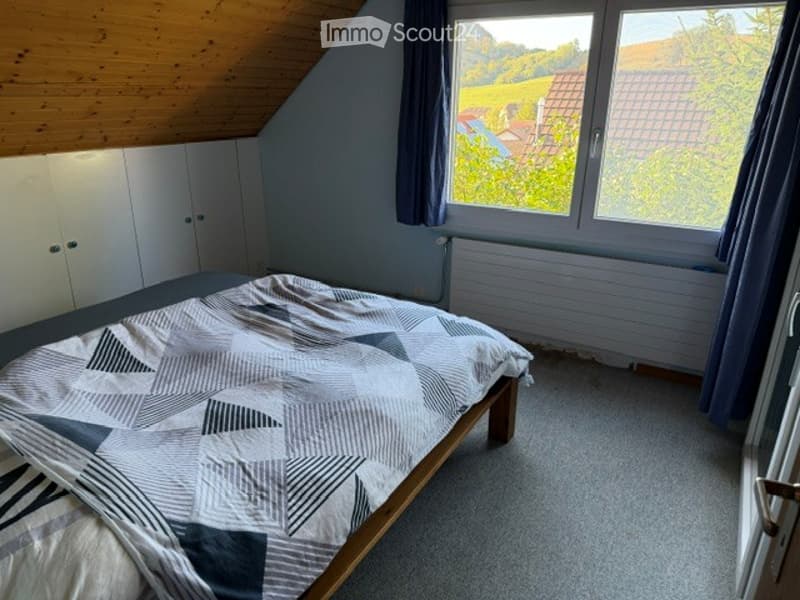
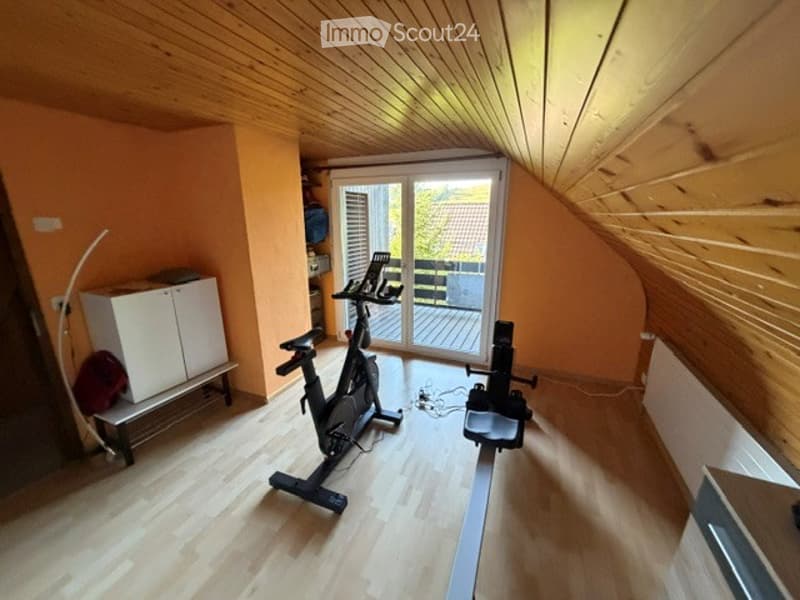
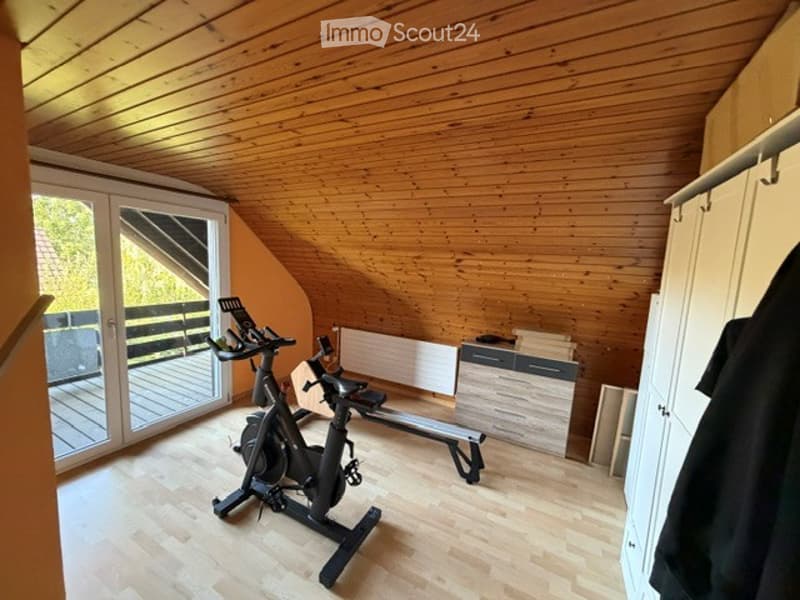
The bright and friendly rooms offer ample space for the whole family. Whether bedroom, children's room, home office, or guest room – the room layout allows for various uses.

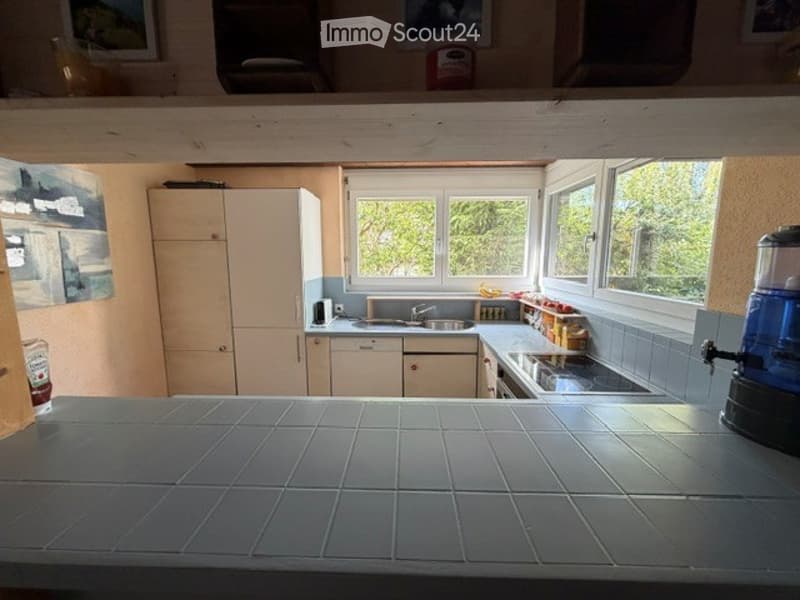
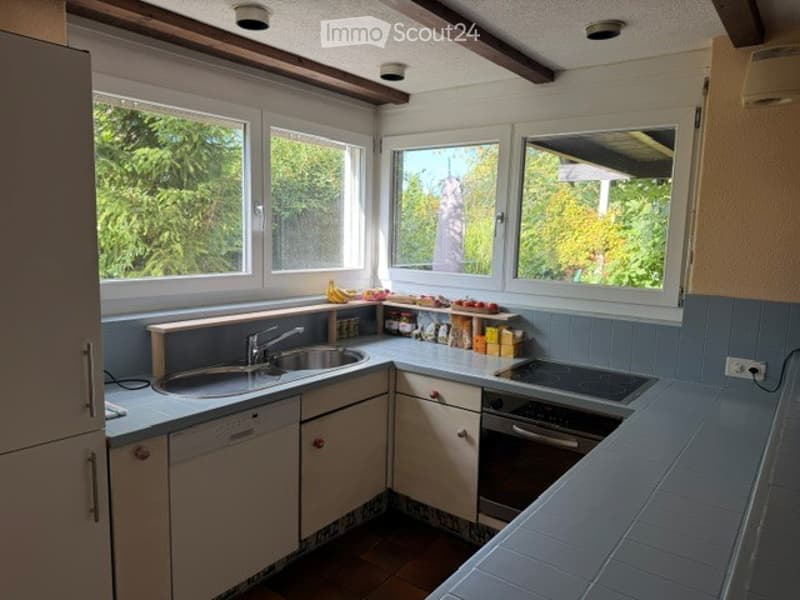
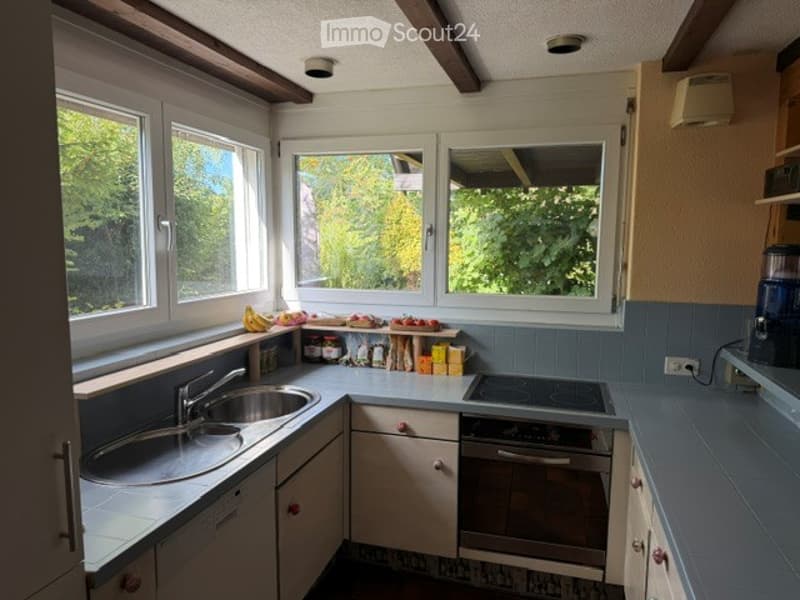
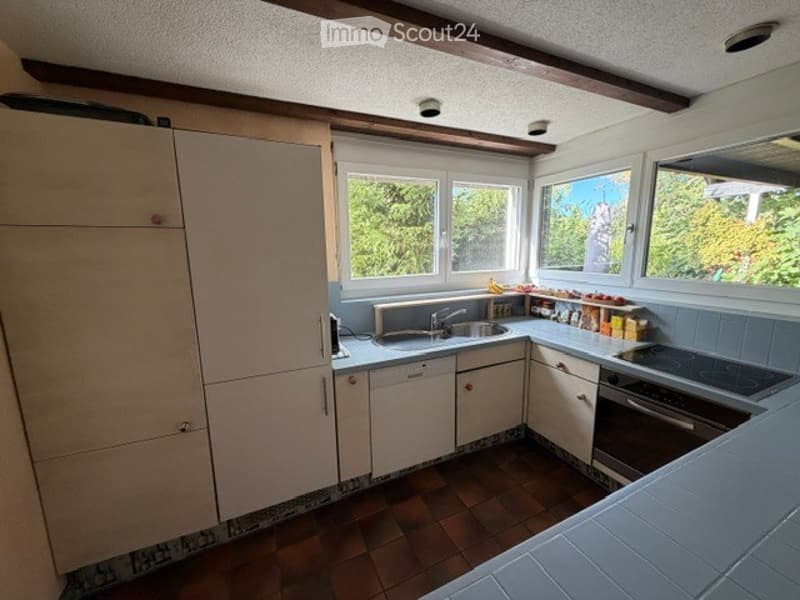
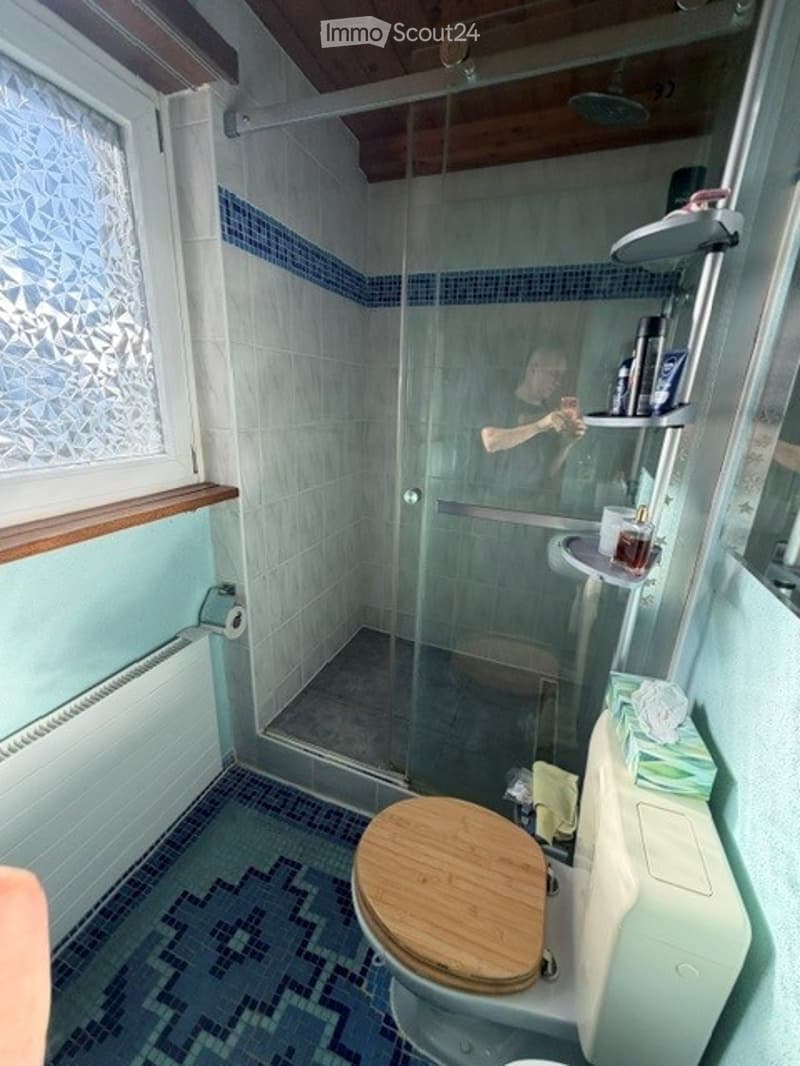
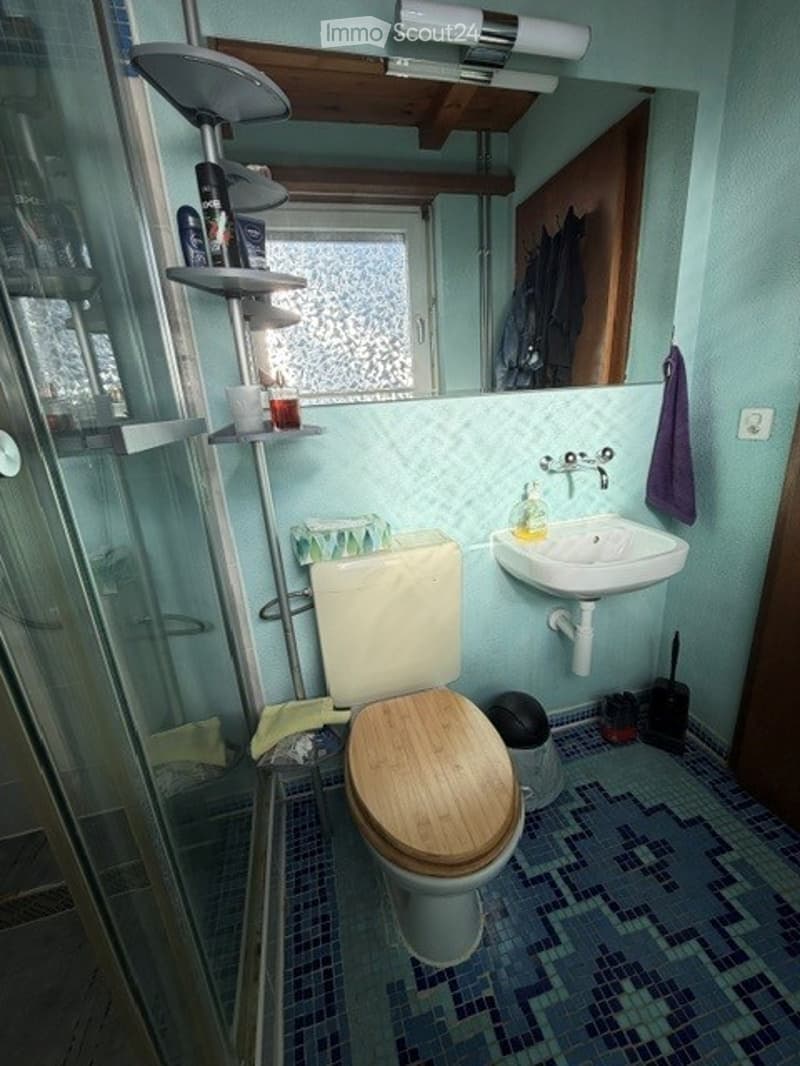
The practical kitchen blends harmoniously into the living area and offers everything you need for daily life. Two bathrooms provide additional comfort.

Garden as a private wellness oasis

A special highlight is the 702 m² large plot of land. The sunny, spacious garden offers plenty of space to play, garden, relax, or enjoy social hours with family and friends.

The covered seating area invites you to cozy summer evenings and shared meals outdoors. The balcony also offers an additional private outdoor area and rounds off the attractive living offer.

Here, children can play carefree, while adults enjoy the peace and their own garden.

Plenty of space and practical secondary rooms

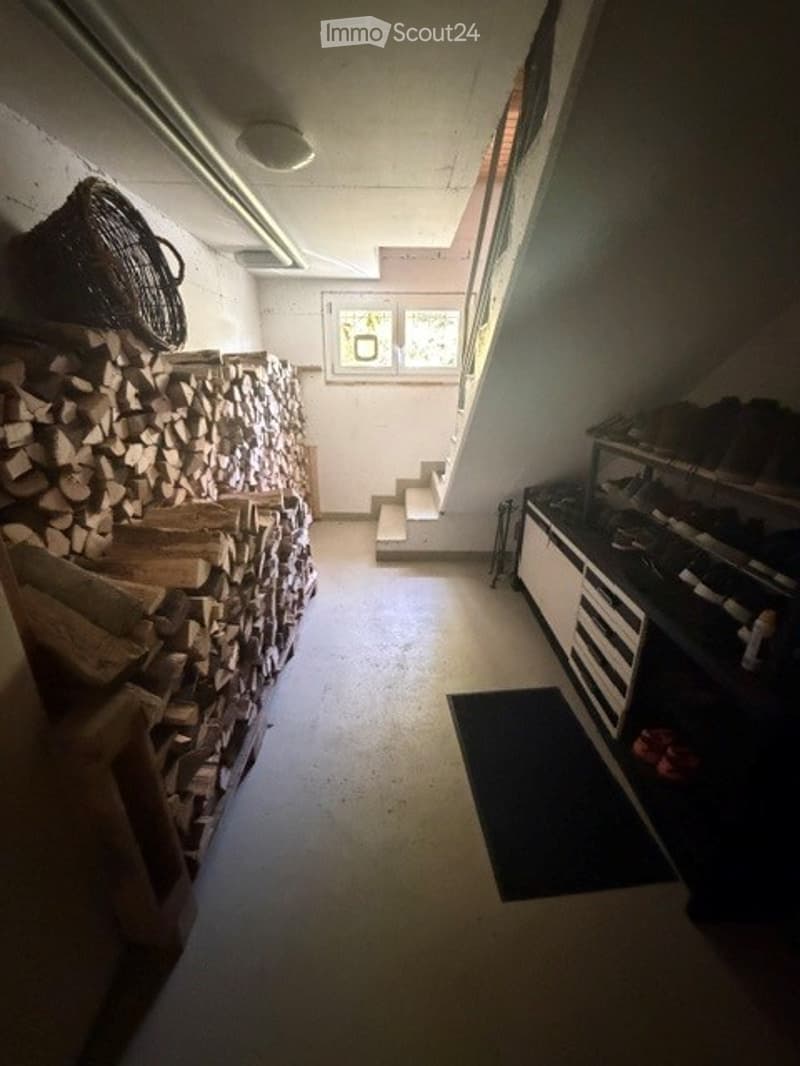
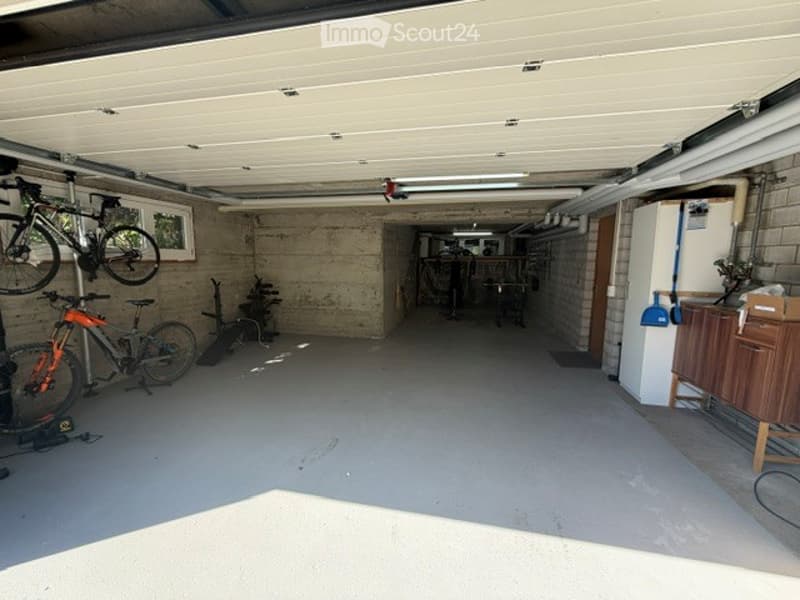
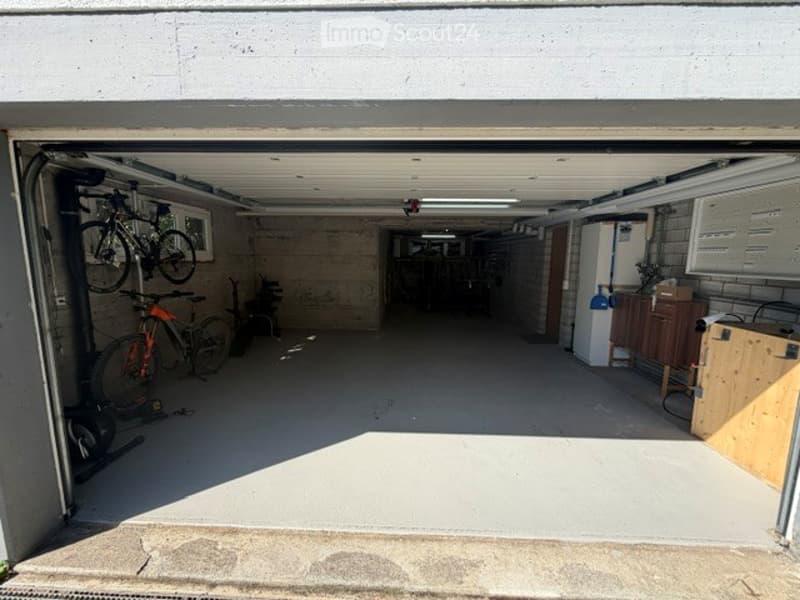
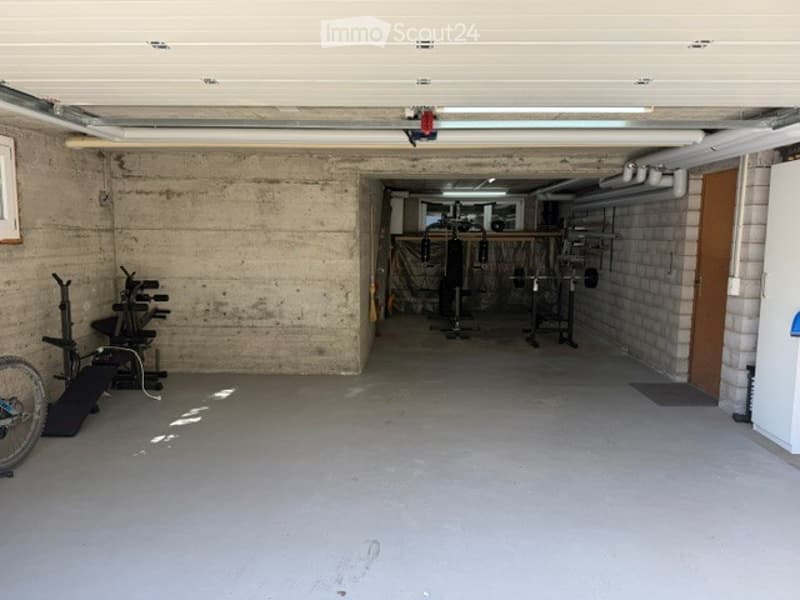
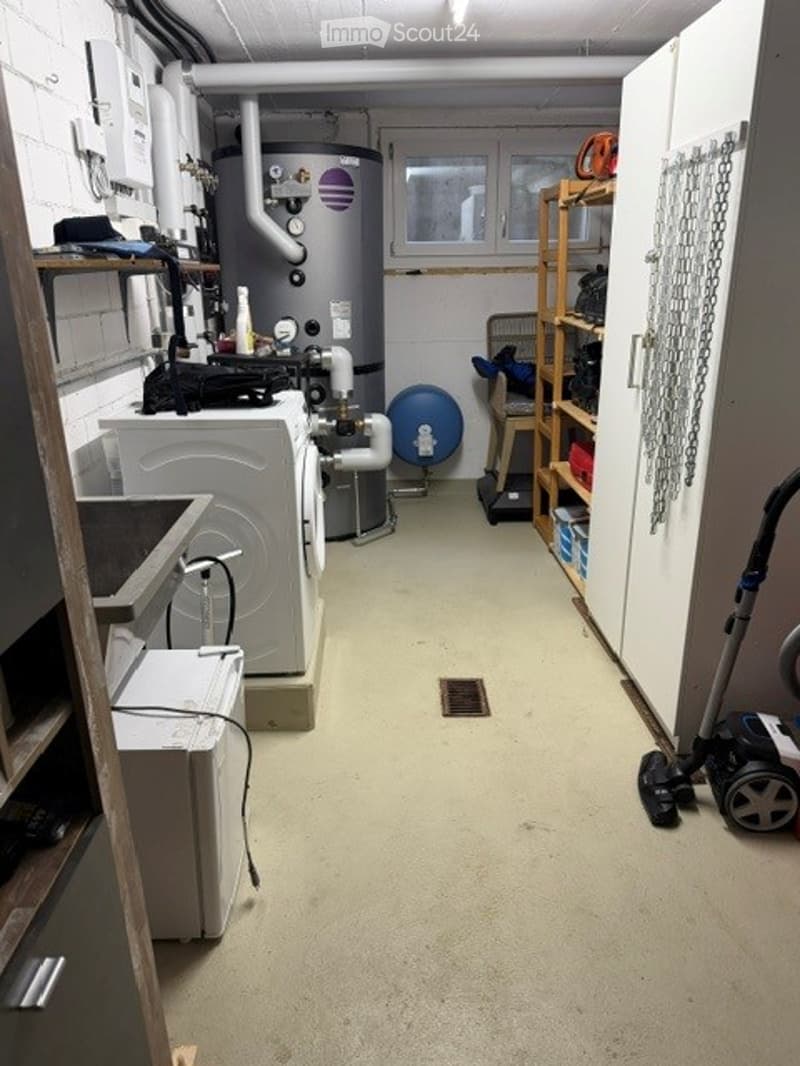
The basement offers additional storage space and versatile usable areas. Whether hobby room, workshop, storage room, or household room – you have additional space at your disposal.

Cars are also well taken care of: the double garage offers spacious space and is supplemented by additional outdoor parking spaces.

A home for people who appreciate peace and quiet

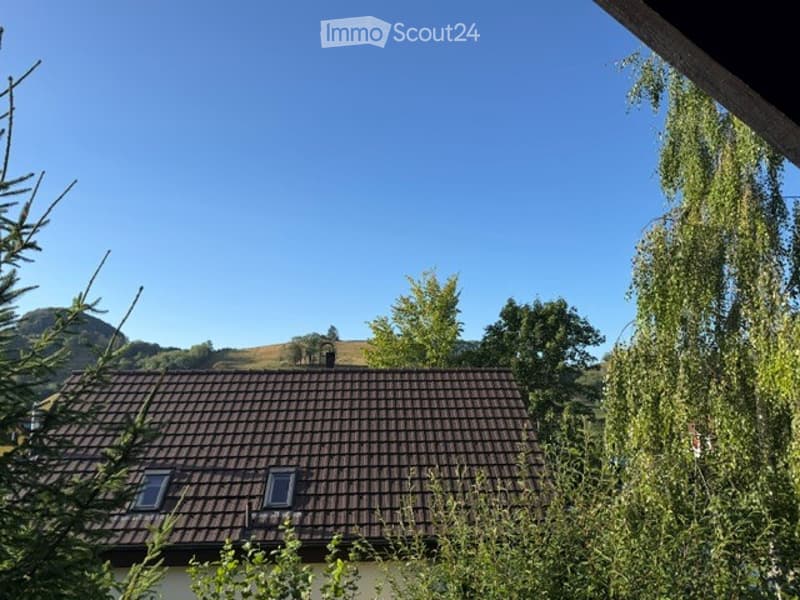
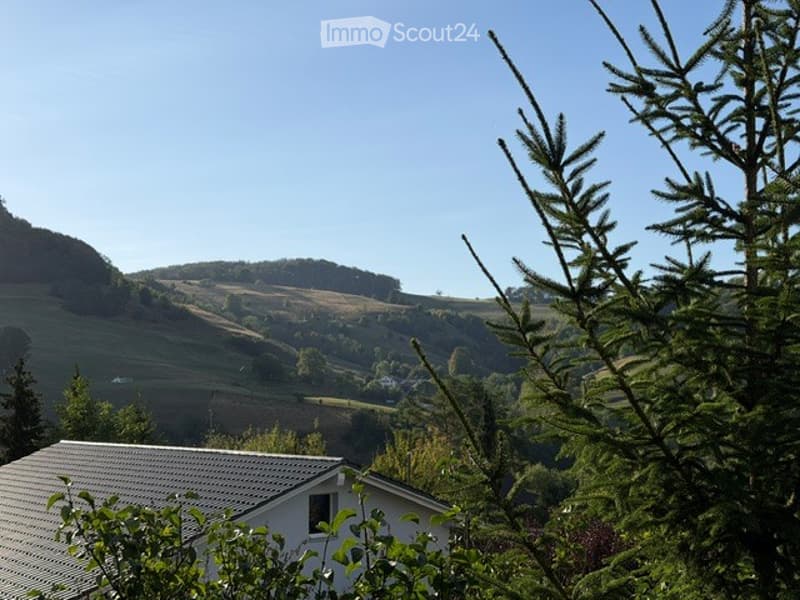
The combination of a quiet cul-de-sac location, sunny plot of land, spacious garden, and family-friendly living environment makes this property particularly attractive.

Those looking for a cozy home with plenty of privacy and at the same time value a good connection between indoors and outdoors will find an interesting opportunity here.

The most important highlights

  • 4.5-room single-family house

  • Quiet location in a cul-de-sac

  • Sunny and family-friendly environment

  • Approx. 115 m² of living space

  • 702 m² of land

  • Built in 1979

  • Renovated in 2023

  • Cozy living room with fireplace

  • Bright and friendly rooms

  • 2 bathrooms

  • Balcony

  • Covered seating area

  • Spacious, idyllic garden

  • Basement with additional usable areas

  • Double garage

  • Additional outdoor parking spaces

  • Air/heat pump with radiators

  • Building volume approx. 847 m³

  • Availability

Purchase price

CHF 925,000.– The existing mortgage with Raiffeisenbank Untergäu must be taken over. CHF 458,000 at 2.7% until 13.10.2033. 4634 Wisen (SO) – a charming home with garden, peace, and plenty of space to live.

Mortgage Calculator

From dream house to home ownership: the mortgage calculator can help you estimate the affordability of this property.

Purchase price
Household income

Annual gross income of all persons applying for the mortgage (including 13th month salary or bonus payment).

The mortgage is affordable if the living costs do not exceed one third (33%) of your income.

Equity capital

You must finance at least 20% of the property value with your own funds. This includes savings, advance inheritance, gifts, all retirement assets (3a, 3b) and pension fund assets. You may withdraw a maximum of 10% of the purchase price from the pension fund.

Create your account
Free

Create an account for more options

Create your account to manage your favorites across all devices, keep track of your search alerts, and never miss an update. Everything you need for your home search, all in one place!

Listing ID
4003432768
Object ref.
yf92e.q1d1o

Contact the advertiser

Equity capital (optional)

By continuing, I declare that I accept the GTC and acknowledge the privacy policy, and that personal aggregated data related to my interests may be shared with the advertiser.

* By selecting “Yes”, I agree that ImmoScout24 may process this information as described here.

Similar properties which might be interesting for you

Fraud prevention: a few useful tips

  • Never transfer money in advance
  • Be careful if the price appears too low
  • Never share personal data such as bank details or copies of ID upfront
  • Do not sign a contract before you have visited the property

Tips and services