Rooms
7.5
Living space
190 m2
Selling price
CHF 1,200,000.–
"7.5-room single-family house with plenty of surrounding space and development potential"
Address
Sonnhaldenweg 21, 4314 ZeiningenTravel time
- 40 min.Station: Mumpf
Surrounding information
School
9 min.Schulhaus MitteldorfSupermarket
8 min.VolgPublic Transport
4 min.Zeiningen Unterdorf
Times refer to the route on foot.
Price
- Purchase price:
- CHF 1,200,000.–
Main information
- Availability:
- Immediately
- Type:
- Single house
- No. of rooms:
- 7.5
- Surface living:
- 190 m2
- Land area:
- 917 m2
- Volume:
- 1284 m3
- Year built:
- 1977
Characteristics
Balcony / Terrace
Garage
Documents (0)
Description
Spacious home with garden, workshop, and versatile usage possibilities

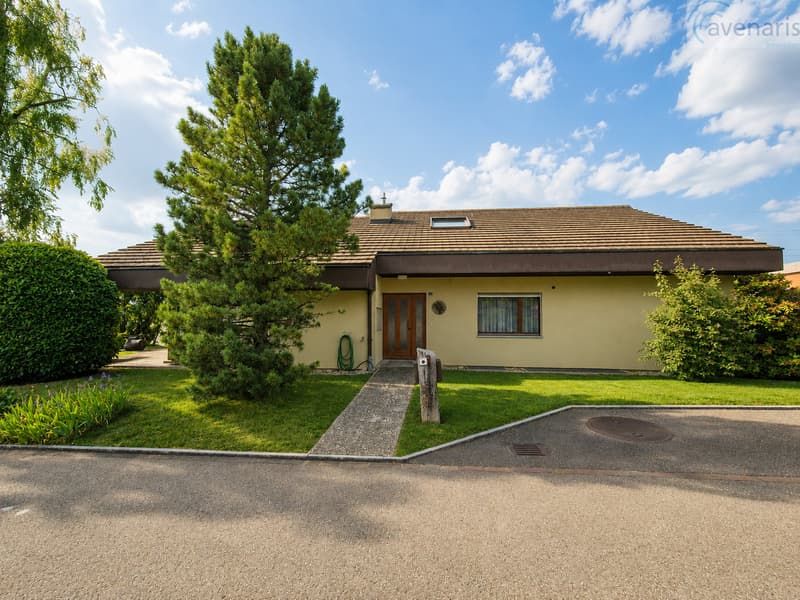
This detached 7.5-room single-family house impresses with its spacious room layout, plenty of surrounding space, and numerous opportunities for individual development. The house is located in a sunny spot and offers a large garden, exceptionally ample space for vehicles, and interesting development and expansion potential.
The property is particularly suitable for families, individuals with high space requirements, and craftsmen or entrepreneurs who want to combine living, hobby, and work under one roof. The partially developed attic also offers the possibility of separate use.
Ground floor - spacious and inviting
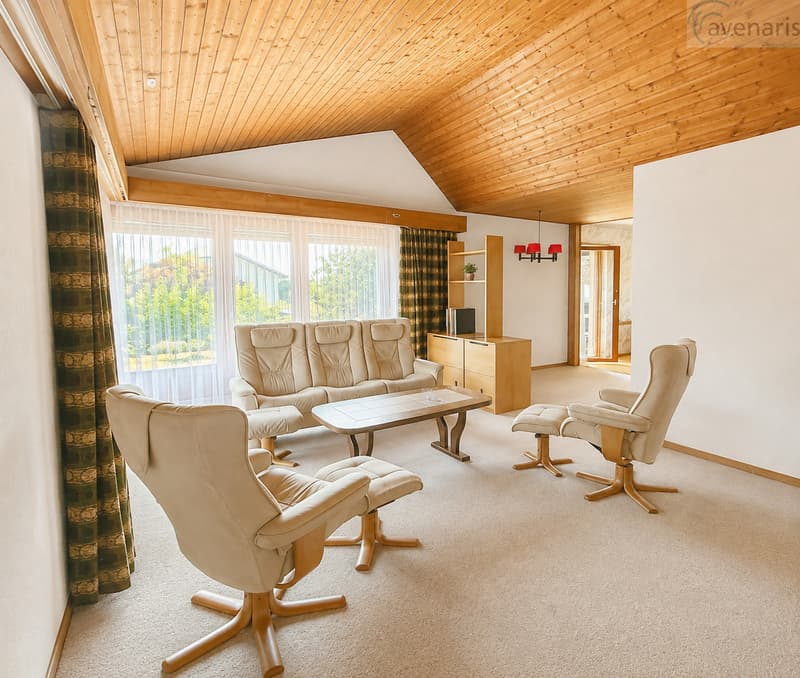
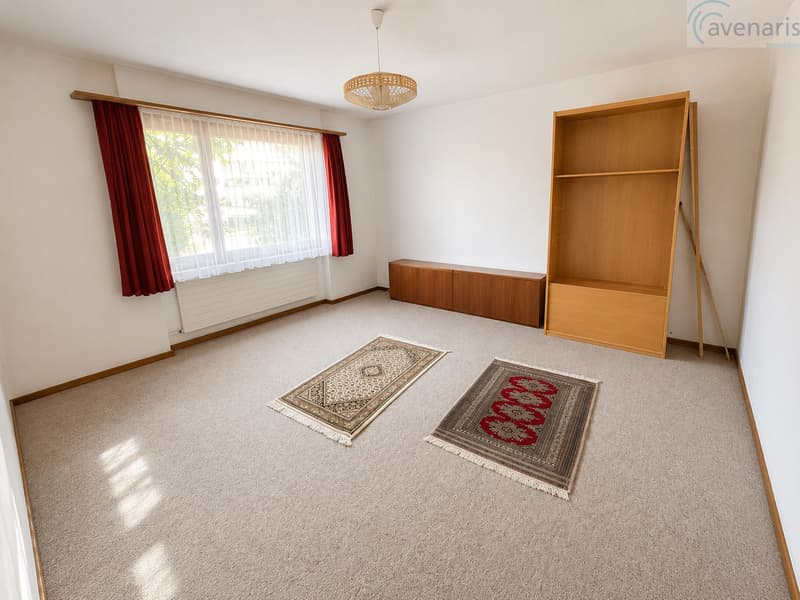
The ground floor forms the central living area of the house. The heart of the house is the large, open-plan living and dining room, which offers plenty of space for family and guests.
The kitchen is equipped with standard kitchen appliances and also features a practical reduit with additional storage space.
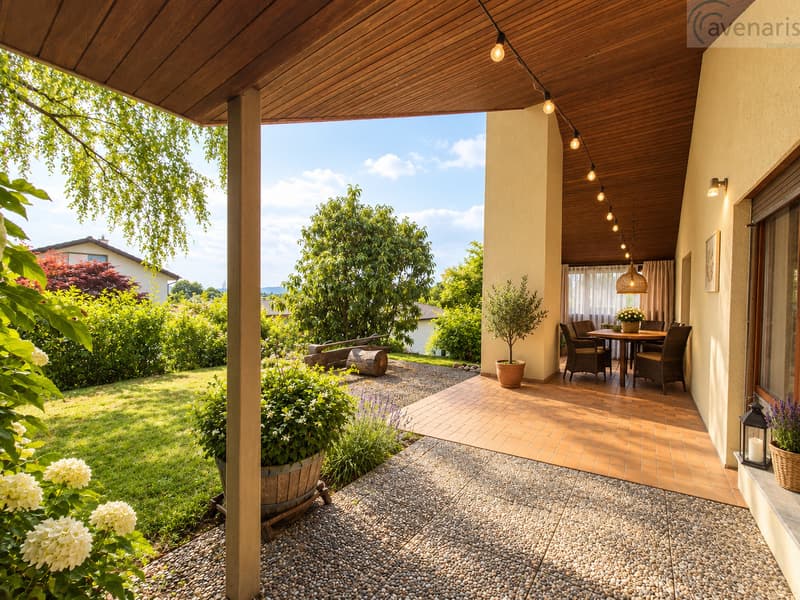
From the living area, you can directly access the covered seating area with a chimney. This extends the living space outdoors in the warmer months and provides a protected spot for cozy hours with a view of the spacious garden.
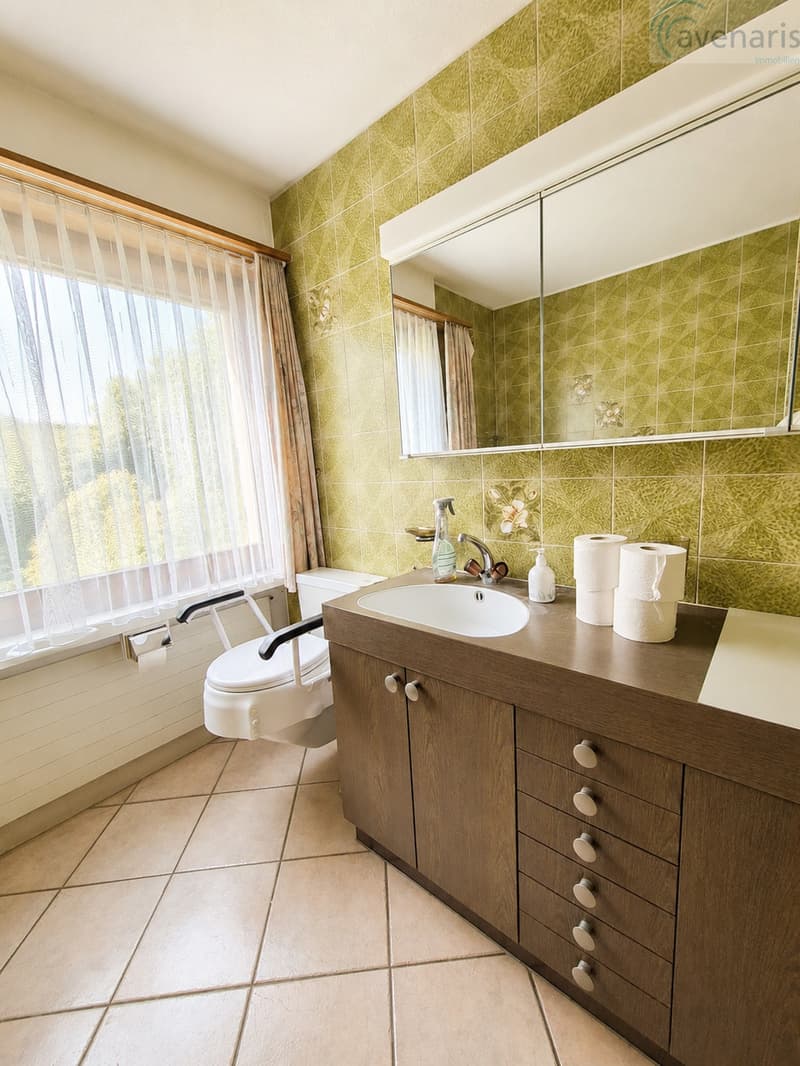
On this floor, there is also a spacious bathroom with a bathtub and double sink.
Attic - additional living space and development reserve
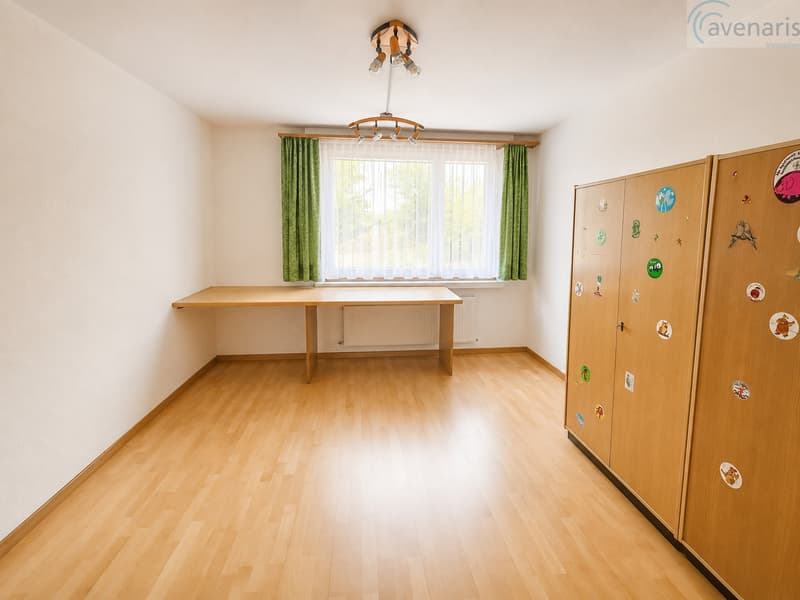
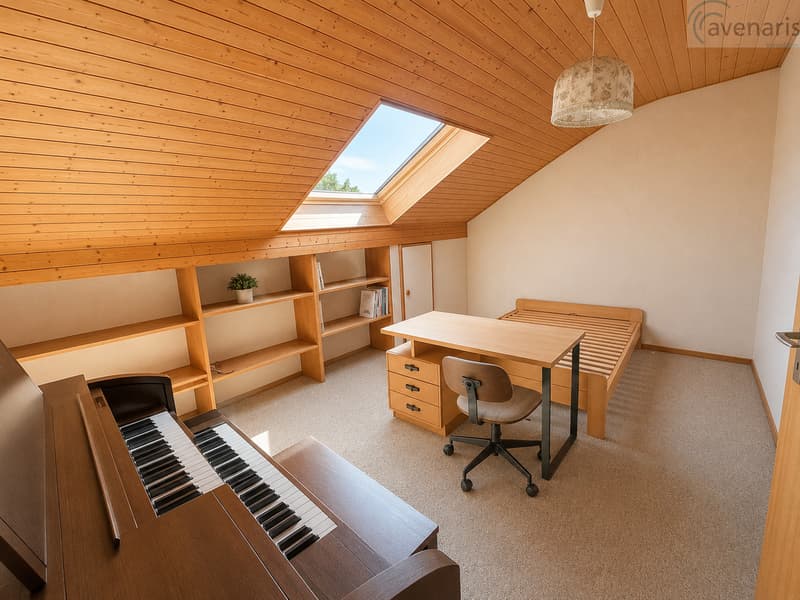
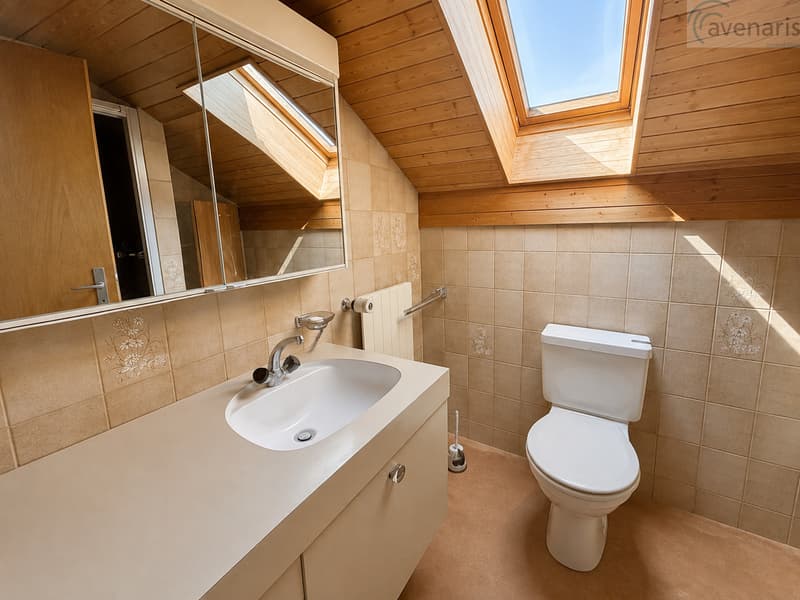
The attic is partially developed and insulated. The already developed area includes two rooms and a bathroom with a shower.
Thanks to this room layout, the attic can be used in a variety of ways, such as an area for older children, guests, a home office, or - if the relevant building regulations are met - as a separate second apartment.
Particularly interesting is the additional development reserve. This offers the property further potential for increasing the living or usable area.
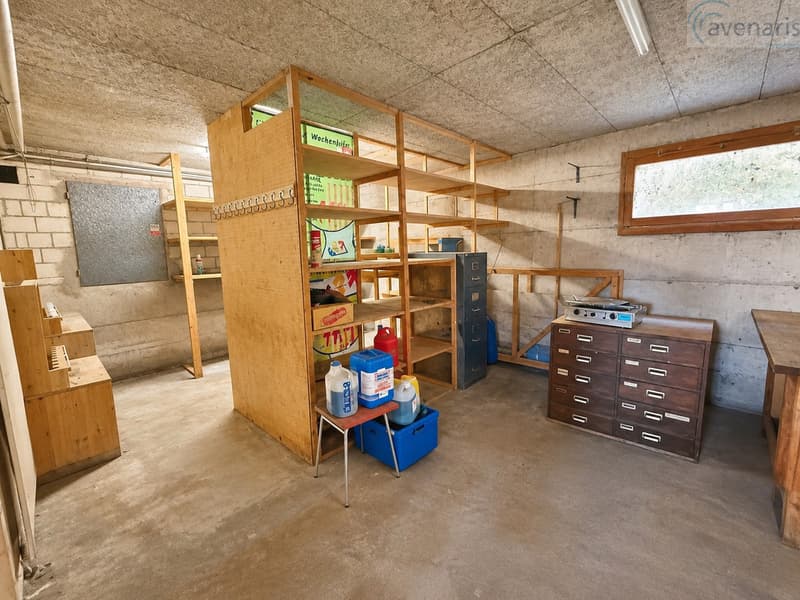
Basement - plenty of space for hobbies, crafts, and storage
The basement also offers an above-average amount of space. This includes, among other things:
The rooms provide good conditions for hobbies, storage, or manual activities.
Garage and workshop - exceptional space offer
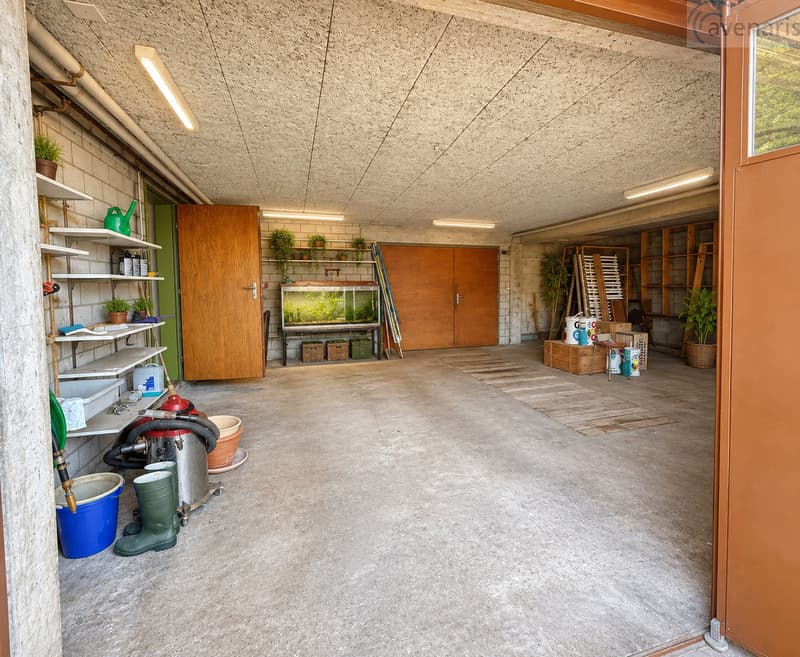
A special feature of the property is the very spacious garage area with integrated workshop and vehicle inspection pit.
The garage can accommodate up to three vehicles. Additionally, there are at least six outdoor parking spaces available on the property.
This combination is particularly attractive for car enthusiasts, collectors, craftsmen, or individuals with multiple vehicles. The garage and workshop are functional and offer a variety of usage possibilities.
Large garden and plenty of surrounding space
The spacious surrounding area offers plenty of privacy and numerous opportunities for individual design. The sunny, large garden creates ideal conditions for families, garden lovers, and anyone who likes to spend a lot of time outdoors.
The covered seating area with a chimney forms a beautiful transition between the indoor and outdoor areas.
Potential for the future
The property is in a functional, yet renovation-requiring condition. Depending on personal expectations, modernization and renovation work...
This detached 7.5-room single-family house impresses with its spacious room layout, plenty of surrounding space, and numerous opportunities for individual development. The house is located in a sunny spot and offers a large garden, exceptionally ample space for vehicles, and interesting development and expansion potential.
The property is particularly suitable for families, individuals with high space requirements, and craftsmen or entrepreneurs who want to combine living, hobby, and work under one roof. The partially developed attic also offers the possibility of separate use.
Ground floor - spacious and inviting
The ground floor forms the central living area of the house. The heart of the house is the large, open-plan living and dining room, which offers plenty of space for family and guests.
The kitchen is equipped with standard kitchen appliances and also features a practical reduit with additional storage space.
From the living area, you can directly access the covered seating area with a chimney. This extends the living space outdoors in the warmer months and provides a protected spot for cozy hours with a view of the spacious garden.
On this floor, there is also a spacious bathroom with a bathtub and double sink.
Attic - additional living space and development reserve
The attic is partially developed and insulated. The already developed area includes two rooms and a bathroom with a shower.
Thanks to this room layout, the attic can be used in a variety of ways, such as an area for older children, guests, a home office, or - if the relevant building regulations are met - as a separate second apartment.
Particularly interesting is the additional development reserve. This offers the property further potential for increasing the living or usable area.
Basement - plenty of space for hobbies, crafts, and storage
The basement also offers an above-average amount of space. This includes, among other things:
- Craft and hobby room
- Heating room
- Cellar
- Air raid shelter
- Changing area with shower for craftsmen
- additional practical utility and ancillary areas
The rooms provide good conditions for hobbies, storage, or manual activities.
Garage and workshop - exceptional space offer
A special feature of the property is the very spacious garage area with integrated workshop and vehicle inspection pit.
The garage can accommodate up to three vehicles. Additionally, there are at least six outdoor parking spaces available on the property.
This combination is particularly attractive for car enthusiasts, collectors, craftsmen, or individuals with multiple vehicles. The garage and workshop are functional and offer a variety of usage possibilities.
Large garden and plenty of surrounding space
The spacious surrounding area offers plenty of privacy and numerous opportunities for individual design. The sunny, large garden creates ideal conditions for families, garden lovers, and anyone who likes to spend a lot of time outdoors.
The covered seating area with a chimney forms a beautiful transition between the indoor and outdoor areas.
Potential for the future
The property is in a functional, yet renovation-requiring condition. Depending on personal expectations, modernization and renovation work...
Mortgage Calculator
From dream house to home ownership: the mortgage calculator can help you estimate the affordability of this property.

Free
Create an account for more options
Create your account to manage your favorites across all devices, keep track of your search alerts, and never miss an update. Everything you need for your home search, all in one place!
Advertiser

avenaris Immobilien AG
Kannenfeldstrasse 56
4056Basel
Contact
- Listing ID
- 4003431919
- Object ref.
- 6150673