Rooms
5.5
Living space
148 m2
Selling price
CHF 1,120,000.–
Notify on price drop
"Stunning and modern 5.5-room villa with garden in Rivera"
Address
6802 RiveraPrice
- Purchase price:
- CHF 1,120,000.–
- Notify on price drop
Main information
- Availability:
- 01.06.2027
- Type:
- Single house
- No. of rooms:
- 5.5
- Surface living:
- 148 m2
- Year built:
- 2027
Characteristics
Pets allowed
Balcony / Terrace
View
Wheelchair access
Parking space
Documents (0)
Description
New villa under construction, 5.5 rooms and approximately 150 sqm of living space on two levels, designed for those seeking modernity, efficiency, and contact with nature without giving up services.
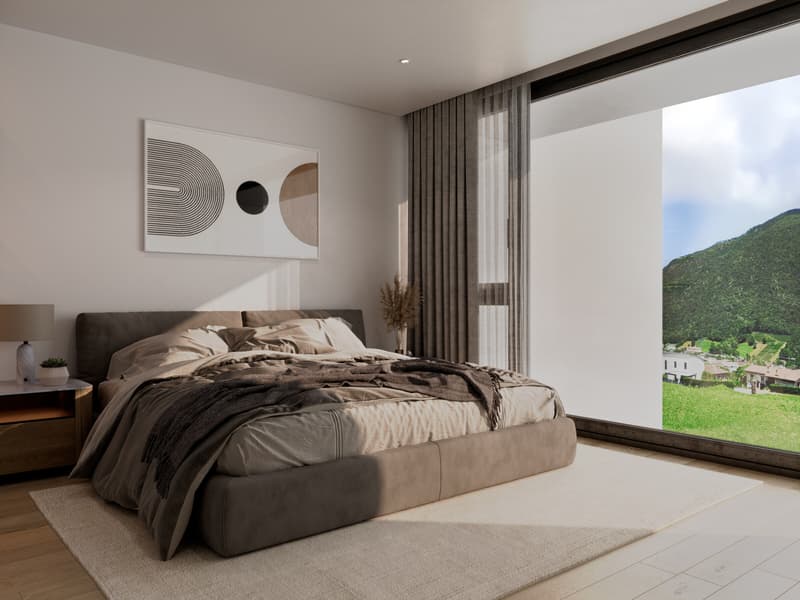
The exposure provides natural light throughout the day and an open view of the green residential area of Rivera.
The municipality is easily accessible, both from Lugano and Bellinzona in less than 15 minutes, the neighborhood is located near the station, close to schools that are just 2 minutes walk away, to offer families a good quality of life.
The residence will be available from JUNE 2027.
The villa will be composed as follows:
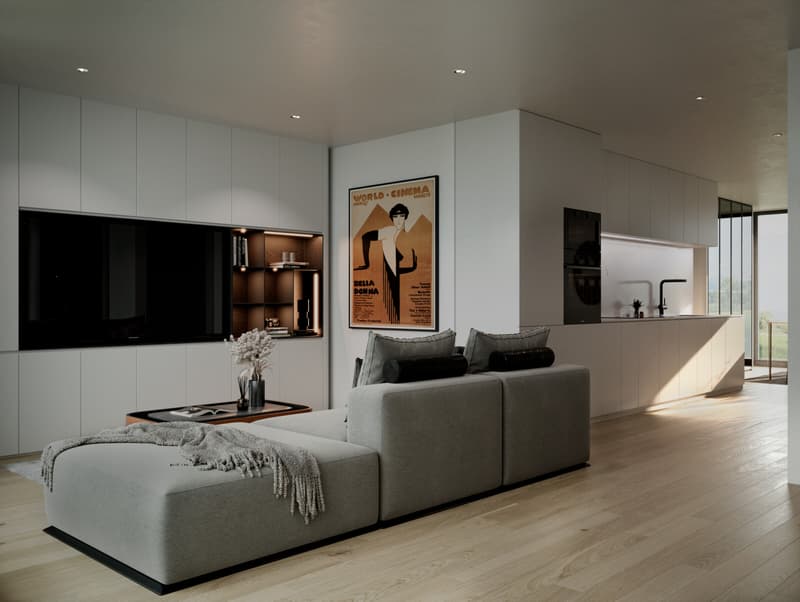
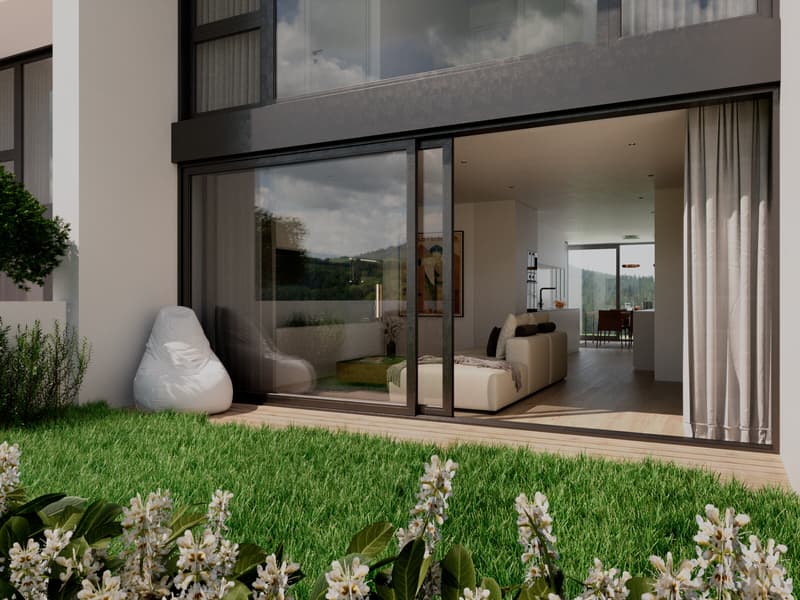
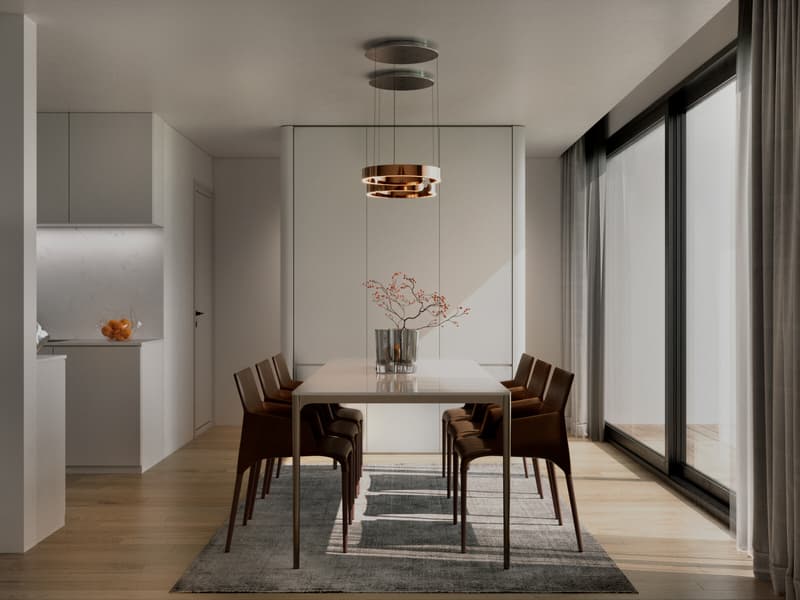
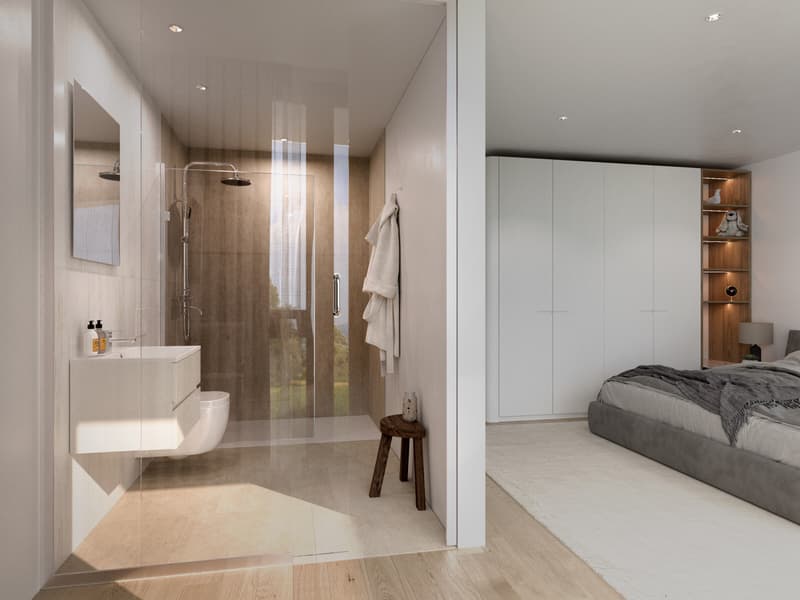
On the ground floor, a large living room with dining room and open kitchen, from which you can access a pleasant garden with loggia. On the same floor, there is a spacious bedroom with bathroom and shower.
On the upper floor, 2 bedrooms and a master bedroom with private bathroom, loggia, and terrace, as well as two other bedrooms with adjacent bathroom.
In the basement, 1 entrance hall with wardrobe and cellar.
To ensure high living and energy standards, the units will be characterized by large windows with triple glazing and a loggia directly connected to the garden, adequately furnished and illuminated.
The windows will be equipped with external roller shutters or aluminum slats with electric drive for all rooms.
All residential units are prepared to be equipped with a telemedicine system.
The heating is powered by a heat pump and will be guaranteed by floor heating. Each residential unit will be equipped with its own meters for the consumption of hot water and heating.
The possibility of increasing or decreasing the temperature of one's own heating system will be given by individual thermostats installed in the individual rooms.
In all living rooms, a porcelain stoneware floor covering in the format 600x600 mm is planned. Alternatively, a Bauwerk oak parquet in natural finish can be chosen.
The sanitary fittings include fully equipped white appliances. Laundry room with connections for washing machines.
Two parking spaces in the garage at CHF 40,000 each, excluded from the exposed price, with preparation of the column for electric cars.
DO NOT MISS THIS PROPERTY AND CONTACT US TODAY FOR MORE INFORMATION!
The exposure provides natural light throughout the day and an open view of the green residential area of Rivera.
The municipality is easily accessible, both from Lugano and Bellinzona in less than 15 minutes, the neighborhood is located near the station, close to schools that are just 2 minutes walk away, to offer families a good quality of life.
The residence will be available from JUNE 2027.
The villa will be composed as follows:
On the ground floor, a large living room with dining room and open kitchen, from which you can access a pleasant garden with loggia. On the same floor, there is a spacious bedroom with bathroom and shower.
On the upper floor, 2 bedrooms and a master bedroom with private bathroom, loggia, and terrace, as well as two other bedrooms with adjacent bathroom.
In the basement, 1 entrance hall with wardrobe and cellar.
To ensure high living and energy standards, the units will be characterized by large windows with triple glazing and a loggia directly connected to the garden, adequately furnished and illuminated.
The windows will be equipped with external roller shutters or aluminum slats with electric drive for all rooms.
All residential units are prepared to be equipped with a telemedicine system.
The heating is powered by a heat pump and will be guaranteed by floor heating. Each residential unit will be equipped with its own meters for the consumption of hot water and heating.
The possibility of increasing or decreasing the temperature of one's own heating system will be given by individual thermostats installed in the individual rooms.
In all living rooms, a porcelain stoneware floor covering in the format 600x600 mm is planned. Alternatively, a Bauwerk oak parquet in natural finish can be chosen.
The sanitary fittings include fully equipped white appliances. Laundry room with connections for washing machines.
Two parking spaces in the garage at CHF 40,000 each, excluded from the exposed price, with preparation of the column for electric cars.
DO NOT MISS THIS PROPERTY AND CONTACT US TODAY FOR MORE INFORMATION!
Mortgage Calculator
From dream house to home ownership: the mortgage calculator can help you estimate the affordability of this property.

Free
Create an account for more options
Create your account to manage your favorites across all devices, keep track of your search alerts, and never miss an update. Everything you need for your home search, all in one place!
Advertiser


Metropolis MPV Real Estate Sagl
Stabile Amadeus 1
Via Cantonale, 43
6928Manno
Contact
- Listing ID
- 4003431458
- Object ref.
- STUPENDA E MODERNA VILLETTA 5.5 CON GIARDINO A RIVERA.RP-17624