Rooms
5.5
Living space
181 m2
Selling price
CHF 3,200,000.–
Notify on price drop
"New! Single-family villa with pool and magnificent view of the lake"
Address
A Saint-Légier-La Chiésaz, 1806 Saint-Légier-La ChiésazPrice
- Purchase price:
- CHF 3,200,000.–
- Notify on price drop
Main information
- Availability:
- By agreement
- Type:
- Villa
- No. of rooms:
- 5.5
- Surface living:
- 181 m2
- Land area:
- 1000 m2
- Volume:
- 1026 m3
- Last refurbishment:
- 2025
Characteristics
Parking space
Garage
New building
Documents (0)
Description
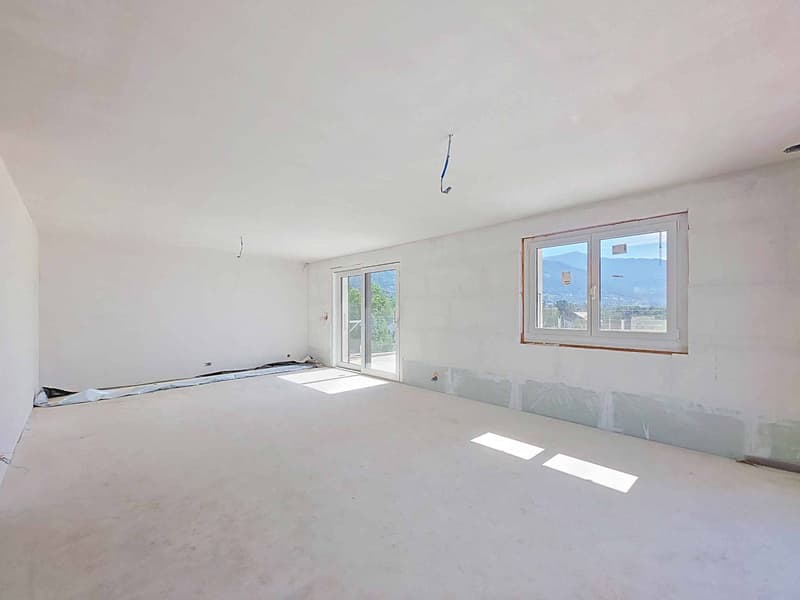
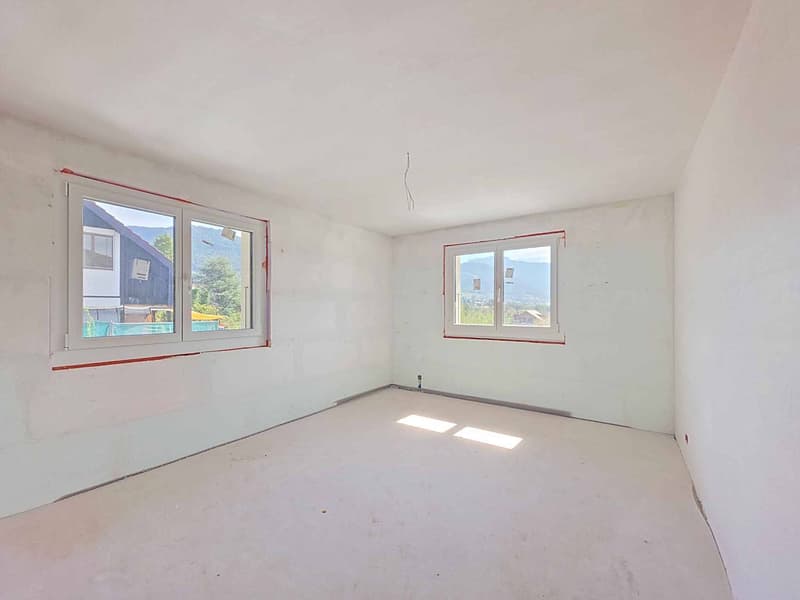
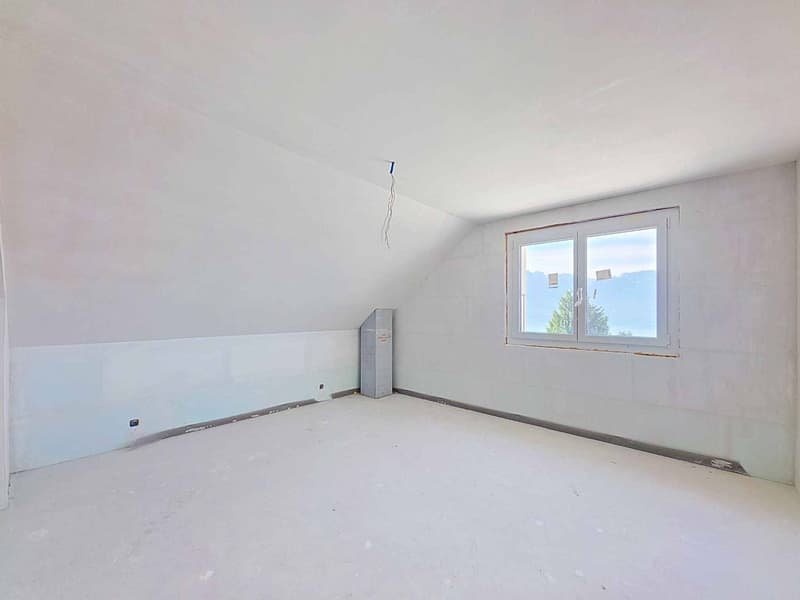
Discover this family villa currently undergoing complete renovation, located in the highly sought-after Hauteville district of Saint-Légier-La Chiésaz. It offers an exceptional living environment, combining breathtaking views, serenity, and calm.
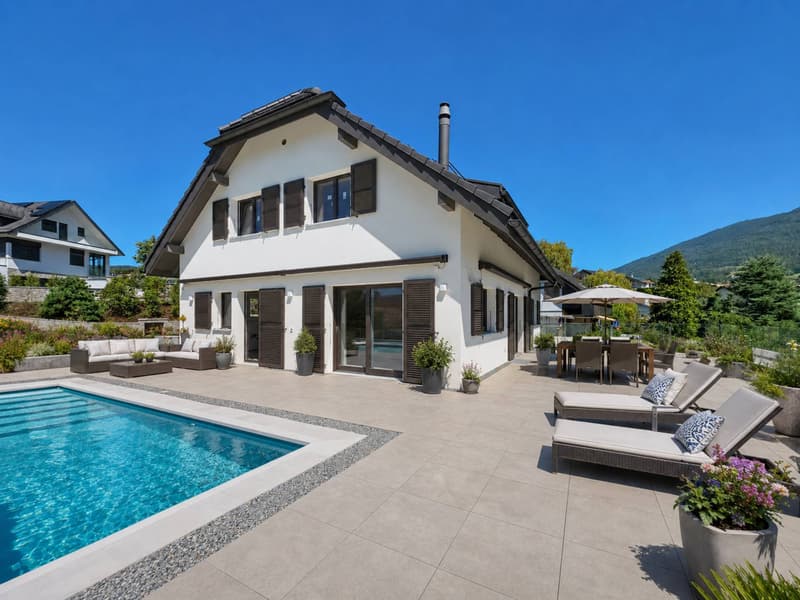
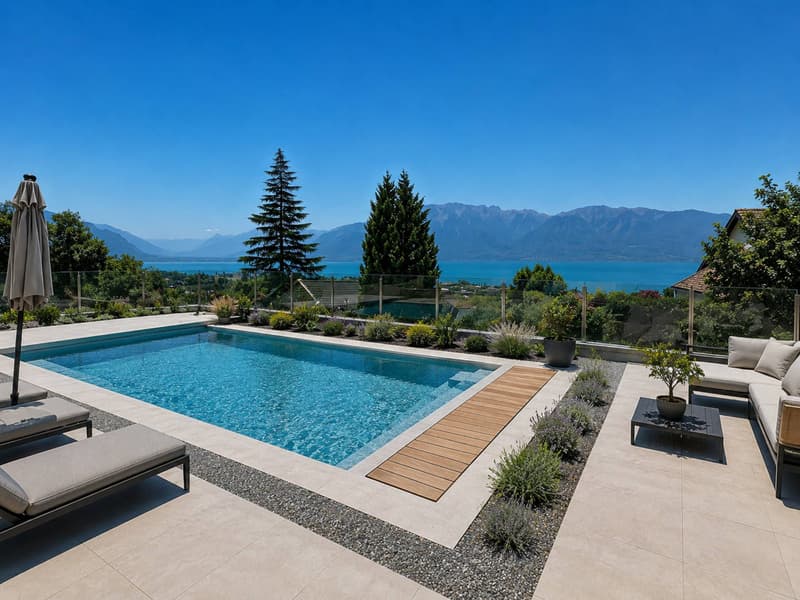
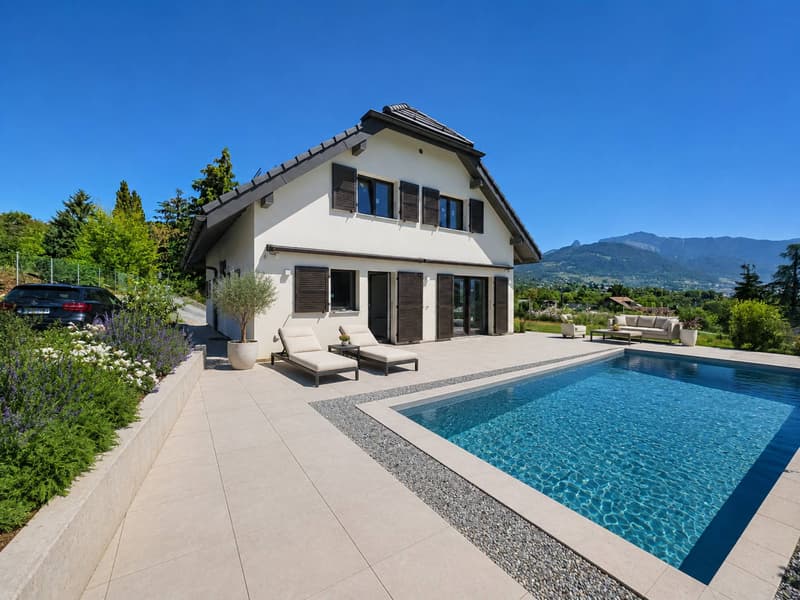
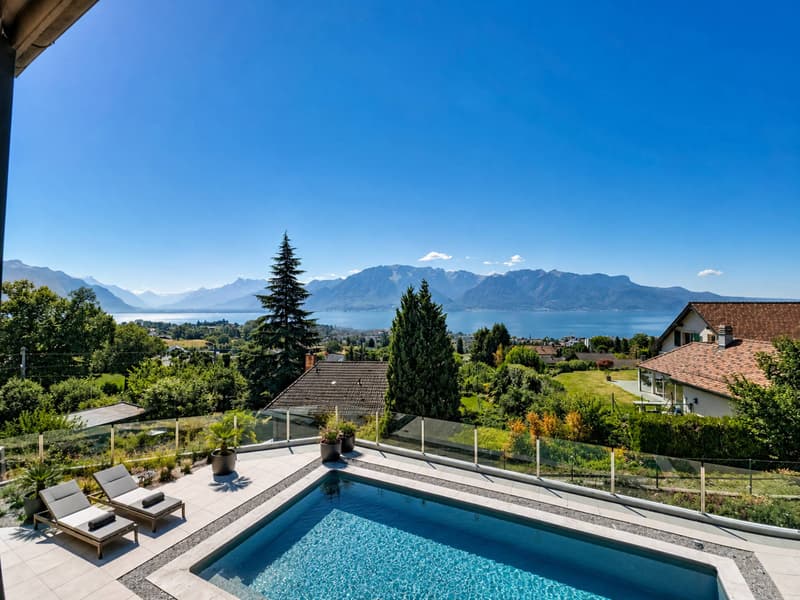
With a useful area of approximately 299 m² (including 181.4 m² of living space), it is built on a beautiful plot of 1,000 m². Its tree-lined garden will accommodate a 34 m² pool, while a landscaped garden of over 436.6 m², equipped with beautiful terraces, will allow you to fully enjoy the outdoor spaces.
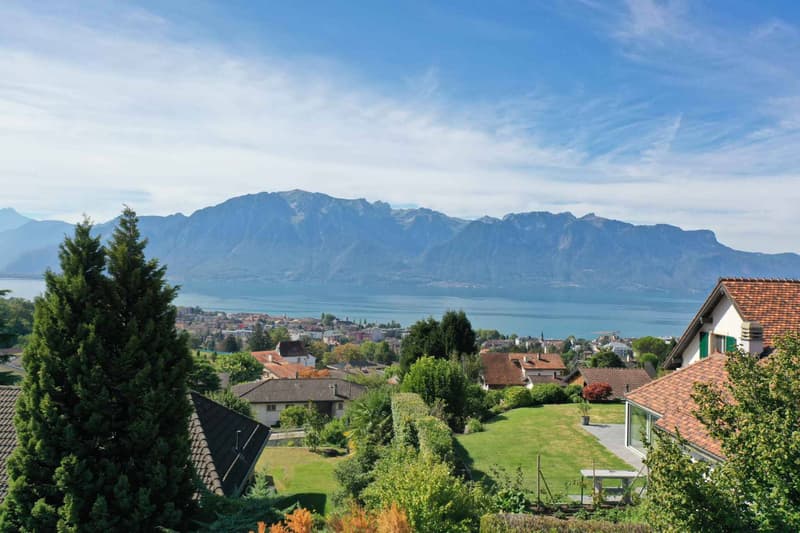
Ideally located, its orientation guarantees optimal sunlight throughout the day, with a magnificent view of the lake and the Alps.
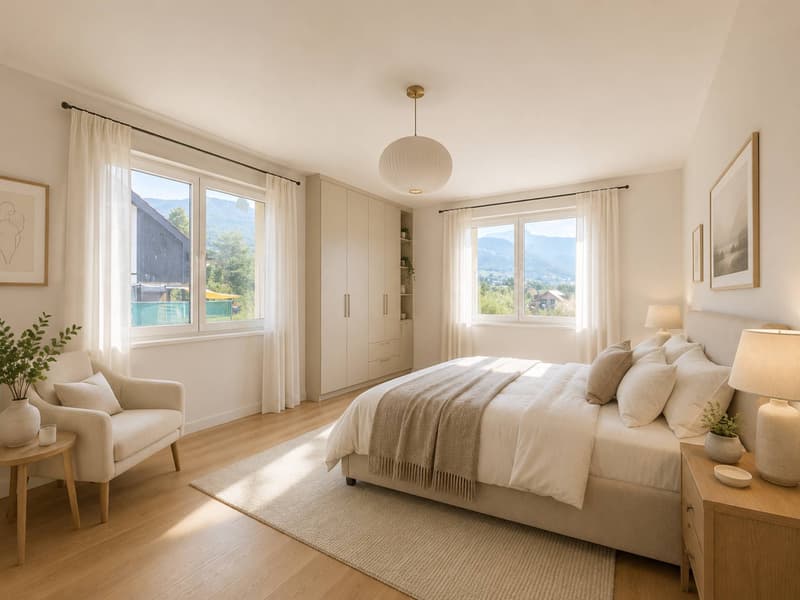
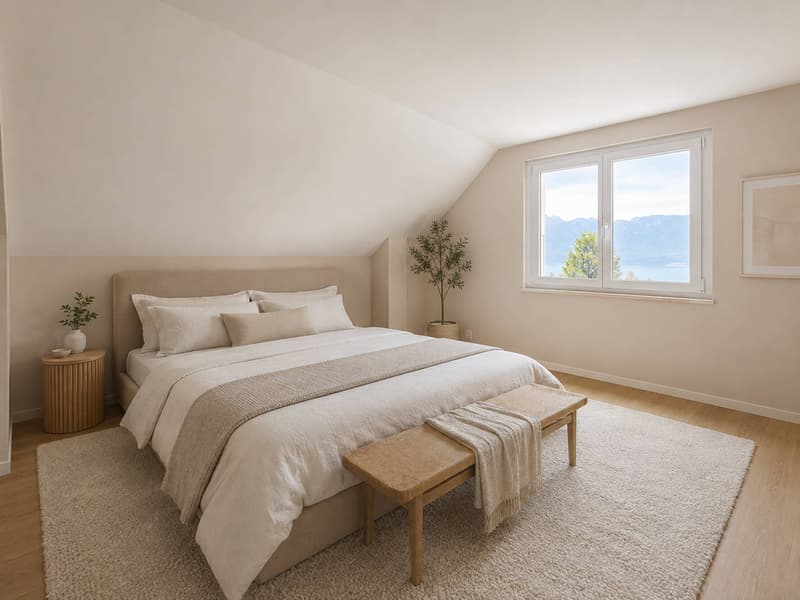
Spacious and harmoniously laid out, the interior includes two bedrooms with a shower room on the upper floor, as well as a parental suite with a dressing room and a bathroom with shower/WC.
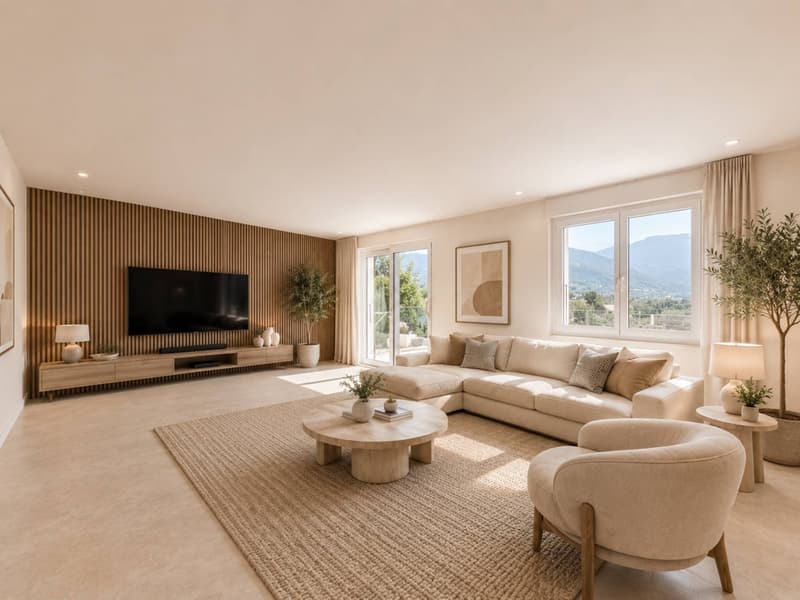
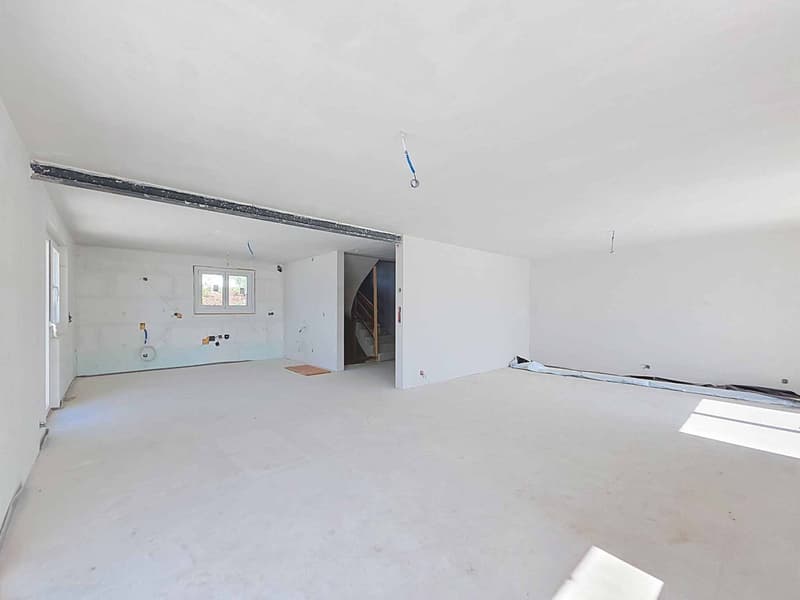
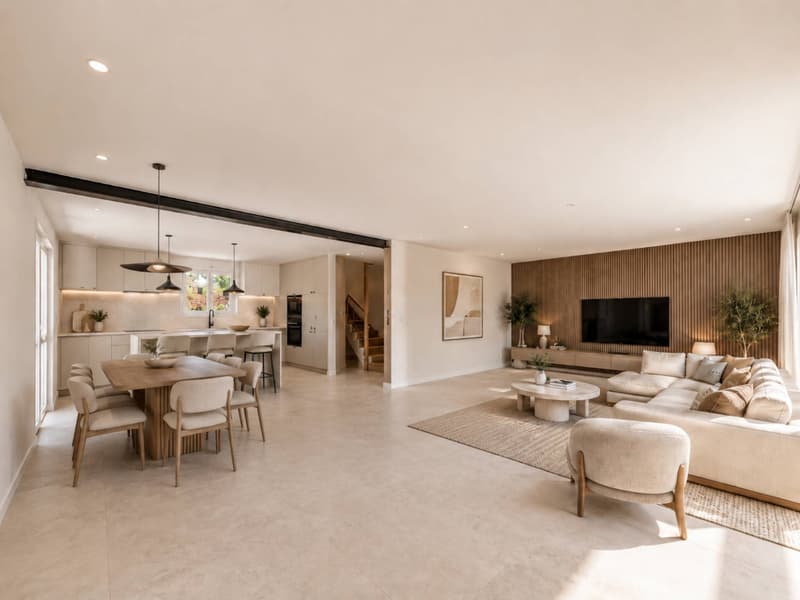
On the ground floor, a bright living area of 50 m² combines an open kitchen and a living room, complemented by a fourth bedroom of 16 m² and a bathroom. A terrace of over 100 m² offers a superb view of the pool and the lake.
The 95 m² basement houses a garage, technical rooms, a cellar, a laundry room, and a storage room with a hatch. Partially heated and fully tiled, it combines practicality and comfort.
Designed with state-of-the-art materials, the villa combines modernity and well-being. It also has several parking spaces.
A visit is a must to discover the plans and fully appreciate all the advantages of this future exceptional property.
With a useful area of approximately 299 m² (including 181.4 m² of living space), it is built on a beautiful plot of 1,000 m². Its tree-lined garden will accommodate a 34 m² pool, while a landscaped garden of over 436.6 m², equipped with beautiful terraces, will allow you to fully enjoy the outdoor spaces.
Ideally located, its orientation guarantees optimal sunlight throughout the day, with a magnificent view of the lake and the Alps.
Spacious and harmoniously laid out, the interior includes two bedrooms with a shower room on the upper floor, as well as a parental suite with a dressing room and a bathroom with shower/WC.
On the ground floor, a bright living area of 50 m² combines an open kitchen and a living room, complemented by a fourth bedroom of 16 m² and a bathroom. A terrace of over 100 m² offers a superb view of the pool and the lake.
The 95 m² basement houses a garage, technical rooms, a cellar, a laundry room, and a storage room with a hatch. Partially heated and fully tiled, it combines practicality and comfort.
Designed with state-of-the-art materials, the villa combines modernity and well-being. It also has several parking spaces.
A visit is a must to discover the plans and fully appreciate all the advantages of this future exceptional property.
Mortgage Calculator
From dream house to home ownership: the mortgage calculator can help you estimate the affordability of this property.

Free
Create an account for more options
Create your account to manage your favorites across all devices, keep track of your search alerts, and never miss an update. Everything you need for your home search, all in one place!


- Listing ID
- 4003429418
- Object ref.
- 78203-78203-C