"Spacious living in a privileged location"
Address
6612 AsconaPrice
- Purchase price:
- On request
Main information
- Availability:
- By agreement
- Type:
- Bifamiliar house
- No. of rooms:
- 5.5
- Number of bathrooms:
- 3
- Number of floors:
- 4
- Surface living:
- 218 m2
- Floor space:
- 350 m2
- Land area:
- 455 m2
- Last refurbishment:
- 2022
- Year built:
- 1962
Characteristics
Balcony / Terrace
Dishwasher
Fireplace
View
Quiet neighborhood
Child-friendly
Parking space
Garage
Documents (0)
Description
Representative family idyll in Ascona: Spacious living in a privileged location
Welcome to your new home in Ascona – one of the most sought-after and exclusive residential areas in the region. Located in an absolutely quiet side street, this property combines maximum privacy with unbeatable centrality. Whether it's the vibrant center of Ascona, the beautiful lake promenade, or the renowned golf course: Everything is perfectly accessible within a few minutes. Thanks to the excellent connection to public transportation (bus connection), you enjoy flexibility here. The charming single-family house from 1962 was continuously maintained and freshly renovated in 2022. It presents itself today in an excellent, ready-to-move-in condition and extends over a total of four generously designed floors, offering plenty of space for individuality.
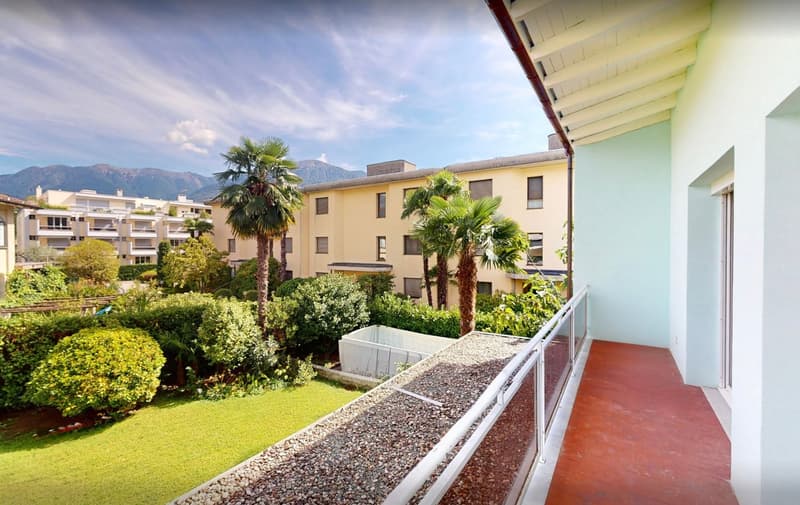
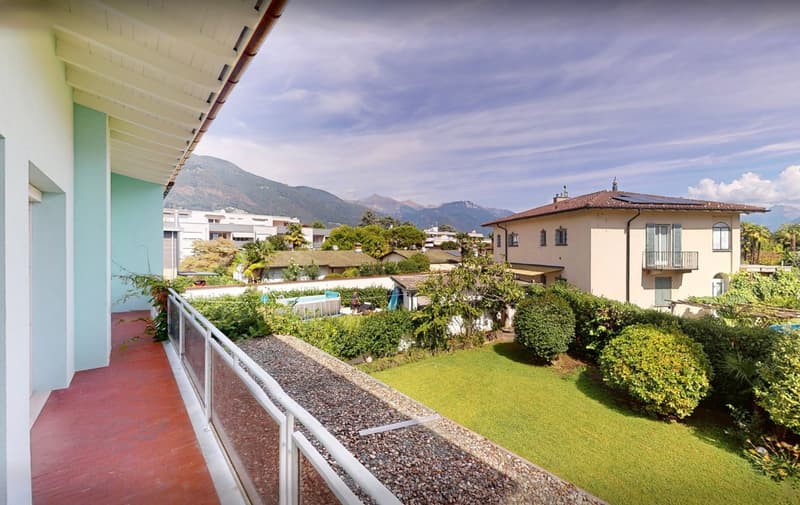
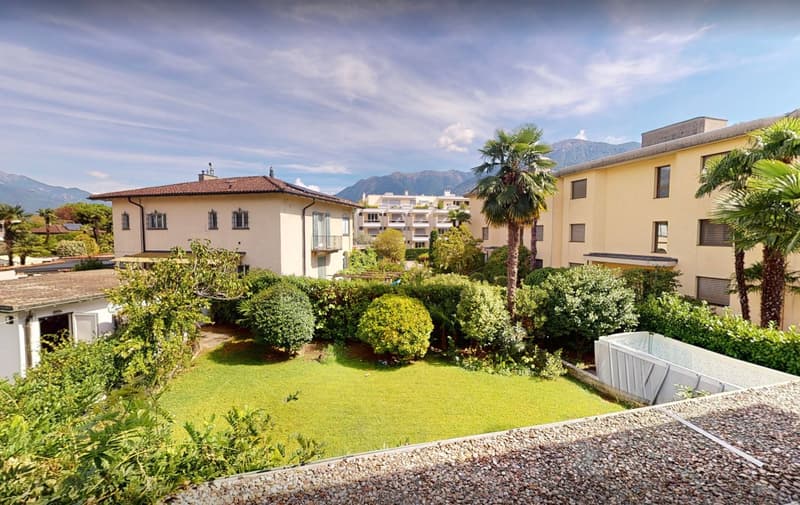
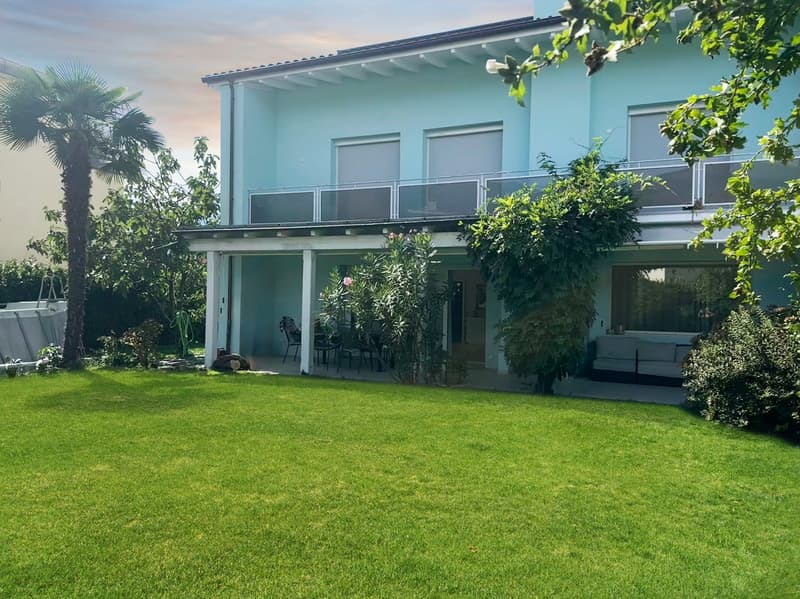
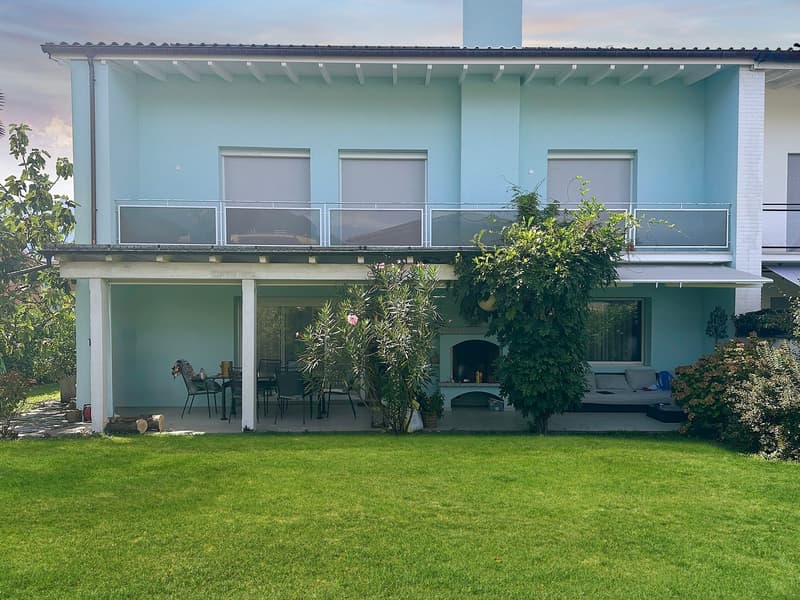
Already when entering the ground floor, the generosity of this property becomes apparent. The heart of the house is the bright living room. The numerous window fronts blur the boundaries between inside and outside and open up the view into the green oasis of the house. Directly adjacent, the very spacious living kitchen invites you to joint cooking evenings and cozy get-togethers. A spacious entrance area with practical built-in units and a guest toilet perfectly round off the room offer on this level. From the living floor, the way leads through the staircase to the first upper floor. Here are three generously cut bedrooms. The absolute highlight on this floor: All three rooms have direct access to the connected balcony. From here, you can enjoy a wonderful view into your own garden. A comfortable bathroom with shower and bathtub as well as a separate toilet offer the highest comfort for the whole family on this floor.
The attic: Your private refuge The top floor was converted into a large, modern youth room. Thanks to numerous windows, this area presents itself as extremely bright and inviting. Equipped with its own bathroom and a separate dressing room, this floor is also perfect as an exclusive guest area, private parental bedroom, or as an inspiring home office.
Living where others vacation: The elegant Ascona is one of the most sought-after and exclusive residential and holiday regions in the whole of Switzerland. Located directly on the picturesque shore of Lake Maggiore, the lowest-lying town in the country combines alpine grandeur with carefree, Mediterranean lifestyle.
The basement: Space for wellness, hobby, and storage The house has an extremely spacious basement, which offers much more than just pure storage space. In addition to the practical laundry room and separate drying rooms, this area was used as a sauna – ideal for creating your own wellness oasis or fitness room here.
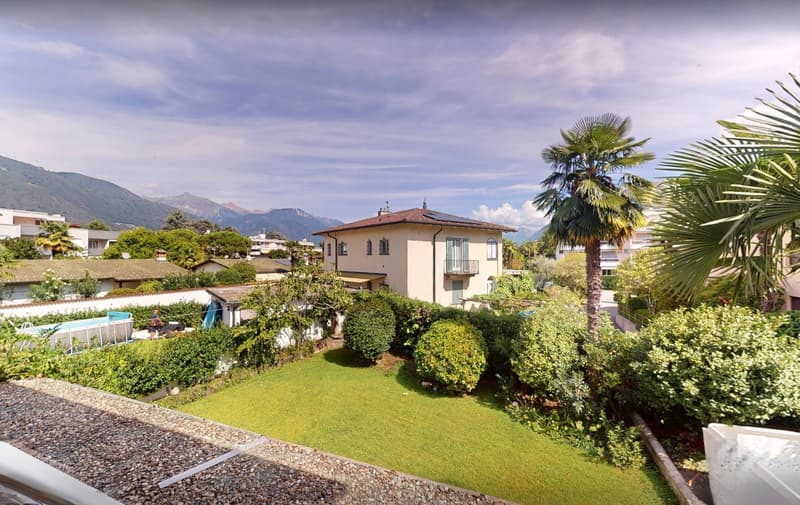
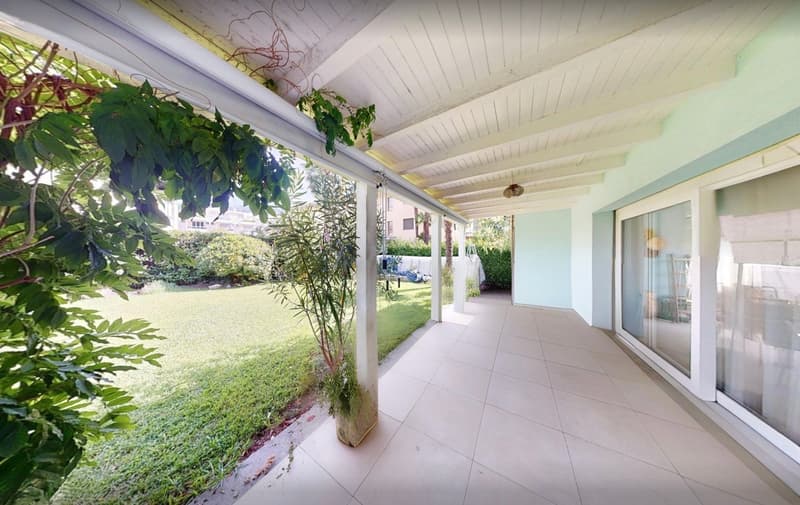

Garden and veranda: A paradise for children, animals, and connoisseurs The outdoor area is a real highlight and optimally protected. The inviting, covered veranda provides sufficient shade on hot summer days and offers the perfect place for a cozy lounge. The extensive garden area is an absolute dream for families: It offers ideal freedom for pets, plenty of space for children to grow, and also leaves enough room for the realization of your own pool.
The highlights of this top location at a glance:
Privileged microlocation: The year-round mild, sun-kissed climate ensures palm trees and subtropical vegetation directly in front of your doorstep.
Lively center: The historic town center ("Borgo") with its elegant boutiques, art galleries, and excellent restaurants, as well as the world-famous, car-free lake promenade, are within walking distance.
First-class infrastructure: Highest privacy in quiet residential areas, combined with perfect connections to the neighboring town of Locarno, public transport, and renowned sports and leisure facilities (such as the exclusive Golf Club Patriziale Ascona).
Sustainable value stability: Properties in Ascona enjoy an excellent and stable value status on the Swiss real estate market, thanks to the worldwide high demand, limited supply, and exceptionally high quality of life.
Second home
1 garage space and 1 parking space
Oil heating
Renovation 2022 - work carried out: replacement of all pipes, thermal insulation of the exterior walls, new roof insulation, and the installation of solar modules, which cover the energy needs of the house
Virtual tour, as well as detailed image material and floor plans, will be provided upon request
An investment in this top location promises not only a prestigious home but also an unparalleled lifestyle full of peace, culture, and southern charm.

Create an account for more options
Create your account to manage your favorites across all devices, keep track of your search alerts, and never miss an update. Everything you need for your home search, all in one place!
Contact
Katrin Zugehoer
- Listing ID
- 4003427418
- Object ref.
- t8206.ffjl6