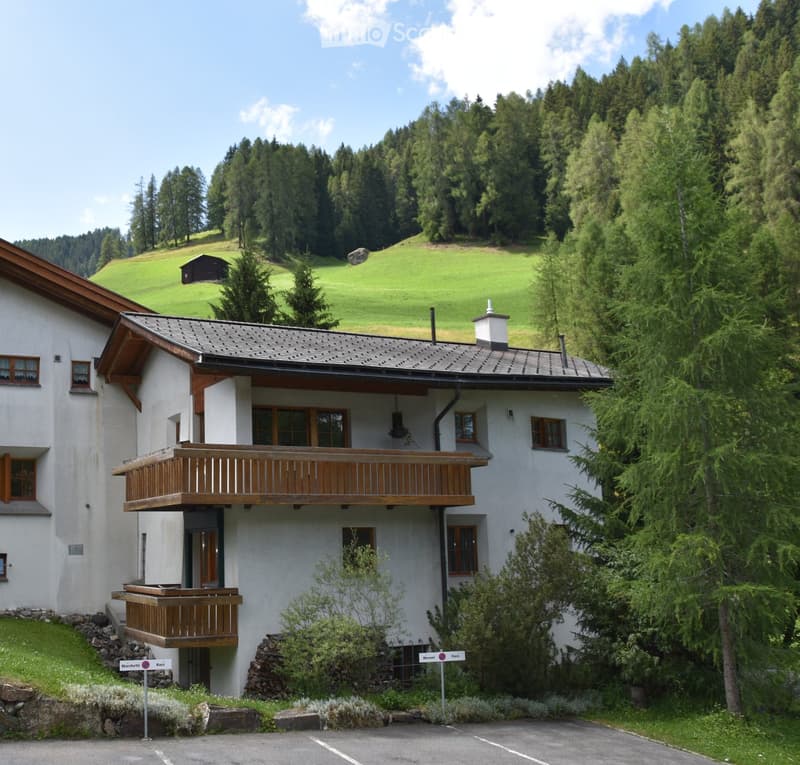
• Two-story white house with wooden balconies, surrounded by trees and a grassy hill in the background.
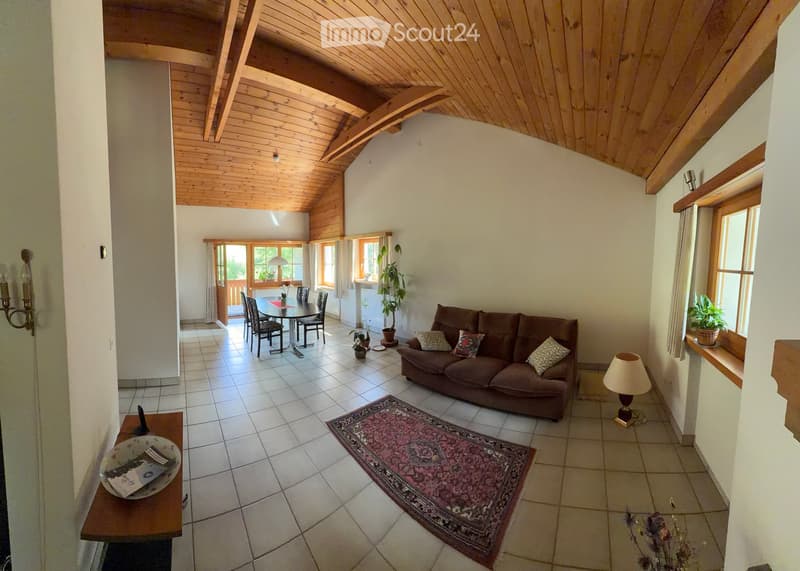
  • Living room with exposed wooden beams, tiled floor, sofa, dining table with chairs, side table, and decorative rug.
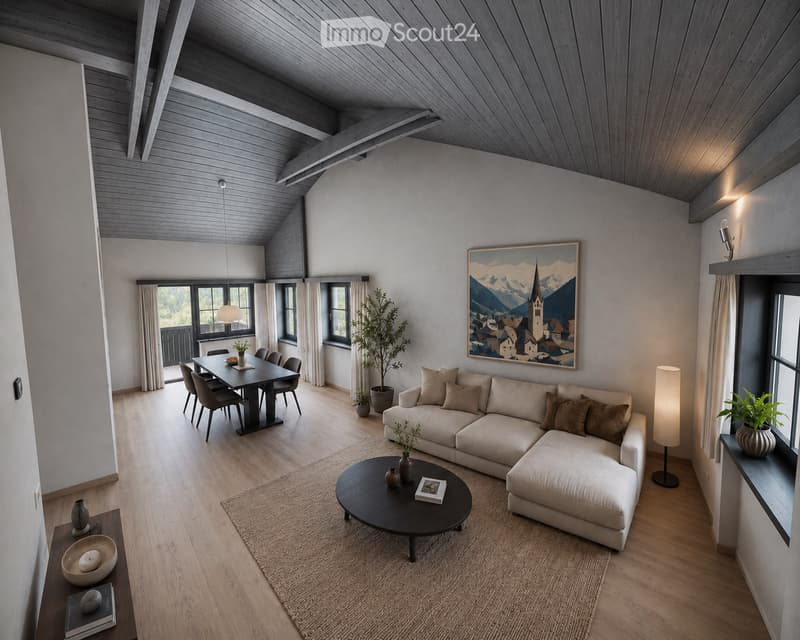
  • Modern living and dining area with exposed wooden beams, light grey sofa, coffee table, dining table with chairs, and large windows with curtains.
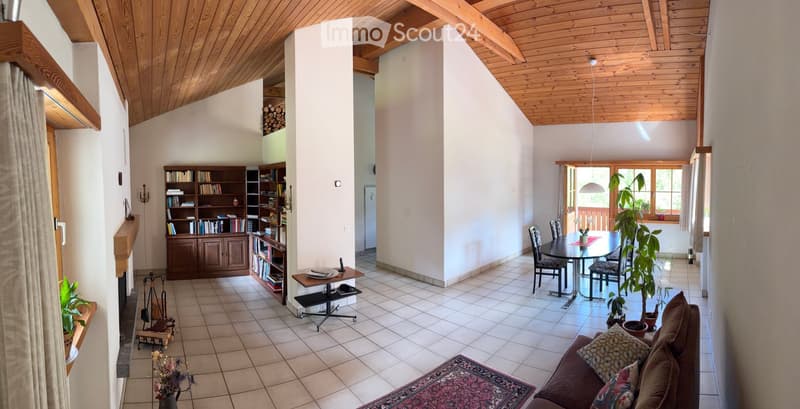
  • Spacious living and dining area with wooden ceiling beams, tiled floor, and large windows. Features a sofa, dining table with chairs, bookshelf, and decorative plants.
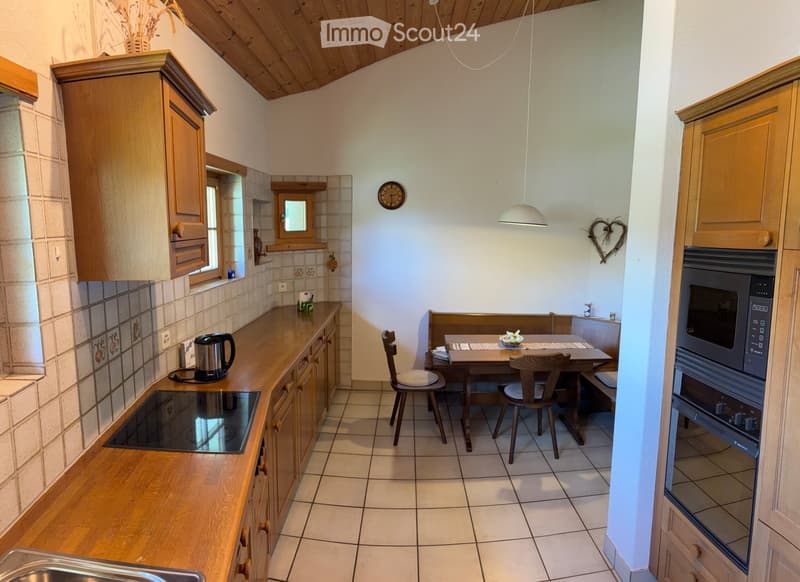
  • Bright kitchen with wooden cabinets, tiled backsplash, and a dining area with a table and chairs. Features include a microwave, oven, electric kettle, and a clock on the wall.
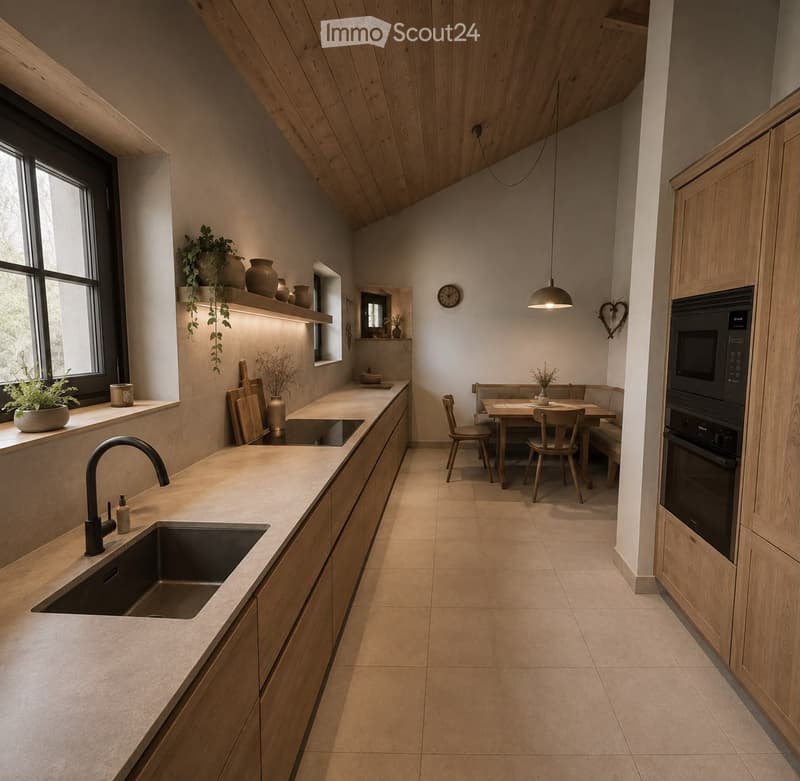
  • Modern kitchen with light wood cabinets, beige tiled floor, and a central island with a sink and faucet. Includes a dining area with a table and chairs, pendant light, and decorative vases on shelves.
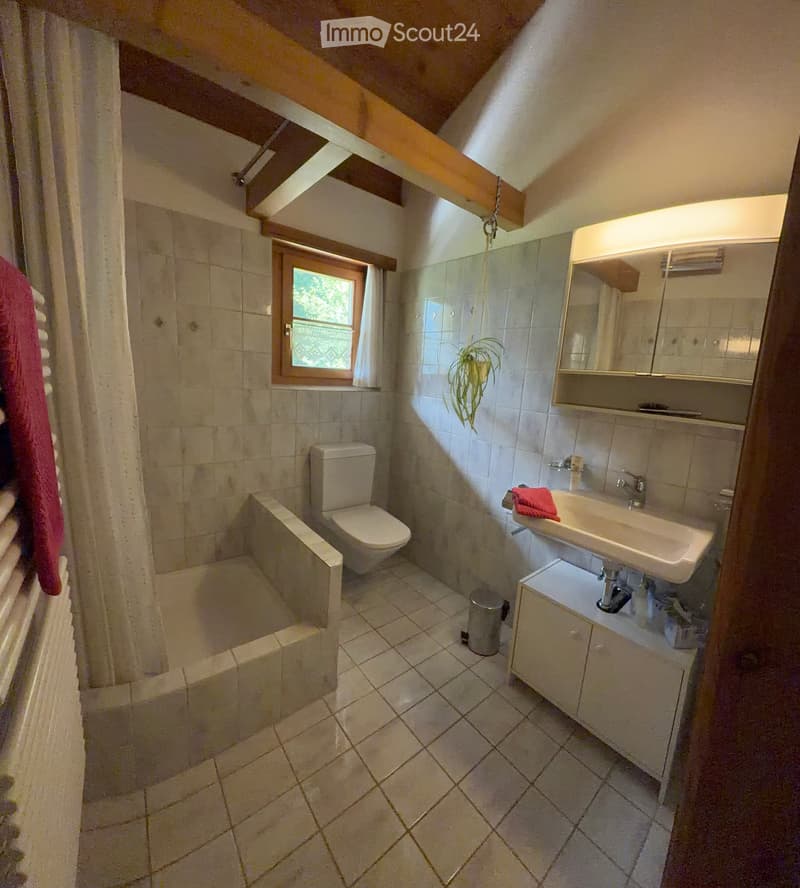
  • Cozy bathroom with tiled walls and floor, featuring a toilet, sink with mirror, bathtub, and a small window with a plant on the windowsill.
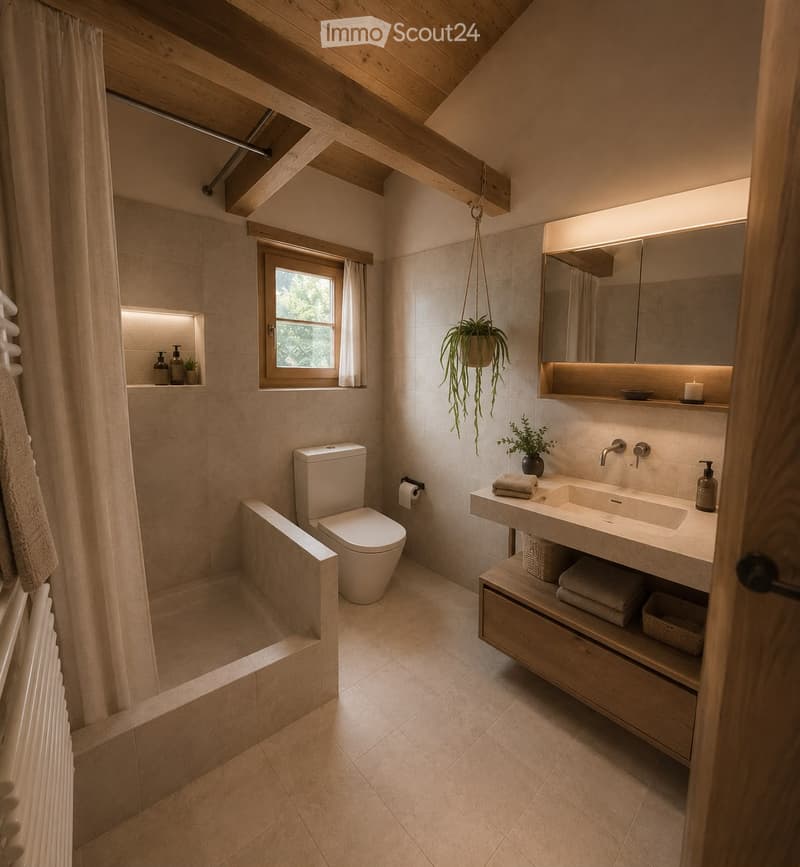
  • Modern bathroom with a toilet, sink, mirror, and wooden vanity. Features include a hanging plant, a window with a view, and built-in storage.
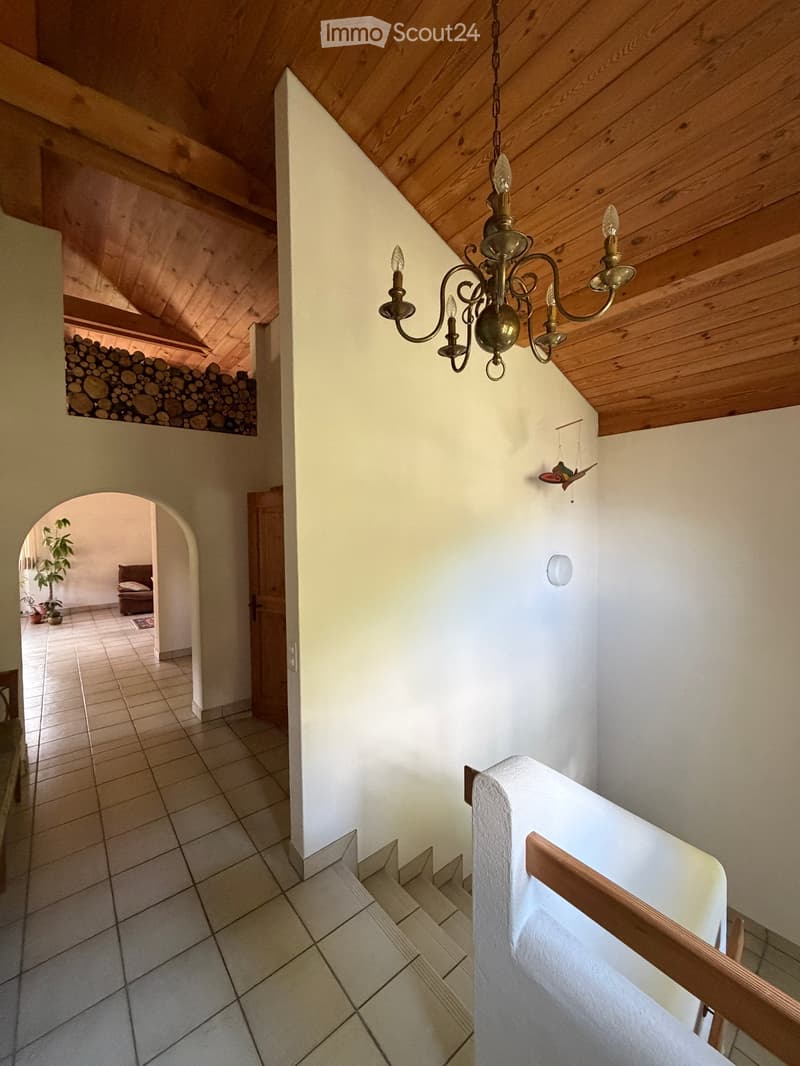
  • Staircase with wooden railing, chandelier, and visible storage of firewood in the background. The hallway has tiled flooring and white walls.
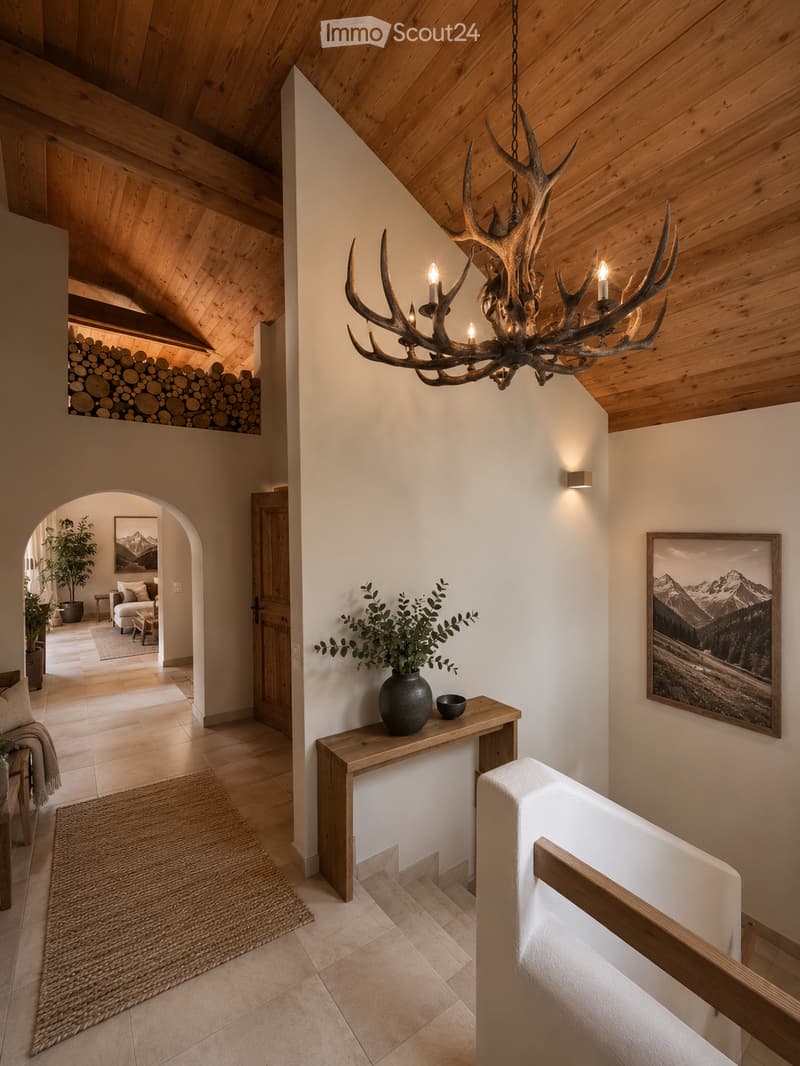
  • Elegant hallway with wooden ceiling beams, a chandelier made from antlers, a small wooden console table with a vase and bowl, a woven rug, and a view into a living area with a sofa and armchair.
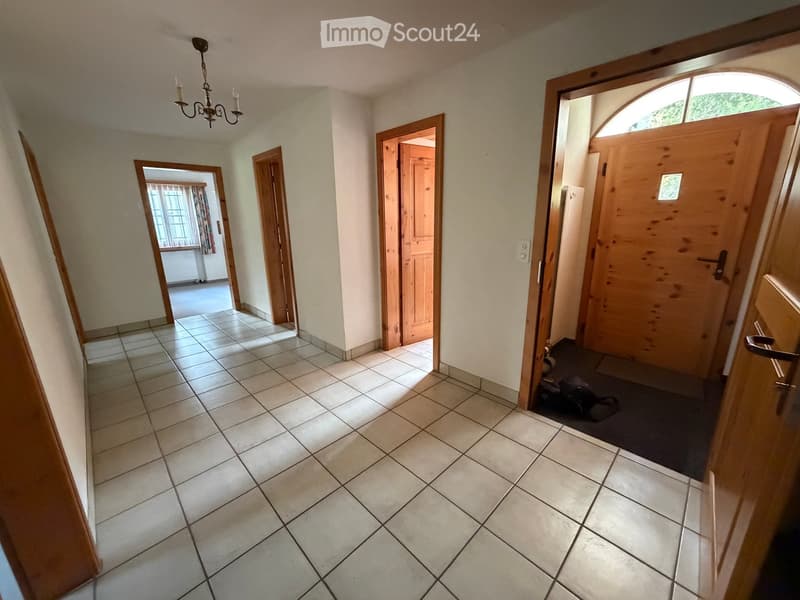
  • Hallway with tiled floor, wooden doors, and a chandelier hanging from the ceiling. Visible rooms include a windowed area with curtains and a partially visible room with a dark rug and shoes.
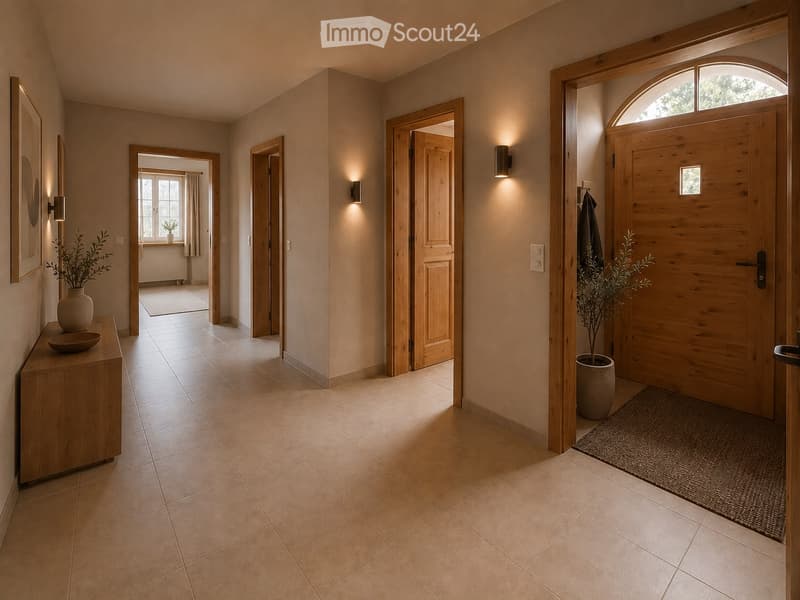
  • Spacious hallway with tiled flooring, wooden doors, wall-mounted lighting, and decorative vases on side tables.
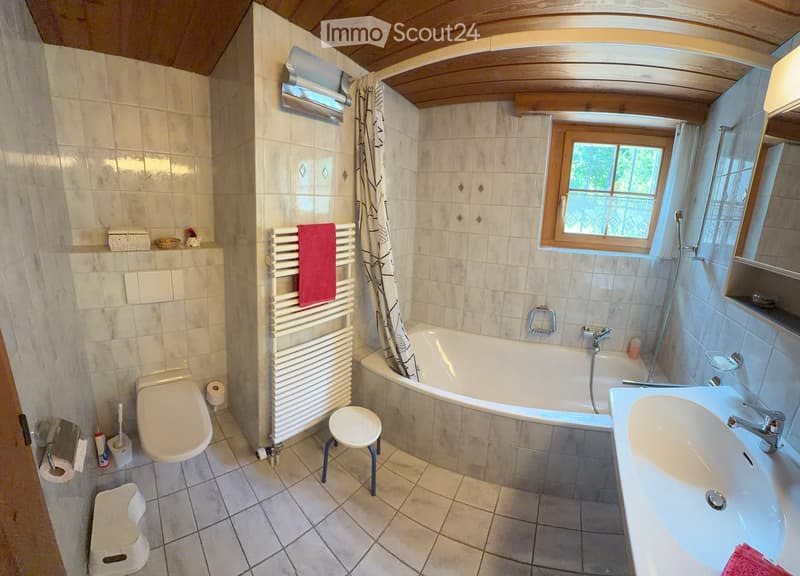
  • Bathroom with a toilet, bathtub, sink, and a towel rack. The room features tiled walls and a window with a curtain. A small stool is placed near the toilet, and a mirror is mounted above the sink.
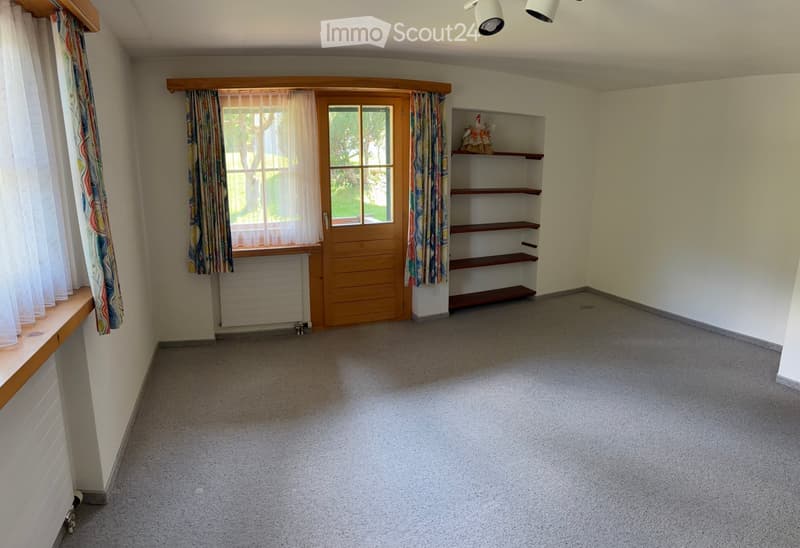
  • Empty room with carpeted floor, wooden door, built-in shelving unit, and windows with curtains.
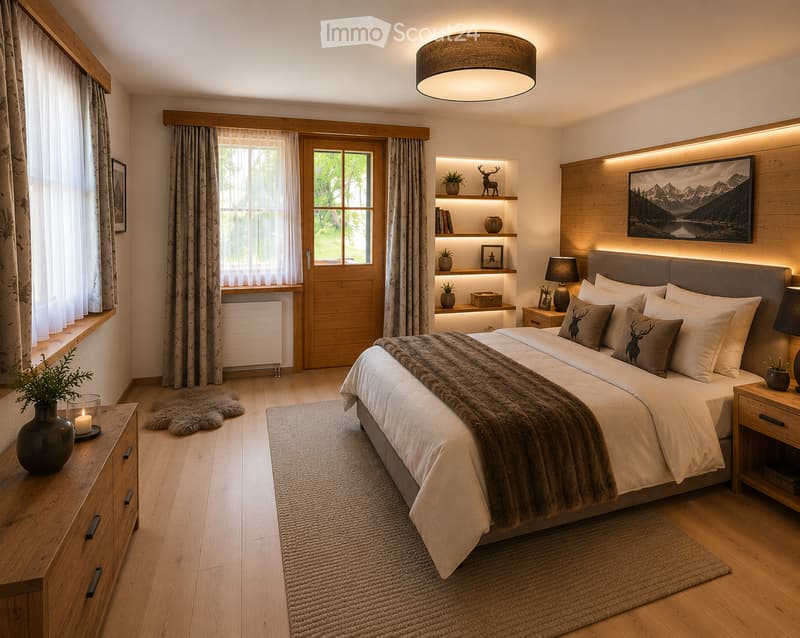
  • Cozy bedroom with a large bed, nightstands, lamps, a fur throw, a rug, and decorative items including a vase, candle, and picture frames.
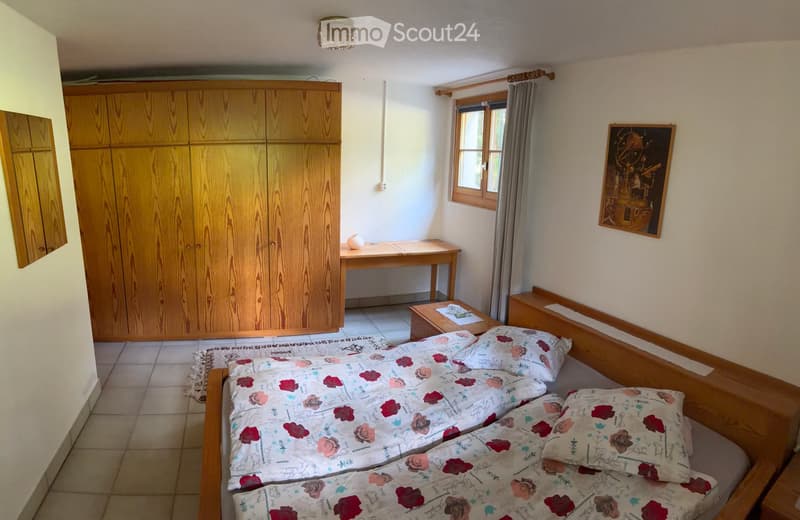
  • Cozy bedroom with a double bed, wooden wardrobe, nightstand, small table, and a framed picture on the wall.
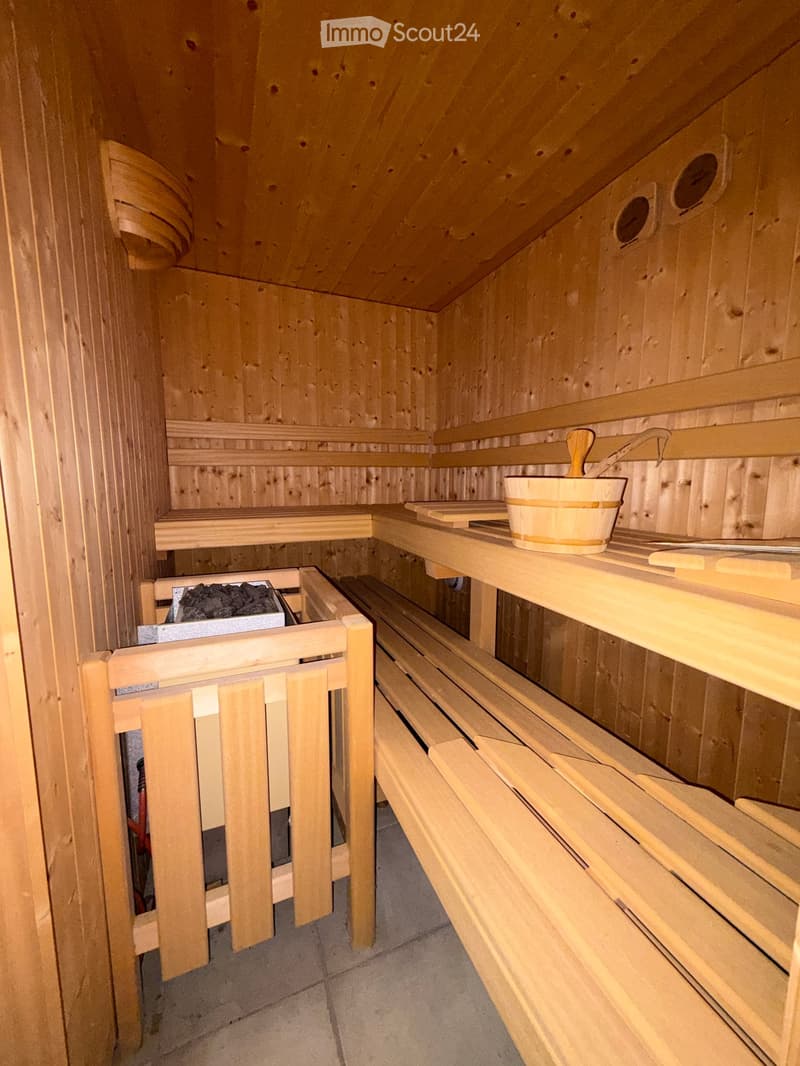
  • Wooden sauna with multiple benches, a bucket, and a paddle on a shelf.
  • Get full property details

    Contact the advertiser for the exact address, floor plans and additional documents.

1 / 18
Rooms
5.5
Living space
165 m2
Selling price
On request

"Charming single-family home in Grisons style - secondary residence use"

Find the right mortgage for your new home

Address

Gadenstattweg 4, 7276 Davos Frauenkirch

Travel time

  • 7 min.Station: Davos Frauenkirch

Surrounding information

Source of this data

The data displayed is provided by one of our third-party suppliers.

Please note that the locations displayed may not be up to date and there may be some deviations.

  • Public Transport

    1 min.Gadenstatt

Times refer to the route on foot.

Price

Purchase price:
On request

Main information

Availability:
By agreement
Type:
Single house
No. of rooms:
5.5
Number of floors:
3
Surface living:
165 m2
Land area:
360 m2
Year built:
1989

Characteristics

  • Balcony / Terrace

  • Fireplace

  • View

  • Parking space

  • Garage

Documents (0)

Description

Welcome to this charming 5.5-room single-family home in Grisons style with permitted secondary residence use at Gadenstattweg 4 in the picturesque Davos Frauenkirch. The 1989 built, well-maintained house extends over three floors with a spacious living area (HNF) of approximately 165 m² on a plot of 360 m² - embedded in a green, wooded environment with good sunlight and a magnificent mountain panorama.

The house was built in solid construction and is a work by the architect Gian Gross. The white masonry combined with the wooden elements radiates alpine charm. Inside, you can expect a spacious room offer and coziness.

The house offers, among other things:

  • 5.5 rooms on three floors with thoughtful room division and potential for gentle adjustments and renovations

  • Large living and dining room with special aesthetics due to high rooms and open ceiling view

  • Eat-in kitchen with pantry

  • 4 wet cells with bathroom/WC, two shower/WC and one guest WC

  • Two sunny balconies with a magnificent view of the Davos mountain landscape

  • Fireplace and reading corner for cozy hours

  • Private sauna

  • Parking space in the garage and outdoor parking for comfortable living

  • Beautiful view of the surrounding nature and the mountains

Location and surroundings: The house is part of the Gadenstatt settlement and lies quietly and very well connected. The bus stop Gadenstatt served by the Davos transport company and the post bus can be reached in just 1 minute on foot, the Davos Frauenkirch train station in about 5 walking minutes. The center of Davos, the hiking and skiing area Rinerhorn, the Jakobshorn and also the Parsenn are only a few driving minutes away. The hiking trail to Stafelalp runs directly through the settlement. The cross-country ski trails are just a few meters away from the house. The picturesque Sertigtal opens up immediately in front of the door.

The property has always been well maintained and is in good condition. It offers a unique opportunity to acquire a single-family home with permitted secondary residence use in the middle of the Davos mountain world.

If you are interested, please contact us to arrange a viewing appointment. We look forward to your contact:

Meienberger & Bamert GmbH, Bergstrasse 25, 6432 Rickenbach b. SZ

www.meienberger-bamert.ch

Note: The advertisement shows current photos of the object as well as possible design suggestions.

Create your account
Free

Create an account for more options

Create your account to manage your favorites across all devices, keep track of your search alerts, and never miss an update. Everything you need for your home search, all in one place!

Contact

Meienberger & Bamert GmbH, Valentin Bamert

Listing ID
4003427337
Object ref.
xlnms.hmjfi

Contact the advertiser

Equity capital (optional)

By continuing, I declare that I accept the GTC and acknowledge the privacy policy, and that personal aggregated data related to my interests may be shared with the advertiser.

* By selecting “Yes”, I agree that ImmoScout24 may process this information as described here.

Similar properties which might be interesting for you

Fraud prevention: a few useful tips

  • Never transfer money in advance
  • Be careful if the price appears too low
  • Never share personal data such as bank details or copies of ID upfront
  • Do not sign a contract before you have visited the property

Tips and services