Rooms
7.5
Living space
215 m2
Selling price
On request
"Dream home with smart energy solution"
Address
9442 BerneckPrice
- Purchase price:
- On request
Main information
- Availability:
- By agreement
- Type:
- Bifamiliar house
- No. of rooms:
- 7.5
- Surface living:
- 215 m2
- Land area:
- 380 m2
- Year built:
- 2011
Characteristics
Balcony / Terrace
Parking space
Garage
Documents (0)
Description
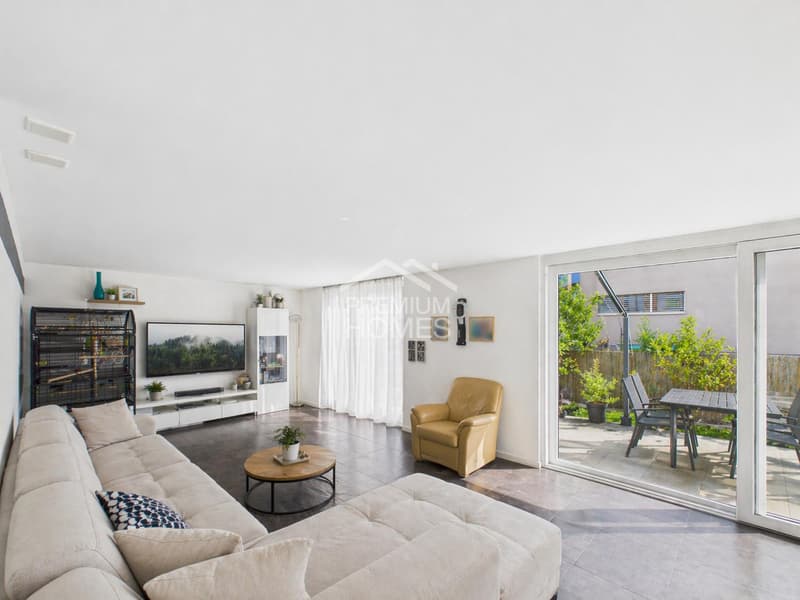
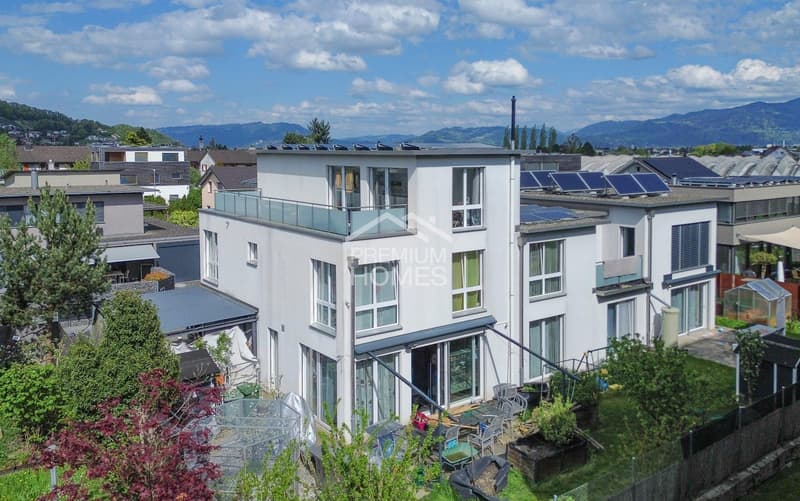
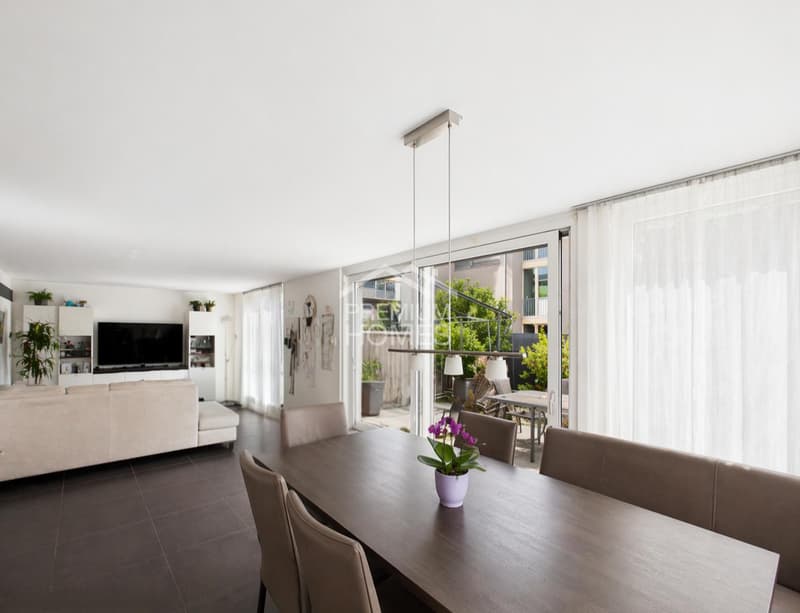
This unique oasis in the Rhine Valley convinces with modern architecture, generous space and a well-thought-out energy concept. Bright materials, large window areas and an open room feeling provide a pleasant and contemporary living atmosphere.
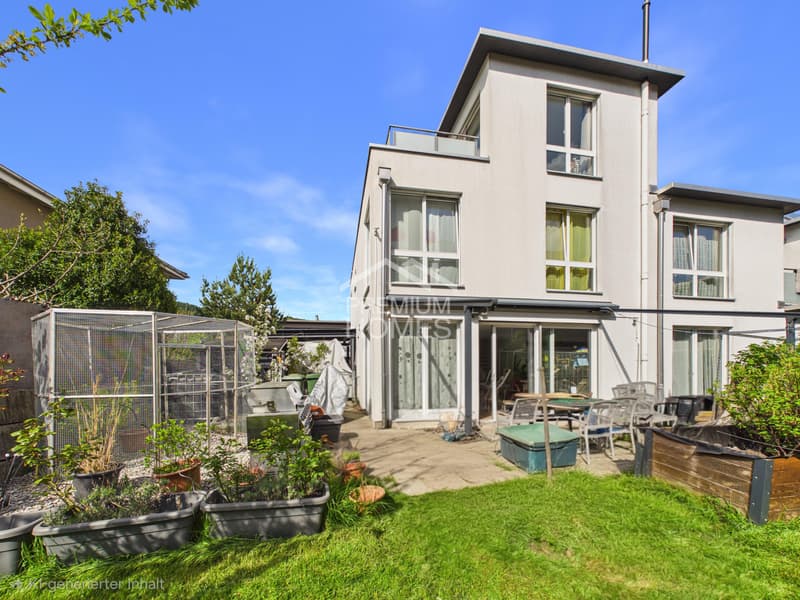
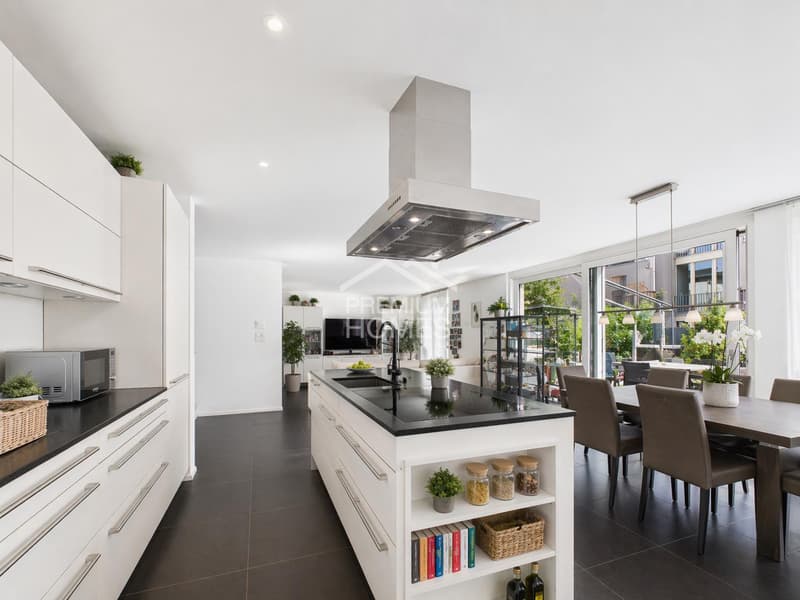
The central living, dining and kitchen area forms the heart of the house. The modern kitchen with cooking island is functional and stylish at the same time and offers direct access to the terrace and the well-kept garden. This creates a smooth connection between indoors and outdoors.
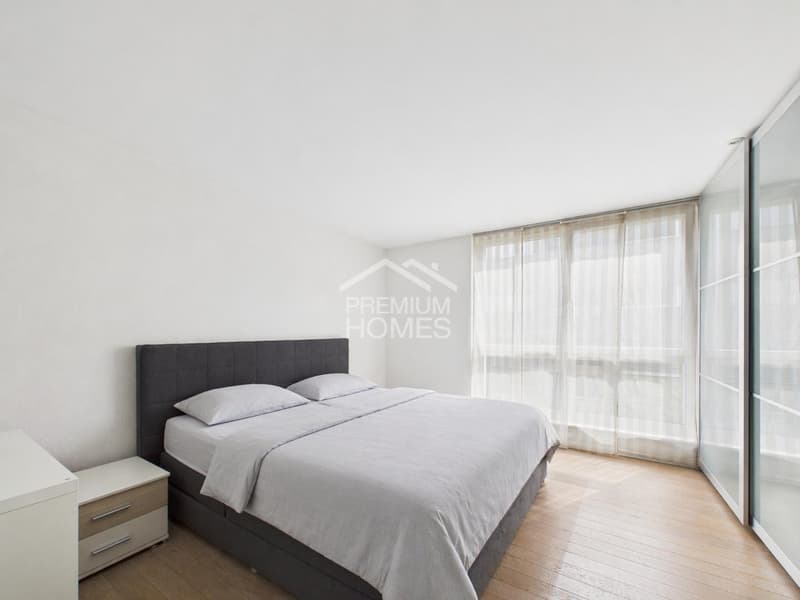
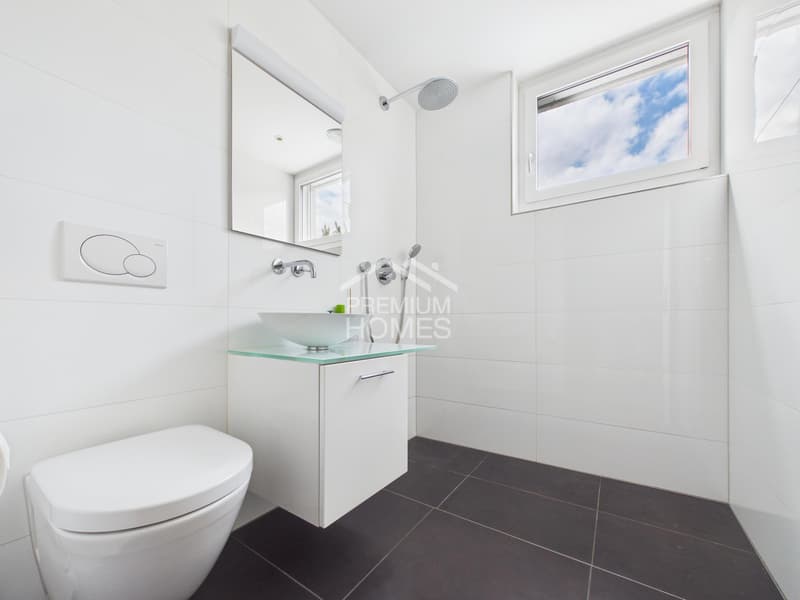
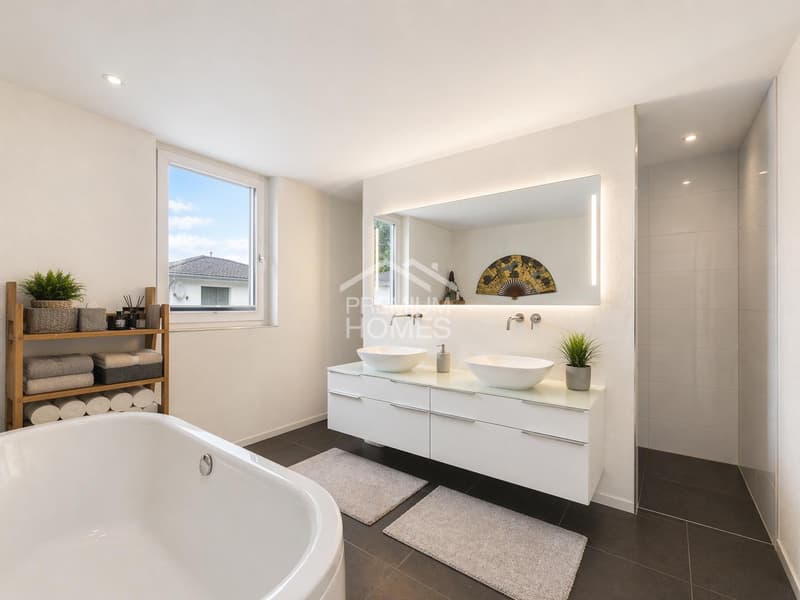
The room layout is well thought out and versatile. Several bedrooms and additional rooms are ideal for families, home offices or individual needs. The spacious bathroom has a bathtub, a walk-in shower and double sink. Particularly practical is the direct connection to the parental bedroom in combination with an integrated wardrobe.
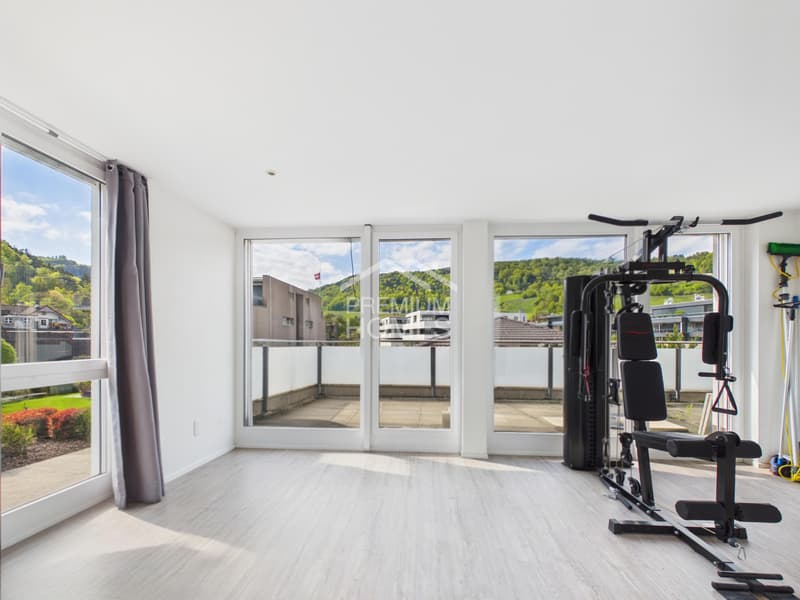
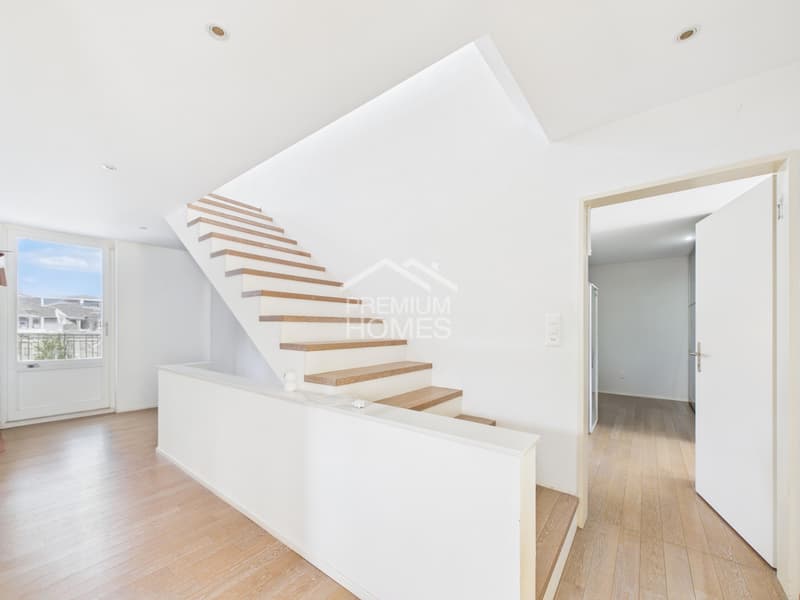
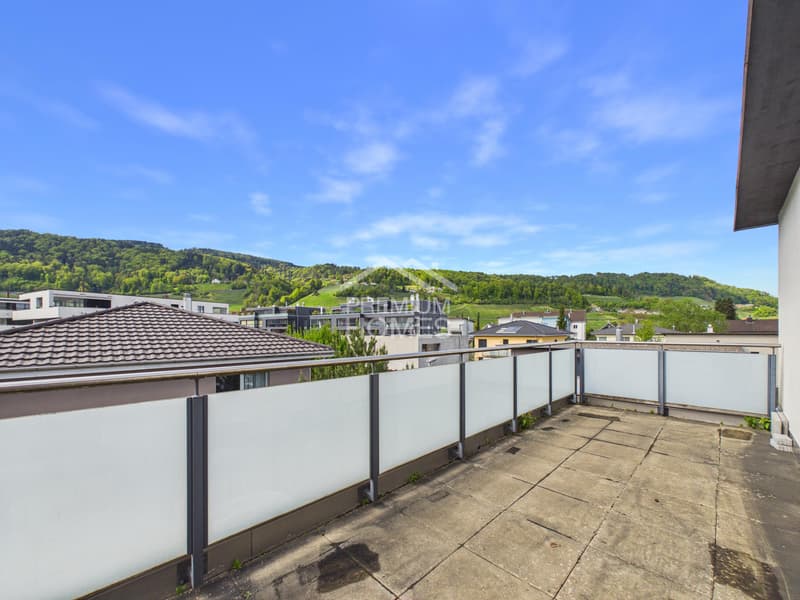
On the top floor, there is a fitness room with direct access to the roof terrace. This area offers a beautiful view and is ideal as a retreat or for sports activities.
A major plus is the modern energy concept. The house has a gas heating system in combination with a photovoltaic system with a total of 13.6 kWp. The system is supplemented by battery storage and an integrated black box, which optimizes self-consumption as an energy management system and efficiently controls energy flows.
This home also offers high comfort in the outdoor area. In addition to the well-kept garden and terraces, a double garage, a carport and several outdoor parking spaces are available. Additionally, the property has prepared or installed e-charging stations for electric vehicles.
Additional investments such as a water treatment system, drainage systems and electric awnings underline the good construction standard and ongoing maintenance.
Overall, this is a modern and versatile home with solid building quality, good equipment and future-oriented technology. So, no wishes are left unfulfilled. Take advantage and convince yourself! This PREMIUM HOMES offer includes:
The central living, dining and kitchen area forms the heart of the house. The modern kitchen with cooking island is functional and stylish at the same time and offers direct access to the terrace and the well-kept garden. This creates a smooth connection between indoors and outdoors.
The room layout is well thought out and versatile. Several bedrooms and additional rooms are ideal for families, home offices or individual needs. The spacious bathroom has a bathtub, a walk-in shower and double sink. Particularly practical is the direct connection to the parental bedroom in combination with an integrated wardrobe.
On the top floor, there is a fitness room with direct access to the roof terrace. This area offers a beautiful view and is ideal as a retreat or for sports activities.
A major plus is the modern energy concept. The house has a gas heating system in combination with a photovoltaic system with a total of 13.6 kWp. The system is supplemented by battery storage and an integrated black box, which optimizes self-consumption as an energy management system and efficiently controls energy flows.
This home also offers high comfort in the outdoor area. In addition to the well-kept garden and terraces, a double garage, a carport and several outdoor parking spaces are available. Additionally, the property has prepared or installed e-charging stations for electric vehicles.
Additional investments such as a water treatment system, drainage systems and electric awnings underline the good construction standard and ongoing maintenance.
Overall, this is a modern and versatile home with solid building quality, good equipment and future-oriented technology. So, no wishes are left unfulfilled. Take advantage and convince yourself! This PREMIUM HOMES offer includes:
- Quiet location in the Rhine Valley
- PV system with storage
- Well-thought-out room layout
- Innovative black box
- Bright, open living area
- Rooftop terrace with a view
- Integrated fitness area
- Bathroom en suite with wardrobe
- Well-kept garden
- Double garage, carport & parking spaces
- Charging station
- 2 wet cells, 1 guest toilet
- Spacious basement
- Gross living area 215 m²
- Net living area 180 m²
- and much more...

Free
Create an account for more options
Create your account to manage your favorites across all devices, keep track of your search alerts, and never miss an update. Everything you need for your home search, all in one place!
Viewing
Contact for viewing
Maria Terpilak

- Listing ID
- 4003424182
- Object ref.
- f55e6833548401b2326ca44d5316c8441300670a