Rooms
7
Living space
175 m2
Selling price
CHF 1,295,000.–
Notify on price drop
"Spacious semi-detached house: ideal for two families or for those seeking total peace"
Address
Via Rompada 14, 6987 CaslanoTravel time
- 3 min.Station: Caslano
Surrounding information
Pharmacy
3 min.Farmacia di CaslanoSchool
8 min.Scuole elementari di CaslanoSupermarket
3 min.MigrosPublic Transport
3 min.Caslano
Times refer to the route on foot.
Price
- Purchase price:
- CHF 1,295,000.–
- Notify on price drop
Main information
- Availability:
- By agreement
- Type:
- Bifamiliar house
- No. of rooms:
- 7
- Surface living:
- 175 m2
- Land area:
- 578 m2
- Last refurbishment:
- 2010
- Year built:
- 1960
Documents (0)
Description
The property for sale is located in Caslano and is situated in a very quiet area. Thanks to its convenient location, all services are within reach. Shops, kindergarten, elementary and middle schools are nearby. The public transport stop is 150 meters away. The highway exit is about 10 minutes away.
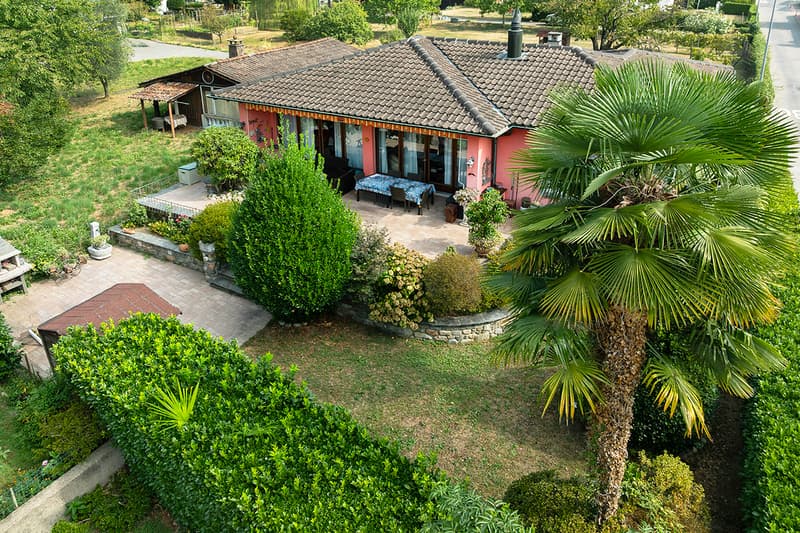
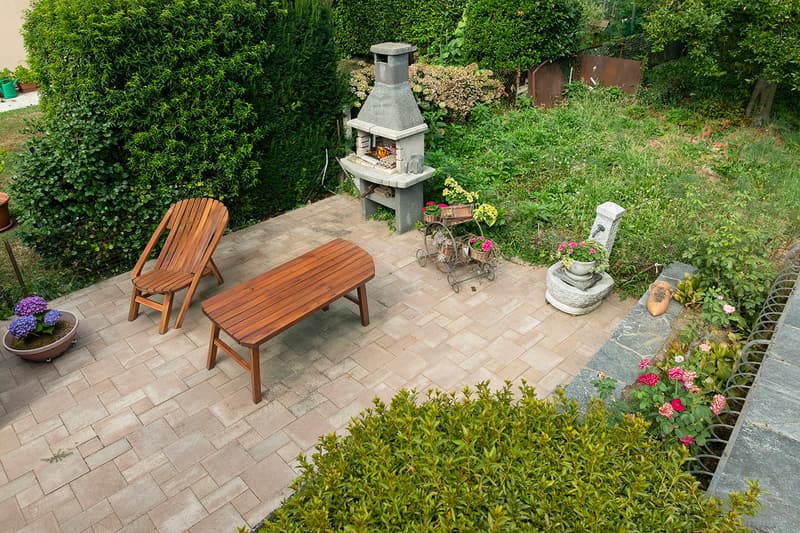
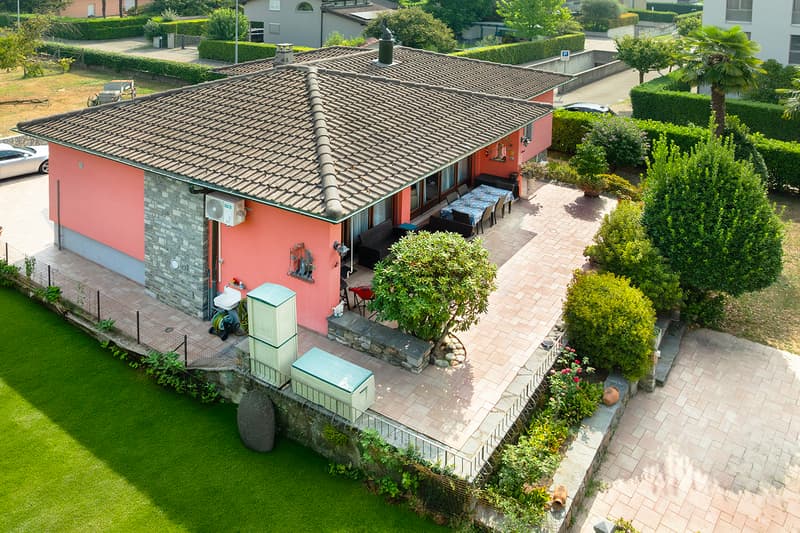
The property is a semi-detached house, enhanced by a well-kept private garden enriched by elegant trees that enhance the reserved and quiet atmosphere.
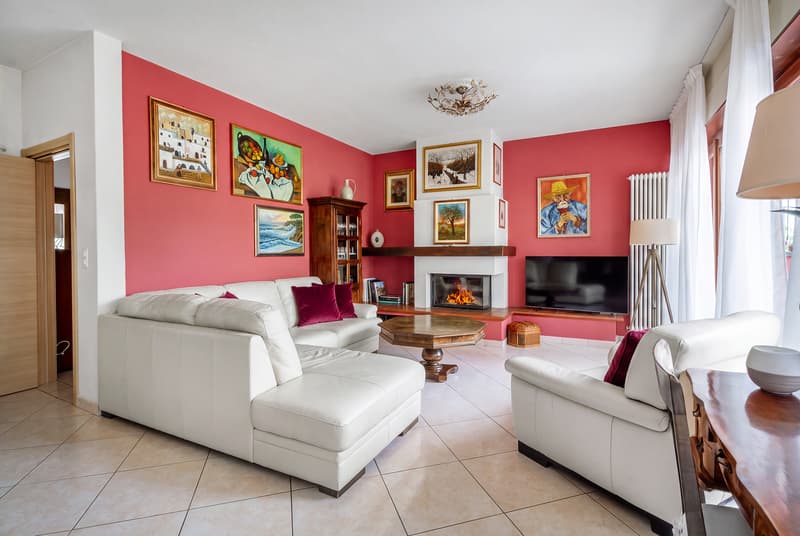
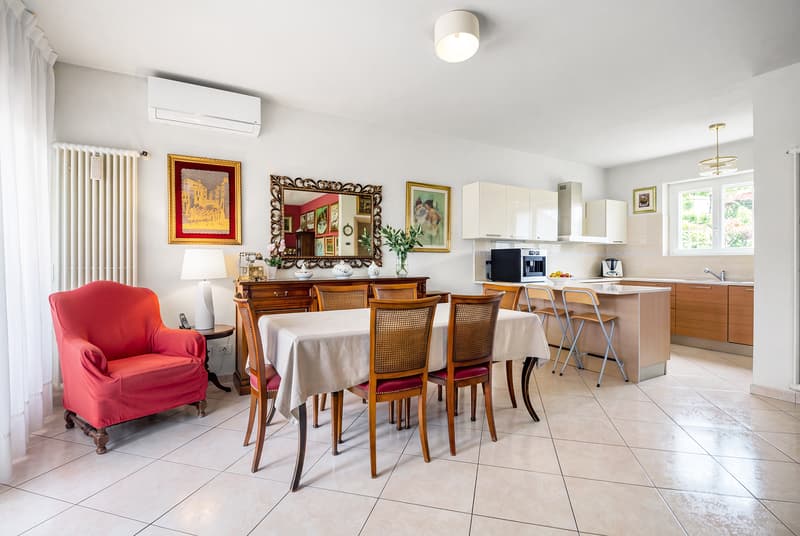
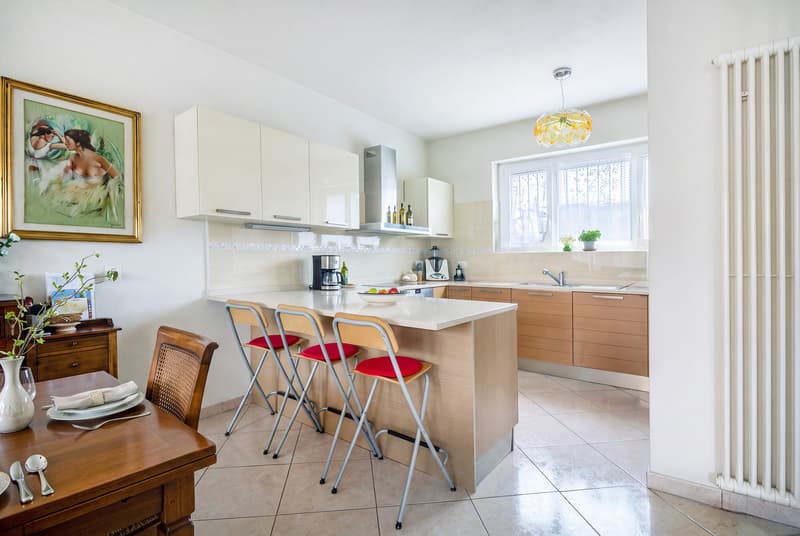
On the ground floor, the 4.5-room apartment hosts the day area, which includes a practical entrance hall, a bright living-dining room with direct access to the porch and the spacious terrace. The open kitchen completes this level.
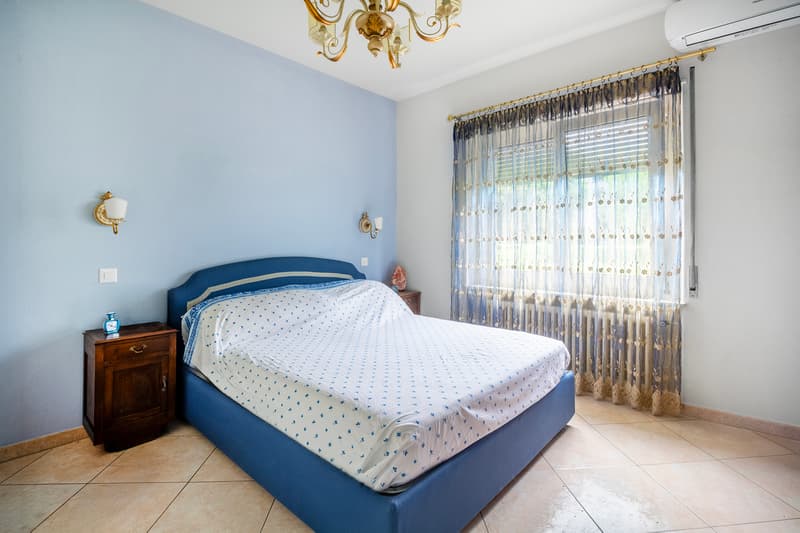
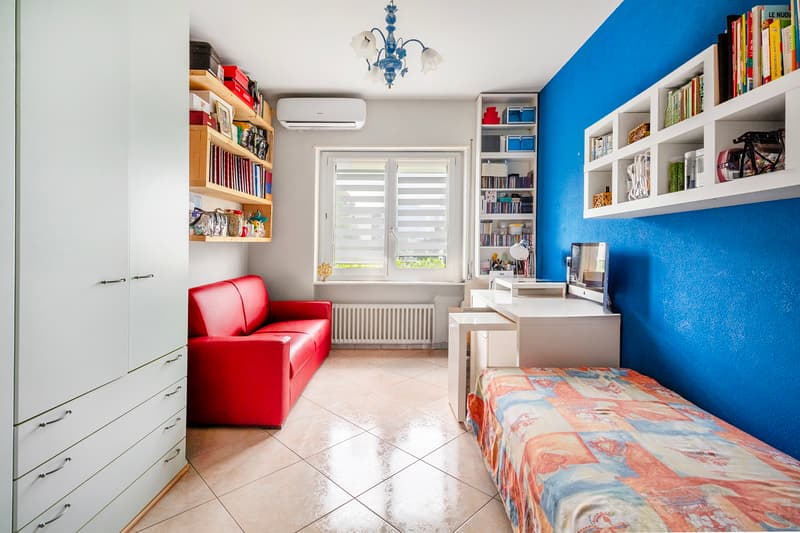
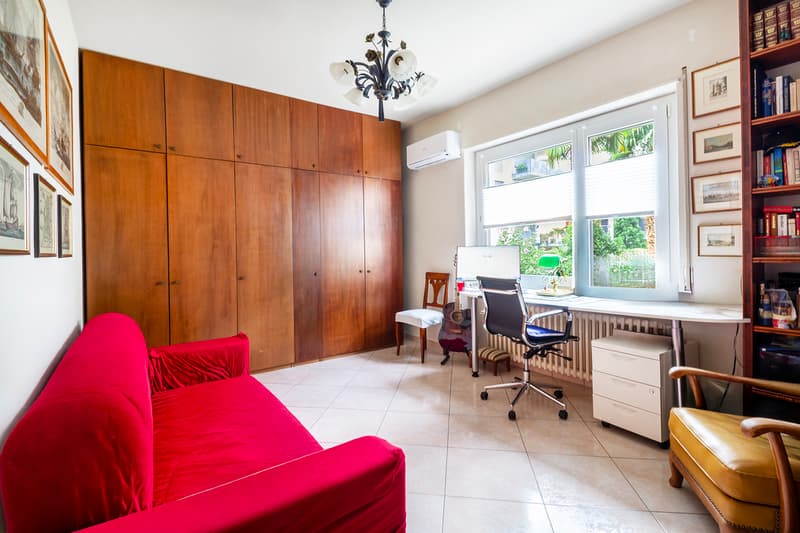
The night area includes three cozy bedrooms, a storage room, and two bathrooms with shower, one of which is double.
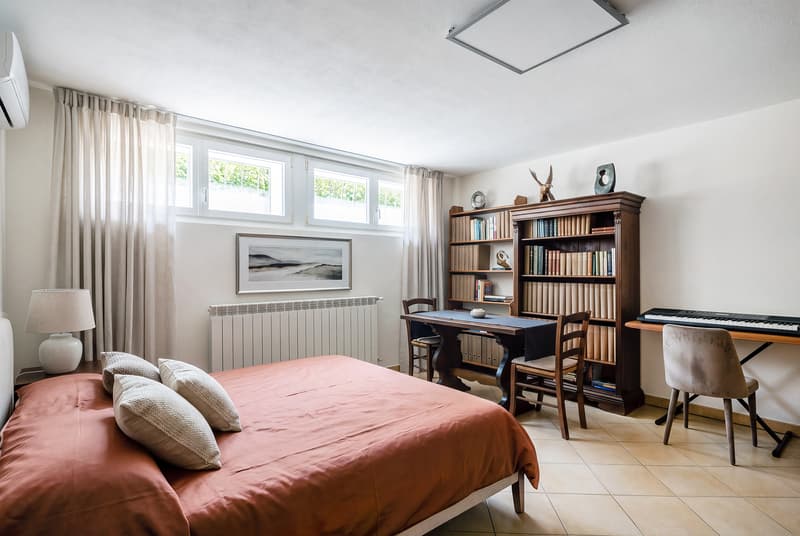
On the lower level, there is the 2.5-room unit, currently used as an office. The large main room is already prepared for the realization of a kitchen, allowing to easily transform the unit into a real independent apartment. The unit also has a spacious room, a bathroom with bathtub, and a practical laundry/wardrobe area.
Completing the property are a cellar, a storage room, and a technical room. The heating is fueled by diesel.
Outside, the large courtyard offers comfortable space for four cars.
Are you looking for maximum comfort in an oasis of tranquility? This real estate proposal could be just what you're looking for. I look forward to your call!
The property is a semi-detached house, enhanced by a well-kept private garden enriched by elegant trees that enhance the reserved and quiet atmosphere.
On the ground floor, the 4.5-room apartment hosts the day area, which includes a practical entrance hall, a bright living-dining room with direct access to the porch and the spacious terrace. The open kitchen completes this level.
The night area includes three cozy bedrooms, a storage room, and two bathrooms with shower, one of which is double.
On the lower level, there is the 2.5-room unit, currently used as an office. The large main room is already prepared for the realization of a kitchen, allowing to easily transform the unit into a real independent apartment. The unit also has a spacious room, a bathroom with bathtub, and a practical laundry/wardrobe area.
Completing the property are a cellar, a storage room, and a technical room. The heating is fueled by diesel.
Outside, the large courtyard offers comfortable space for four cars.
Are you looking for maximum comfort in an oasis of tranquility? This real estate proposal could be just what you're looking for. I look forward to your call!
Mortgage Calculator
From dream house to home ownership: the mortgage calculator can help you estimate the affordability of this property.

Free
Create an account for more options
Create your account to manage your favorites across all devices, keep track of your search alerts, and never miss an update. Everything you need for your home search, all in one place!
Advertiser


Raiffeisen Agenti immobiliari
Via Massagno 1a
6952Canobbio
Contact
Gianpaolo Rodigari
- Listing ID
- 4003423240
- Object ref.
- VI-00026477-1