"10 minutes from Basel: Sunny location with panoramic view"
Address
79594 INZLINGENPrice
- Purchase price:
- On request
Main information
- Availability:
- Immediately
- Type:
- Single house
- No. of rooms:
- 6.5
- Number of floors:
- 2
- Surface living:
- 195 m2
- Land area:
- 523 m2
- Room height:
- 2.5 m
- Last refurbishment:
- 2010
- Year built:
- 1980
Characteristics
Balcony / Terrace
View
Child-friendly
Parking space
Garage
Documents (0)
Description
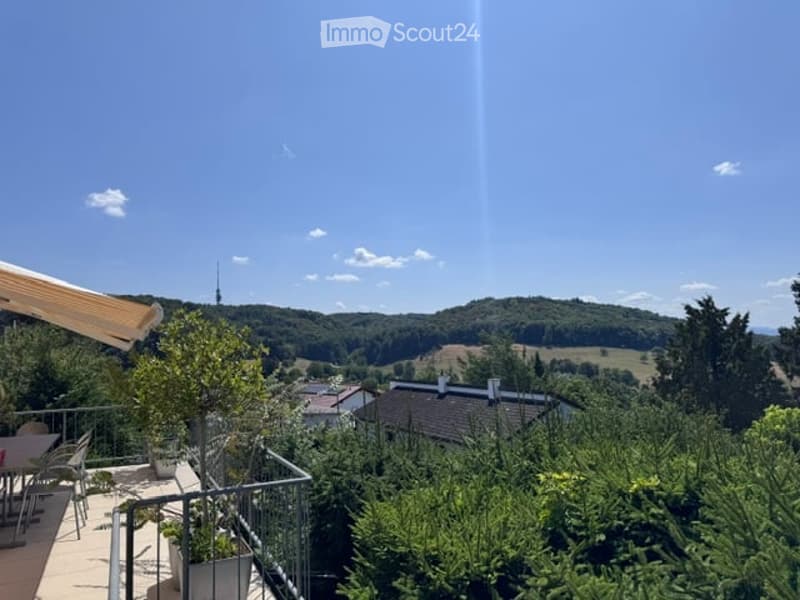
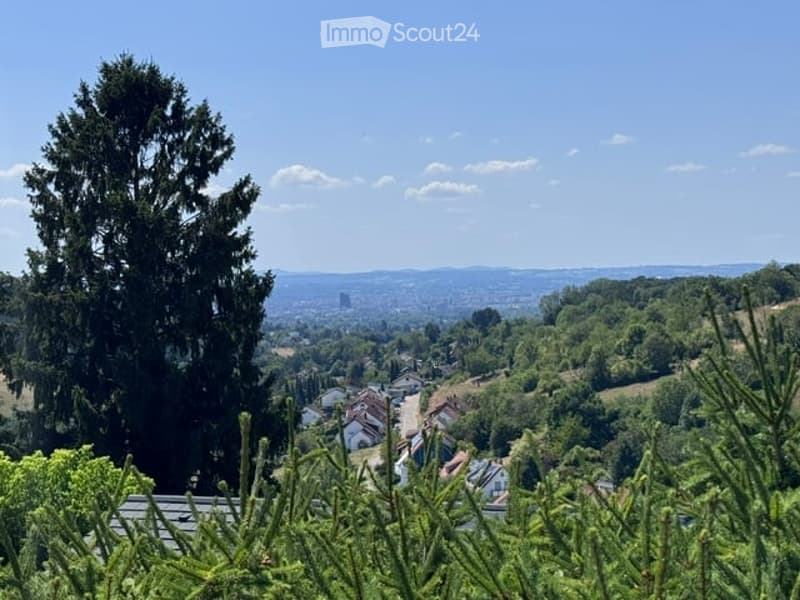
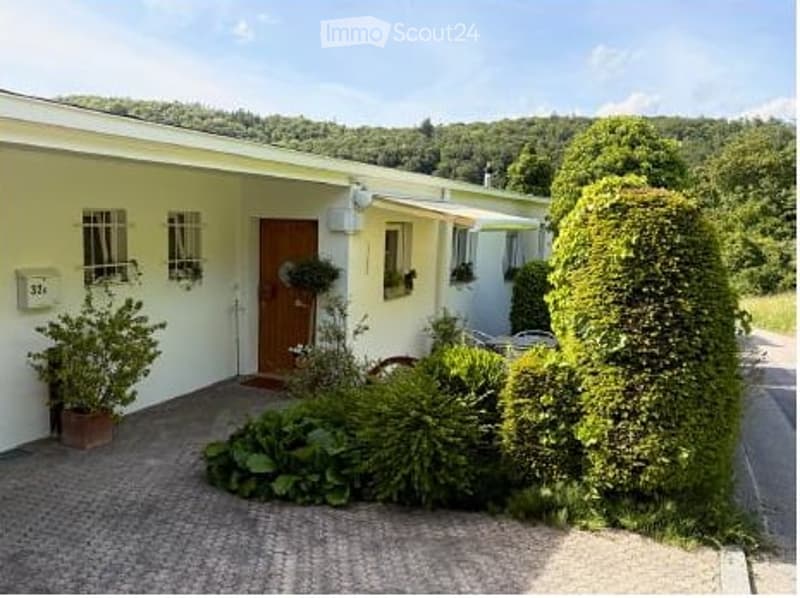
Quietly located, detached single-family house on the southern slope of Inzlingen – with large sun terrace, balcony, and unobstructed view over the Rhine Valley to Basel and Chrischona. Spacious floor plan over two living levels, directly on the border and just a few minutes' drive from Basel's city center.
The locationInzlingen is located in a protected side valley immediately on the Swiss border – rural, quiet, and yet close to Basel-Stadt. From the property, the view extends over the hills of the Dinkelberg to Chrischona with its striking transmission tower and further over the Rhine Valley to the Basel skyline. The Sonnhalde is a pure residential street without through traffic; the adjacent meadows and forest paths begin practically in front of the house door.
Basel-Stadt is about 15 minutes away by car, and the Riehen border crossing is just a few minutes away. Kindergarten, primary school, shopping, and gastronomy are located in the village; secondary schools and the connection to the A98 are located in Lörrach.
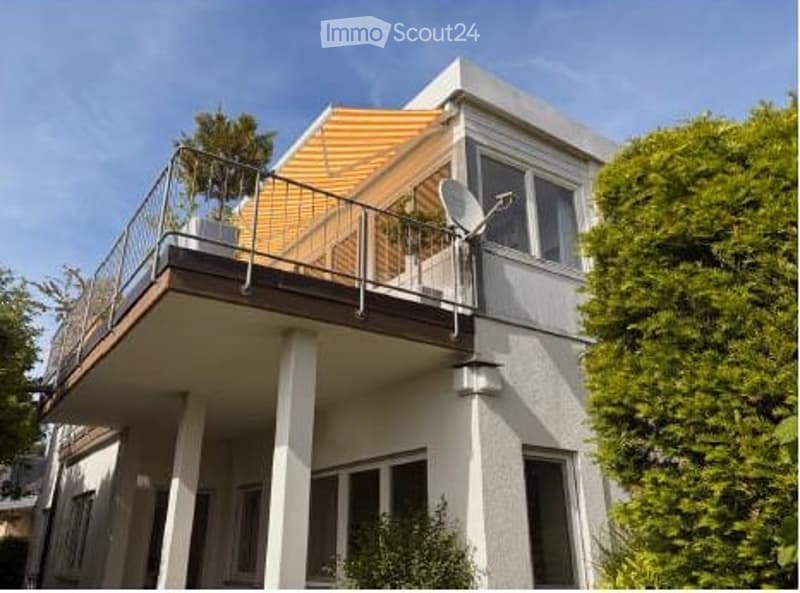
The houseThe detached single-family house was built in 1980 and expanded in 1986 and is designed as a slope house: the entrance, garage, and main living area are at street level, and the other rooms are on the garden level below.
Main floor (entrance level)
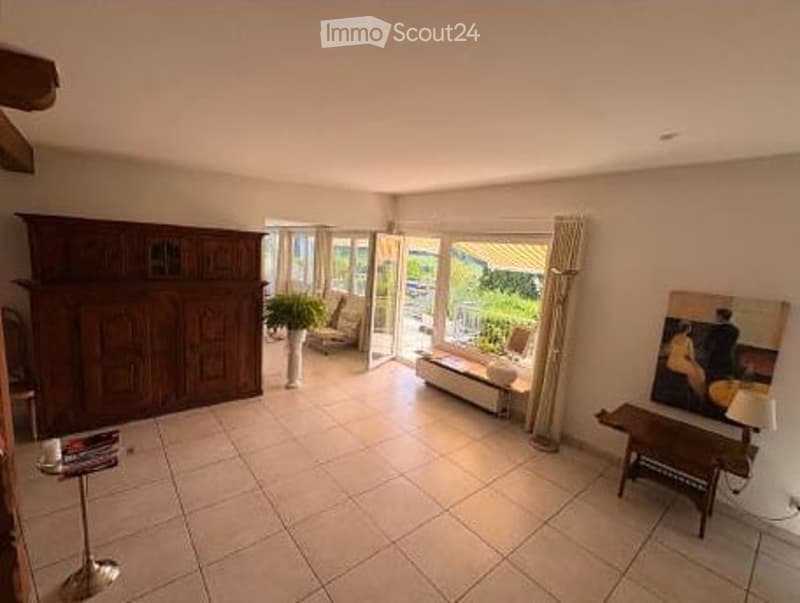
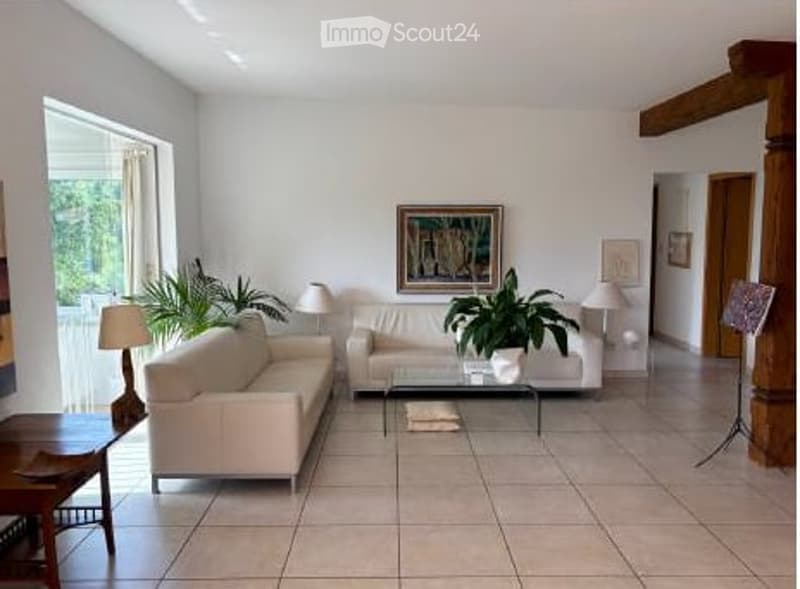
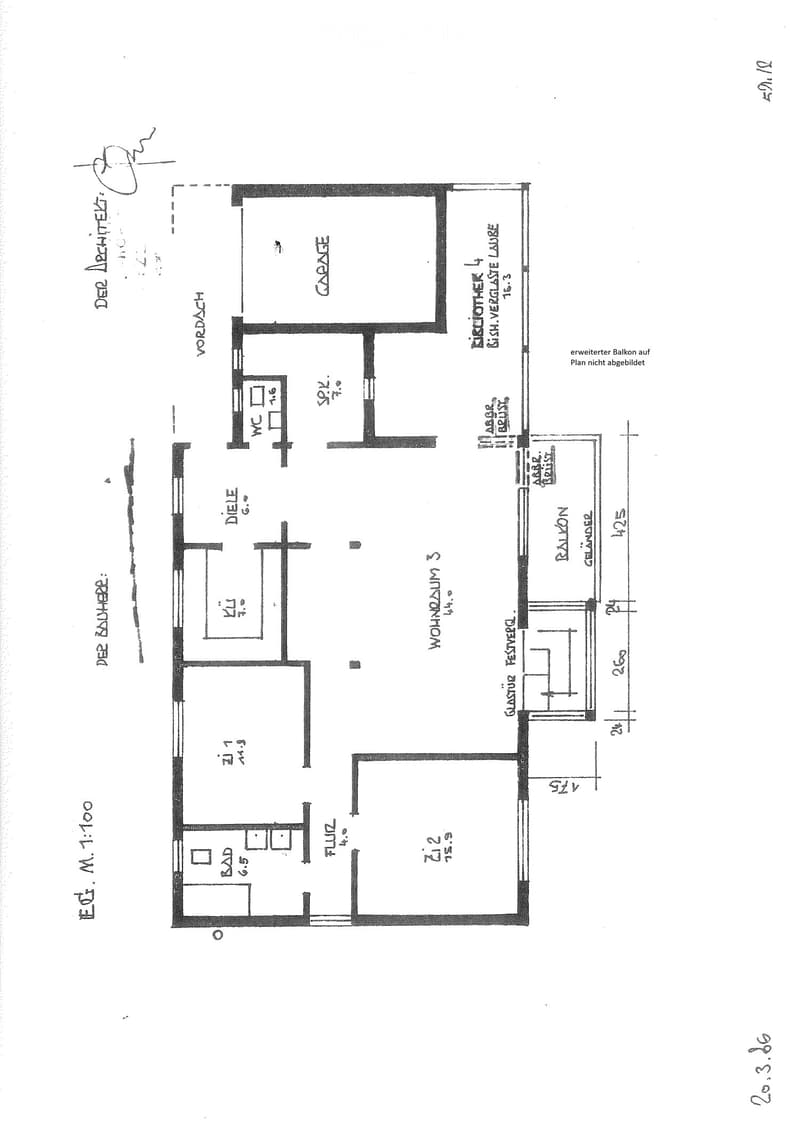
Spacious living and dining area of around 44 m², consistently bright, with arches and wooden pillars, and direct access to the terrace
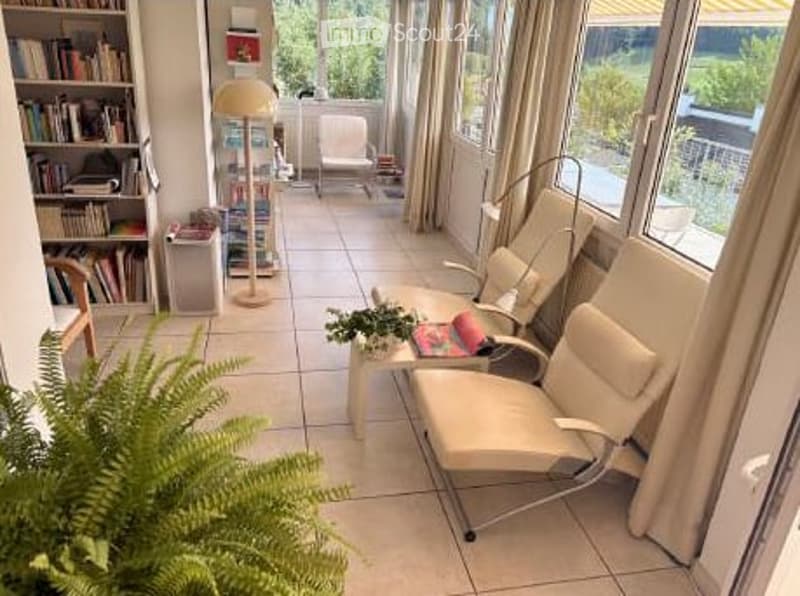
Adjacent to the former glazed veranda, now used as a library (approx. 16 m²) – a quiet retreat with a view of the greenery
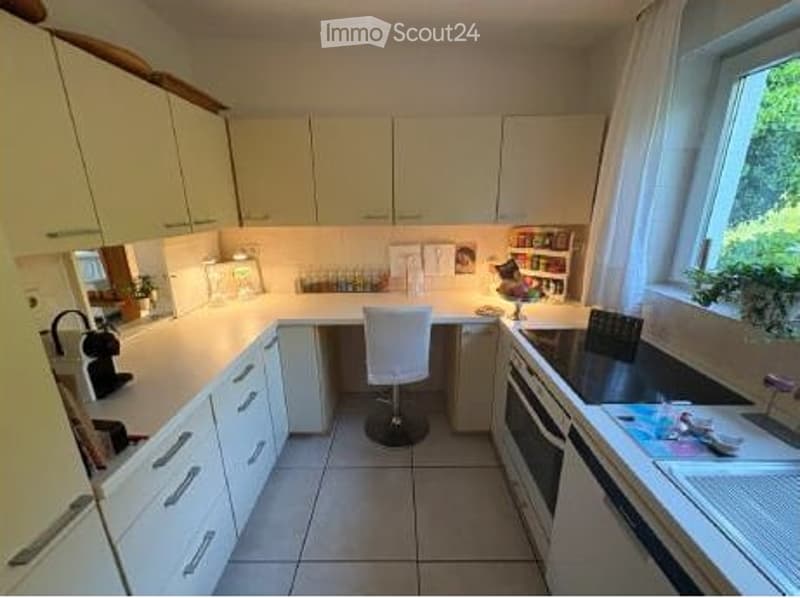
Separate, fully equipped kitchen (remains in the property)
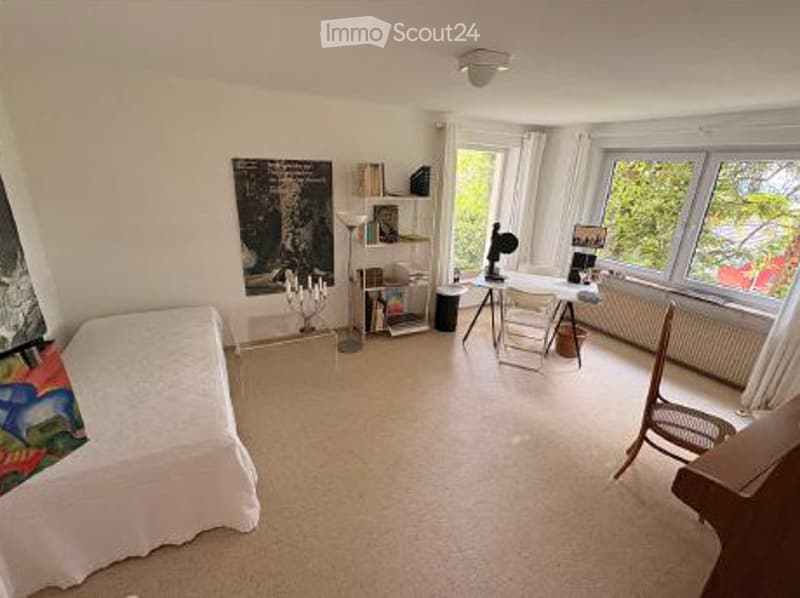
Two rooms (approx. 11 m² and approx. 19 m²), bathroom, separate guest toilet, hallway, pantry
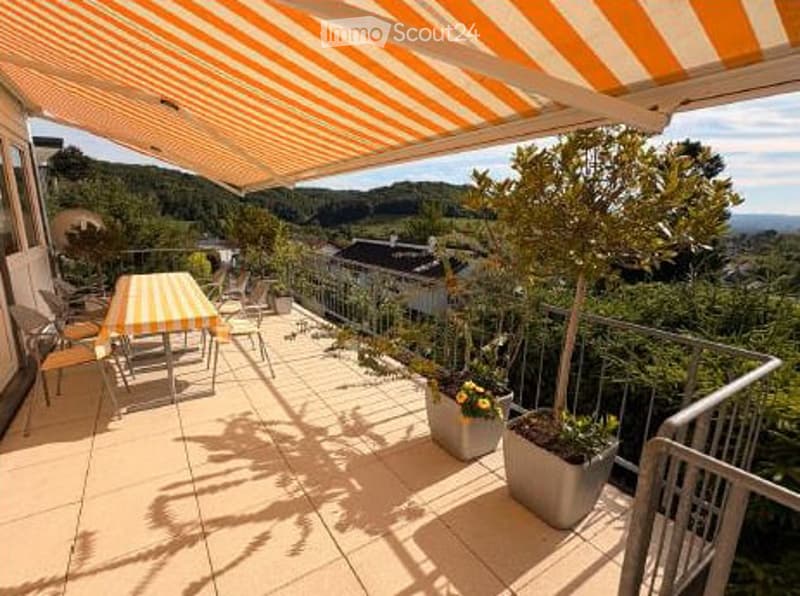
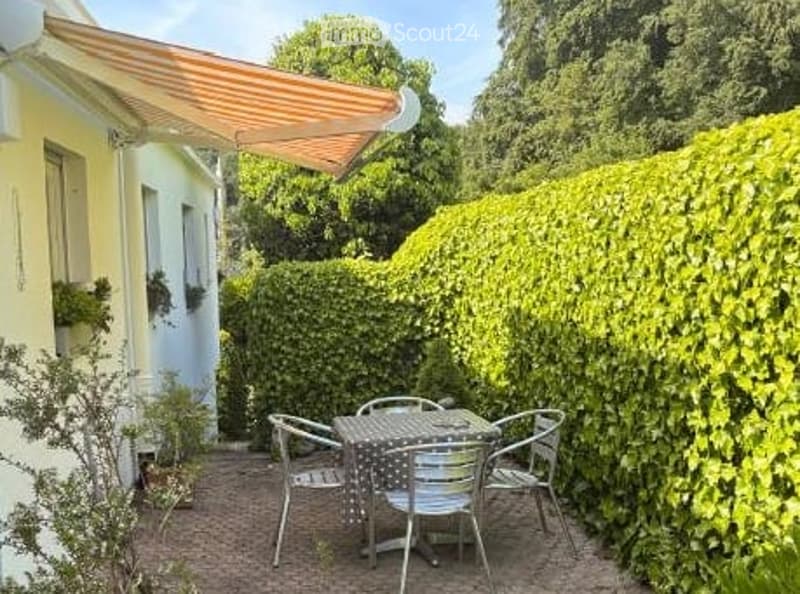
Circumferential sun terrace with electric awning and an additional, protected seating area on the garden side, shielded by a high hedge
Balcony with awning and unobstructed view towards Basel
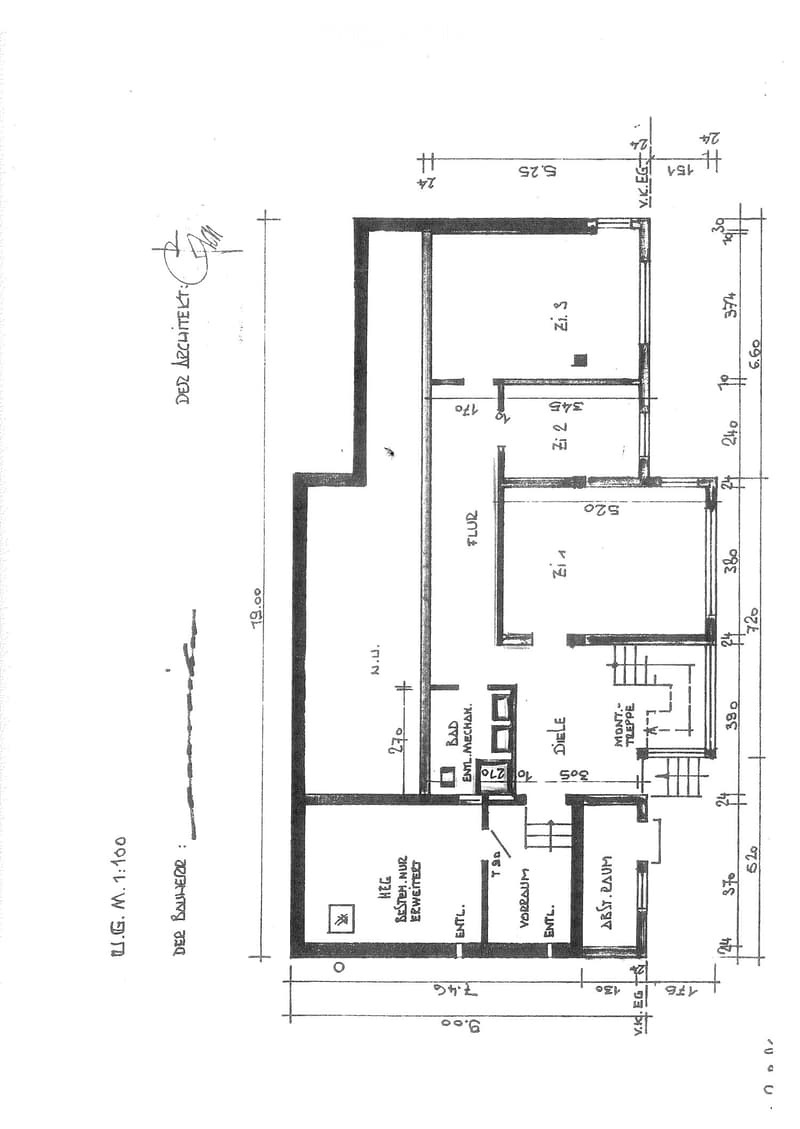
Garden level
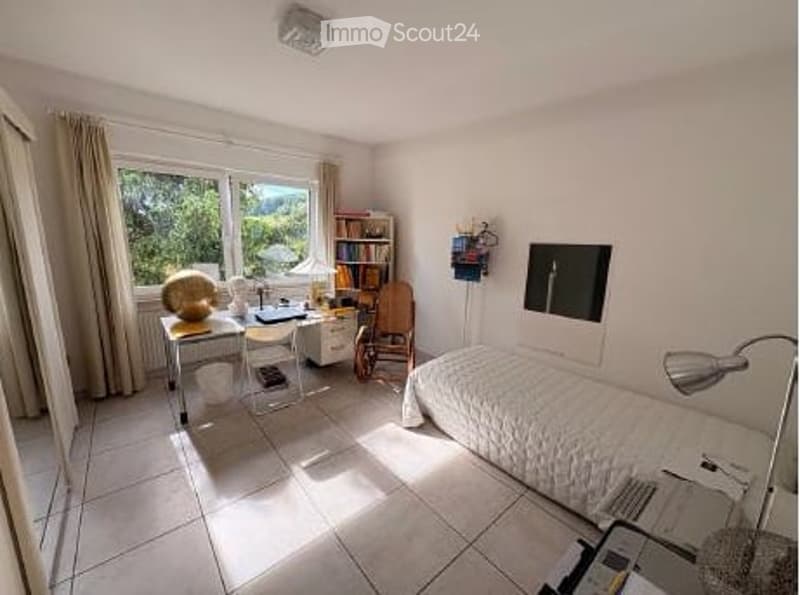
Three more rooms, all with daylight and a view of the greenery – well-suited as children's, guest, or work rooms
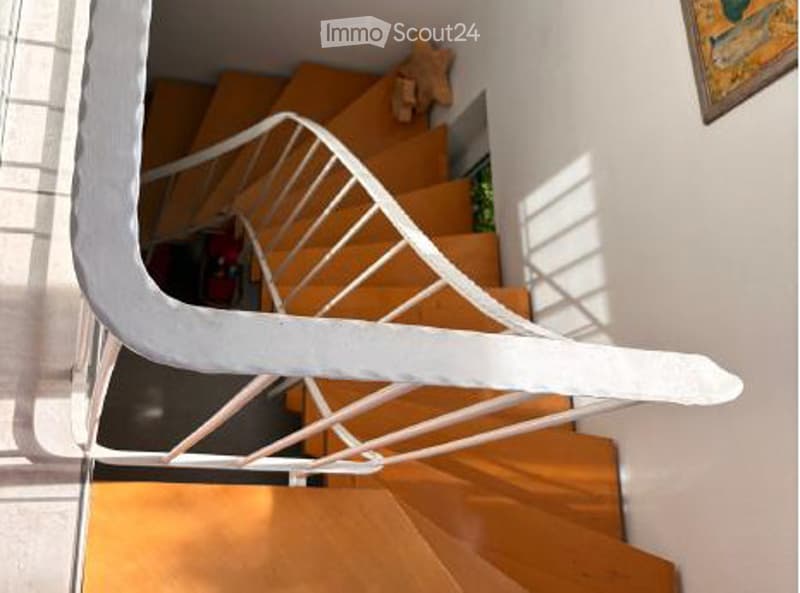
Second bathroom, hallway, entrance hall with internal staircase to the main floor
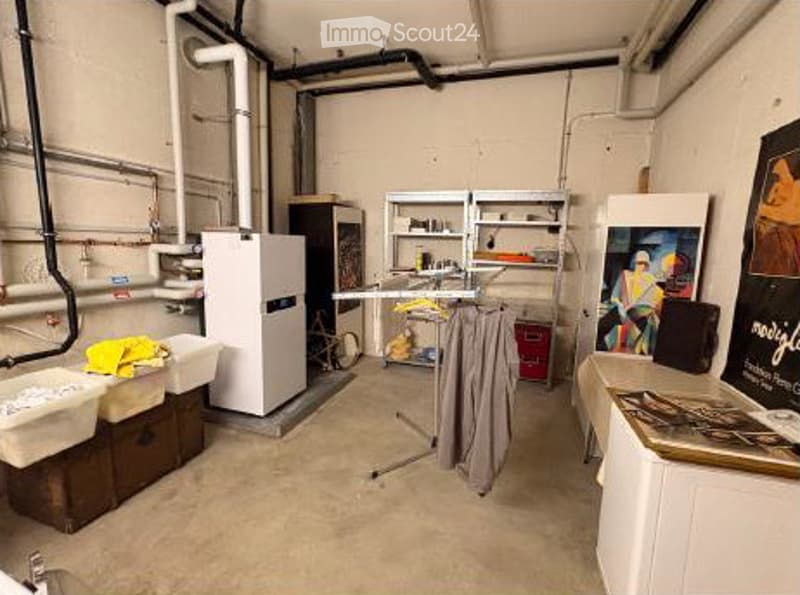
Storage room, anteroom, and technical room
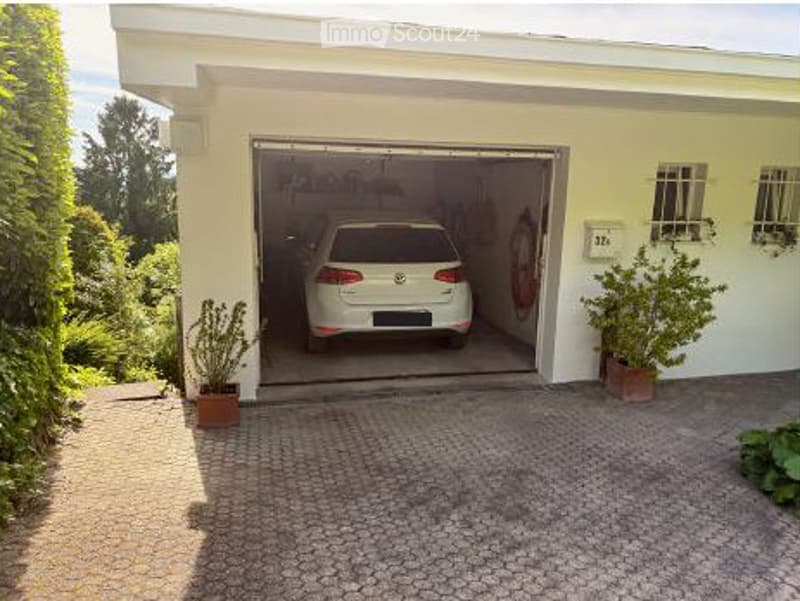
Directly attached single garage plus outdoor parking space on the forecourt
Gas heating with hot water preparation, technical room on the garden level
Floor coverings: ceramic tiles on the main floor, carpet on the garden level
Well-maintained, mature garden with hedges, shrubs, and fir trees
The house is continuously inhabited and maintained. Bathrooms, floor coverings, and heating correspond to the construction standard of their time – here, there is scope to modernize the property step by step according to your own ideas.
Sale without brokerThe sale is made directly by the ownership – without broker commission for the buyer. Viewings by appointment.
Note for buyers from Switzerland: The acquisition of a property in Germany is possible for Swiss citizens and persons resident in Switzerland without official approval. I would be happy to establish contact with a notary in the region familiar with cross-border purchase transactions.
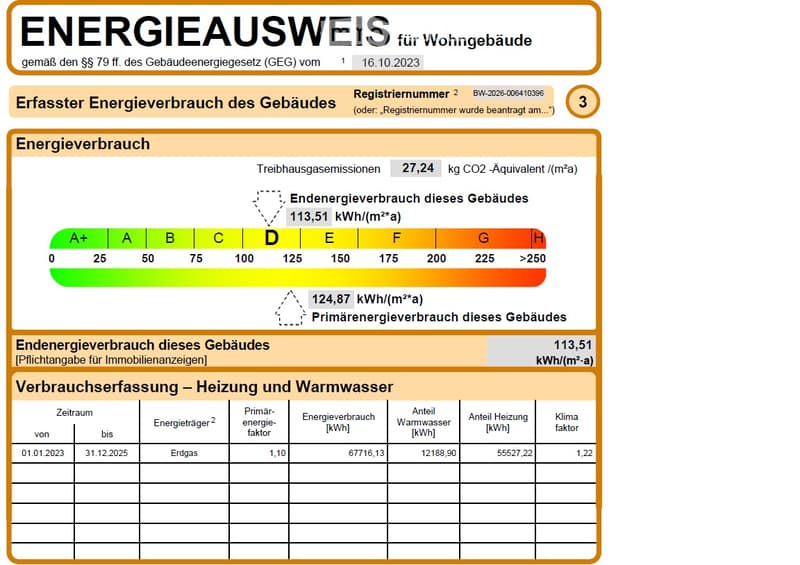
Energy certificate: Consumption certificate final energy consumption: 113.51 kWh/(m²·a) Main energy source of heating: natural gas Year of construction of the building: 1980. Energy efficiency class: D. Primary energy consumption 124.87 kWh/(m²·a); greenhouse gas emissions 27.24 kg CO₂ equivalent/(m²·a); registration number BW-2026-006410396.

Create an account for more options
Create your account to manage your favorites across all devices, keep track of your search alerts, and never miss an update. Everything you need for your home search, all in one place!
Contact
Lukas Hunziker
- Listing ID
- 4003419006
- Object ref.
- x0pyo.5n8kw