Rooms
4.5
Living space
140 m2
Selling price
CHF 1,780,000.–
"A family-friendly house, a large garden, and a true quality of life in Gimel"
Address
1188 GimelPrice
- Purchase price:
- CHF 1,780,000.–
Main information
- Availability:
- By agreement
- Type:
- Single house
- No. of rooms:
- 4.5
- Number of floors:
- 3
- Surface living:
- 140 m2
- Land area:
- 1000 m2
- Volume:
- 769 m3
- Last refurbishment:
- 2024
- Year built:
- 2004
Characteristics
Fireplace
View
Child-friendly
Parking space
Garage
Documents (0)
Description
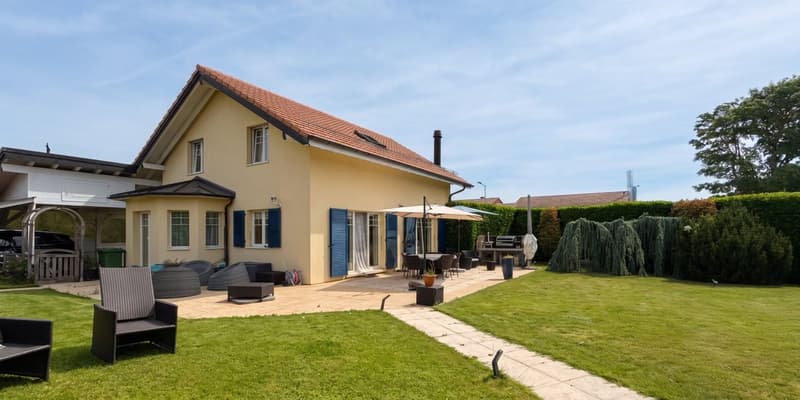
You dream of a single-family home with a large garden, in a calm, green, and family-friendly environment? This 4.5-room villa, built in 2004 on a flat and tree-lined plot of about 1,000 m², could be just what you're looking for.
In Gimel, you enjoy the charm and tranquility of a village at the foot of the Jura, while also benefiting from the essential infrastructure for daily life. The municipality has its own school buildings, with the Collèges des Marais welcoming students from 1st to 8th grade. Secondary school students then continue their education in Aubonne. A UAPE also welcomes children before school, during the lunch break, and after classes. A school canteen, supervised homework, a library, and a youth center complement this particularly appreciable offer for families.
Gimel also offers an ideal environment for people who want to live quietly without being isolated. The village is connected to the public transportation system, particularly in the direction of Aubonne and Allaman, allowing access to the train stations and the main axes of the region. The sports infrastructure, local associations, and numerous possibilities for walks in the surrounding countryside and forests contribute to a true quality of life.
A bright house, surrounded by greenery in a quiet residential area:
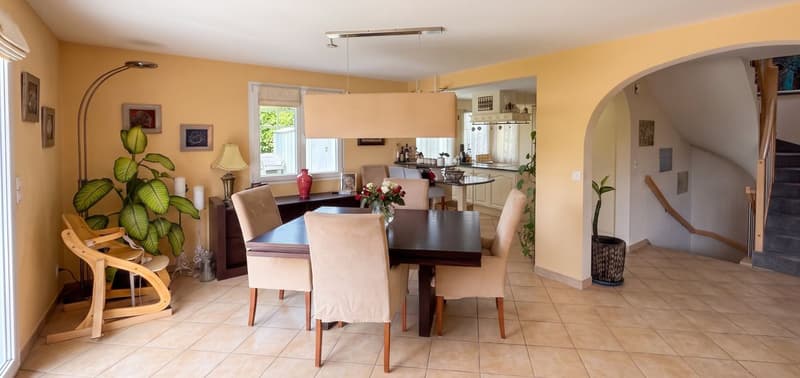
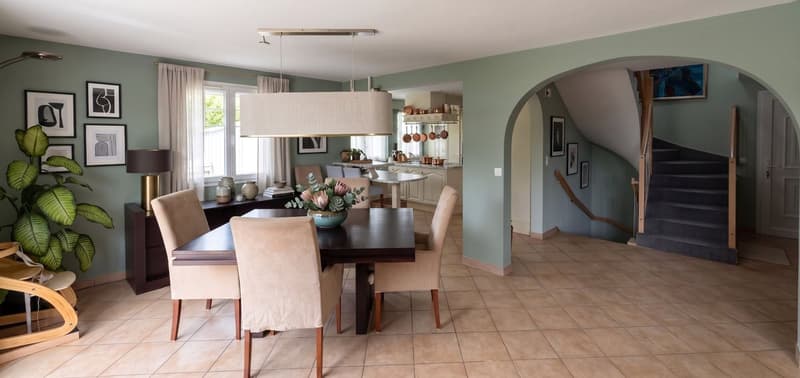
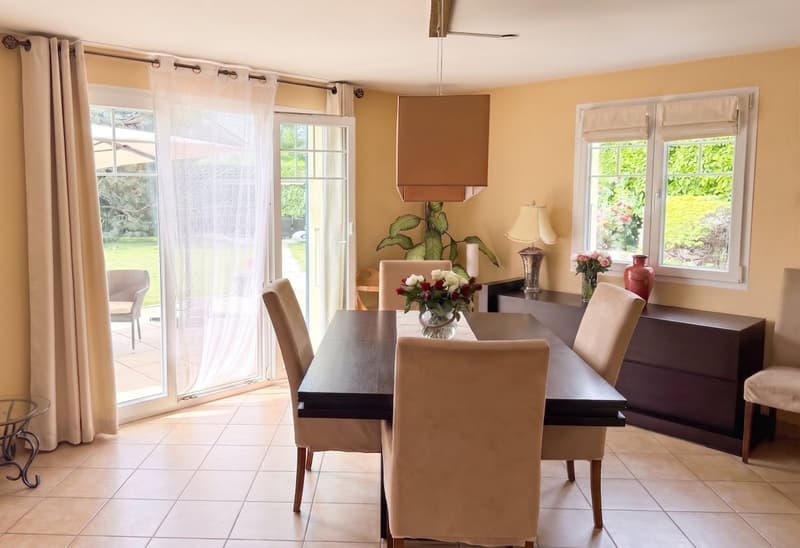
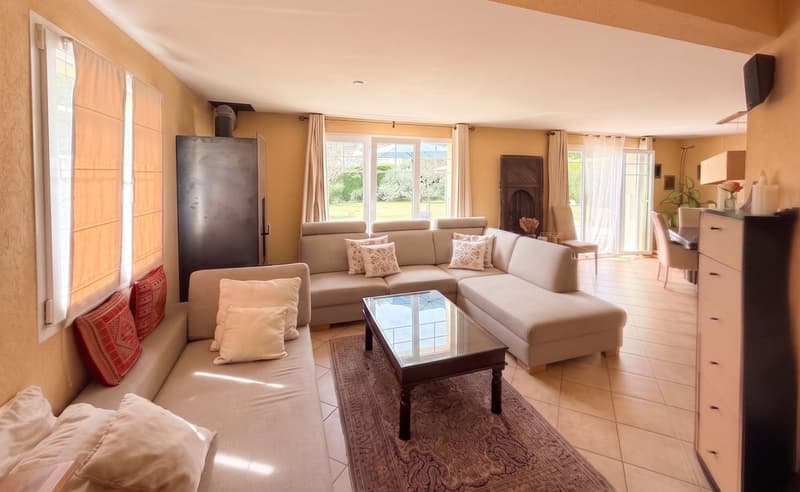
From the entrance, this villa impresses with its beautiful volumes, high ceilings, and brightness. The living room and dining room benefit from large windows that open directly onto the garden and terraces. A connection for the installation of a stove or fireplace is provided, allowing for an even more cozy atmosphere.
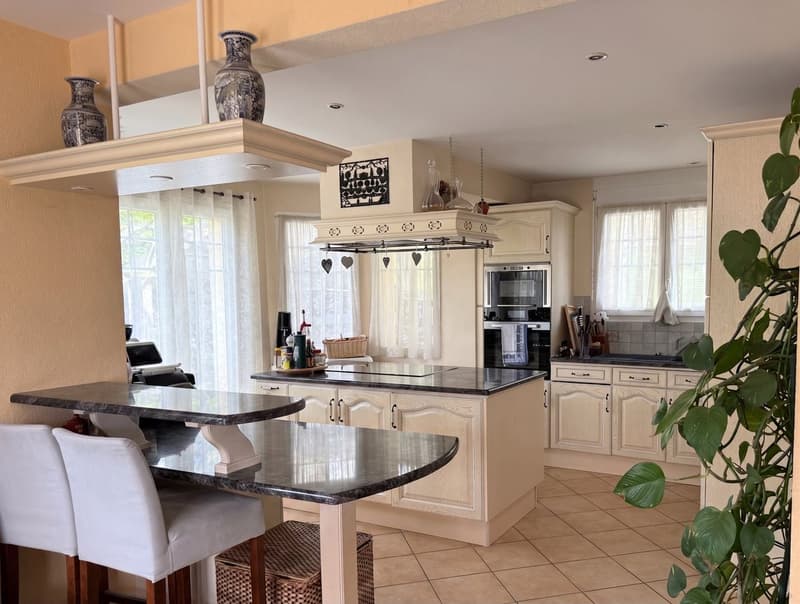
The kitchen offers a pleasant and convivial space for daily life. Outside, the large terraces, outdoor kitchen, and electrified covered area invite you to fully enjoy the beautiful days, receive family and friends, or simply savor the calm of the place.
The garden, carefully laid out and protected from prying eyes, is one of the true assets of the property. With nearly 1,000 m² of land, it offers numerous possibilities: play area for children, vegetable garden, relaxation area, swimming pool, or new landscape designs.
Spaces adapted to the whole family:
The upper floor has three bright rooms, including a parental bedroom with a dressing room, as well as a bathroom. The house has a total of two bathrooms.
The villa is fully excavated and offers valuable additional spaces. A large, floor-heated room, currently used as an office, can be transformed according to needs into a playroom, leisure room, fitness room, or guest room. A second heated room, a cellar, a laundry room, and the technical rooms complete this level.
A carport for two vehicles and several outdoor parking spaces complete the property.
A rare opportunity:
Finding a single-family home in good condition today, surrounded by a garden of about 1,000 m² and located in a municipality with schools and out-of-school care solutions, has become particularly rare.
This property is aimed at those who are looking for more than just a house: a place where children can grow up, where one can receive, work from home, and enjoy a peaceful and green environment every day.
The presented projection photos were created using artificial intelligence to illustrate different possibilities of room design and decoration; they are offered solely as inspiration and do not correspond to the actual layout of the house.
A visit is the best way to discover the spaces of the house, its garden, and the particularly pleasant atmosphere that emanates from it.
Please contact LD Immobilien to organize a visit at 079 591 54 35 or by email: loise@LDimmobilier.ch.
Information clause:
The information, descriptions, surfaces, plans, and illustrations contained in this dossier are provided for indicative purposes only and have no contractual value. Only the official documents and the authentic deeds established by the competent authorities or the notary are binding.
In Gimel, you enjoy the charm and tranquility of a village at the foot of the Jura, while also benefiting from the essential infrastructure for daily life. The municipality has its own school buildings, with the Collèges des Marais welcoming students from 1st to 8th grade. Secondary school students then continue their education in Aubonne. A UAPE also welcomes children before school, during the lunch break, and after classes. A school canteen, supervised homework, a library, and a youth center complement this particularly appreciable offer for families.
Gimel also offers an ideal environment for people who want to live quietly without being isolated. The village is connected to the public transportation system, particularly in the direction of Aubonne and Allaman, allowing access to the train stations and the main axes of the region. The sports infrastructure, local associations, and numerous possibilities for walks in the surrounding countryside and forests contribute to a true quality of life.
A bright house, surrounded by greenery in a quiet residential area:
From the entrance, this villa impresses with its beautiful volumes, high ceilings, and brightness. The living room and dining room benefit from large windows that open directly onto the garden and terraces. A connection for the installation of a stove or fireplace is provided, allowing for an even more cozy atmosphere.
The kitchen offers a pleasant and convivial space for daily life. Outside, the large terraces, outdoor kitchen, and electrified covered area invite you to fully enjoy the beautiful days, receive family and friends, or simply savor the calm of the place.
The garden, carefully laid out and protected from prying eyes, is one of the true assets of the property. With nearly 1,000 m² of land, it offers numerous possibilities: play area for children, vegetable garden, relaxation area, swimming pool, or new landscape designs.
Spaces adapted to the whole family:
The upper floor has three bright rooms, including a parental bedroom with a dressing room, as well as a bathroom. The house has a total of two bathrooms.
The villa is fully excavated and offers valuable additional spaces. A large, floor-heated room, currently used as an office, can be transformed according to needs into a playroom, leisure room, fitness room, or guest room. A second heated room, a cellar, a laundry room, and the technical rooms complete this level.
A carport for two vehicles and several outdoor parking spaces complete the property.
A rare opportunity:
Finding a single-family home in good condition today, surrounded by a garden of about 1,000 m² and located in a municipality with schools and out-of-school care solutions, has become particularly rare.
This property is aimed at those who are looking for more than just a house: a place where children can grow up, where one can receive, work from home, and enjoy a peaceful and green environment every day.
The presented projection photos were created using artificial intelligence to illustrate different possibilities of room design and decoration; they are offered solely as inspiration and do not correspond to the actual layout of the house.
A visit is the best way to discover the spaces of the house, its garden, and the particularly pleasant atmosphere that emanates from it.
Please contact LD Immobilien to organize a visit at 079 591 54 35 or by email: loise@LDimmobilier.ch.
Information clause:
The information, descriptions, surfaces, plans, and illustrations contained in this dossier are provided for indicative purposes only and have no contractual value. Only the official documents and the authentic deeds established by the competent authorities or the notary are binding.
Mortgage Calculator
From dream house to home ownership: the mortgage calculator can help you estimate the affordability of this property.

Free
Create an account for more options
Create your account to manage your favorites across all devices, keep track of your search alerts, and never miss an update. Everything you need for your home search, all in one place!
Viewing
Contact for viewing
Loïse Delafraye

Contact
- Listing ID
- 4003418528
- Object ref.
- X8P6-42ZK-718